












Description
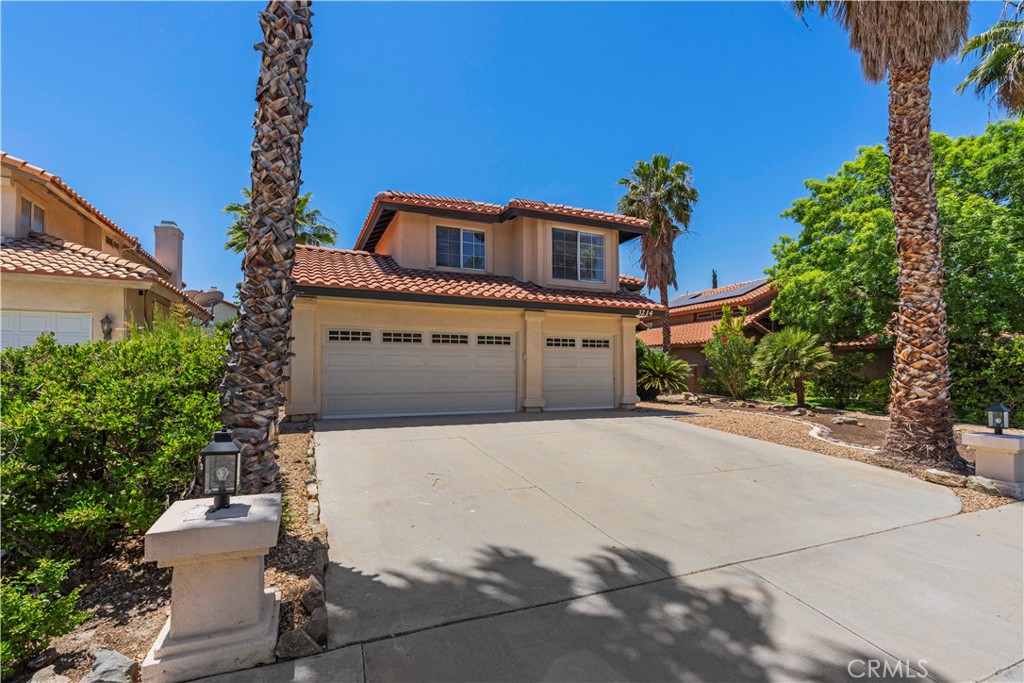
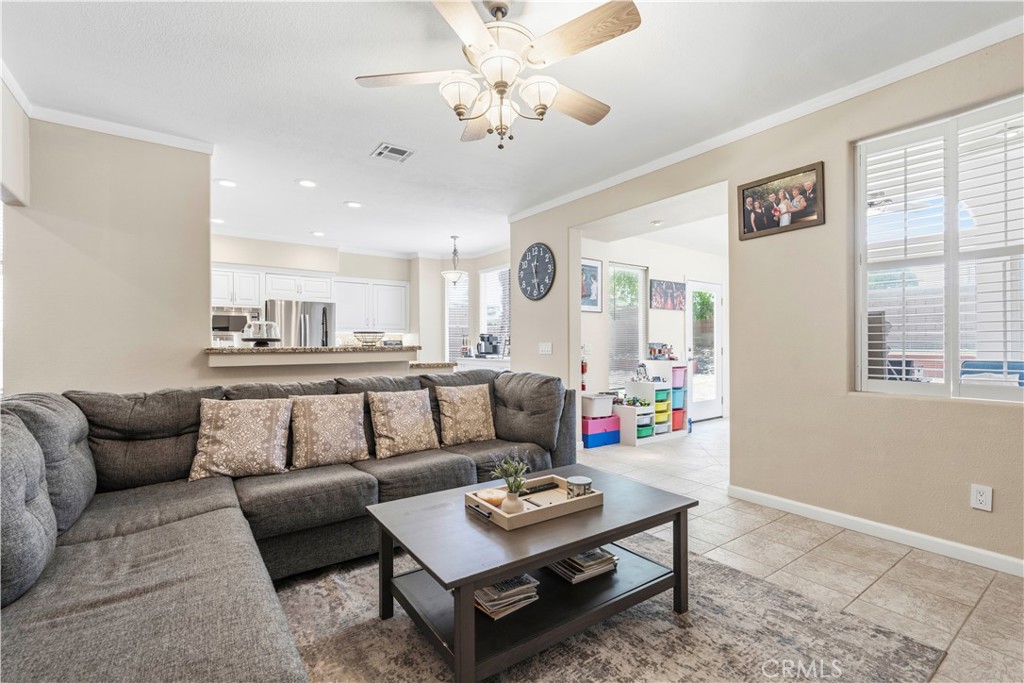
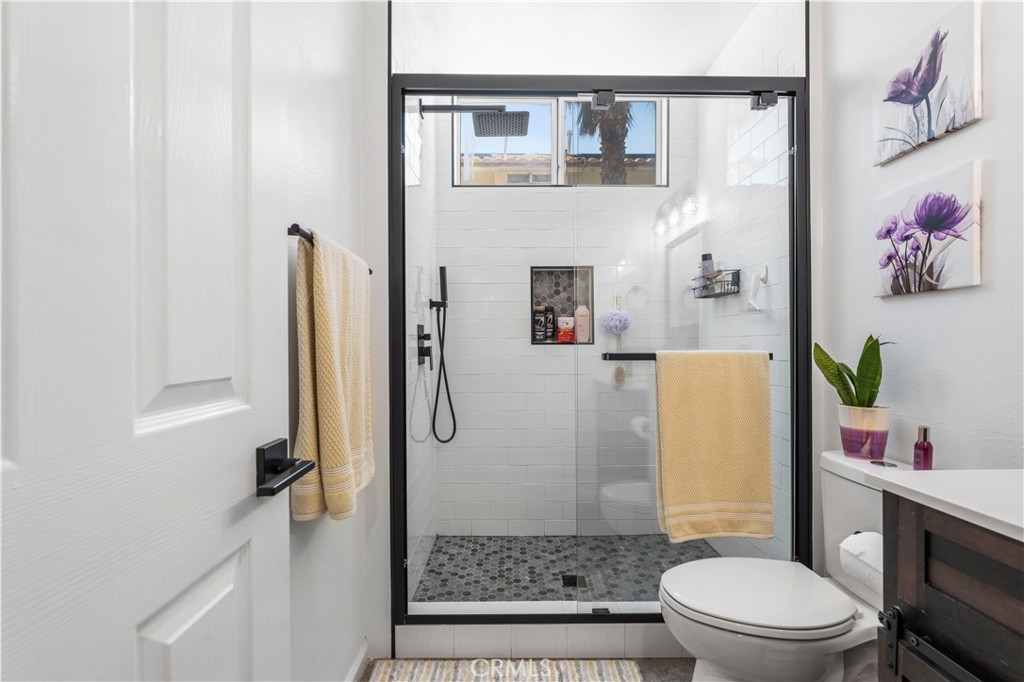
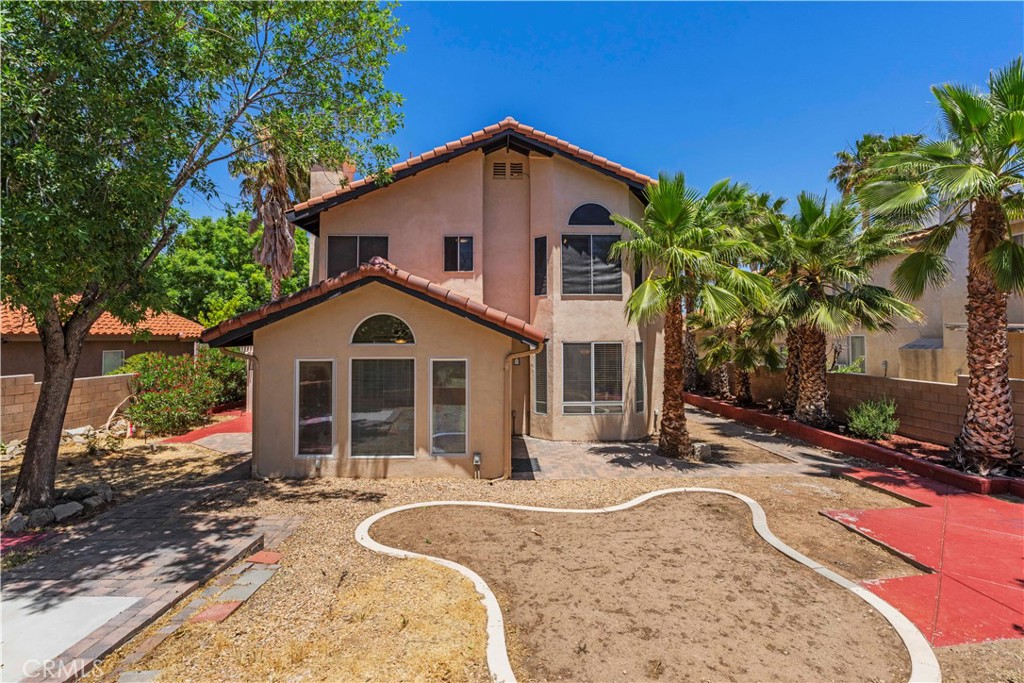
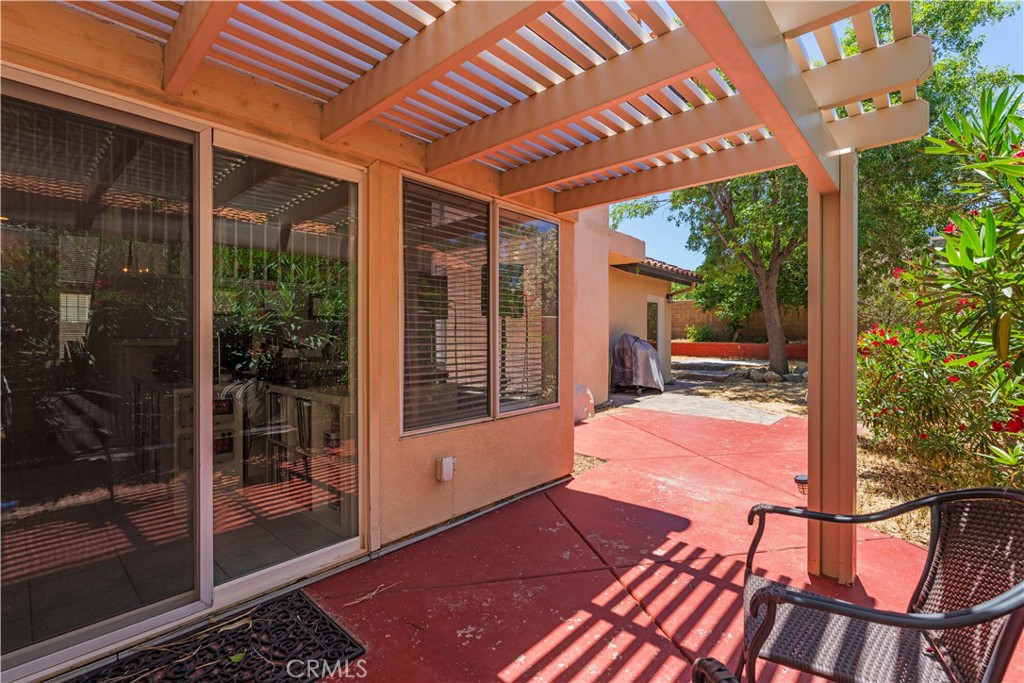
Welcome to this spacious West Palmdale home located on a quiet cul-de-sac in the highly desirable Rancho Vista area. Offering a versatile floor plan and move-in ready condition, this home is ideal for growing households, multi-generational living, or anyone needing extra space. The main level features a full bathroom and a flexible space that can serve as a potential fifth bedroom, home office, gym, or guest space. The versatile concept layout provides comfortable living and entertaining areas, while the kitchen offers ample storage, granite countertops, and upgraded appliances. Upstairs, the oversized primary suite includes a walk-in closet and an en-suite bathroom with dual sinks and a soaking tub. Three additional spacious bedrooms provide plenty of room for family, guests, or work-from-home needs. Additional highlights include a three-car garage with convenient pass-through access to the backyard, an enclosed sunroom offering valuable bonus space, and a private backyard with mature landscaping, multiple seating areas, and an enclosed spa. Conveniently located near parks, schools, shopping, restaurants, and commuter routes, this West Palmdale cul-de-sac home offers the space, flexibility, and location today’s buyers are looking for.
Details
| MLS # | SR26121597 |
|---|---|
| Listing Type | For Sale |
| Style | House |
| Sub-Type | Resale |
| Status | Pending |
| Year | 1990 |
| Days On Site | 81 |
| Listing Provided By | Silva Realty | Chris Silva |
Features
| Bed(s) | 4 |
|---|---|
| Bath(s) | 3 Total |
| SQ Feet | 2,346 |
| Garage | 3 |
| Story(s) | 2 |
| Units | 1 |
| Acreage | 0.18 |
| Property View | None |
Interior
| Cooling | Central Air |
|---|---|
| Heating | Central |
| Heating Yes / No | Yes |
| Cooling Yes / No | Yes |
| Interior Features | Ceiling Fans, Separate Formal Dining Room, Granite Counters, Recessed Lighting, All Bedrooms Up, Primary Suite, Walk In Closets |
| Window Features | Double Pane Windows |
| Appliances | Dishwasher, Disposal, Gas Oven, Gas Range, Gas Water Heater, Microwave |
| Fireplace Yes / No | Yes |
Exterior
| Roof | Spanish Tile |
|---|---|
| Construction Materials | Stucco |
| Foundation Details | Slab |
| Lot Features | Zero To One Unit Acre |
| Fencing | Block |
Parking
| Attached Garage Yes / No | Yes |
|---|---|
| Parking Features | Door Multi, Garage |
| Garage Yes / No | Yes |
Utilities
| Utilities | Cable Connected, Electricity Connected, Natural Gas Connected, Phone Connected, Sewer Connected, Water Connected |
|---|---|
| Sewer | Public Sewer |
Location
| Community Features | Street Lights, Sidewalks |
|---|
Area Information
| State | CA |
|---|---|
| County | Los Angeles |
| City | Palmdale |
| Zip Code | 93551 |
| Area | PLM Palmdale |
| Listing VS Median (in 93551) | |
Price: $599,999 low | high Med: $3,224,500 sqft: 2,346 low | high Med: 14,632 $ / sqft: $256 low | high Med: $394 On site: 81 low | high Med: 143 | |
Market Activity 93551
Request a showing
Request a showing
Contact
Learn More About This Property

| State | CA |
|---|---|
| County | Los Angeles |
| City | Palmdale |
| Zip Code | 93551 |
| Area | PLM Palmdale |
| Listing VS Median (in 93551) | |
Price: $599,999 low | high Med: $3,224,500 sqft: 2,346 low | high Med: 14,632 $ / sqft: $256 low | high Med: $394 On site: 81 low | high Med: 143 | |