 Price Reduced Listing
3147 E Yellowstone Drive,Ontario, CA 91762
Ontario, CA 91762

Description
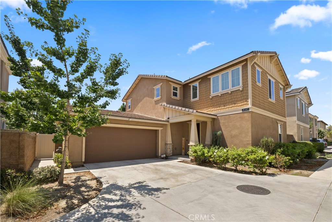
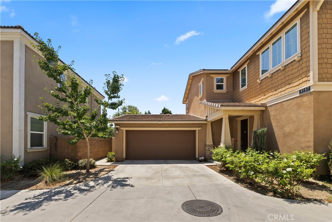
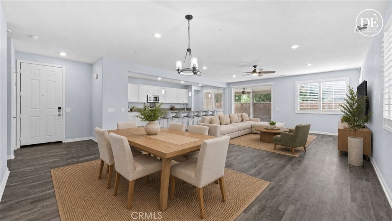
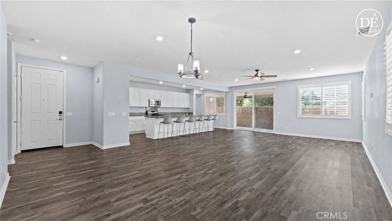
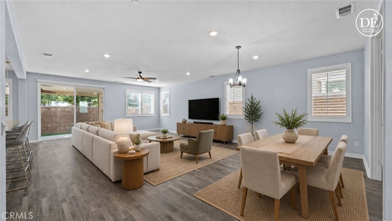
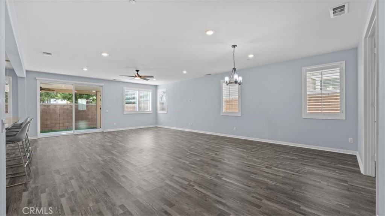
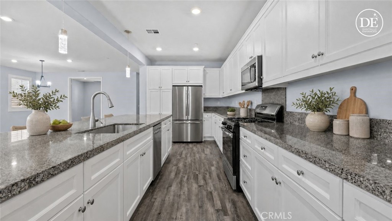
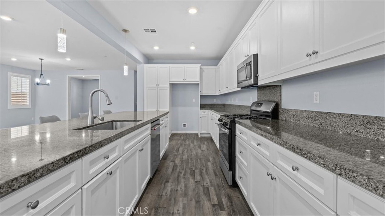
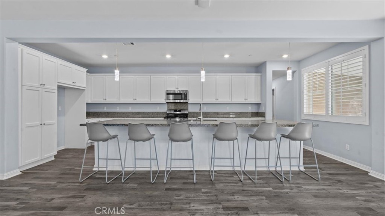
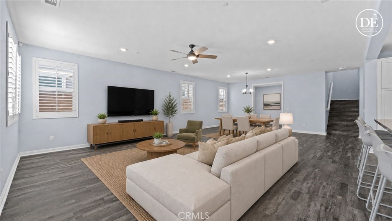
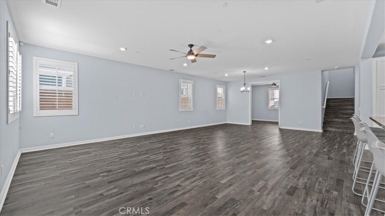
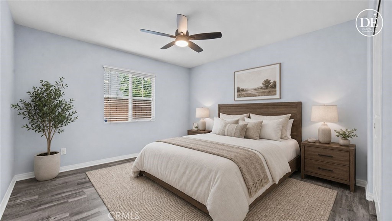
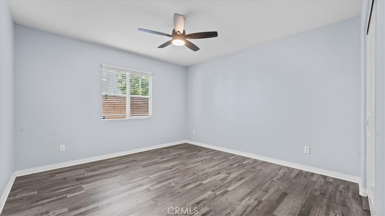
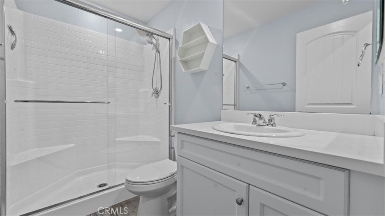
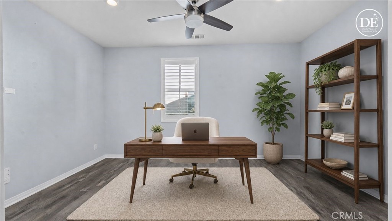
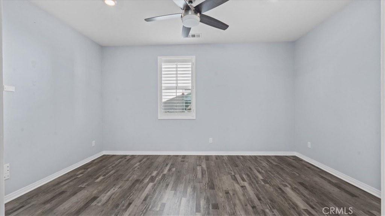
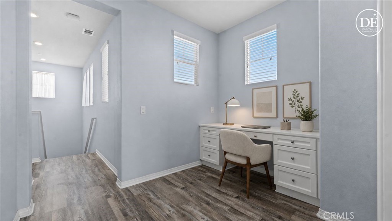
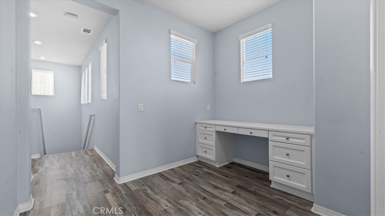
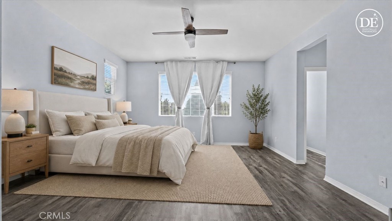
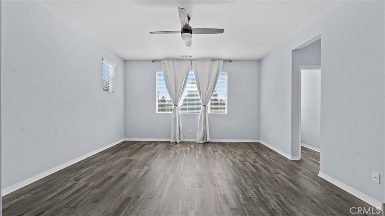
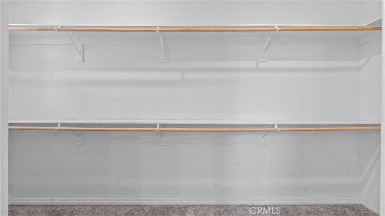
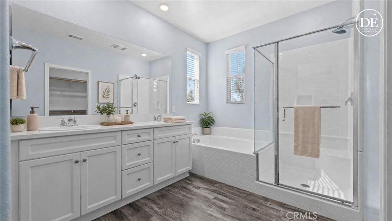
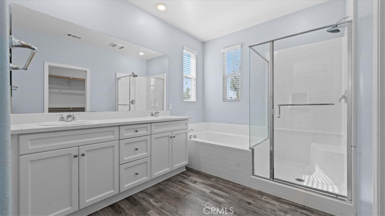
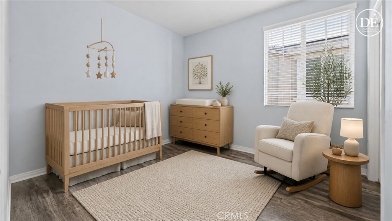
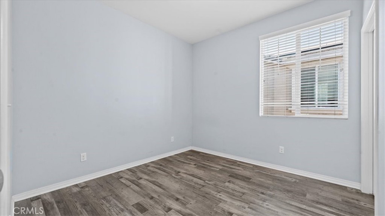
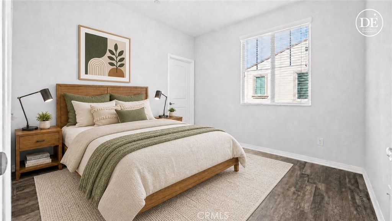
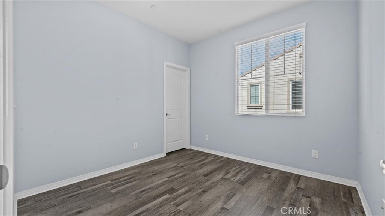
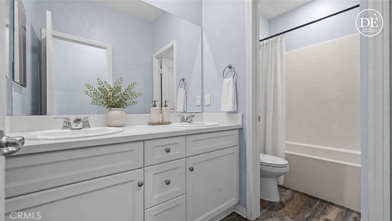
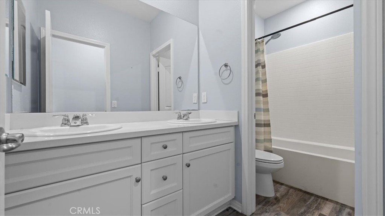
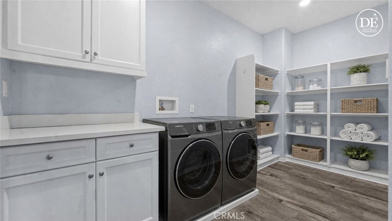
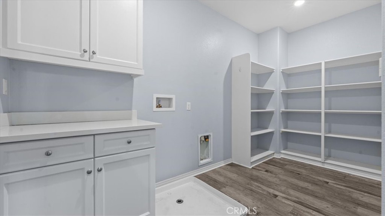
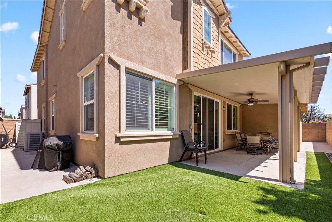
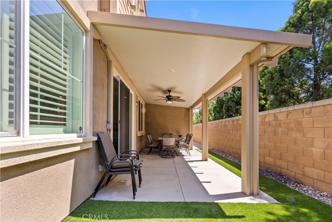
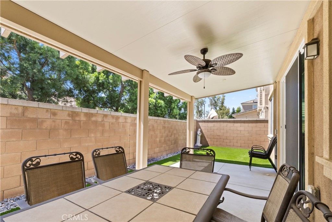
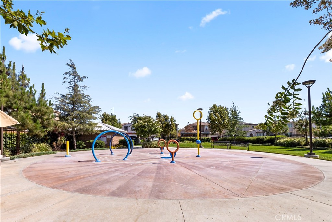
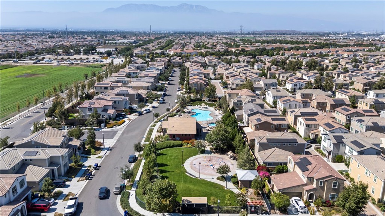
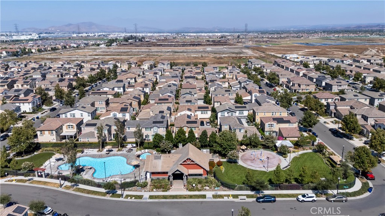
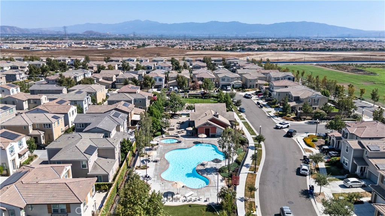
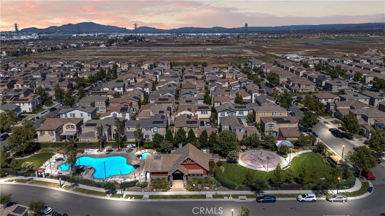
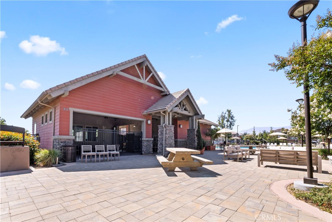
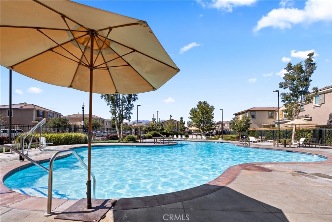
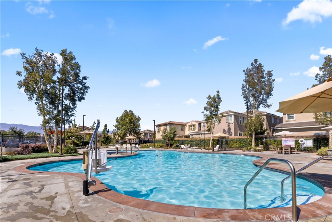
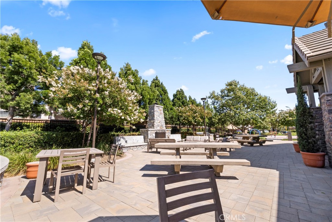
RECENT PRICE IMPROVEMENT! *Home recently appraised at 835k, built in equity opportunity!* Welcome to 3147 E Yellowstone Dr a beautifully maintained two-story home in the desirable Grand Park Community of Ontario Ranch. This 4-bedroom, 3-bathroom home offers 2,496 sq ft, PLUS a separate office/den (not counted as a bedroom) for extra flex space. Downstairs living made easy: a guest bedroom and full bath on the main floor mean no stairs required for guests, in-laws, or multigenerational living. Steps away, a private office with a glass-door entry opens right onto the living room work from home without disappearing from it. Stay in the flow of the household while you work, glance up and see the kids, greet guests as they arrive, or step straight from a call into dinner prep. The kitchen, dining, and family room flow around a long island, and motorized shades add effortless light and temperature control. Upstairs, a bonus desk nook adds a second work spot, and the primary suite offers pool and park views, dual vanities, and a large walk-in closet, plus 3 more bedrooms, a full bath, and a laundry room with ample storage. Outside, a covered awning and low-maintenance turf back up to no rear neighbors for added privacy. A true pride-of-ownership home well cared for and move-in ready. Enjoy community pool, spa, clubhouse, and playground access, plus easy reach to the 60, 15, 91, and 71 Freeways, Costco, and 99 Ranch Market. One of Ontario Ranch's most sought-after communities.
Details
| MLS # | TR26127698 |
|---|---|
| Listing Type | For Sale |
| Style | House |
| HOA Dues | $163 |
| Sub-Type | Resale |
| Status | Active |
| Year | 2018 |
| Days On Site | 63 |
| Listing Provided By | Circa Properties, Inc. | Melissa Estuar |
Features
| Bed(s) | 4 |
|---|---|
| Bath(s) | 3 Total |
| SQ Feet | 2,496 |
| Garage | 2 |
| Story(s) | 2 |
| Units | 1 |
| Acreage | 0.09 |
| Property View | Yes |
Interior
| Cooling | Central Air |
|---|---|
| Heating | Central |
| Heating Yes / No | Yes |
| Cooling Yes / No | Yes |
| Interior Features | High Ceilings, Open Floorplan, Recessed Lighting, Bedroom On Main Level, Walk In Closets |
| Window Features | Custom Coverings, Shutters |
| Appliances | Dishwasher, Gas Cooktop, Gas Oven, Gas Range, Gas Water Heater, Microwave, Water Heater |
| Fireplace Yes / No | No |
Exterior
| Exterior Features | Awnings |
|---|---|
| Roof | Asphalt, Shingle |
| Security Features | Carbon Monoxide Detectors, Smoke Detectors |
| Construction Materials | Stucco |
| Foundation Details | Slab |
| Lot Features | Near Park |
| Fencing | Brick, Excellent Condition |
Parking
| Attached Garage Yes / No | Yes |
|---|---|
| Parking Features | Garage |
| Garage Yes / No | Yes |
Utilities
| Utilities | Cable Available, Electricity Available, Natural Gas Available, Phone Available, Sewer Available, Water Available |
|---|---|
| Sewer | Public Sewer |
Location
| Community Features | Suburban, Sidewalks, Park |
|---|
Area Information
| State | CA |
|---|---|
| County | San Bernardino |
| City | Ontario |
| Zip Code | 91762 |
| Area | 686 Ontario |
| Listing VS Median (in 91762) | |
Price: $798,888 low | high Med: $1,100,000 sqft: 2,496 low | high Med: 3,000 $ / sqft: $320 low | high Med: $367 On site: 63 low | high Med: 105 | |
Market Activity 91762
Request a showing
Request a showing
Contact
Learn More About This Property

| State | CA |
|---|---|
| County | San Bernardino |
| City | Ontario |
| Zip Code | 91762 |
| Area | 686 Ontario |
| Listing VS Median (in 91762) | |
Price: $798,888 low | high Med: $1,100,000 sqft: 2,496 low | high Med: 3,000 $ / sqft: $320 low | high Med: $367 On site: 63 low | high Med: 105 | |