 Price Reduced Listing
30505 Canyon Hills Road 406,Lake Elsinore, CA 92532
Lake Elsinore, CA 92532










Description
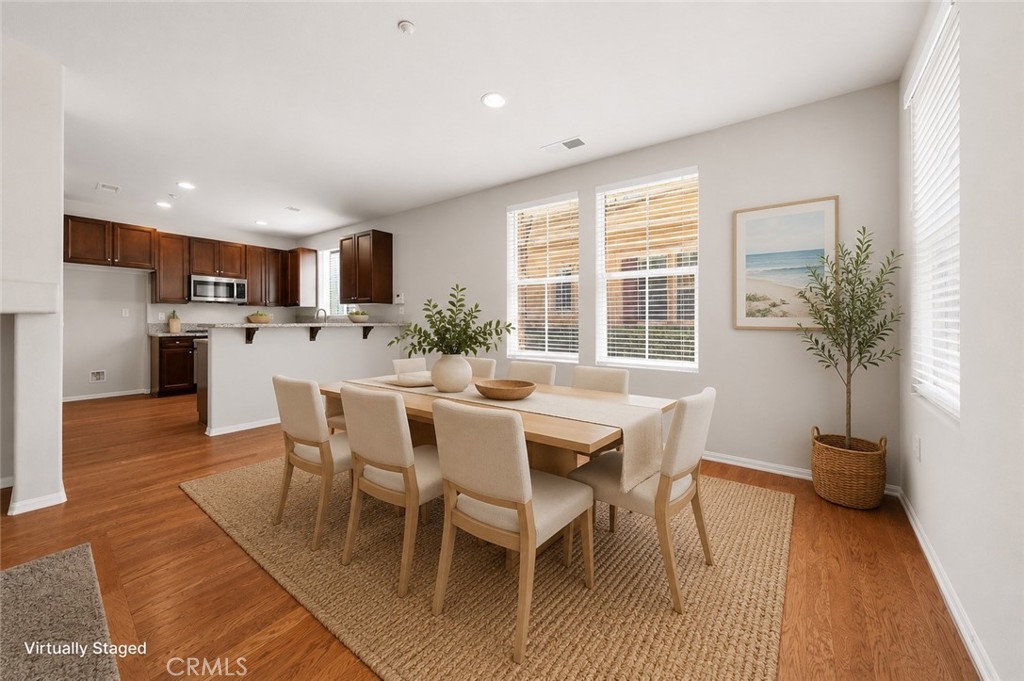
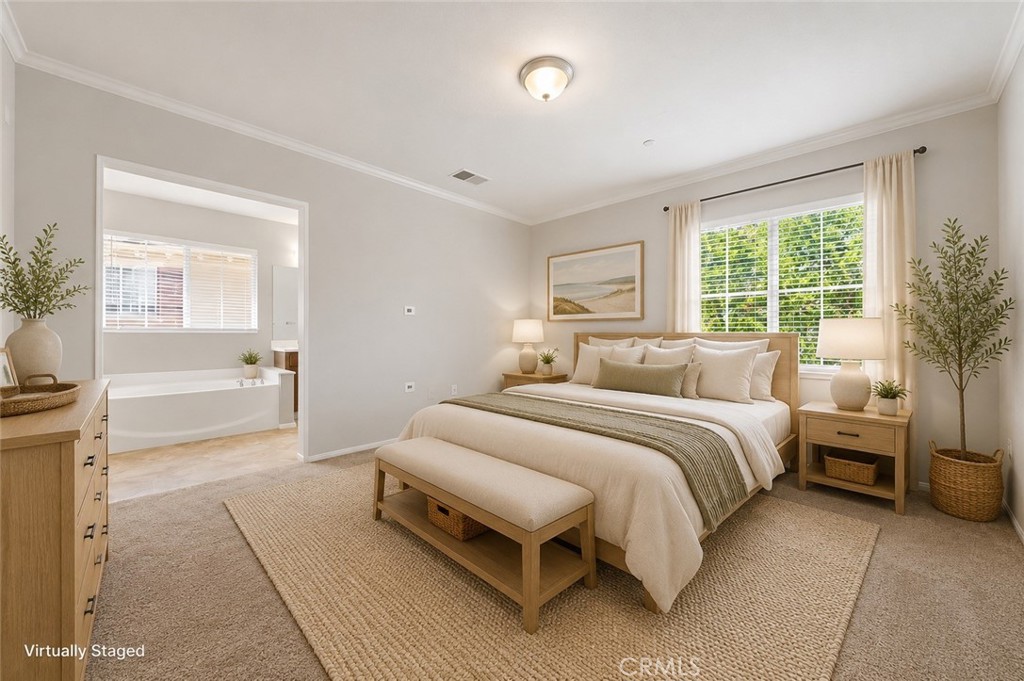
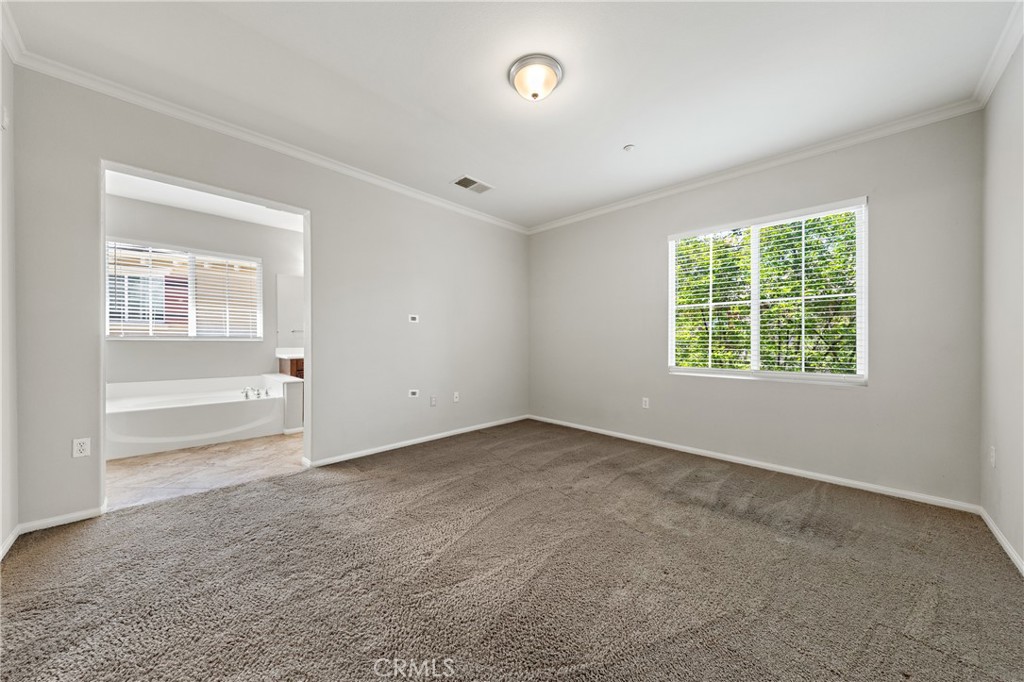
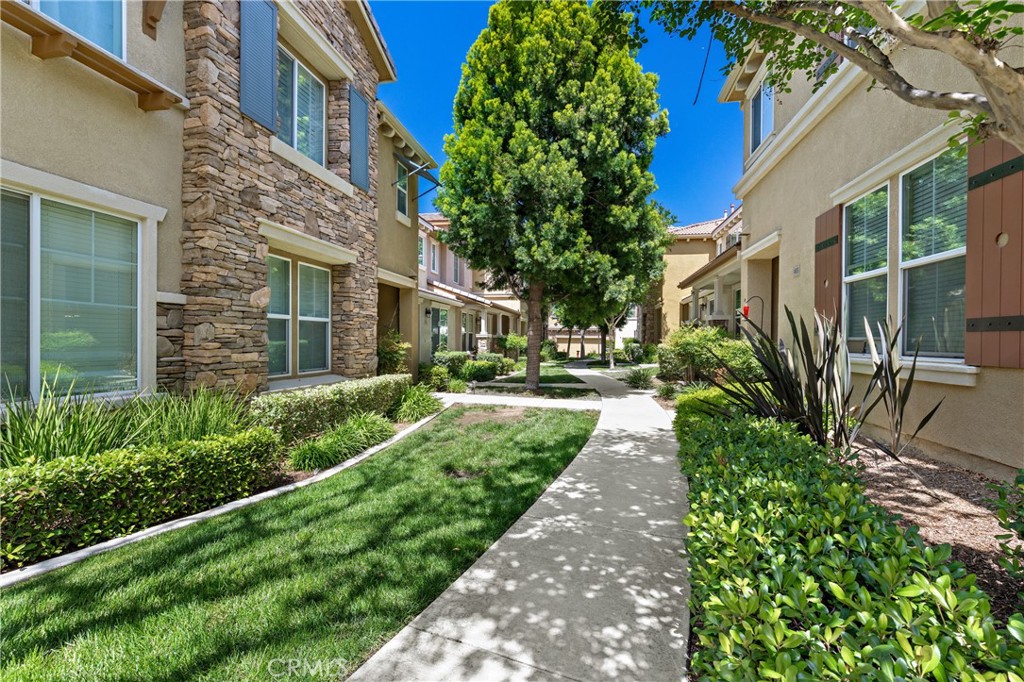
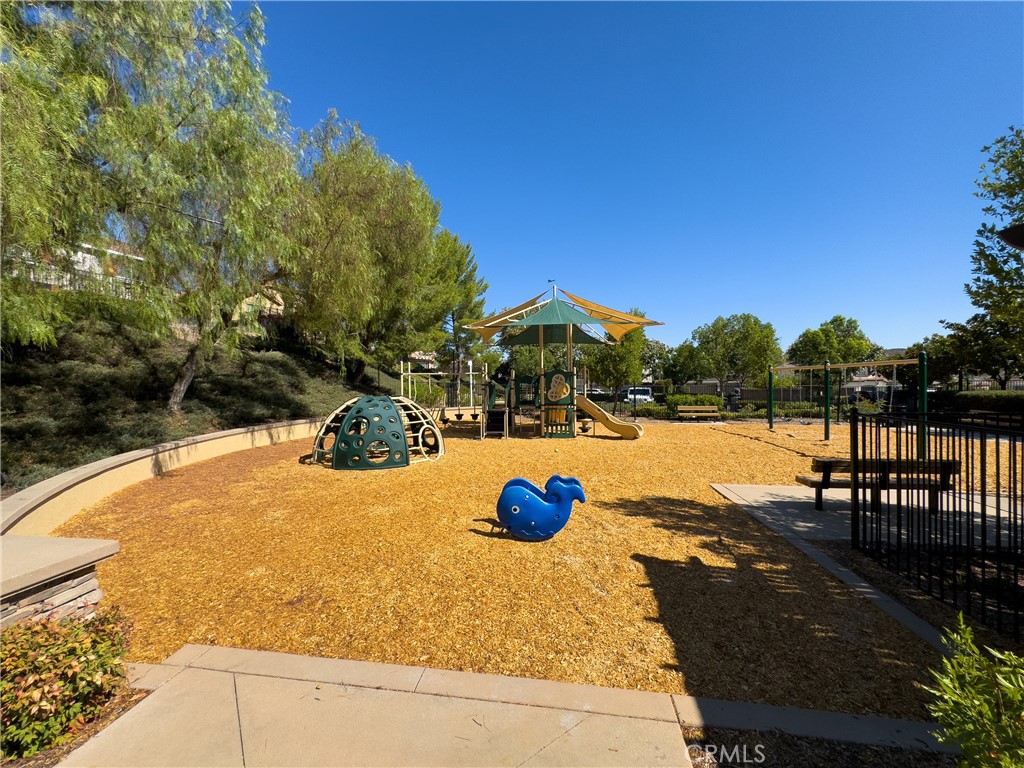
VA Approved! Welcome to this desirable end-unit townhouse in Lake Elsinore, ideally located near Canyon Lake and within a popular local school district. Largest floor plan in the community - Offering 3 bedrooms, 2.5 bathrooms, and 1,633 square feet of well-designed living space, this home presents a fantastic opportunity for both first-time buyers and investors. The open-concept floor plan features a cozy fireplace and seamless flow between the living, dining, and kitchen. One of the highlights is the abundance of cabinet space in the kitchen - there's plenty of storage and counter space. All three bedrooms are located upstairs, including a spacious primary suite with an oversized bathroom and ample closet space. A built-in office nook (great space to work from home, study or take up a hobby) and upstairs laundry add convenience and flexibility. Additional highlights include an attached 2-car garage, guest parking, and a private end-unit location within a secure GATED community. This home has a convenient location with easy access to the gate yet still far from the road noise and traffic - there's even a charming play area outside and scenic greenbelts with mature landscaping, adding to the appeal of this home. Residents enjoy access to well-maintained amenities such as a pool and play areas. With close proximity to schools, parks, shopping, and dining, this home offers strong rental appeal and long-term value in a growing area. Available for a fast closing and 1031 exchange buyers may find this a great addition to their portfolio.
Details
| MLS # | PW26072639 |
|---|---|
| Listing Type | For Sale |
| Style | Condominium |
| HOA Dues | $320 |
| Sub-Type | Resale |
| Status | Active |
| Year | 2007 |
| Days On Site | 143 |
| Listing Provided By | Compass | Holly McDonald |
Features
| Bed(s) | 3 |
|---|---|
| Bath(s) | 3 Total |
| SQ Feet | 1,633 |
| Garage | 2 |
| Story(s) | 2 |
| Units | 1 |
| Property View | Yes |
Interior
| Cooling | Central Air |
|---|---|
| Heating | Central |
| Heating Yes / No | Yes |
| Cooling Yes / No | Yes |
| Interior Features | Granite Counters, Open Floorplan, Recessed Lighting, All Bedrooms Up, Loft, Primary Suite |
| Window Features | Blinds |
| Appliances | Dishwasher, Microwave |
| Fireplace Yes / No | Yes |
Exterior
| Security Features | Gated Community |
|---|
Parking
| Attached Garage Yes / No | Yes |
|---|---|
| Parking Features | Door Multi, Garage |
| Garage Yes / No | Yes |
Utilities
| Sewer | Public Sewer |
|---|
Location
| Community Features | Sidewalks, Gated |
|---|
Area Information
| State | CA |
|---|---|
| County | Riverside |
| City | Lake Elsinore |
| Zip Code | 92532 |
| Area | 699 Not Defined |
| Listing VS Median (in 92532) | |
Price: $465,000 low | high Med: $5,200,000 sqft: 1,633 low | high Med: 270,072 $ / sqft: $285 low | high Med: $19 On site: 143 low | high Med: 961 | |
Market Activity 92532
Request a showing
Request a showing
Contact
Learn More About This Property

| State | CA |
|---|---|
| County | Riverside |
| City | Lake Elsinore |
| Zip Code | 92532 |
| Area | 699 Not Defined |
| Listing VS Median (in 92532) | |
Price: $465,000 low | high Med: $5,200,000 sqft: 1,633 low | high Med: 270,072 $ / sqft: $285 low | high Med: $19 On site: 143 low | high Med: 961 | |