
Description
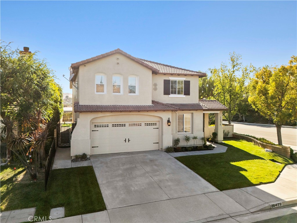
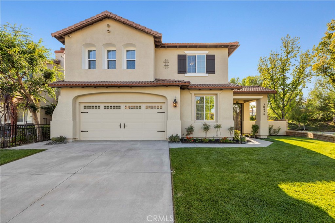
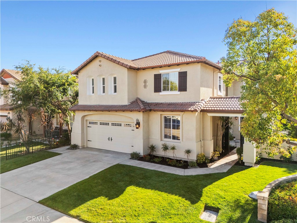
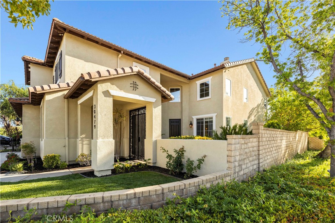
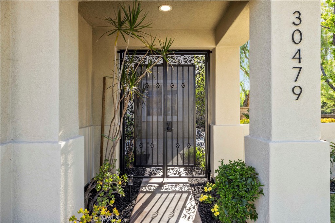
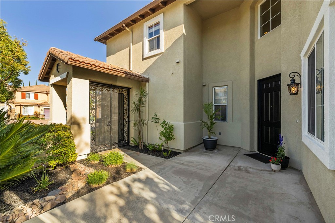
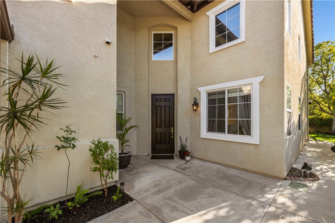
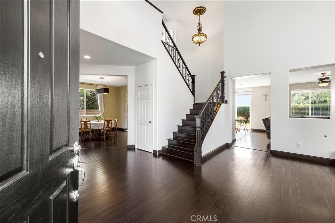
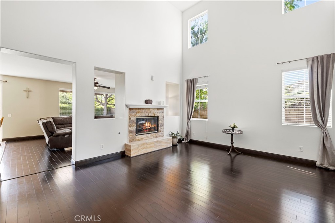
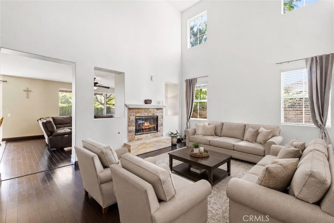
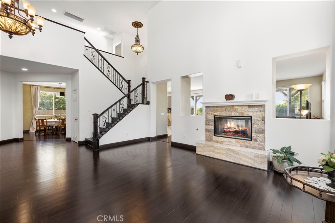
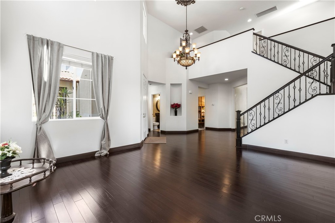
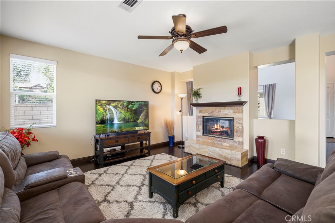
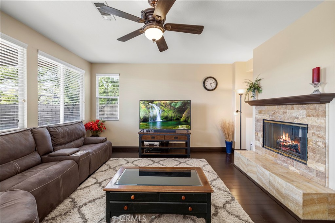
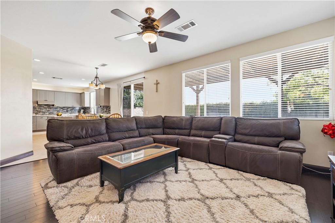
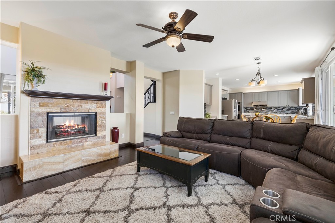
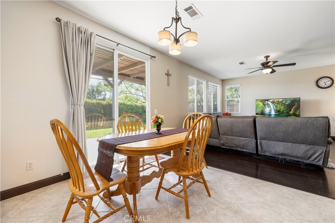
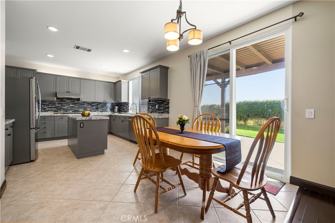
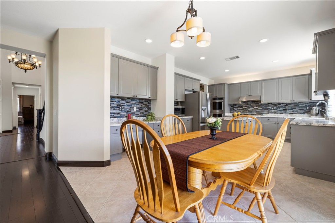
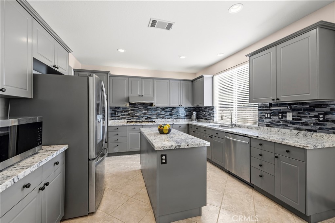
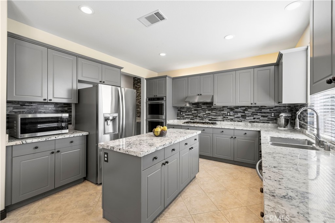
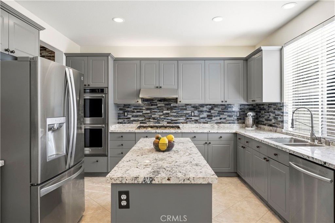
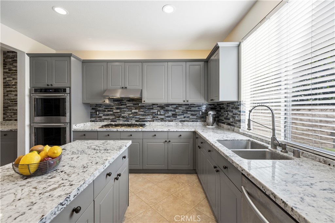
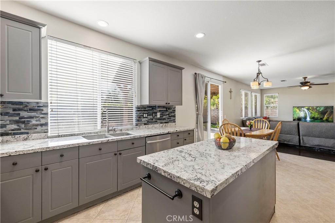
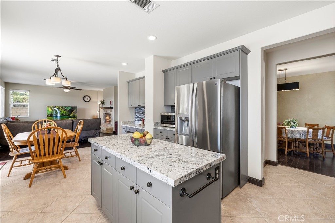
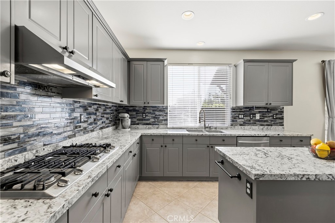
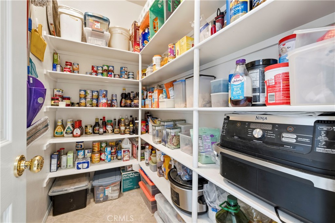
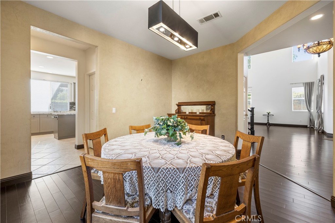
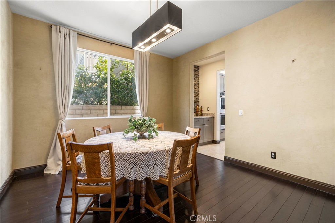
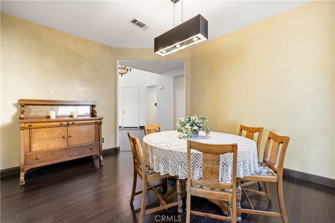
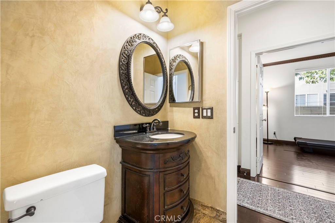
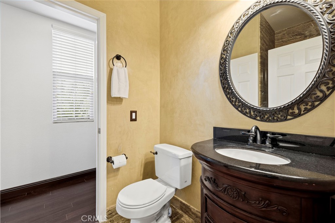
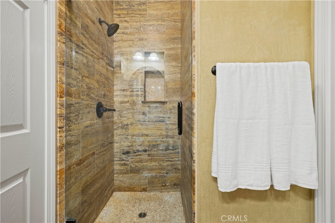
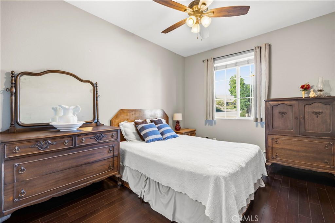
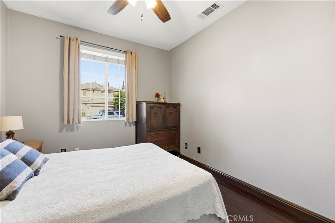
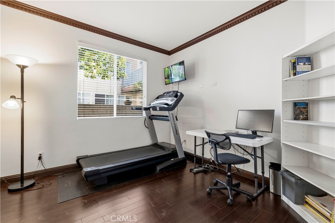
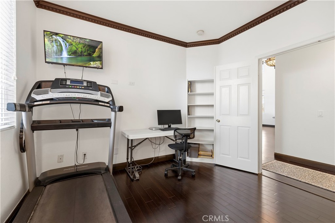
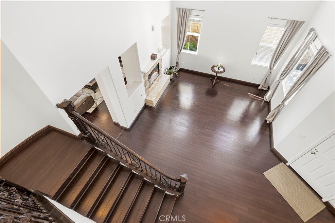
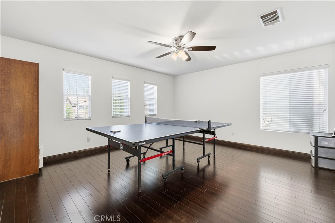
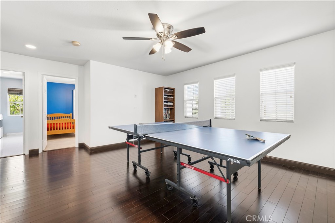
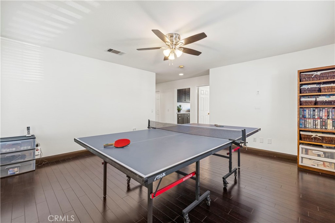
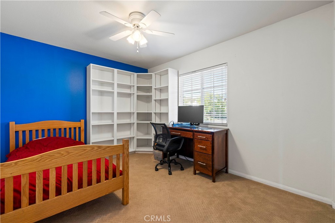
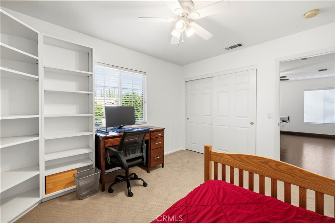
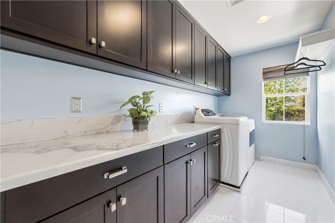
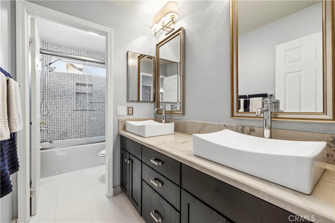
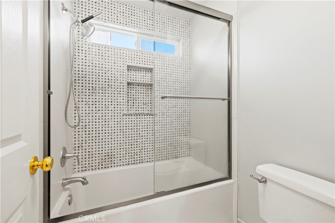
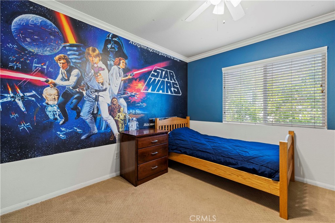
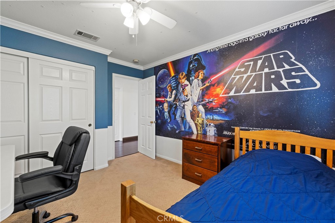
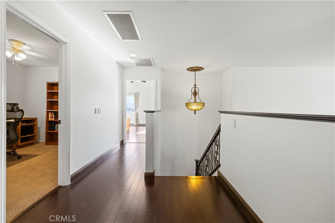
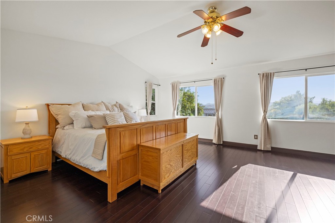
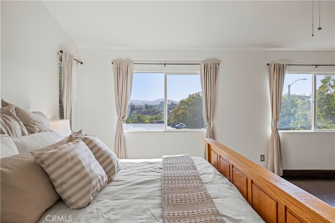

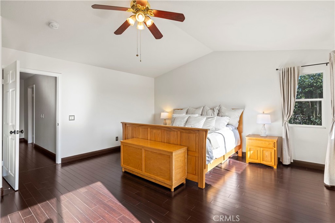
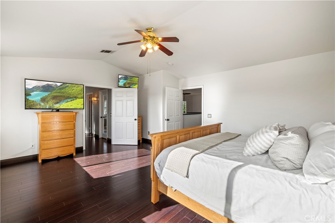
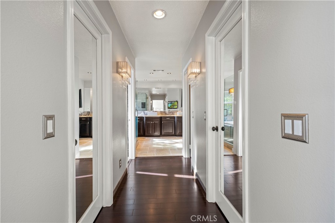
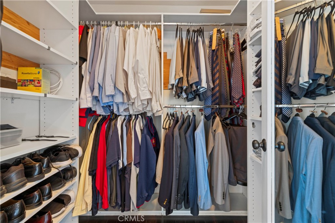
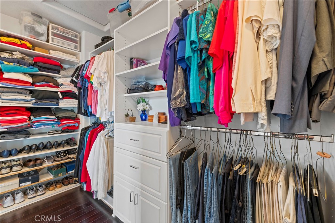
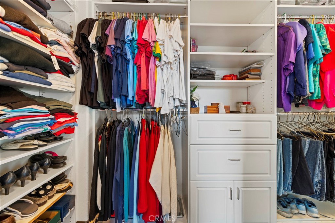
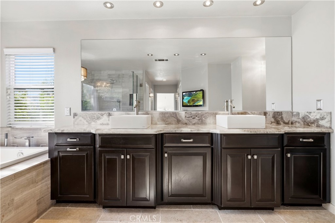
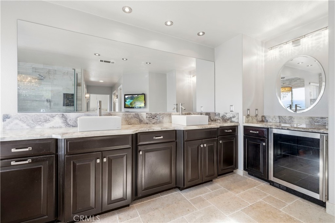
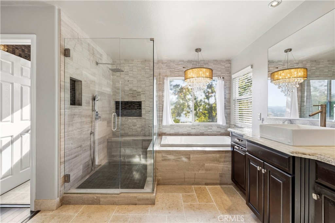
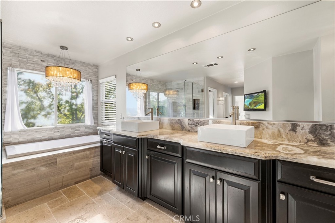
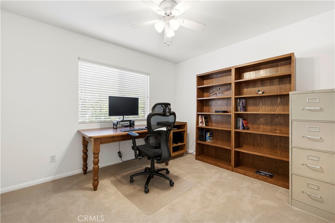
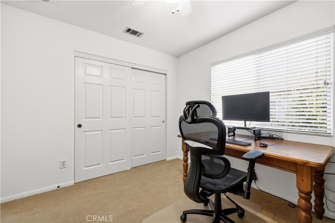
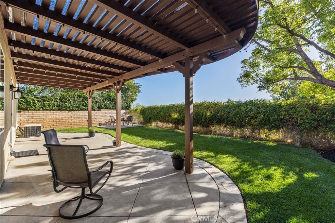
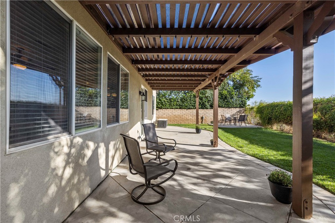
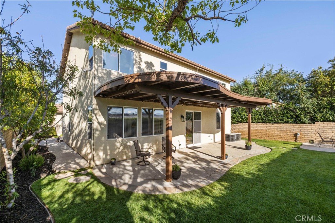
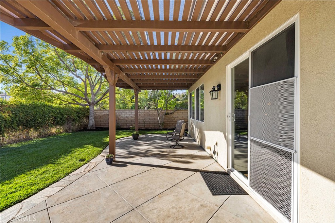
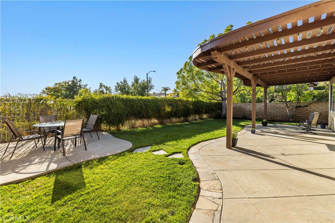
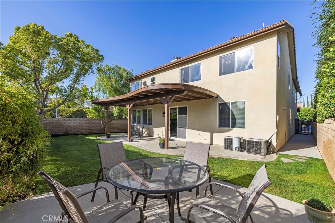
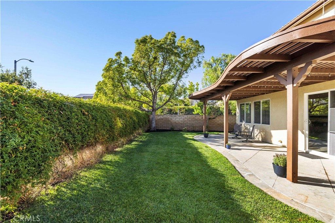
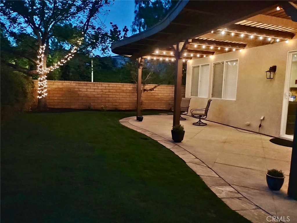
No expense spared and nothing overlooked this model-perfect, designer-touched home delivers on every level. Six bedrooms, an oversized bonus room, and a flexible floor plan make it ideal for multigenerational living or any family that refuses to compromise on space and style. Two bedrooms downstairs one currently used as an office plus four upstairs, including an oversized primary suite with panoramic views of the rolling hills. Step through the private gated entrance to soaring ceilings, old-world Italian chandeliers, a custom wrought iron staircase, rich dark bamboo hardwood floors, and a double-sided fireplace with a raised onyx hearth and stacked stone surround. The chef’s kitchen impresses with granite countertops, glass mosaic tile backsplash, porcelain tile floors, newer cabinetry, a large center island, two new, full-size, stainless steel wall ovens, and a walk-in pantry. Formal dining room with Venetian plaster walls completes the main living space beautifully. Upstairs, the sprawling primary suite is a true retreat spacious and serene with beautiful mountain and neighborhood views from both the bedroom and bath. Two large walk-in closets with built-ins keep everything organized in style. The primary bath is absolutely dialed in Jerusalem travertine floors, onyx countertops, floor-to-ceiling marble shower, separate soaking tub, and a built-in beverage cooler. Private backyard with westward rolling hill views, spacious patio cover for shade, multi-camera security system, dual AC units, and a two-car attached garage. Quiet neighborhood, excellent freeway access. This one is a must-see.
Details
| MLS # | SR26126896 |
|---|---|
| Listing Type | For Sale |
| Style | House |
| Sub-Type | Resale |
| Status | Active |
| Year | 2002 |
| Days On Site | 73 |
| Listing Provided By | Sync Brokerage, Inc | Jacob Dennis |
Features
| Bed(s) | 6 |
|---|---|
| Bath(s) | 3 Total |
| SQ Feet | 3,472 |
| Garage | 2 |
| Story(s) | 2 |
| Units | 1 |
| Acreage | 0.15 |
| Property View | Yes |
Interior
| Cooling | Central Air, Whole House Fan |
|---|---|
| Heating | Central, Fireplaces |
| Heating Yes / No | Yes |
| Cooling Yes / No | Yes |
| Interior Features | Brick Walls, Ceiling Fans, Eat In Kitchen, High Ceilings, Pantry, Recessed Lighting, Bedroom On Main Level, Primary Suite, Walk In Pantry, Walk In Closets |
| Window Features | Blinds, Double Pane Windows, Drapes, Screens |
| Appliances | Double Oven, Dishwasher, Electric Oven, Freezer, Gas Cooktop, Refrigerator, Range Hood, Vented Exhaust Fan, Water Heater, Dryer, Washer |
| Fireplace Yes / No | Yes |
Exterior
| Exterior Features | Lighting |
|---|---|
| Roof | Spanish Tile |
| Security Features | Security System, Carbon Monoxide Detectors, Smoke Detectors |
| Construction Materials | Stucco |
| Foundation Details | Slab |
| Lot Features | Zero To One Unit Acre, Back Yard, Corner Lot, Front Yard, Sprinklers In Rear, Sprinklers In Front, Lawn, Landscaped, Rectangular Lot, Sprinklers Timer, Sprinkler System, Yard |
| Fencing | Brick, Wrought Iron |
Parking
| Attached Garage Yes / No | Yes |
|---|---|
| Parking Features | Concrete, Direct Access, Door Single, Driveway, Garage Faces Front, Garage, Garage Door Opener |
| Garage Yes / No | Yes |
Utilities
| Utilities | Cable Available, Electricity Connected, Natural Gas Connected, Phone Available, Sewer Connected, Water Connected |
|---|---|
| Electric | Electricity On Property |
| Sewer | Public Sewer |
Location
| Community Features | Curbs, Gutters, Street Lights, Suburban, Sidewalks |
|---|
Area Information
| State | CA |
|---|---|
| County | Los Angeles |
| City | Castaic |
| Zip Code | 91384 |
| Area | HILC Hillcrest Area |
| Listing VS Median (in 91384) | |
Price: $1,049,000 low | high Med: $3,840 sqft: 3,472 low | high Med: 2,400 $ / sqft: $302 low | high Med: $2 On site: 73 low | high Med: 536 | |
Market Activity 91384
Request a showing
Request a showing
Contact
Learn More About This Property

| State | CA |
|---|---|
| County | Los Angeles |
| City | Castaic |
| Zip Code | 91384 |
| Area | HILC Hillcrest Area |
| Listing VS Median (in 91384) | |
Price: $1,049,000 low | high Med: $3,840 sqft: 3,472 low | high Med: 2,400 $ / sqft: $302 low | high Med: $2 On site: 73 low | high Med: 536 | |