 Price Reduced Listing
300 Milton Drive,San Gabriel, CA 91775
San Gabriel, CA 91775

Description
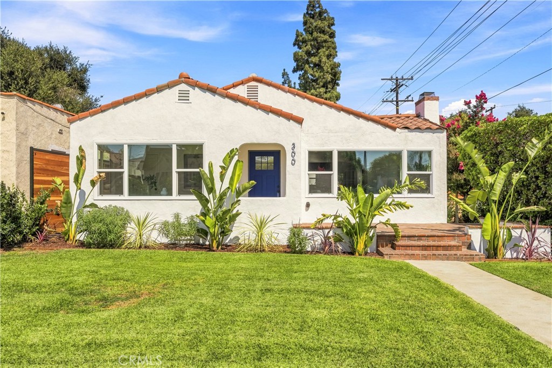
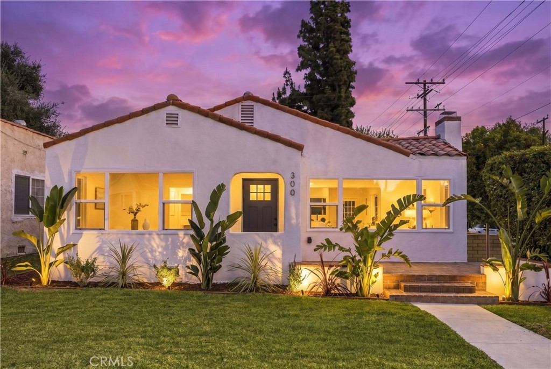
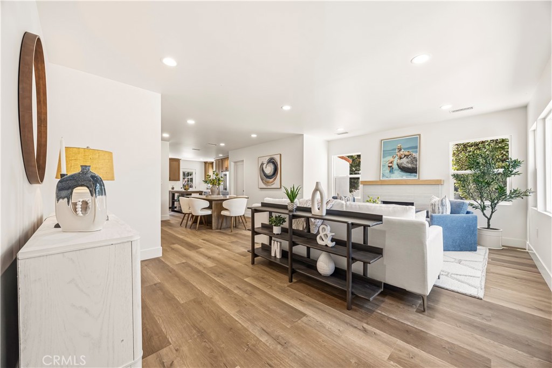
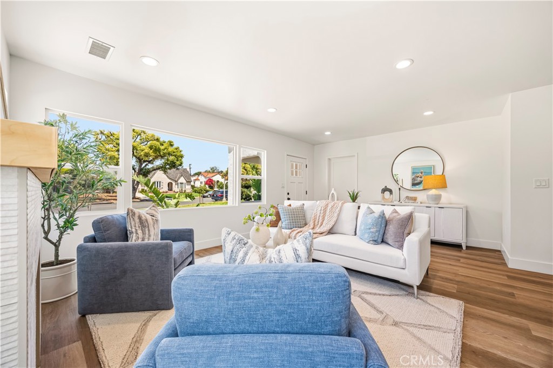
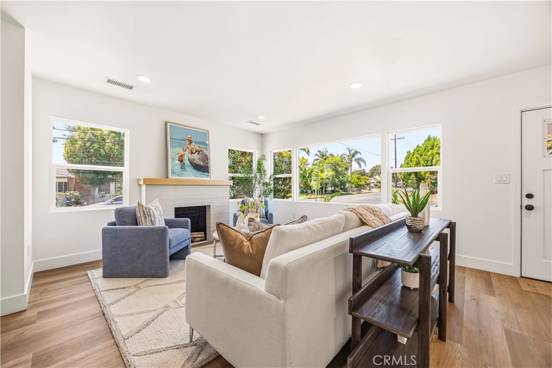
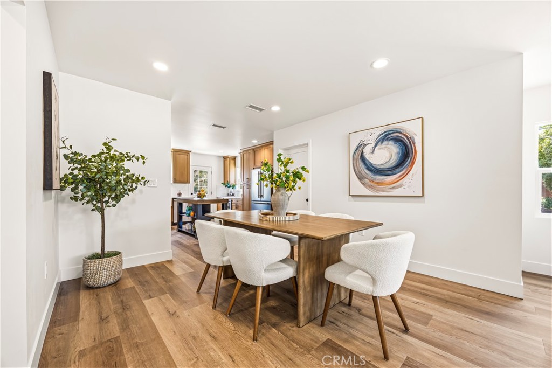
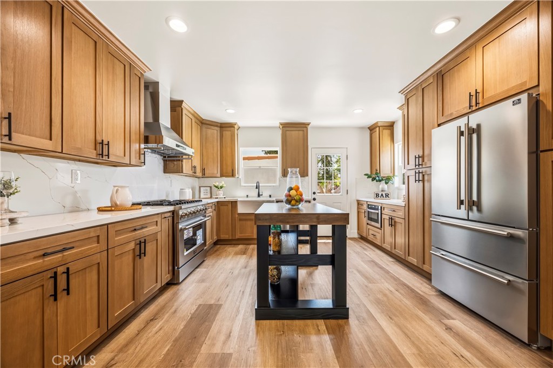
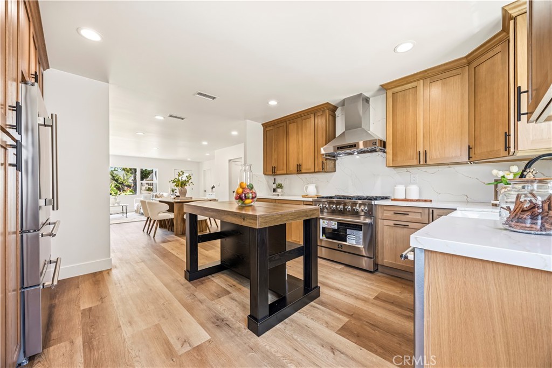
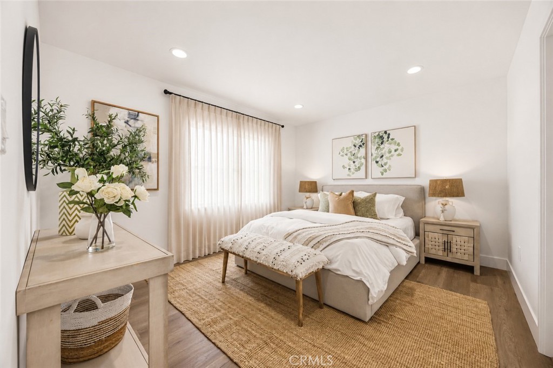
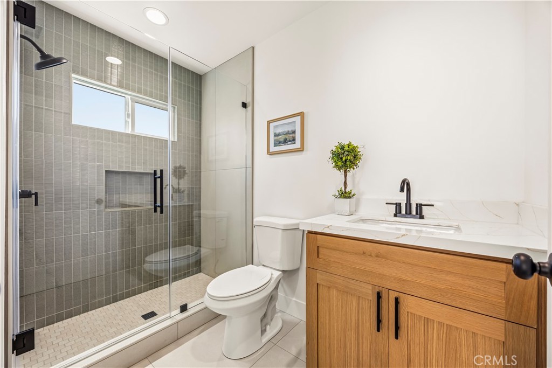
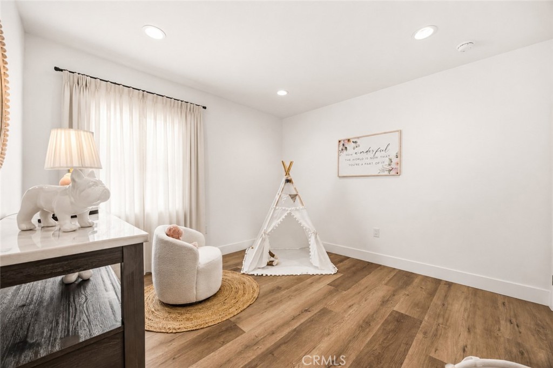
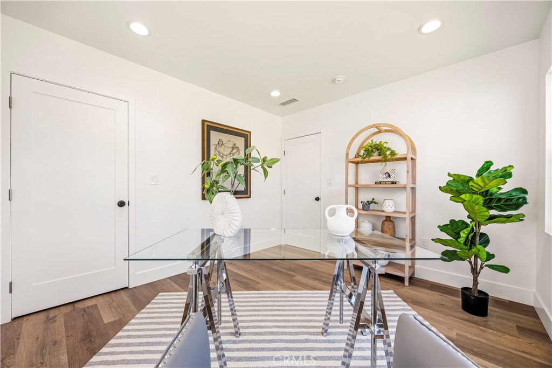
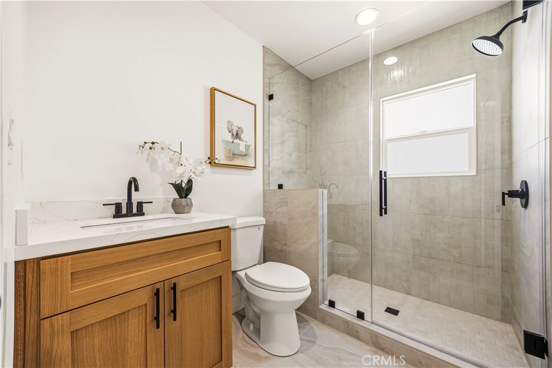
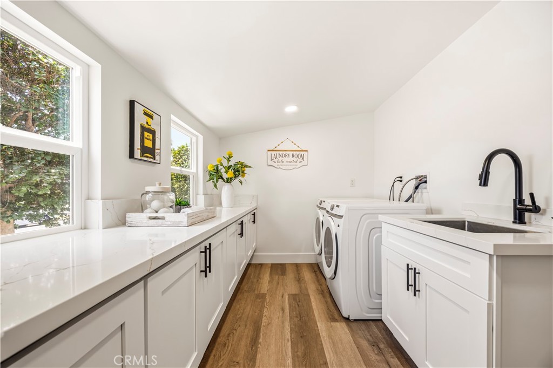
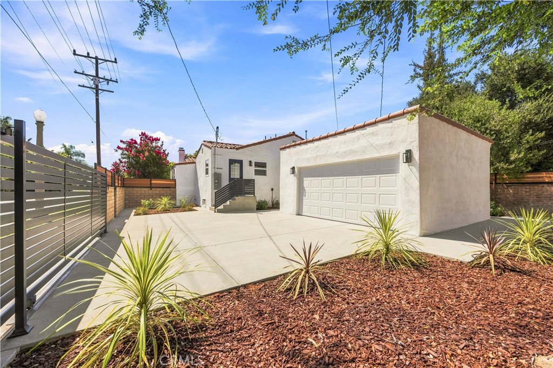
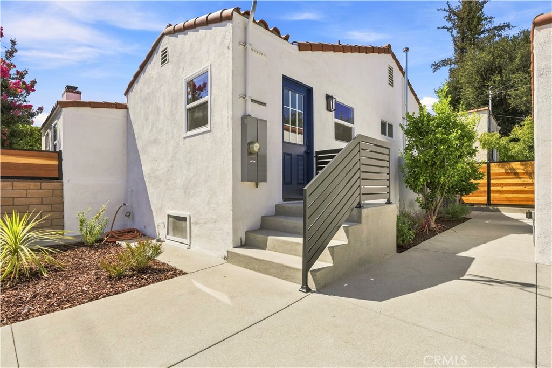
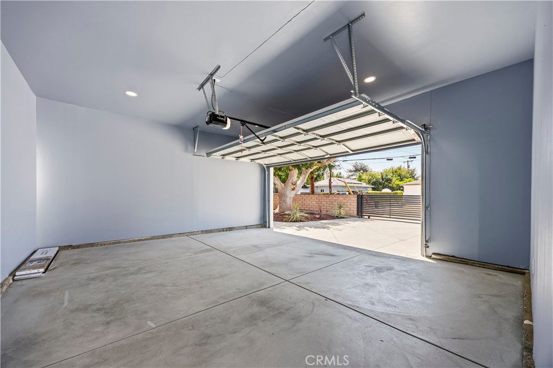
Completely Renovated Spanish Charmer on an Expansive Corner Lot Welcome to this exceptional, fully renovated residence where timeless charm meets the quality and comfort of modern construction. Rebuilt from the studs with meticulous craftsmanship and premium finishes throughout, this turnkey home offers the rare opportunity to enjoy the character of an established neighborhood with the confidence of virtually brand-new construction. Situated on a spacious corner lot in one of San Gabriel’s established neighborhoods, this move-in-ready home has been thoughtfully renovated from top to bottom while preserving the architectural charm that makes Spanish homes so desirable. Every major system has been thoughtfully replaced, including the roof, electrical panel and wiring, plumbing supply and drain lines, gas lines, HVAC system, water heater, insulation, drywall, dual-pane windows, interior and exterior doors, flooring, and a beautifully finished garage. Outside, enjoy professionally landscaped front and rear yards with mature trees, new hardscape, and private outdoor spaces ideal for entertaining, relaxing, or simply enjoying Southern California living. The prominent corner location creates an open feel with attractive curb appeal and plenty of natural light throughout the property. Designed for today’s lifestyle, the open-concept floor plan centers around a stunning chef-inspired kitchen featuring elegant quartz countertops, custom wood cabinetry, stainless steel appliances, and generous space for entertaining family and friends. The home also offers two beautifully remodeled, city-approved bathrooms showcasing designer finishes and contemporary fixtures, along with the convenience of a dedicated indoor laundry room. Opportunities like this are exceptionally rare. With virtually every major component replaced, this home delivers the peace of mind, energy efficiency, and low-maintenance living typically associated with new constructionwithout the wait. Simply move in and enjoy a home where every detail has already been thoughtfully completed. This is true turnkey living at its finest.
Details
| MLS # | OC26123429 |
|---|---|
| Listing Type | For Sale |
| Style | House |
| Sub-Type | Resale |
| Status | Active |
| Year | 1926 |
| Days On Site | 77 |
| Listing Provided By | M B-Real, Inc. | Jacqueline Ienni |
Features
| Bed(s) | 3 |
|---|---|
| Bath(s) | 2 Total |
| SQ Feet | 1,388 |
| Garage | 2 |
| Story(s) | 1 |
| Units | 1 |
| Acreage | 0.15 |
| Golf Course | Yes |
| Property View | None |
Interior
| Cooling | Central Air, Energy Star Qualified Equipment, High Efficiency, Heat Pump |
|---|---|
| Heating | Central, Energy Star Qualified Equipment, Forced Air, Fireplaces, High Efficiency, Heat Pump |
| Heating Yes / No | Yes |
| Cooling Yes / No | Yes |
| Interior Features | Separate Formal Dining Room, Open Floorplan, Quartz Counters, Unfurnished, All Bedrooms Down, Attic, Bedroom On Main Level, Main Level Primary |
| Window Features | Double Pane Windows, Energy Star Qualified Windows, Screens |
| Appliances | Six Burner Stove, Dishwasher, Energy Star Qualified Appliances, Energy Star Qualified Water Heater, Free Standing Range, Freezer, Gas Cooktop, Disposal, Gas Oven, Gas Range, Gas Water Heater, High Efficiency Water Heater, Ice Maker, Microwave, Refrigerator, Range Hood, Water To Refrigerator, Water Heater, Dryer, Washer |
| Fireplace Yes / No | Yes |
Exterior
| Exterior Features | Lighting, Rain Gutters |
|---|---|
| Roof | Tile |
| Security Features | Carbon Monoxide Detectors, Fire Detection System, Fire Sprinkler System, Smoke Detectors |
| Construction Materials | Drywall, Stucco |
| Foundation Details | Concrete Perimeter, Raised |
| Lot Features | Zero To One Unit Acre, Back Yard, Corner Lot, Front Yard, Sprinklers In Front, Lawn, Landscaped, Level, Near Public Transit, Rectangular Lot, Sprinkler System, Street Level, Walkstreet, Yard |
| Fencing | Block, Brick, Privacy |
Parking
| Attached Garage Yes / No | No |
|---|---|
| Parking Features | Concrete, Driveway Level, Door Single, Driveway, Garage, Garage Door Opener, Gated, Off Street, Private, Garage Faces Side, On Street |
| Garage Yes / No | Yes |
Utilities
| Utilities | Cable Connected, Electricity Connected, Natural Gas Connected, Phone Available, Sewer Connected, Water Connected |
|---|---|
| Sewer | Public Sewer |
Location
| Community Features | Biking, Curbs, Golf, Gutters, Park, Storm Drains, Street Lights, Suburban, Sidewalks |
|---|
Area Information
| State | CA |
|---|---|
| County | Los Angeles |
| City | San Gabriel |
| Zip Code | 91775 |
| Area | 654 San Gabriel |
| Listing VS Median (in 91775) | |
Price: $1,399,888 low | high Med: $1,553,444 sqft: 1,388 low | high Med: 2,770 $ / sqft: $1,009 low | high Med: $805 On site: 77 low | high Med: 90 | |
Market Activity 91775
Request a showing
Request a showing
Contact
Learn More About This Property

| State | CA |
|---|---|
| County | Los Angeles |
| City | San Gabriel |
| Zip Code | 91775 |
| Area | 654 San Gabriel |
| Listing VS Median (in 91775) | |
Price: $1,399,888 low | high Med: $1,553,444 sqft: 1,388 low | high Med: 2,770 $ / sqft: $1,009 low | high Med: $805 On site: 77 low | high Med: 90 | |
