
Description
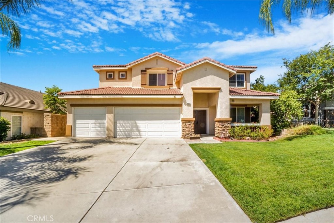
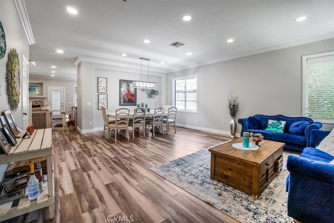
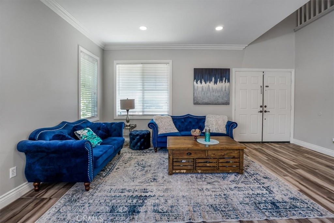
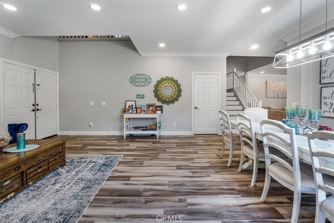
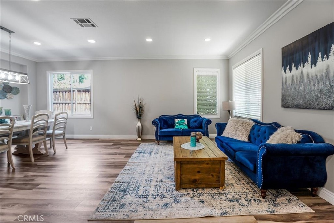
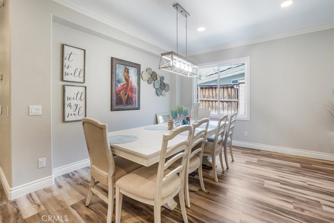
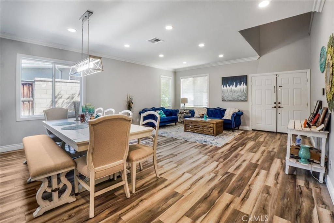
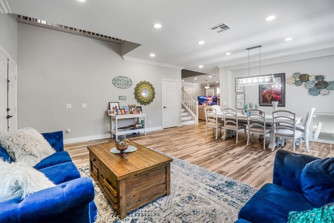
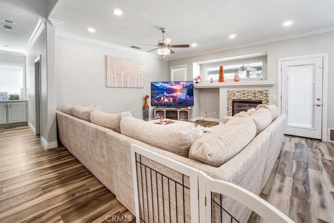
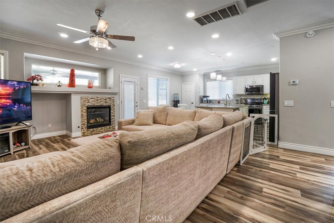
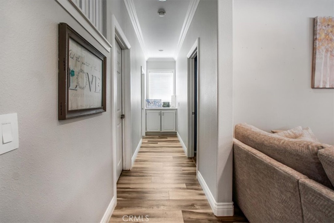
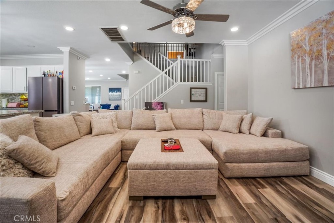
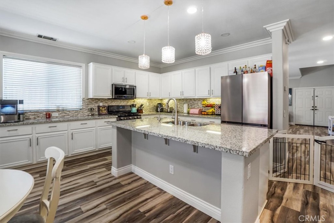
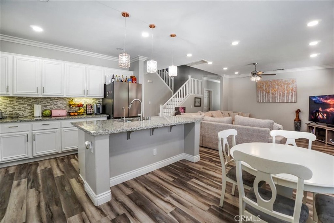
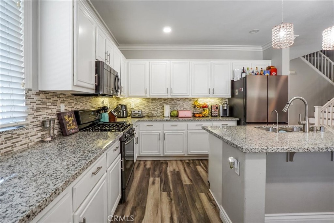
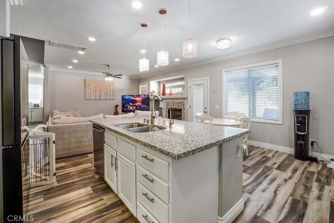
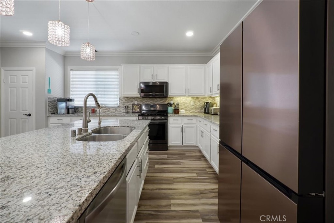
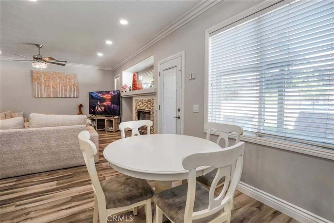
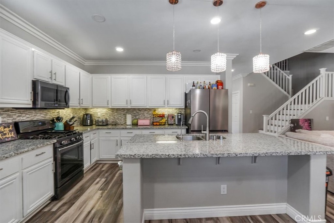
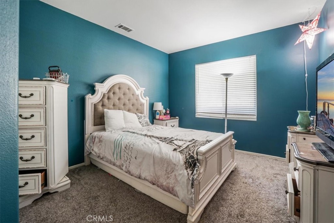
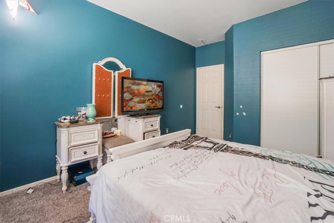
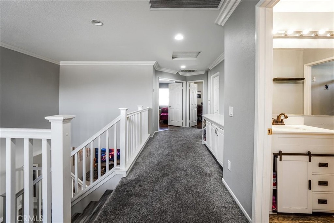
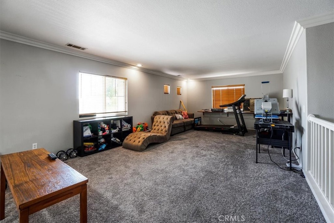
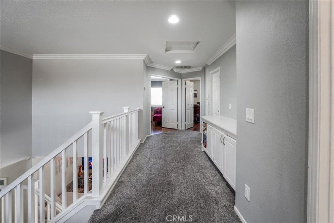
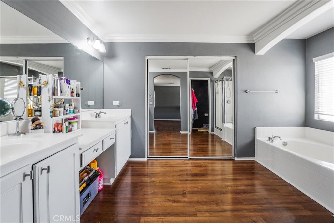
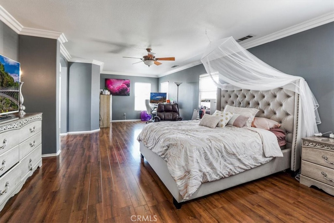
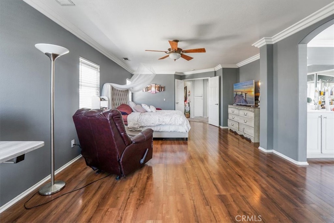
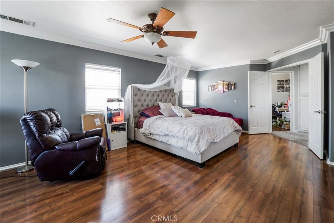
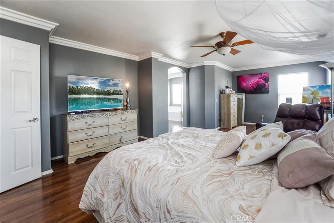
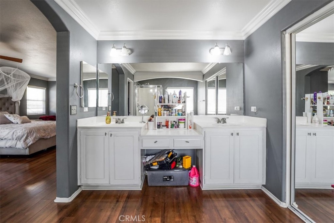
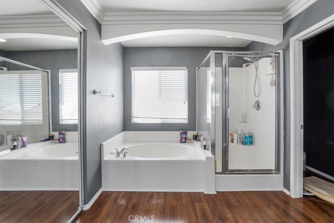
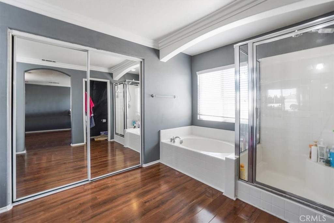
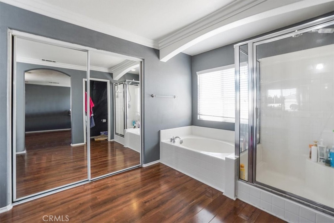
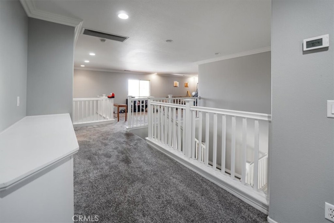
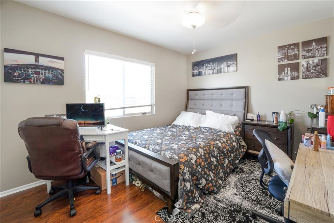
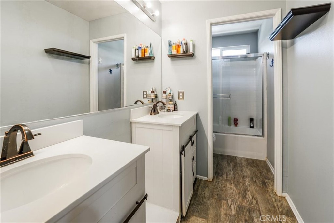
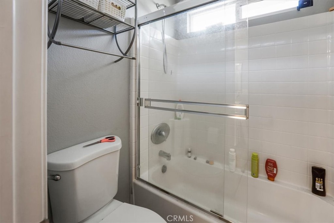
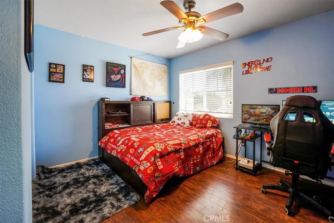
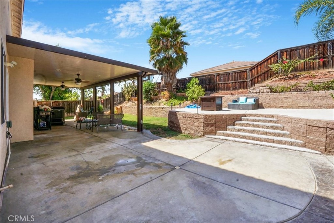
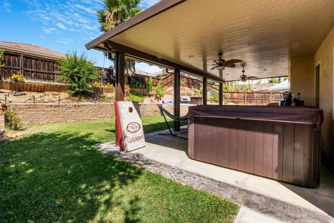
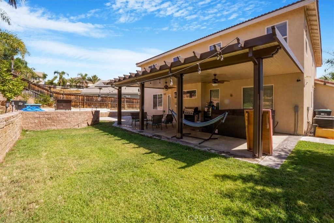
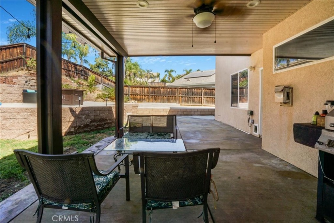
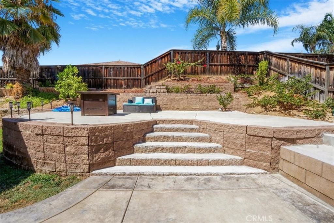
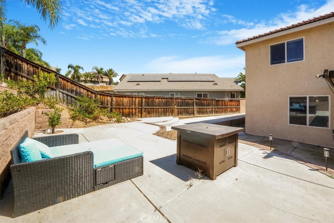
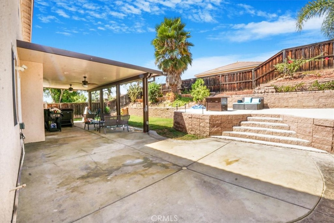
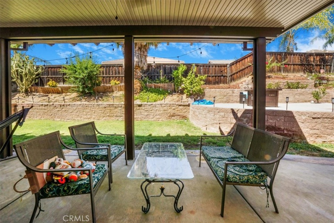
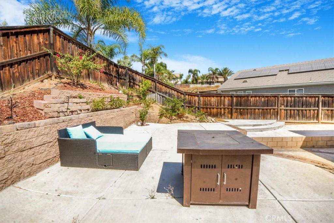
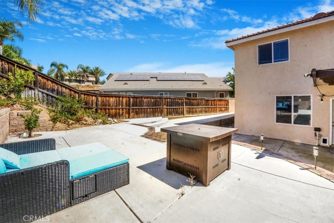
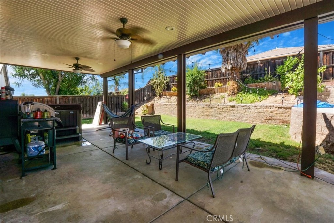
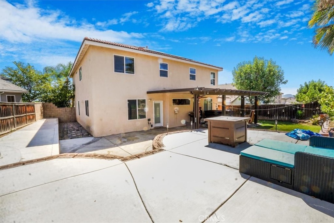
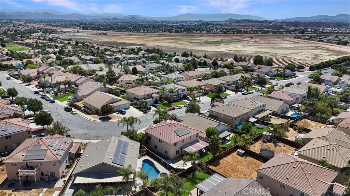
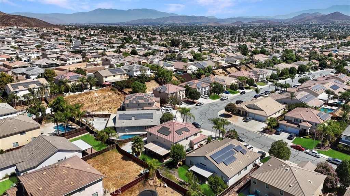
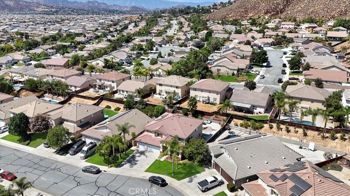
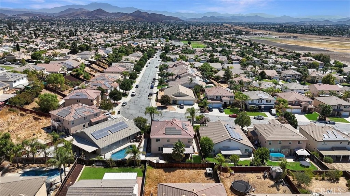
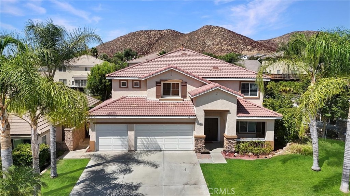
This home truly checks every box and then goes above and beyond. From the moment you walk in, you're greeted with an open, airy layout designed for both comfort and style, highlighted by beautiful laminate flooring and elegant crown molding throughout. The heart of the home flows seamlessly into a spacious living area, perfect for entertaining or relaxing, while modern upgrades like a whole house fan and brand-new air conditioning units keep everything comfortable year-round. Step outside and you'll find your own private retreat-complete with a covered back patio featuring ceiling fans, a relaxing spa, and mature fruit trees that bring both beauty and function to the space. The oversized main bedroom offers a true escape, with plenty of room to unwind, with a open bathroom suite that offers dual sinks, vanity area, soaking tub and walk-in shower. A large loft provides extra living space ideal for a game room, office, or additional lounge area. This home is also built for the future, featuring a 3-car garage equipped with a Tesla charging station and an additional EV charging setup. Water quality is top-tier with a whole house water softener and under-sink filtration system already in place. Every detail has been thoughtfully designed to combine luxury, efficiency, and everyday ease-making this not just a house, but a place you'll love coming home to. Elementary and brand new Junior High within walking distance.
Details
| MLS # | SW26085611 |
|---|---|
| Listing Type | For Sale |
| Style | House |
| HOA Dues | $50 |
| Sub-Type | Resale |
| Status | Active |
| Year | 2003 |
| Days On Site | 133 |
| Listing Provided By | Kallen Realty | Carol Planchon |
Features
| Bed(s) | 5 |
|---|---|
| Bath(s) | 3 Total |
| SQ Feet | 3,142 |
| Garage | 3 |
| Story(s) | 2 |
| Units | 65 |
| Acreage | 0.17 |
| Property View | Yes |
Interior
| Cooling | Central Air |
|---|---|
| Heating | Central |
| Heating Yes / No | Yes |
| Cooling Yes / No | Yes |
| Interior Features | Breakfast Bar, Built In Features, Ceiling Fans, Crown Molding, Separate Formal Dining Room, Eat In Kitchen, Granite Counters, Pantry, Recessed Lighting, Bedroom On Main Level, Dressing Area, Utility Room, Walk In Closets |
| Window Features | Double Pane Windows |
| Appliances | Built In Range, Convection Oven, Dishwasher, Disposal, Gas Range |
| Fireplace Yes / No | Yes |
Exterior
| Roof | Tile |
|---|---|
| Security Features | Carbon Monoxide Detectors, Smoke Detectors |
| Construction Materials | Stucco |
| Foundation Details | Slab |
| Lot Features | Zero To One Unit Acre, Back Yard, Front Yard, Sprinklers In Rear, Sprinklers In Front, Sprinklers Manual, Sprinkler System, Walkstreet |
| Fencing | Good Condition |
Parking
| Attached Garage Yes / No | Yes |
|---|---|
| Parking Features | Door Multi, Direct Access, Driveway Level, Door Single, Driveway, Garage Faces Front, Garage, Garage Door Opener |
| Garage Yes / No | Yes |
Utilities
| Utilities | Cable Available, Electricity Available, Natural Gas Available, Phone Available, Sewer Available, Underground Utilities, Water Available |
|---|---|
| Electric | Volts220In Garage |
| Sewer | Sewer Assessments |
Location
| Community Features | Curbs, Gutters, Park, Street Lights, Sidewalks |
|---|
Area Information
| State | CA |
|---|---|
| County | Riverside |
| City | Menifee |
| Zip Code | 92584 |
| Area | SRCAR Southwest Riverside County |
| Listing VS Median (in 92584) | |
Price: $699,000 low | high Med: $1,200,000 sqft: 3,142 low | high Med: 1,440 $ / sqft: $222 low | high Med: $833 On site: 133 low | high Med: 132 | |
Market Activity 92584
Request a showing
Request a showing
Contact
Learn More About This Property

| State | CA |
|---|---|
| County | Riverside |
| City | Menifee |
| Zip Code | 92584 |
| Area | SRCAR Southwest Riverside County |
| Listing VS Median (in 92584) | |
Price: $699,000 low | high Med: $1,200,000 sqft: 3,142 low | high Med: 1,440 $ / sqft: $222 low | high Med: $833 On site: 133 low | high Med: 132 | |