2816 Paseo Del Mar,Palos Verdes Estates, CA 90274
Palos Verdes Estates, CA 90274



Description
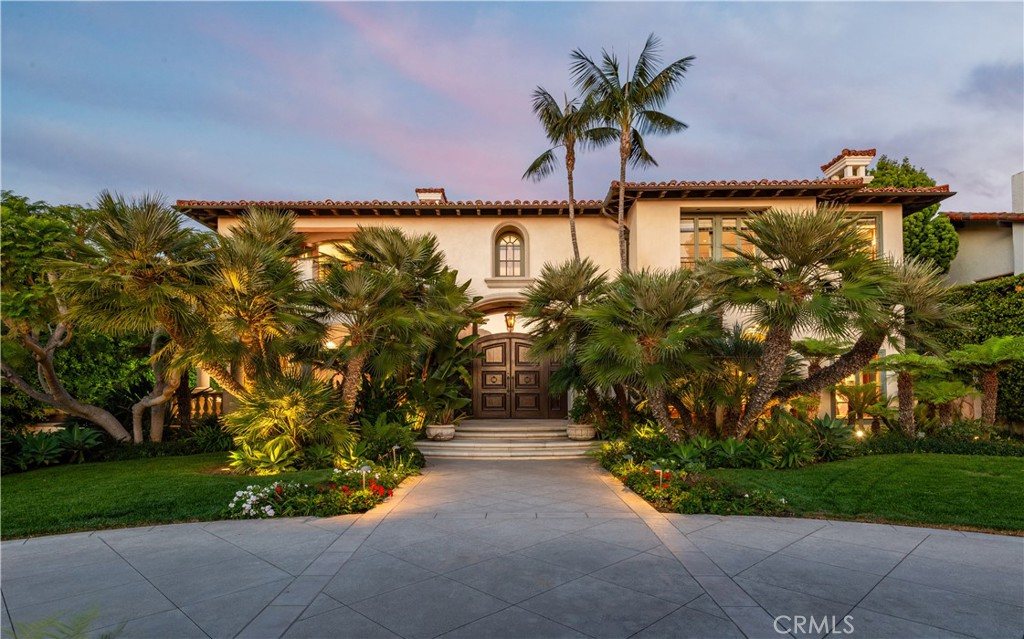
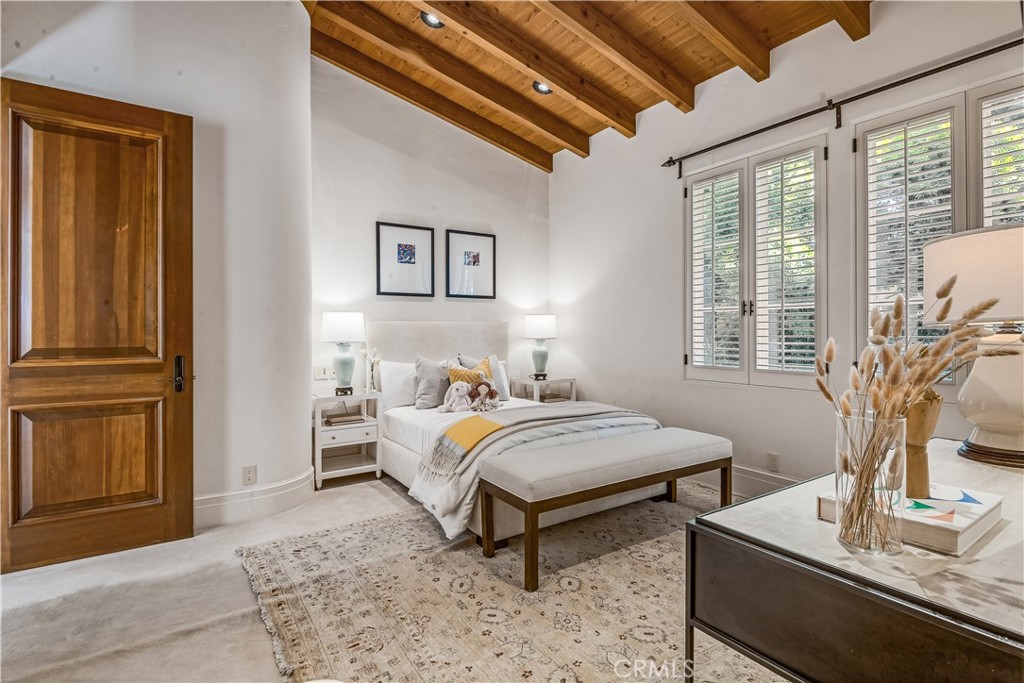
Reminiscent of a classic Beverly Hills estate, this custom designed home was built to embody understated elegance. A magnificent two-story entry opens to a grand living room with fireplace, while the adjacent library impresses with rich wood paneling, a marble fireplace, and architectural detail. The expansive formal dining room sets the stage for memorable gatherings, while the traditional butler’s pantry serves as the transitional space between the kitchen and dining room. The huge kitchen features a center island offering the ideal place to prepare and share homemade meals with family and friends. The large family room has a fireplace and French doors opening to the private backyard oasis. The pool pavilion includes a bar, kitchenette, sauna, ¾ bathroom, and outdoor fireplace, creating a resort-like ambiance. A secret, grotto-inspired spa is tucked amid natural stone and greenery. The impressive pool is privately situated and surrounded by mature, lush landscaping that provides peace and tranquility. The upper level features five bedrooms, each with its own private bathroom. The spectacular primary suite includes a sitting area, fireplace, a luxurious bathroom and a one of a kind walk-in closet. The private balcony enjoys beautiful ocean and sunset views. Downstairs includes an temperature controlled wine cellar, guest quarters and direct access to the three-car garage. The gated driveway leads to a secluded motor court and provides access to two additional spaces within the tandem garage. A total of 5 car enclosed parking. Set on an oversized lot with ocean views, this exceptional property rests on one of Lunada Bay’s most desirable streets, and offers exceptional value.
Details
| MLS # | PV26090285 |
|---|---|
| Listing Type | For Sale |
| Style | House |
| Sub-Type | Resale |
| Status | Pending |
| Year | 1993 |
| Days On Site | 124 |
| Listing Provided By | Vista Sotheby's International Realty | Chris Adlam |
Features
| Bed(s) | 6 |
|---|---|
| Bath(s) | 9 Total |
| SQ Feet | 8,613 |
| Garage | 4 |
| Pool | Yes |
| Story(s) | 3 |
| Units | 1 |
| Acreage | 0.51 |
| Golf Course | Yes |
| Property View | Yes |
Interior
| Cooling | Central Air |
|---|---|
| Heating | Central |
| Heating Yes / No | Yes |
| Cooling Yes / No | Yes |
| Interior Features | Dumbwaiter, Primary Suite |
| Fireplace Yes / No | Yes |
Exterior
| Roof | Tile |
|---|---|
| Lot Features | Back Yard |
Parking
| Attached Garage Yes / No | Yes |
|---|---|
| Parking Features | Direct Access, Driveway, Garage |
| Garage Yes / No | Yes |
Utilities
| Sewer | Public Sewer |
|---|
Location
| Community Features | Biking, Golf, Hiking, Horse Trails, Stables, Suburban |
|---|
Area Information
| State | CA |
|---|---|
| County | Los Angeles |
| City | Palos Verdes Estates |
| Zip Code | 90274 |
| Area | 160 Lunada Bay | Margate |
| Listing VS Median (in 90274) | |
Price: $7,999,000 low | high Med: $3,149,000 sqft: 8,613 low | high Med: 5,994 $ / sqft: $929 low | high Med: $525 On site: 124 low | high Med: 74 | |
Market Activity 90274
Request a showing
Request a showing
Contact
Learn More About This Property

| State | CA |
|---|---|
| County | Los Angeles |
| City | Palos Verdes Estates |
| Zip Code | 90274 |
| Area | 160 Lunada Bay | Margate |
| Listing VS Median (in 90274) | |
Price: $7,999,000 low | high Med: $3,149,000 sqft: 8,613 low | high Med: 5,994 $ / sqft: $929 low | high Med: $525 On site: 124 low | high Med: 74 | |