2741 Everly Drive,San Diego, CA 92108
San Diego, CA 92108

Description
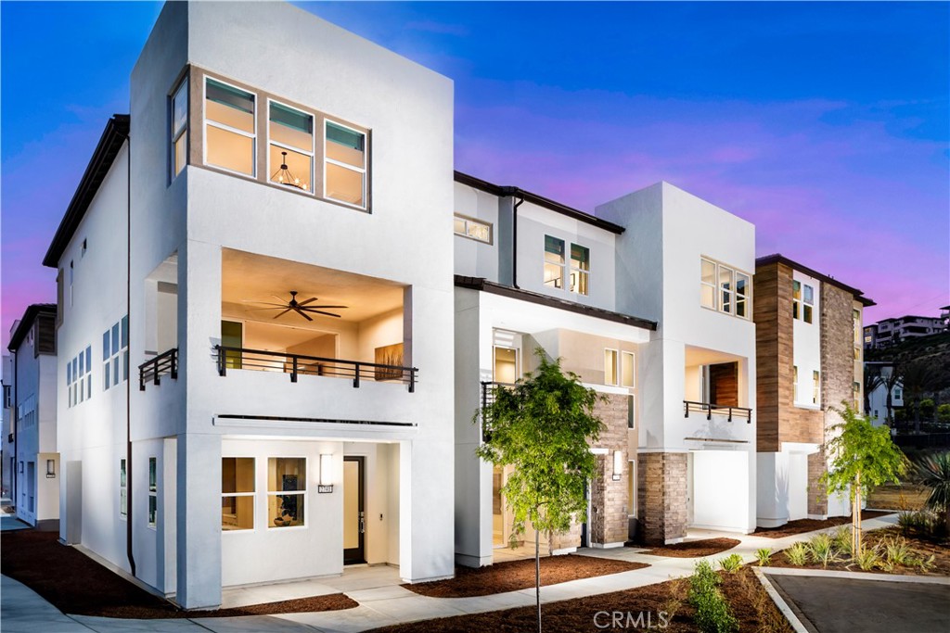
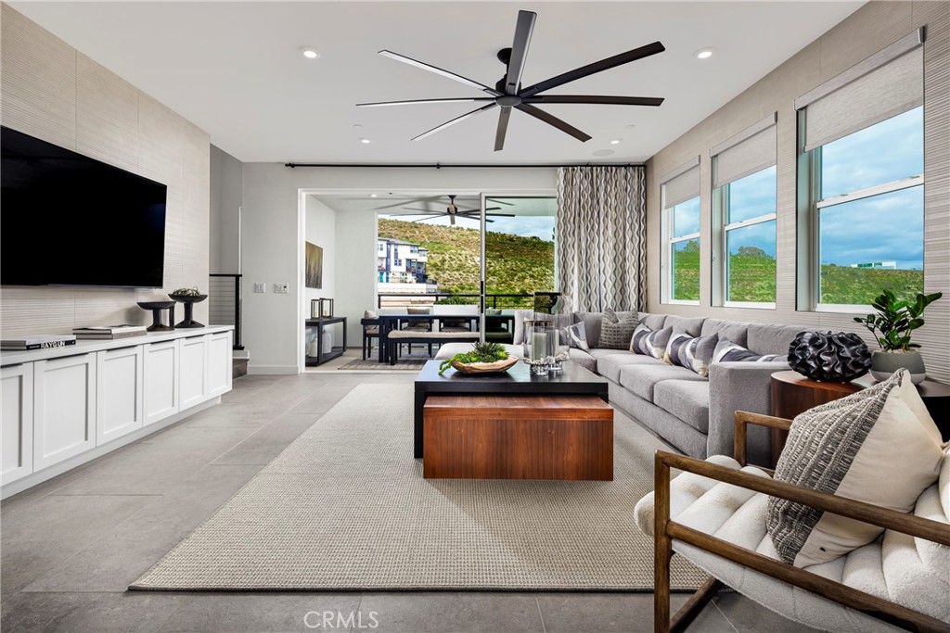
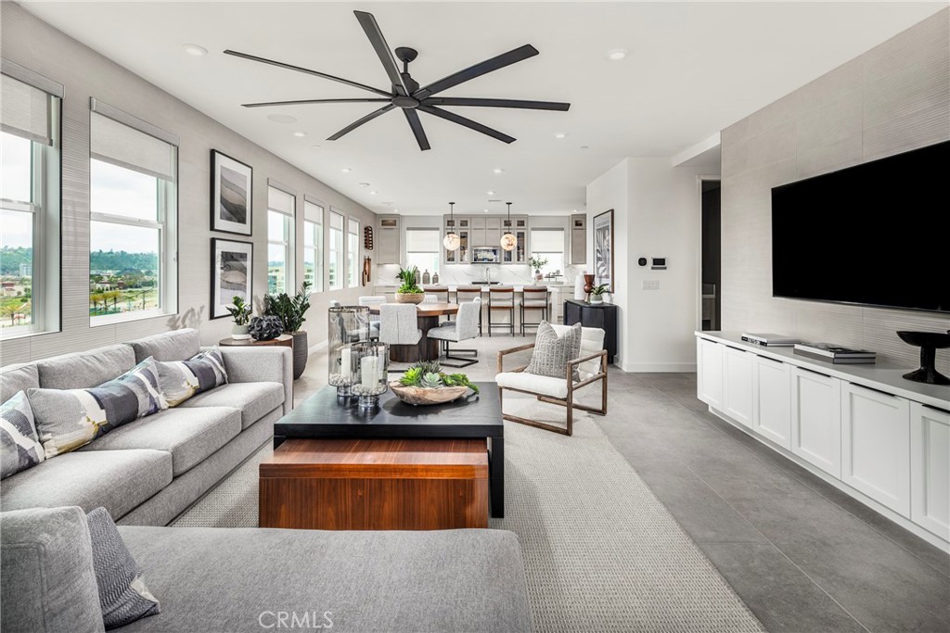
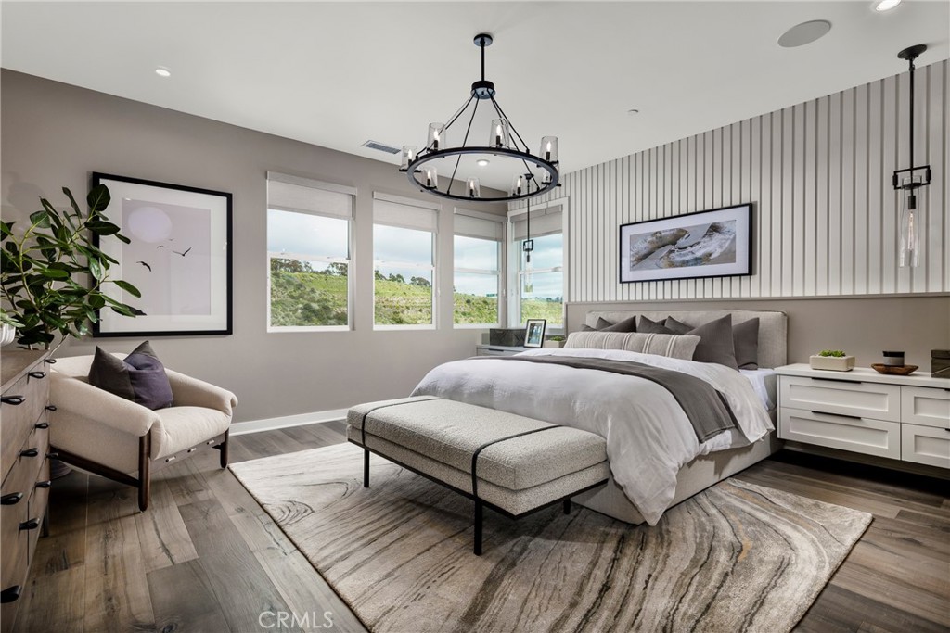
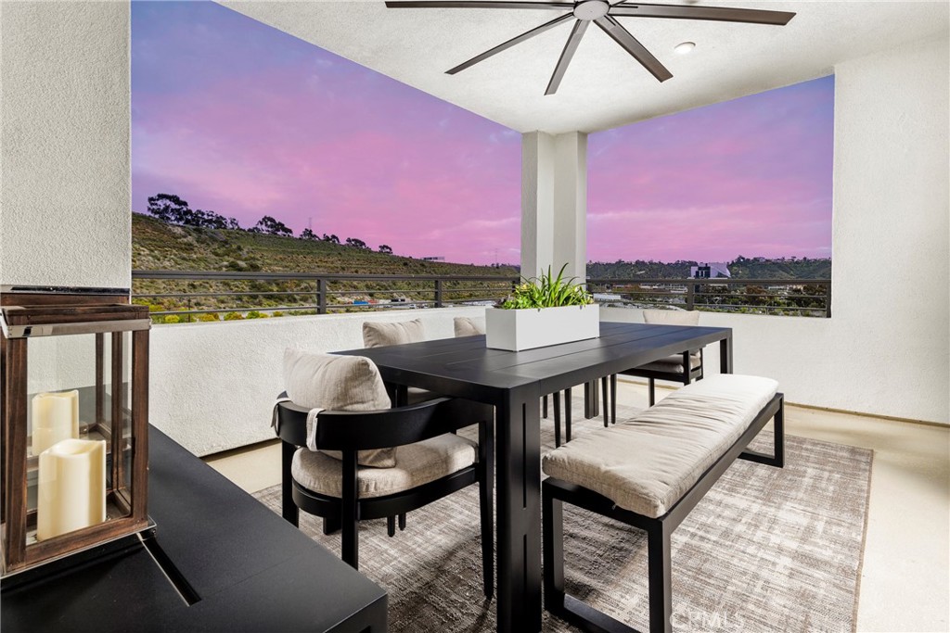
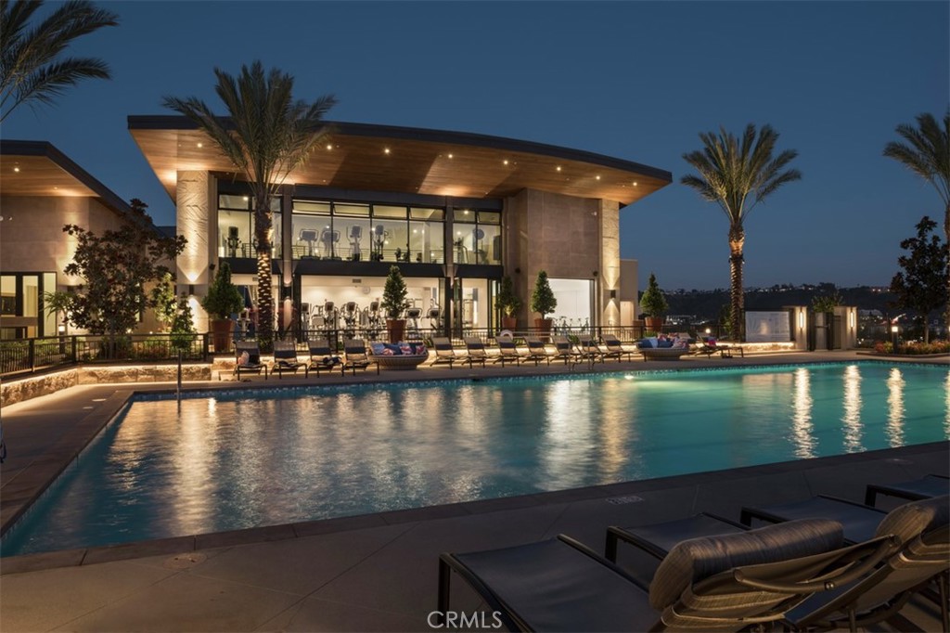
Live the life of Luxury in the largest home design at Everly- the end unit E4 MODEL HOME built by Americas Luxury Home Builder, Toll Brothers! Loaded with not only high-end designer finishes from the Toll Brothers Design Studio, but specialty not-offered applications such as custom wall treatments, window coverings, built ins, chandeliers, lighting fixtures, alarm system, speaker system, epoxy garage, custom closet organizer in primary bedroom and so much more. As a cherry on top, the Model Home conveys fully furnished with designer furnishings throughout- just bring your suitcase! The incredible E4 Model Home features 4 bedrooms, one of those bedrooms being a first-floor ensuite, with 3.5 bathrooms, and is 2,301 sq. ft, with a 2-car garage with fresh epoxy just steps from Civita Park and the Recreation center. Be prepared to be impressed with the 2nd floor living space complete with oversized kitchen with an exponential number of cabinets and counterspace, huge center island, open great room and large covered deck making it an extension of the home. 3rd floor completes this masterpiece with oversized primary suite, laundry room, and 2 more bedrooms and bathroom. Highlights of the home include sumptuous designer selected upgrades in almost every location in the home, KitchenAid stainless steel appliances, tankless water heater, OWNED SOLAR, NEMA car charging outlet, and additional insulation package. The community amenities include a world class $13,000,000 recreation center that is jaw-dropping. Don’t miss your chance to live the High Life in this one-of-a-kind E4 End Unit Model home!
Details
| MLS # | OC26128906 |
|---|---|
| Listing Type | For Sale |
| Style | Condominium |
| HOA Dues | $420 |
| Sub-Type | New Construction |
| Status | Pending |
| Year | 2025 |
| Days On Site | 63 |
| Listing Provided By | Toll Brothers Real Estate, Inc | Jennifer Robertson |
Features
| Bed(s) | 4 |
|---|---|
| Bath(s) | 4 Total |
| SQ Feet | 2,301 |
| Garage | 2 |
| Story(s) | 3 |
| Units | 1 |
| Zoning | RES |
| Property View | None |
Interior
| Cooling | Central Air, Electric, Zoned |
|---|---|
| Heating | Central, Electric, High Efficiency |
| Heating Yes / No | Yes |
| Cooling Yes / No | Yes |
| Interior Features | Balcony, Eat In Kitchen, High Ceilings, Open Floorplan, Pantry, Quartz Counters, Recessed Lighting, Storage, Unfurnished, Wired For Data, All Bedrooms Up, Bedroom On Main Level, Entrance Foyer, Primary Suite |
| Window Features | Double Pane Windows, Screens |
| Appliances | Convection Oven, Dishwasher, Electric Oven, Free Standing Range, Freezer, Disposal, Gas Range, Microwave, Self Cleaning Oven, Vented Exhaust Fan, Water Heater, Dryer, Washer |
| Fireplace Yes / No | No |
Exterior
| Roof | Concrete, Flat Tile, Mixed, Tile |
|---|---|
| Security Features | Fire Sprinkler System, Twenty Four Hour Security |
| Construction Materials | Drywall, Stone Veneer, Stucco |
| Foundation Details | Slab |
| Fencing | None |
Parking
| Attached Garage Yes / No | Yes |
|---|---|
| Parking Features | Garage, Guest, Garage Faces Side, Side By Side |
| Garage Yes / No | Yes |
Utilities
| Utilities | Cable Available, Electricity Connected, Natural Gas Connected, Phone Available, Sewer Connected, Underground Utilities, Water Connected |
|---|---|
| Electric | Electricity On Property, Photovoltaics On Grid |
| Sewer | Public Sewer |
Location
| Community Features | Park, Storm Drains, Street Lights, Sidewalks, Pool |
|---|
Area Information
| State | CA |
|---|---|
| County | San Diego |
| City | San Diego |
| Zip Code | 92108 |
| Area | 92108 Mission Valley |
| Community Name | Mission Valley |
| Listing VS Median (in Mission Valley) | |
Price: $2,000,000 low | high Med: $0 On site: 63 low | high Med: | |
Request a showing
Request a showing
Contact
Learn More About This Property

| State | CA |
|---|---|
| County | San Diego |
| City | San Diego |
| Zip Code | 92108 |
| Area | 92108 Mission Valley |
| Community Name | Mission Valley |
| Listing VS Median (in Mission Valley) | |
Price: $2,000,000 low | high Med: $0 On site: 63 low | high Med: | |