25600 Burke Lane,Los Altos Hills, CA 94022
Los Altos Hills, CA 94022

Description
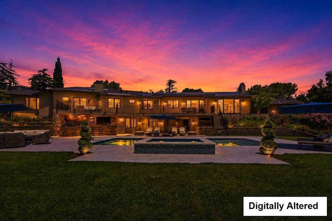
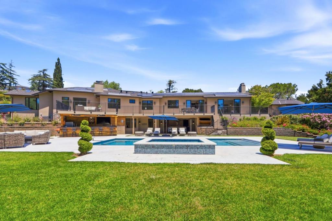

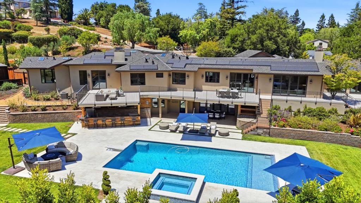

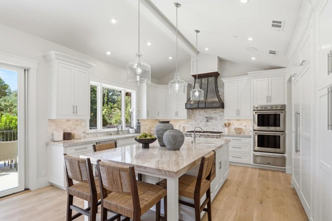
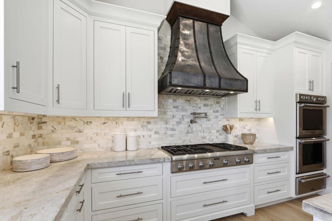
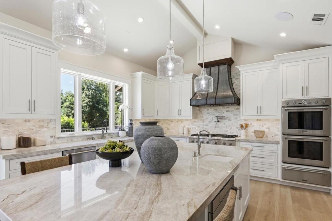
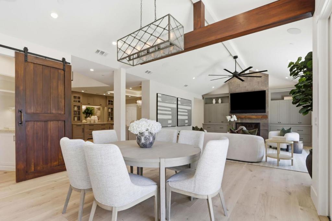
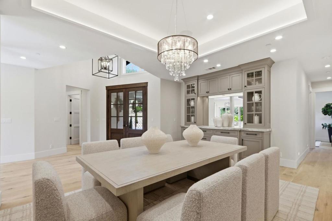
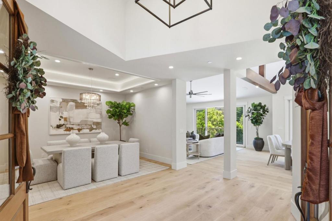
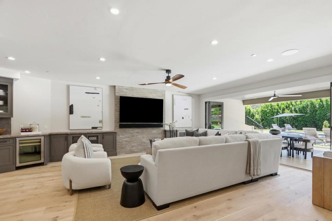
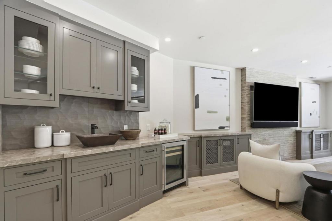
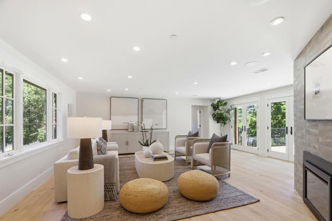
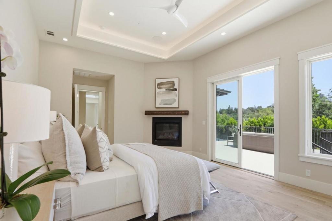
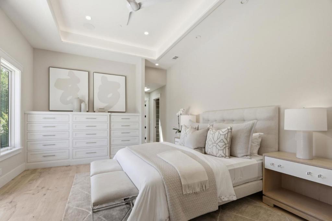
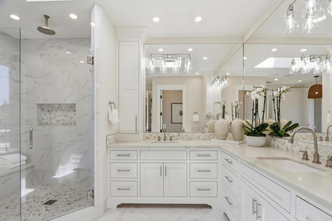
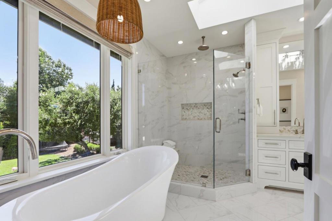
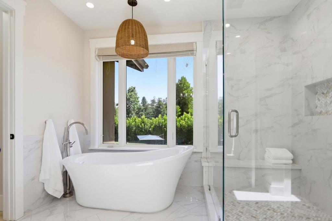
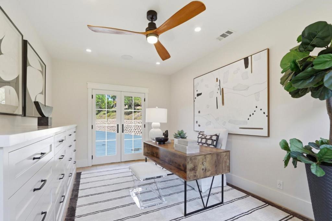
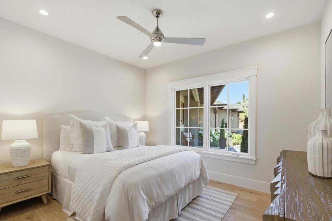
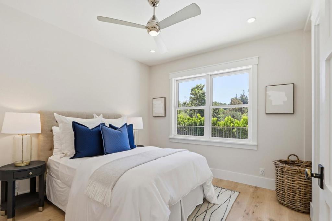
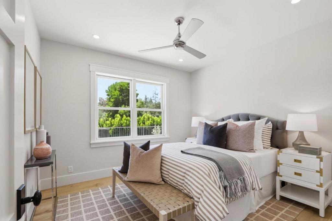
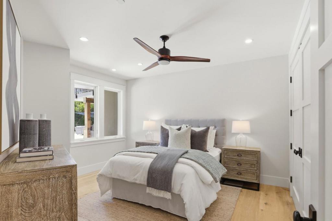
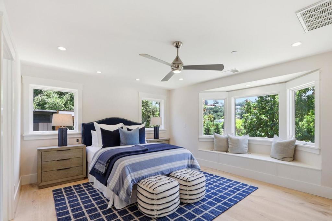
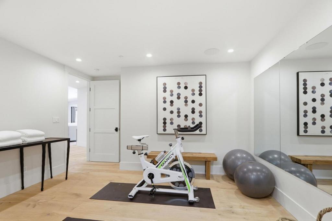
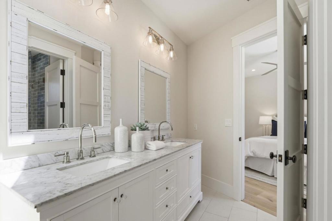
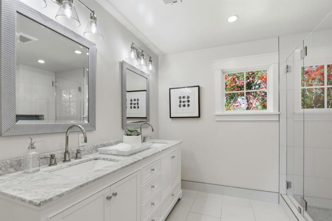
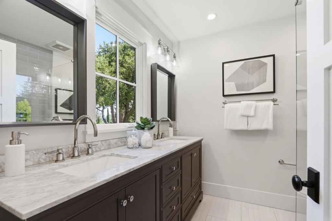
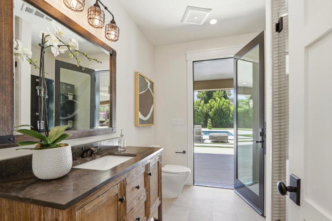
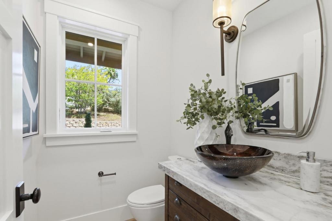
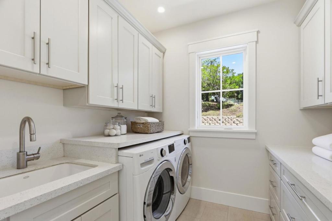
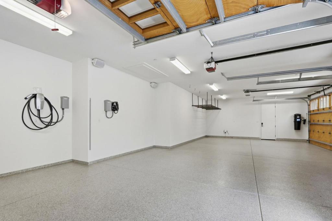
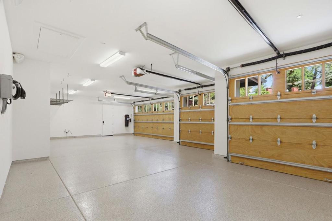
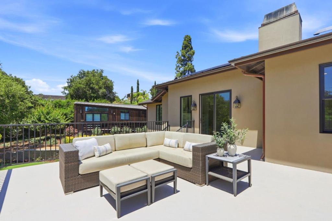
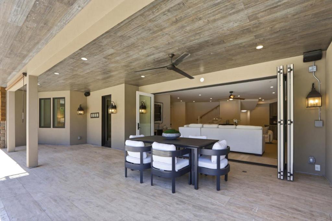
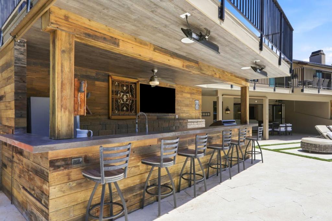
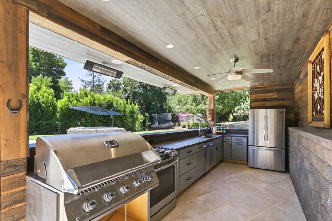
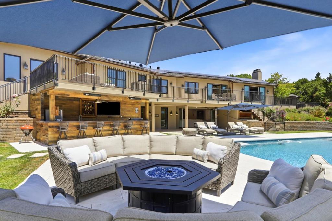
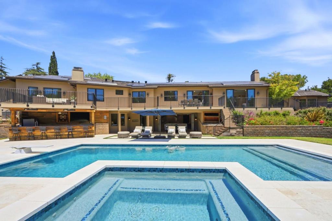
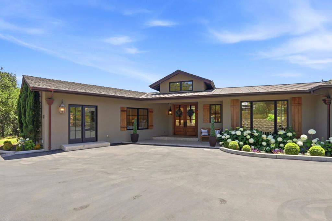
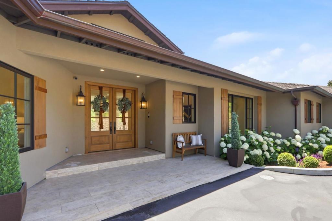
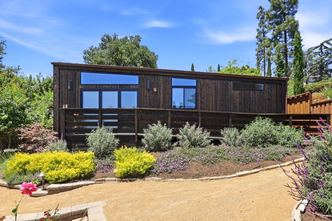
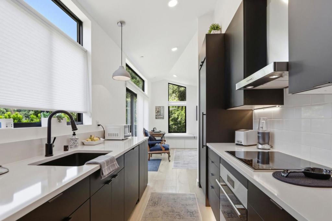
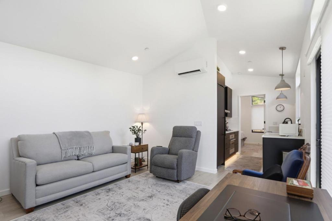
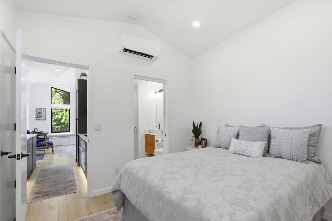
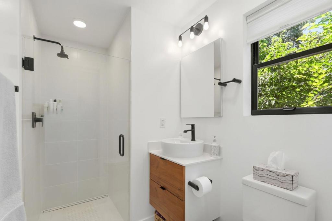
Resort-style living blocks from downtown. Extensively remodeled & expanded in 2018, this exceptional California style estate offers luxury design & seamless indoor-outdoor living. The main level features 5 bedrooms, 4.5 baths, & a private office, along w/elegant formal living and dining rooms. The chefs kitchen showcases Taj Mahal quartzite countertops, custom cabinetry, a 6-burner range w/griddle, double ovens, warming drawer, two dishwashers, & walk-in pantry, all flowing into the informal dining area & expansive family room w/fireplace & built-ins. The luxurious primary suite offers a fireplace, walk-in closets, & spa-inspired bath overlooking the resort-style grounds. The lower level is designed for entertaining w/multiple tv media lounge, wet bar, exercise room, bedroom, & full bath w/pool access. A dramatic 12' folding glass wall opens to spectacular outdoor living w/pool, spa, fire pit lounge, putting green, batting cage, enclosed garden, fully equipped outdoor kitchen w/BBQ, 4-burner range, refrigerator, dishwasher, & bar seating. Detached 495± sf ADU w/private entrance & LaCantina doors. Additional highlights include 9.5" wide-plank hardwood floors, Sonos sound, built in vacuum, Tesla solar w/two Powerwalls, EV charging, dedicated solar for pool & top Los Altos schools.
Details
| MLS # | ML82050496 |
|---|---|
| Listing Type | For Sale |
| Style | House |
| Sub-Type | Resale |
| Status | Active Under Contract |
| Year | 1944 |
| Days On Site | 75 |
| Listing Provided By | Intero Real Estate Services | Dominic Nicoli |
Features
| Bed(s) | 7 |
|---|---|
| Bath(s) | 6 Total |
| SQ Feet | 6,231 |
| Garage | 4 |
| Basement | Y |
| Story(s) | 1 |
| Zoning | S1 |
| Acreage | 1.09 |
| Property View | Yes |
Interior
| Cooling | Central Air |
|---|---|
| Heating | Central, Solar |
| Heating Yes / No | Yes |
| Cooling Yes / No | Yes |
| Interior Features | Attic, Utility Room, Walk In Closets |
| Window Features | Skylights |
| Appliances | Double Oven, Dishwasher, Electric Oven, Gas Cooktop, Disposal, Ice Maker, Microwave, Refrigerator, Range Hood, Vented Exhaust Fan, Warming Drawer |
| Fireplace Yes / No | Yes |
Exterior
| Roof | Composition, Metal |
|---|---|
| Security Features | Fire Sprinkler System |
| Construction Materials | Stucco |
| Foundation Details | Concrete Perimeter, Slab |
| Fencing | Wood |
Parking
| Attached Garage Yes / No | Yes |
|---|---|
| Parking Features | Electric Vehicle Charging Stations, Gated |
| Garage Yes / No | Yes |
Utilities
| Utilities | Natural Gas Available |
|---|---|
| Sewer | Public Sewer |
Area Information
| State | CA |
|---|---|
| County | Santa Clara |
| City | Los Altos Hills |
| Zip Code | 94022 |
| Area | 699 Not Defined |
| Listing VS Median (in 94022) | |
Price: $12,998,000 low | high Med: $0 On site: 75 low | high Med: | |
Market Activity 94022
Request a showing
Request a showing
Contact
Learn More About This Property

| State | CA |
|---|---|
| County | Santa Clara |
| City | Los Altos Hills |
| Zip Code | 94022 |
| Area | 699 Not Defined |
| Listing VS Median (in 94022) | |
Price: $12,998,000 low | high Med: $0 On site: 75 low | high Med: | |