 In-Person: 08/23 1:00 PM - 4:00 PM
2534 Vista Baya,Newport Beach, CA 92660
Newport Beach, CA 92660









Description
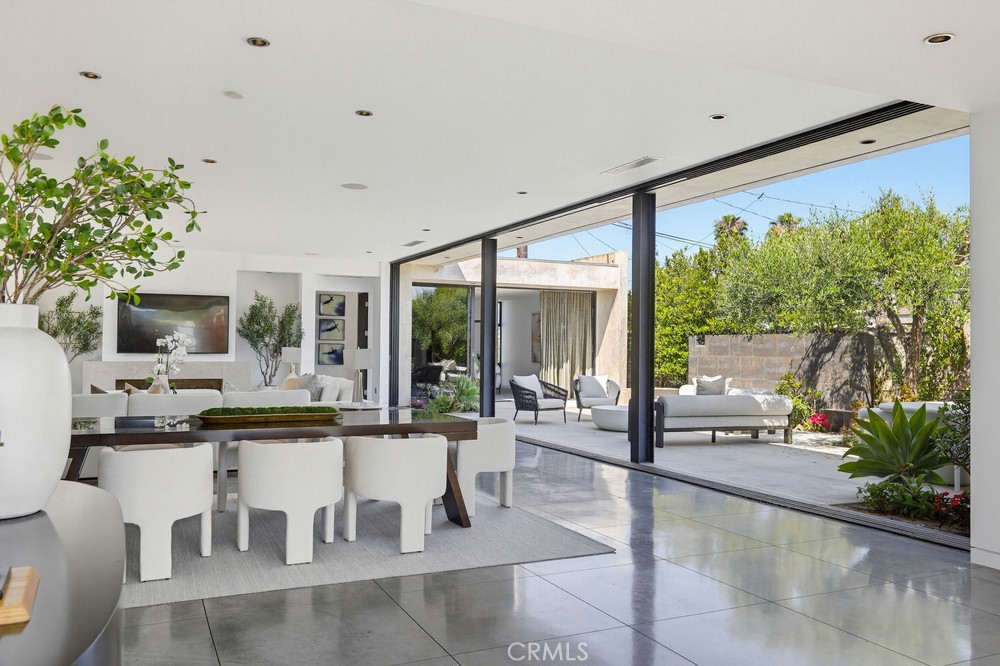
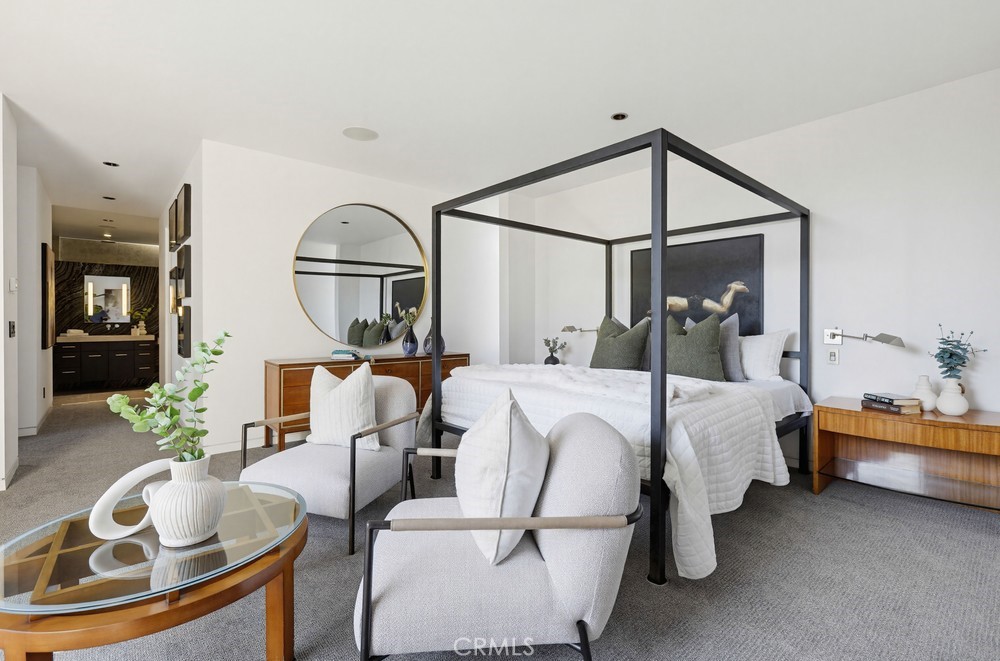
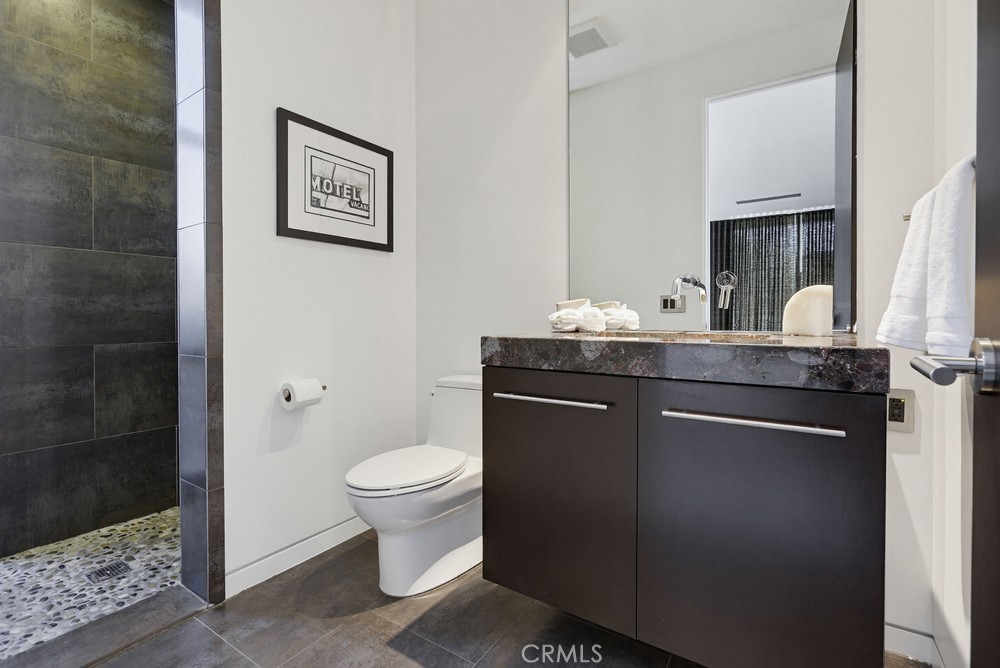
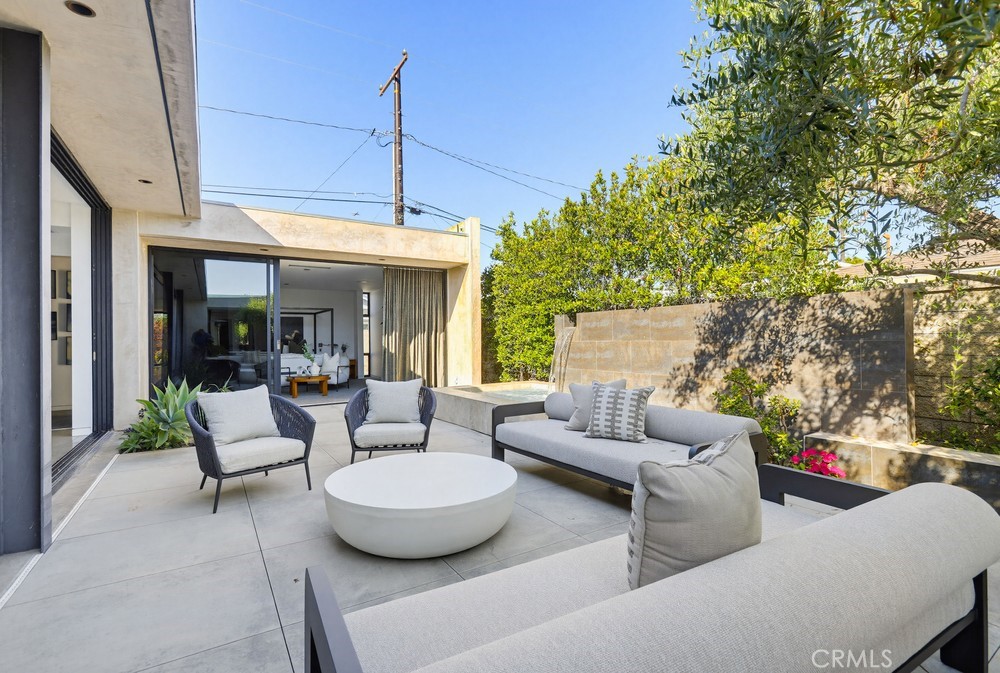
Tucked away on a coveted Newport Beach cul-de-sac, this custom-built residence, completed in 2008, offers a rare blend of architectural sophistication, privacy, and effortless indoor-outdoor living. Set on an expansive 9,256-square-foot lot, the home spans approximately 3,637 square feet and features three spacious bedroom suites, each with its own en suite bath, plus a powder room for guests. Soaring 10-foot ceilings, abundant natural light, and disappearing pocket glass doors create a seamless connection between the interior living spaces and two private outdoor retreats. Designed for both everyday comfort and entertaining, the open-concept floor plan centers around a beautifully appointed kitchen that flows effortlessly into the dining and living areas. Expansive windows and bright interiors soften the home’s contemporary architecture, creating a warm and inviting atmosphere throughout. The private backyard offers a tranquil escape with a spa, ample sunshine, and exceptional privacy. Luxurious baths feature rich stone finishes and spa-inspired details, including an oversized primary shower with dual showerheads. Offering a refined alternative to traditional coastal and Cape Cod-style homes, this architecturally distinctive residence delivers a lifestyle defined by comfort, quality, and timeless design in one of Newport Beach’s most desirable locations.
Details
| MLS # | NP26132574 |
|---|---|
| Listing Type | For Sale |
| Style | House |
| Sub-Type | Resale |
| Status | Active |
| Year | 2008 |
| Days On Site | 66 |
| Listing Provided By | Coldwell Banker Realty | Krista McIntosh |
Features
| Bed(s) | 3 |
|---|---|
| Bath(s) | 4 Total |
| SQ Feet | 3,637 |
| Garage | 3 |
| Story(s) | 1 |
| Units | 1 |
| Acreage | 0.21 |
| Property View | None |
Interior
| Cooling | Central Air |
|---|---|
| Heating | Forced Air |
| Heating Yes / No | Yes |
| Cooling Yes / No | Yes |
| Interior Features | Breakfast Bar, Eat In Kitchen, Granite Counters, Open Floorplan, Unfurnished, All Bedrooms Down, Bedroom On Main Level, Main Level Primary, Primary Suite, Walk In Closets |
| Window Features | Double Pane Windows |
| Appliances | Dishwasher, Gas Oven, Gas Range, Microwave, Refrigerator, Tankless Water Heater |
| Fireplace Yes / No | Yes |
Exterior
| Roof | Flat |
|---|---|
| Construction Materials | Concrete |
| Foundation Details | Slab |
| Lot Features | Cul De Sac, Front Yard |
Parking
| Attached Garage Yes / No | Yes |
|---|---|
| Parking Features | Door Multi, Garage Faces Front, Garage |
| Garage Yes / No | Yes |
Utilities
| Sewer | Public Sewer |
|---|
Location
| Community Features | Curbs |
|---|
Area Information
| State | CA |
|---|---|
| County | Orange |
| City | Newport Beach |
| Zip Code | 92660 |
| Area | N7 West Bay Santa Ana Heights |
| Listing VS Median (in 92660) | |
Price: $4,995,000 low | high Med: $8,772,000 sqft: 3,637 low | high Med: 12,381 $ / sqft: $1,373 low | high Med: $709 On site: 66 low | high Med: 401 | |
Request a showing
Request a showing
Contact
Learn More About This Property

| Open House |
|---|
| In-Person 08/23 1:00 PM - 4:00 PM |
| State | CA |
|---|---|
| County | Orange |
| City | Newport Beach |
| Zip Code | 92660 |
| Area | N7 West Bay Santa Ana Heights |
| Listing VS Median (in 92660) | |
Price: $4,995,000 low | high Med: $8,772,000 sqft: 3,637 low | high Med: 12,381 $ / sqft: $1,373 low | high Med: $709 On site: 66 low | high Med: 401 | |