24434 Preston Court,Lake Elsinore, CA 92532
Lake Elsinore, CA 92532






Description
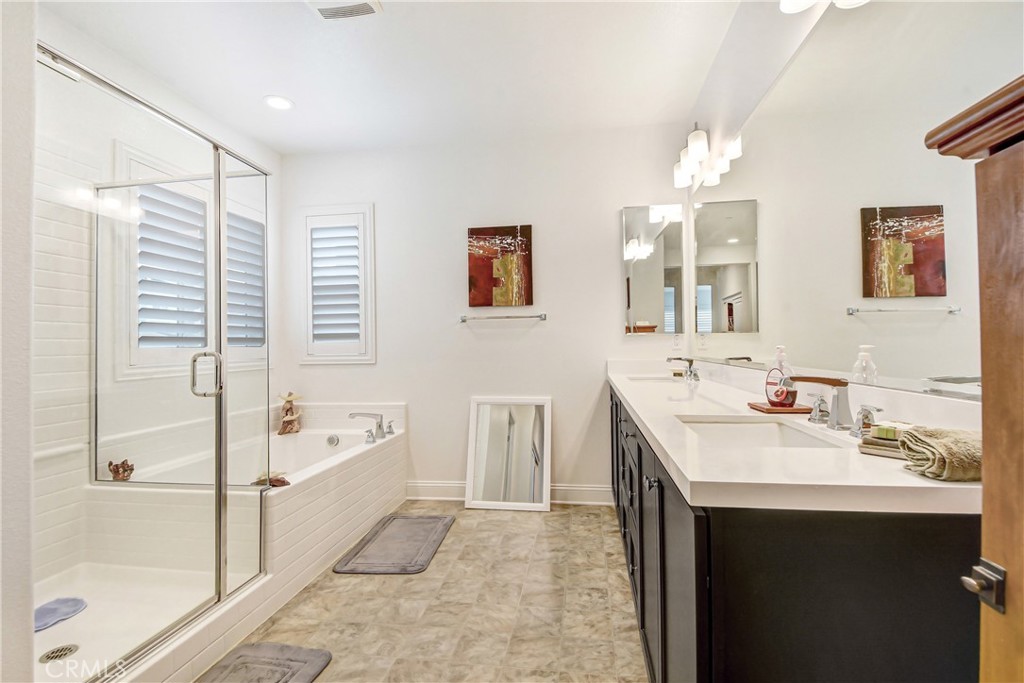
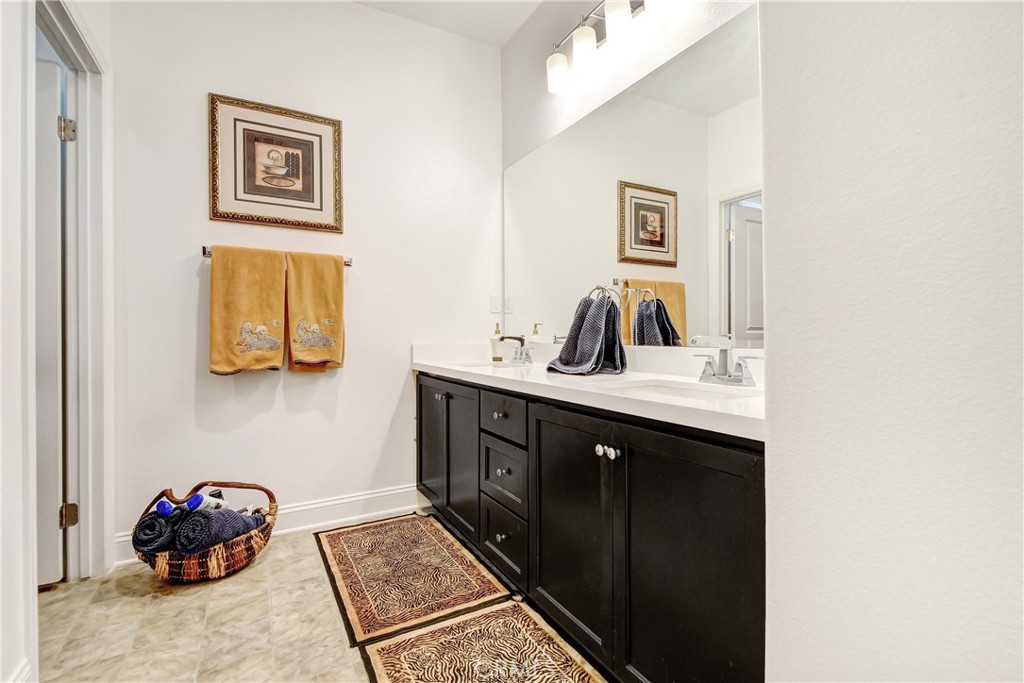
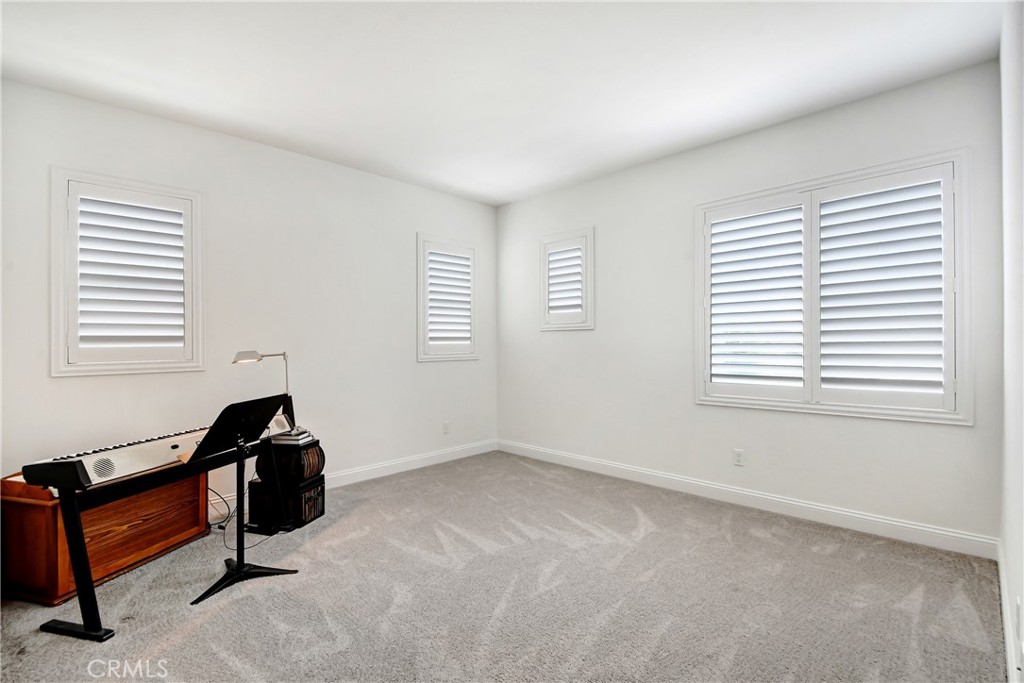
Nestled within the desirable gated Westridge community, this 4 bedroom, 3 full baths, home features 2,936 SF of living space and a wonderful versatile floor plan. Downstairs you’ll find a spacious & inviting living area & laminated wood flooring throughout. Upgraded culinary kitchen, featuring Quartz counters, large kitchen island, beautiful Kona cabinetry, stainless steel, built-in range, self cleaning double ovens, dishwasher, microwave, refrigerator, extensive storage and walk-in pantry. In addition, there is a downstairs bedroom and full bathroom, ideal for guests or a private office. You can step outside the floor to ceiling sliding glass doors to a low maintenance fenced back yard with covered patio, & hillside views, perfect for gathering and entertaining. Upstairs offers a spacious and airy loft with endless flexibility for a media room, game room or additional lounge area. In addition there are 2 secondary bedrooms, another full bathroom and large laundry room with storage and linen closets. The primary suite features two large walk in closets, his and hers double sinks & vanities, spacious walk in shower and large luxurious bathtub. Additional highlights include, a 3 car tandem garage, providing ample parking & storage, solar for long term energy savings, & a whole-house fan to maximize efficiency and comfort. Other features include, tankless water heater, fire and smoke detection system, & ready for install electric vehicle charging connection. The Refrigerator, washer, dryer, wood shelf in garage and kitchen bar stools are also included. Within the gates of Westridge, & part of the master-planned Canyon Hills Community, residents enjoy access to sparkling pool, spa, park, sports court, BBQ area, fire pit, dedicated dog park, and scenic walking / hiking trails, all just minutes from shopping, dining, & convenient freeway access. This is luxury living at its best! Call today for a private showing. Priced to sell, won’t last.
Details
| MLS # | SR26119553 |
|---|---|
| Listing Type | For Sale |
| Style | House |
| HOA Dues | $229 |
| Sub-Type | Resale |
| Status | Pending |
| Year | 2020 |
| Days On Site | 64 |
| Listing Provided By | Century 21 Masters | Kimberly Schulke |
Features
| Bed(s) | 4 |
|---|---|
| Bath(s) | 3 Total |
| SQ Feet | 2,979 |
| Garage | 3 |
| Story(s) | 2 |
| Units | 1 |
| Acreage | 0.12 |
| Property View | Yes |
Interior
| Cooling | Central Air, Electric, High Efficiency, Whole House Fan, Zoned |
|---|---|
| Heating | Central, Energy Star Qualified Equipment, Forced Air, Natural Gas, Solar, Zoned |
| Heating Yes / No | Yes |
| Cooling Yes / No | Yes |
| Interior Features | Breakfast Bar, Built In Features, High Ceilings, Open Floorplan, Pantry, Quartz Counters, Recessed Lighting, Bedroom On Main Level, Loft, Primary Suite, Walk In Pantry, Walk In Closets |
| Window Features | Double Pane Windows, Screens, Shutters |
| Appliances | Built In Range, Convection Oven, Double Oven, Dishwasher, Electric Oven, Disposal, Gas Range, Microwave, Range Hood, Self Cleaning Oven, Tankless Water Heater, Vented Exhaust Fan, Water To Refrigerator, Dryer, Washer |
| Fireplace Yes / No | No |
Exterior
| Roof | Tile |
|---|---|
| Security Features | Security System, Carbon Monoxide Detectors, Fire Detection System, Fire Sprinkler System, Gated Community, Key Card Entry, Smoke Detectors |
| Construction Materials | Brick, Block, Glass, Concrete, Stucco |
| Foundation Details | Slab |
| Lot Features | Zero To One Unit Acre, Back Yard, Front Yard, Sprinklers In Rear, Sprinklers In Front, Sprinklers Timer, Sprinkler System |
| Fencing | Vinyl |
Parking
| Attached Garage Yes / No | Yes |
|---|---|
| Parking Features | Door Single, Electric Vehicle Charging Stations, Garage Faces Front, Garage, Garage Door Opener |
| Garage Yes / No | Yes |
Utilities
| Utilities | Cable Connected, Electricity Connected, Natural Gas Connected, Phone Available, Sewer Connected, Water Connected |
|---|---|
| Electric | Volts220In Garage |
| Sewer | Public Sewer, Sewer Tap Paid |
Location
| Community Features | Dog Park, Hiking, Park, Storm Drains, Street Lights, Suburban, Sidewalks, Gated |
|---|
Area Information
| State | CA |
|---|---|
| County | Riverside |
| City | Lake Elsinore |
| Zip Code | 92532 |
| Area | SRCAR Southwest Riverside County |
| Listing VS Median (in 92532) | |
Price: $639,900 low | high Med: $5,200,000 sqft: 2,979 low | high Med: 270,072 $ / sqft: $215 low | high Med: $19 On site: 64 low | high Med: 957 | |
Market Activity 92532
Request a showing
Request a showing
Contact
Learn More About This Property

| State | CA |
|---|---|
| County | Riverside |
| City | Lake Elsinore |
| Zip Code | 92532 |
| Area | SRCAR Southwest Riverside County |
| Listing VS Median (in 92532) | |
Price: $639,900 low | high Med: $5,200,000 sqft: 2,979 low | high Med: 270,072 $ / sqft: $215 low | high Med: $19 On site: 64 low | high Med: 957 | |