2438 Battering Rock,Templeton, CA 93465
Templeton, CA 93465

Description
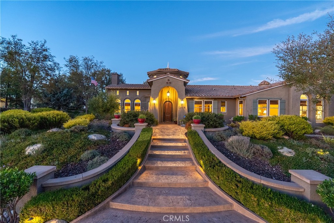
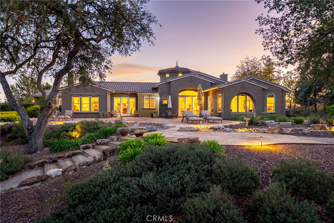
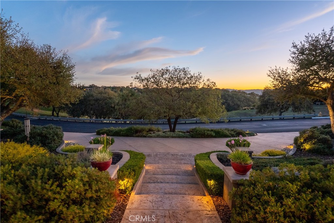
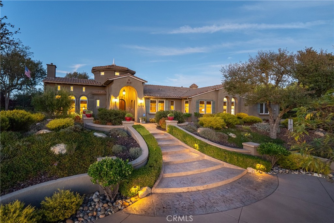
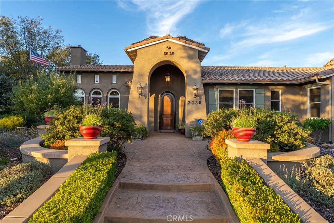
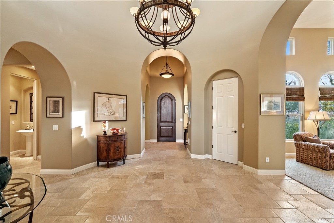
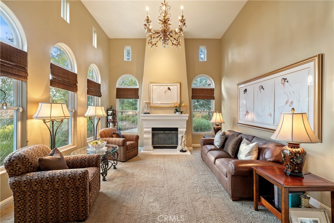
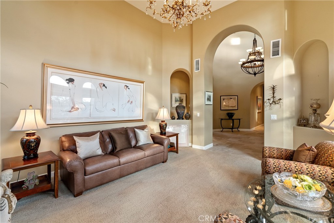
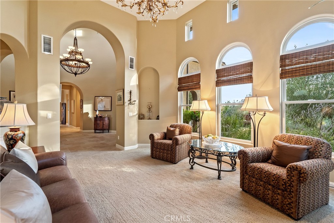
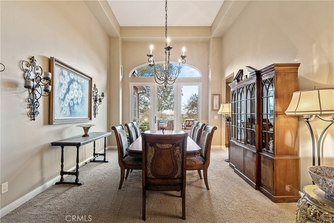
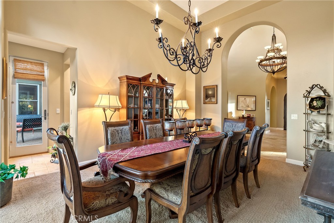
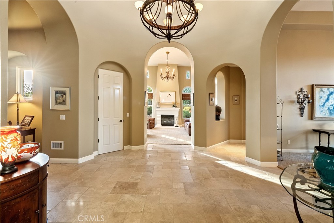
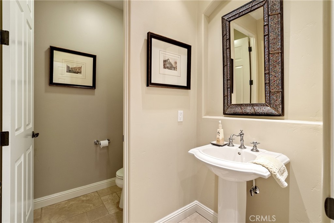
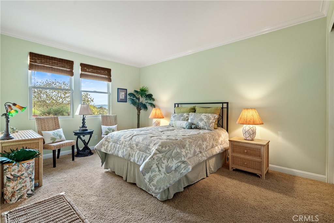
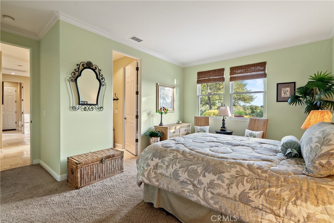
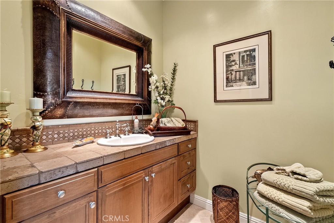
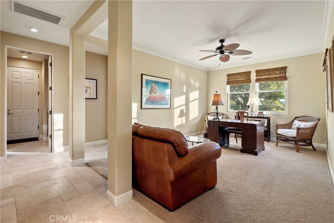
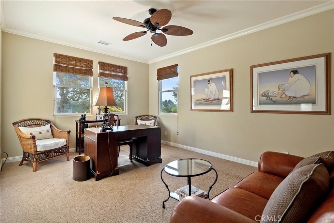
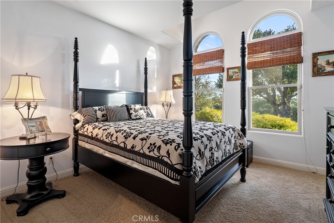
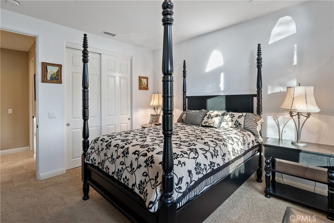
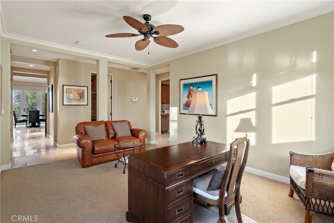
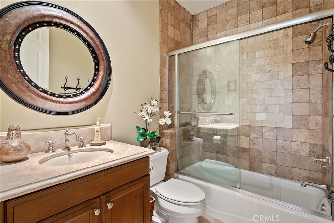
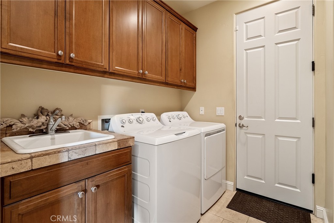
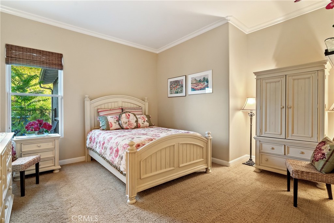
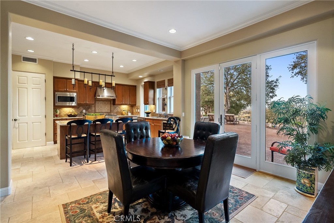
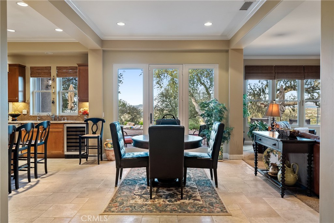
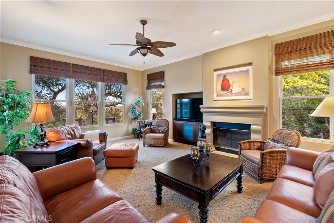
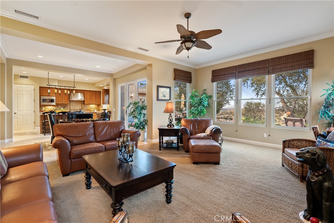
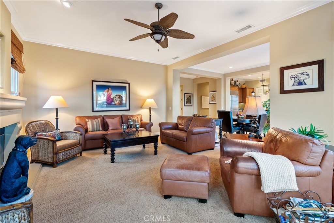
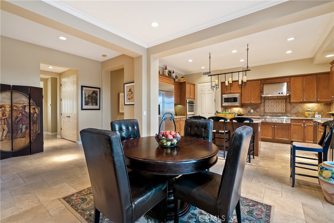
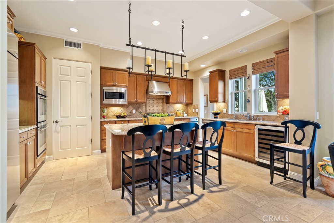
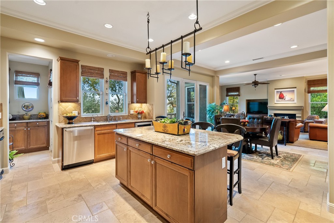
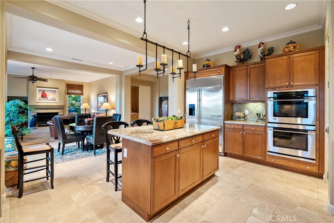
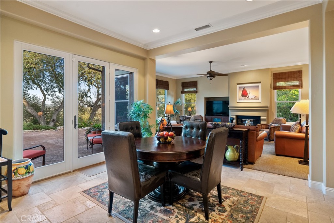
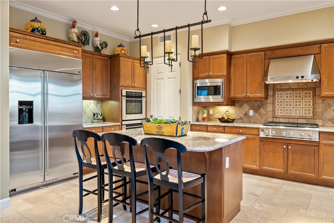
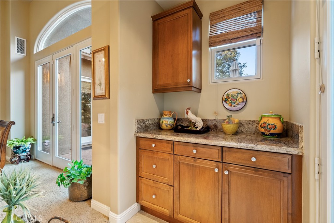
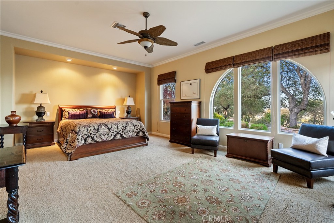
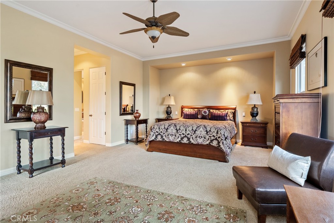
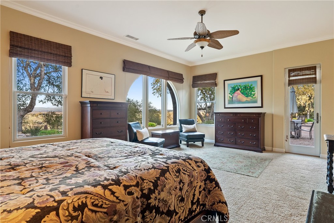
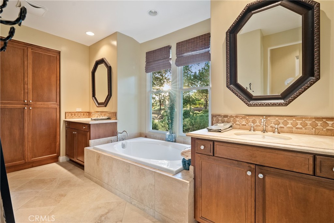
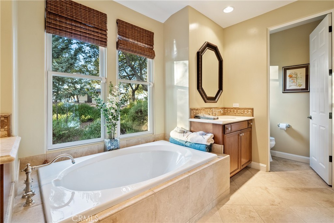
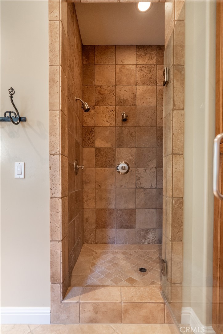
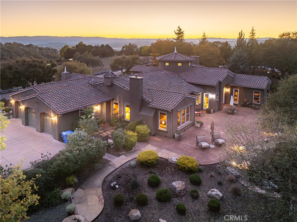
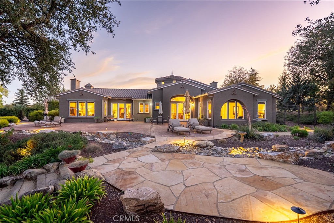
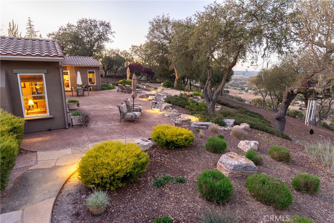
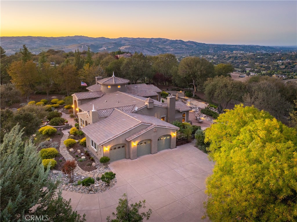
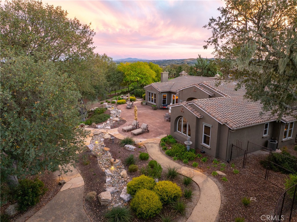
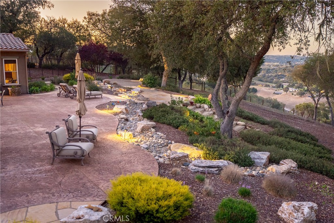
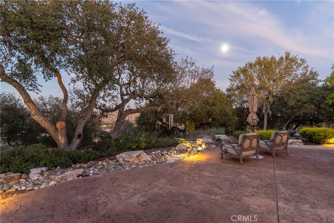
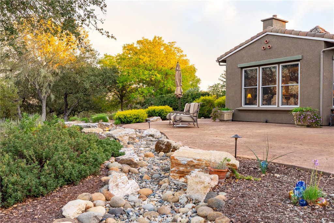
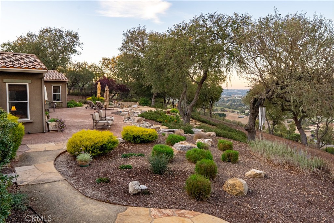
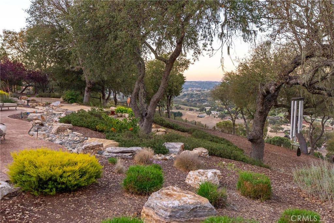
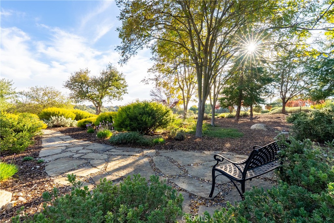
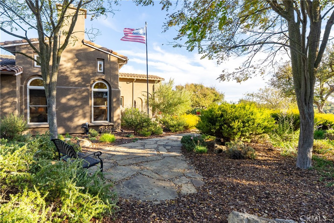
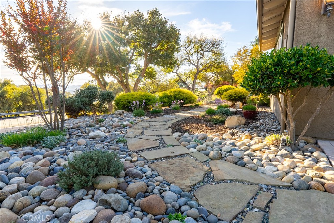
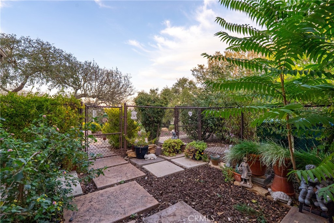
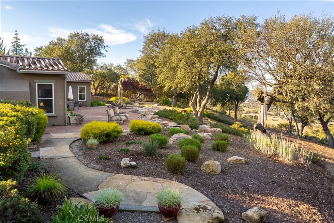
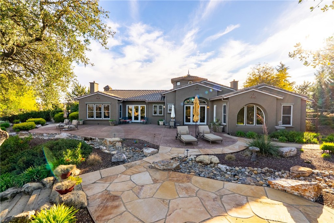
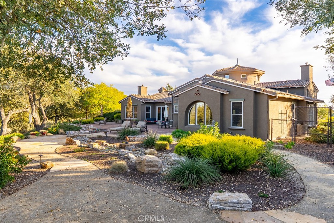
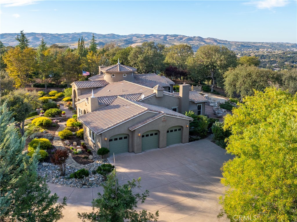
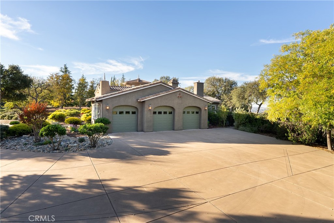
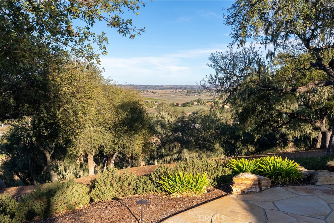
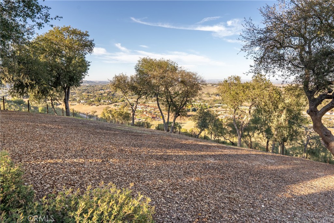
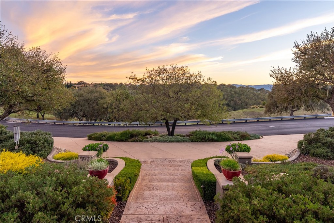
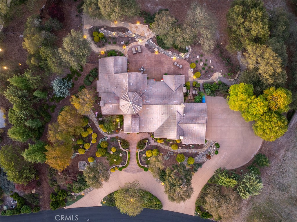
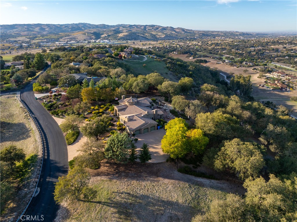
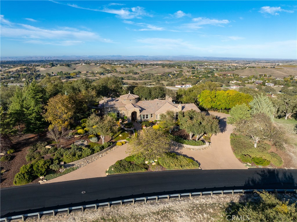
Experience refined Central Coast living in this stunning 4,146± sq. ft. Spanish Colonial estate, perfectly positioned on a private 3± acre parcel within the exclusive gates of Santa Ysabel Ranch. Enjoy sweeping 180° views of vineyards and mountains from nearly every room. This 4-bedroom, 3.5-bath home welcomes you through a grand rotunda entry with soaring ceilings, custom lighting, and travertine flooring throughout. The formal living and dining rooms feature tall Anderson windows framing breathtaking vistas and a cozy gas fireplace. The gourmet kitchen is equipped with GE Monogram stainless appliances, including a six-burner range, double ovens, wine fridge, and granite countertops with maple cabinetry. The adjoining family room and casual dining area create an inviting space for entertaining with seamless indoor-outdoor flow. The spacious primary suite offers privacy, dual walk-in closets, and a luxurious bath with soaking tub and large shower. Additional bedrooms and a flexible office space capture beautiful hillside and sunset views. Outdoor living shines with expansive flagstone patios, multiple sitting areas, and lush landscaping surrounded by heritage oaks - perfect for dining, relaxing, or entertaining under the stars. Additional features include an epoxy-finished 3-car garage with custom cabinetry, Culligan water system, ADT security, and custom lighting throughout. Santa Ysabel Ranch offers 24/7 gated security, walking trails, tennis courts, and a serene lake setting - an unparalleled blend of luxury, privacy, and natural beauty.
Details
| MLS # | NS26136678 |
|---|---|
| Listing Type | For Sale |
| Style | House |
| HOA Dues | $450 |
| Sub-Type | Resale |
| Status | Active |
| Year | 2005 |
| Days On Site | 60 |
| Listing Provided By | Home & Ranch Sotheby's Intl | David Crabtree |
Features
| Bed(s) | 4 |
|---|---|
| Bath(s) | 4 Total |
| SQ Feet | 4,146 |
| Garage | 3 |
| Story(s) | 1 |
| Units | 1 |
| Acreage | 2.98 |
| Property View | Yes |
Interior
| Cooling | Central Air |
|---|---|
| Heating | Forced Air |
| Heating Yes / No | Yes |
| Cooling Yes / No | Yes |
| Interior Features | Built In Features, Ceiling Fans, Crown Molding, Cathedral Ceilings, Central Vacuum, Separate Formal Dining Room, High Ceilings, Pantry, Recessed Lighting, Main Level Primary, Walk In Pantry, Walk In Closets |
| Window Features | Custom Coverings, Double Pane Windows |
| Appliances | Double Oven, Dishwasher, Gas Cooktop, Microwave, Water Softener, Trash Compactor, Tankless Water Heater, Water Purifier |
| Fireplace Yes / No | Yes |
Exterior
| Exterior Features | Lighting |
|---|---|
| Roof | Clay, Spanish Tile |
| Security Features | Security System, Gated With Guard, Gated Community, Gated With Attendant, Twenty Four Hour Security |
| Construction Materials | Stucco |
| Foundation Details | Slab |
| Lot Features | Greenbelt, Lot Over40000Sqft, Paved, Sprinkler System |
| Fencing | Privacy |
Parking
| Attached Garage Yes / No | Yes |
|---|---|
| Parking Features | Concrete, Driveway, Garage, Paved |
| Garage Yes / No | Yes |
Utilities
| Utilities | Electricity Connected, Water Connected |
|---|---|
| Sewer | Septic Tank |
Location
| Community Features | Biking, Hiking, Lake, Gated |
|---|
Area Information
| State | CA |
|---|---|
| County | San Luis Obispo |
| City | Templeton |
| Zip Code | 93465 |
| Area | TTON Templeton |
| Community Name | TempEast(90) |
| Listing VS Median (in TempEast(90)) | |
Price: $2,625,000 low | high Med: $0 On site: 60 low | high Med: | |
Market Activity 93465
Request a showing
Request a showing
Contact
Learn More About This Property

| State | CA |
|---|---|
| County | San Luis Obispo |
| City | Templeton |
| Zip Code | 93465 |
| Area | TTON Templeton |
| Community Name | TempEast(90) |
| Listing VS Median (in TempEast(90)) | |
Price: $2,625,000 low | high Med: $0 On site: 60 low | high Med: | |