2422 Village Green,Santa Maria, CA 93455
Santa Maria, CA 93455


Description
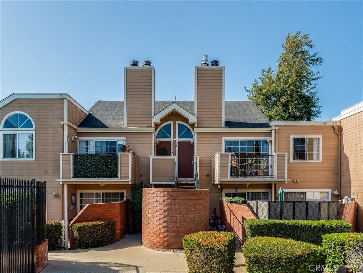
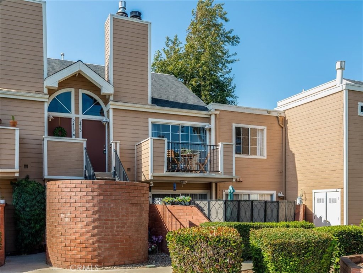
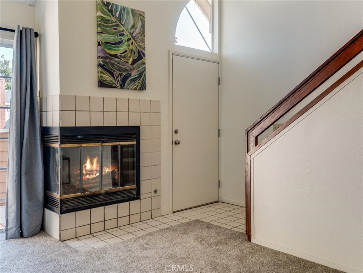
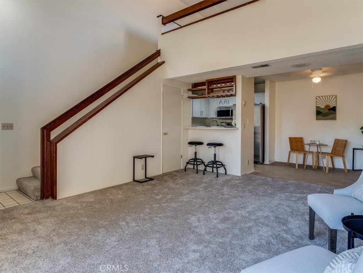
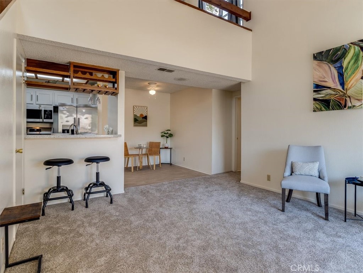
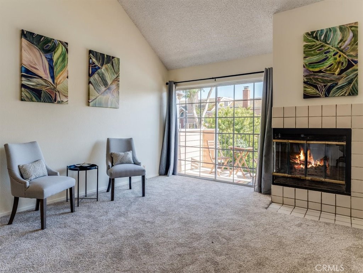
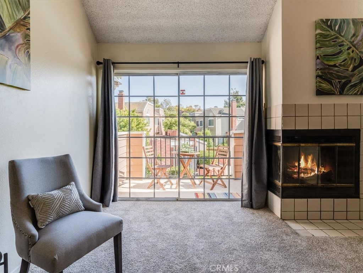
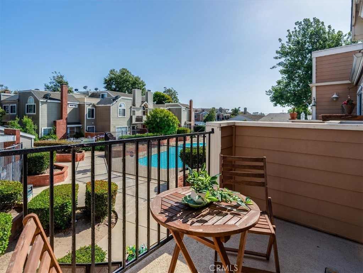
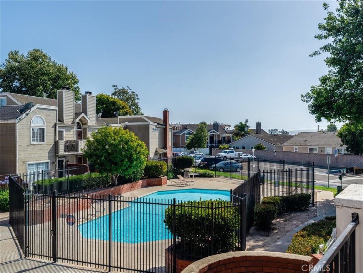
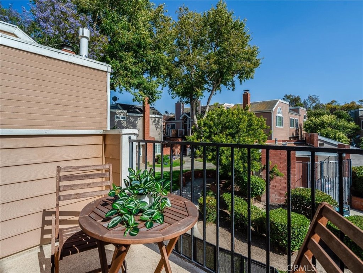
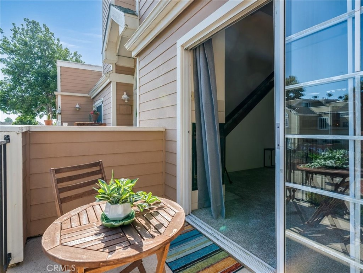
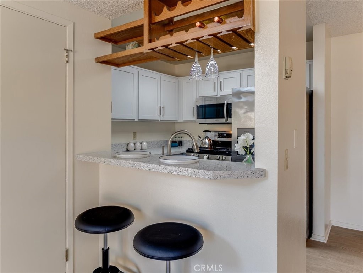
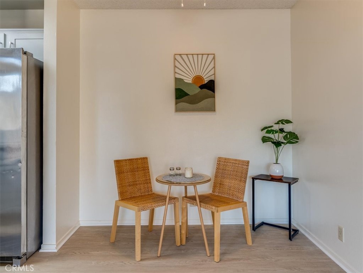
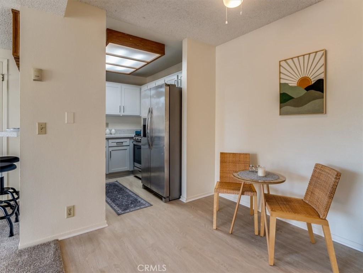
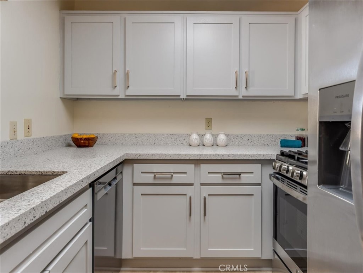
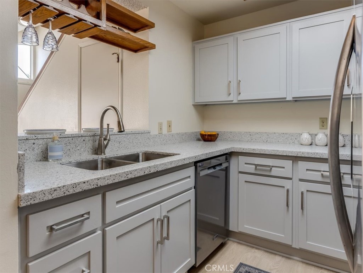
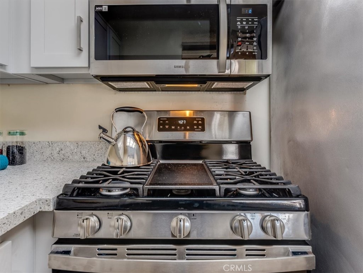
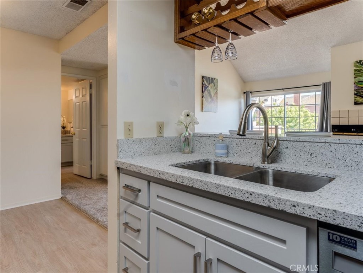
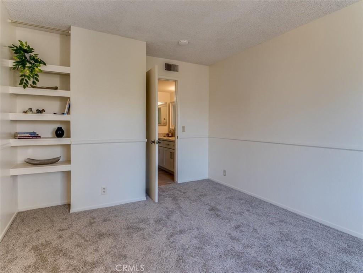
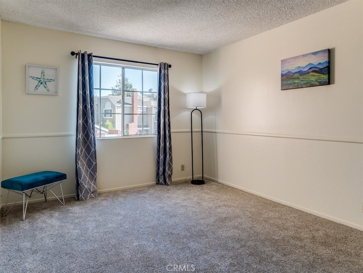
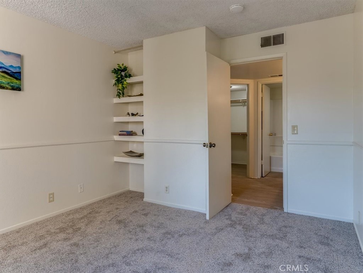
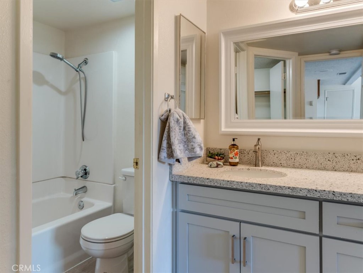
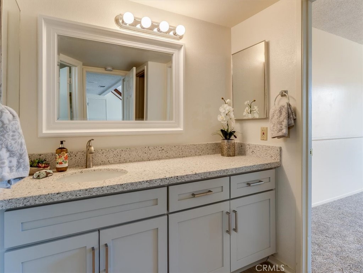
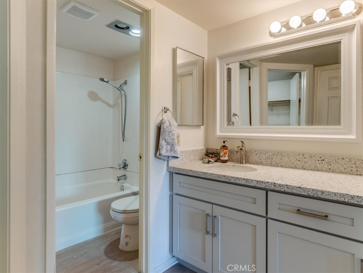
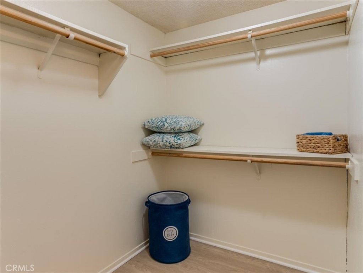
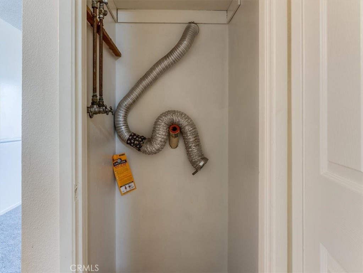
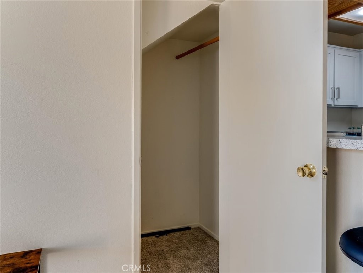
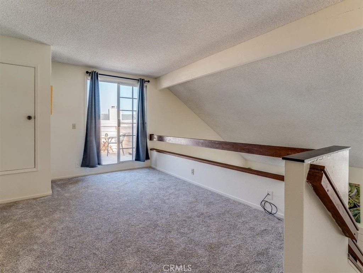
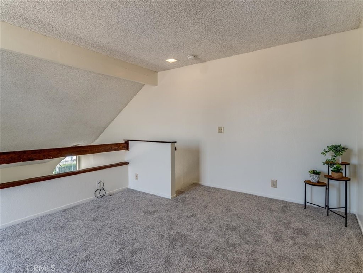
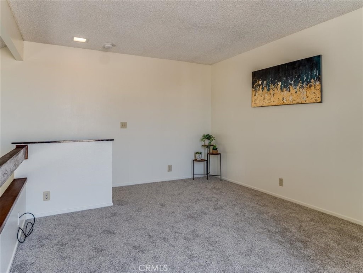
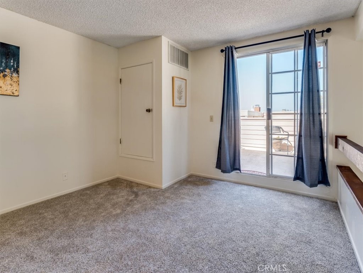
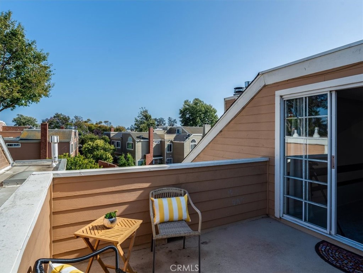
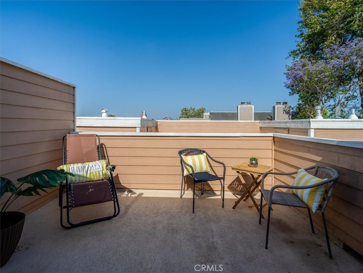
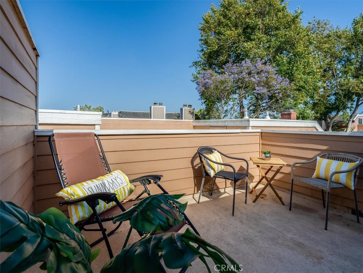
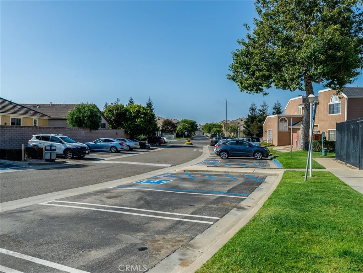
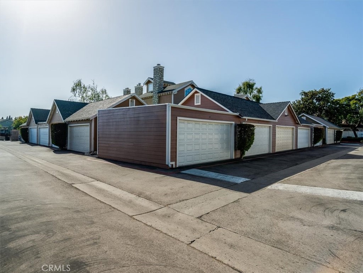
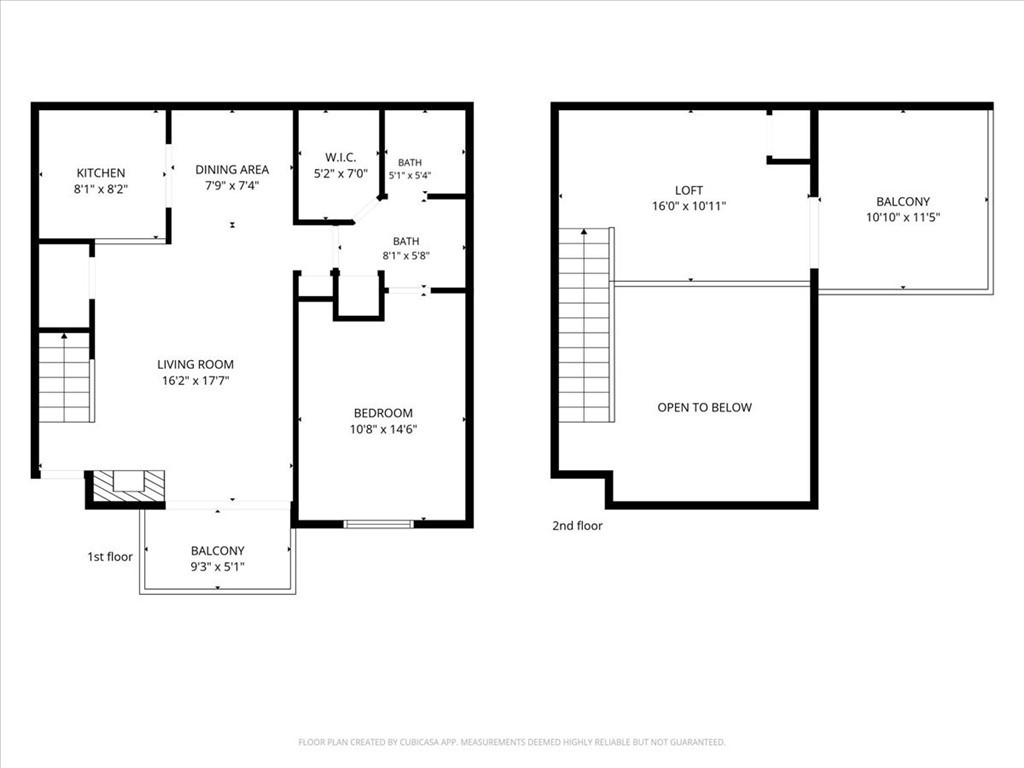
UPDATED and AFFORDABLE** Ideal as a starter home or investment property. Upgraded throughout, this condo features 2 separate balconies! 1 bedroom and 1 full bathroom, all newly refreshed! Plus a spacious upstairs loft **Entry leads into the inviting living room, featuring new carpet and paint, a gas fire place, and high ceilings. You'll love the gorgeous refurbished kitchen complete with new cabinets, sleek quartz countertops and new double sink, new dishwasher and breakfast bar. Spacious Living Room says welcome home with a cozy fireplace + balcony facing the courtyard. Primary bedroom offers built-in shelving and an extra large walk-in closet. Upstairs to the loft area that can be used as a second bedroom or flex room, with its own private deck. The detached two car garage offers ample storage and secure parking. This home also has it's own laundry! The Village Green community offers two swimming pools and hot tub area for fun in the sun or peaceful relaxation. Conveniently located near shopping and restaurants, this home offers the ideal blend of comfort, convenience and relaxation. HOA includes water and trash. Schedule your showing today!
Details
| MLS # | PI26119413 |
|---|---|
| Listing Type | For Sale |
| Style | Condominium |
| HOA Dues | $585 |
| Sub-Type | Resale |
| Status | Pending |
| Year | 1985 |
| Days On Site | 79 |
| Listing Provided By | Keller Williams Central Coast | Michelle McElrath |
Features
| Bed(s) | 1 |
|---|---|
| Bath(s) | 1 Total |
| SQ Feet | 935 |
| Garage | 2 |
| Story(s) | 2 |
| Units | 125 |
| Property View | Yes |
Interior
| Cooling | None |
|---|---|
| Heating | Forced Air |
| Heating Yes / No | Yes |
| Cooling Yes / No | No |
| Interior Features | Balcony, Cathedral Ceilings, Separate Formal Dining Room, Quartz Counters, Bedroom On Main Level, Loft, Primary Suite, Walk In Closets |
| Window Features | Double Pane Windows |
| Appliances | Dishwasher, Gas Range, Refrigerator |
| Fireplace Yes / No | Yes |
Exterior
| Roof | Composition |
|---|---|
| Security Features | Smoke Detectors |
| Construction Materials | Brick, Drywall, Stucco |
| Foundation Details | Slab |
| Lot Features | Zero To One Unit Acre |
| Fencing | Average Condition |
Parking
| Attached Garage Yes / No | No |
|---|---|
| Parking Features | Door Single, Garage, One Space |
| Garage Yes / No | Yes |
Utilities
| Utilities | Electricity Connected, Natural Gas Connected, Sewer Connected, Water Connected |
|---|---|
| Electric | Electricity On Property, Standard |
| Sewer | Public Sewer |
Location
| Community Features | Gutters, Street Lights, Sidewalks |
|---|
Area Information
| State | CA |
|---|---|
| County | Santa Barbara |
| City | Santa Maria |
| Zip Code | 93455 |
| Area | ORWE SM | Orcutt West |
| Listing VS Median (in 93455) | |
Price: $321,000 low | high Med: $2,747,000 sqft: 935 low | high Med: 6,615 $ / sqft: $343 low | high Med: $418 On site: 79 low | high Med: 328.5 | |
Market Activity 93455
Request a showing
Request a showing
Contact
Learn More About This Property

| State | CA |
|---|---|
| County | Santa Barbara |
| City | Santa Maria |
| Zip Code | 93455 |
| Area | ORWE SM | Orcutt West |
| Listing VS Median (in 93455) | |
Price: $321,000 low | high Med: $2,747,000 sqft: 935 low | high Med: 6,615 $ / sqft: $343 low | high Med: $418 On site: 79 low | high Med: 328.5 | |