2349 Jefferson Street 413,Torrance, CA 90501
Torrance, CA 90501






Description
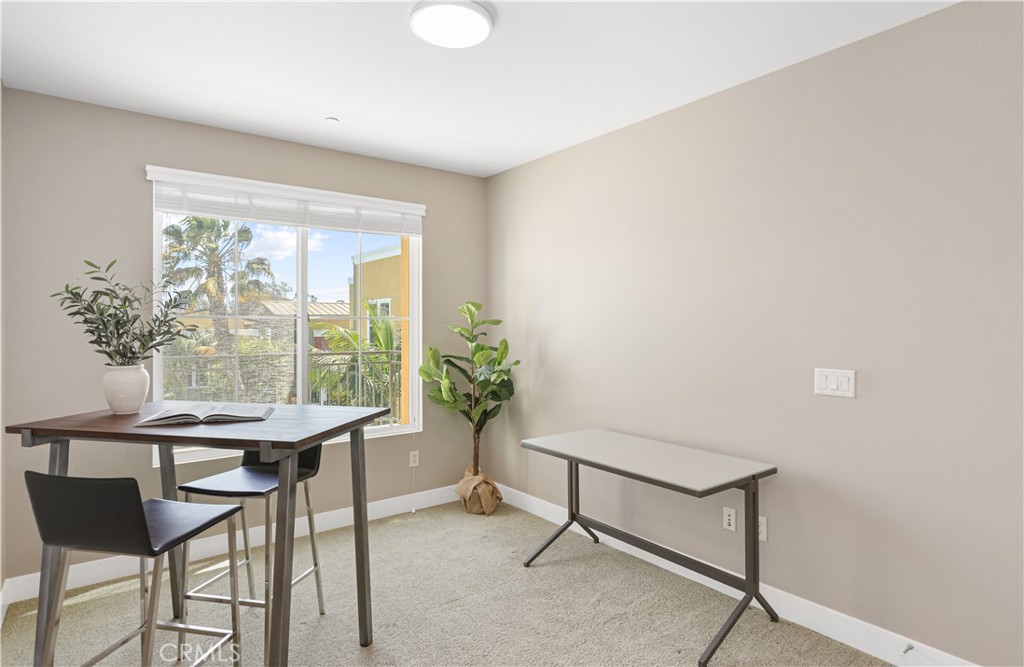
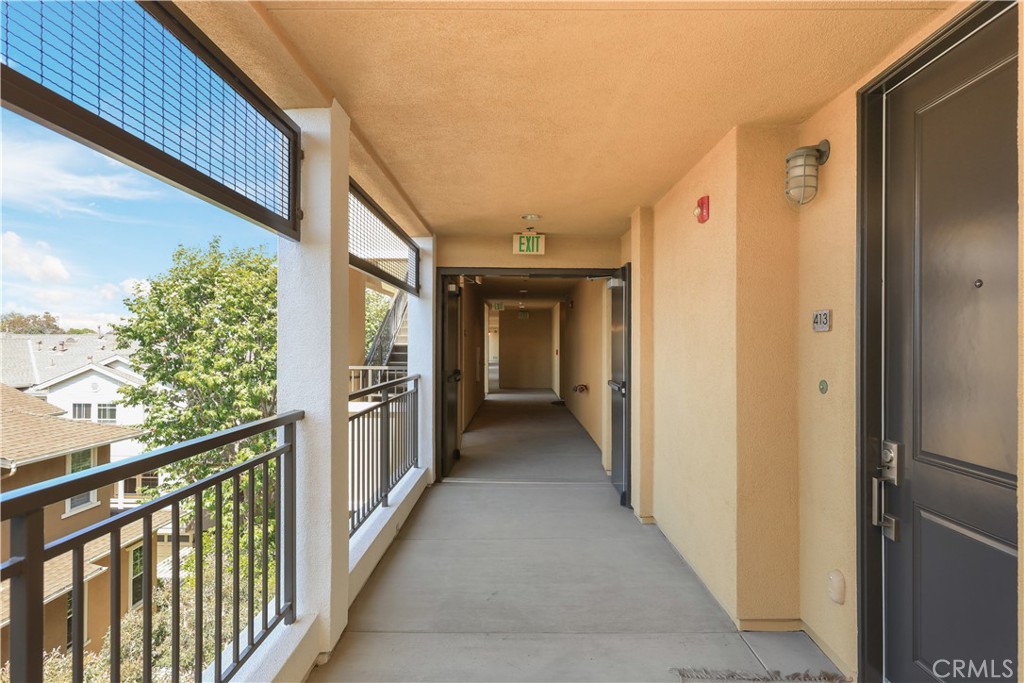
Welcome to The Foundry's rare top floor residence with no one above, this turnkey home offers abundant natural light, expansive resort-style views, and the privacy that makes top-floor living so desirable. At the heart of the home, the kitchen features granite countertops & stainless steel appliances, seamlessly blending style & functionality. The bright, open living area flows seamlessly to a private balcony that captures views from the coveted top-floor setting. The primary bedroom offers a private retreat, complete with an ensuite bath & a thoughtfully designed layout. A walk-in closet, along with an additional closet, provides abundant storage and organization. The secondary bedroom offers the flexibility to accommodate guest, a home office, or your evolving lifestyle. Enhanced by decorative open shelving, the full secondary bath also offers the convenience of an integrated laundry closet with an included stackable washer and dryer. Be among the first new homeowners to enjoy The Foundry, a sought-after community built in 2008 and thoughtfully refreshed in 2026. Residents enjoy a newly renovated pool & spa, outdoor fireplace, cabanas, barbecue area, beautiful interior common areas, elevator access, gated entry & two dedicated parking spaces with additional storage in the gated subterranean garage. HOA dues include insurance, gas, water & trash, enhancing both value & convenience. Top-floor opportunities in The Foundry are rare. Come experience why this one stands apart.
Details
| MLS # | PW26115153 |
|---|---|
| Listing Type | For Sale |
| Style | Condominium |
| HOA Dues | $468 |
| Sub-Type | Resale |
| Status | Active |
| Year | 2008 |
| Days On Site | 77 |
| Listing Provided By | BHHS CA Properties | Michele Dizon |
Features
| Bed(s) | 2 |
|---|---|
| Bath(s) | 2 Total |
| SQ Feet | 1,090 |
| Garage | 2 |
| Story(s) | 1 |
| Units | 86 |
| Acreage | 1.87 |
| Property View | Yes |
Interior
| Cooling | Central Air |
|---|---|
| Heating | Central |
| Heating Yes / No | Yes |
| Cooling Yes / No | Yes |
| Interior Features | Balcony, Elevator, Granite Counters, Open Floorplan, Storage, Primary Suite |
| Window Features | Double Pane Windows |
| Appliances | Dishwasher, Disposal, Microwave, Refrigerator, Dryer, Washer |
| Fireplace Yes / No | Yes |
Exterior
| Security Features | Carbon Monoxide Detectors, Security Gate, Gated Community, Smoke Detectors |
|---|
Parking
| Attached Garage Yes / No | No |
|---|---|
| Parking Features | Assigned, Controlled Entrance, Underground, One Space |
| Garage Yes / No | Yes |
Utilities
| Sewer | Public Sewer, Sewer Tap Paid |
|---|
Location
| Community Features | Biking, Gutters, Storm Drains, Street Lights, Suburban, Sidewalks, Gated |
|---|
Area Information
| State | CA |
|---|---|
| County | Los Angeles |
| City | Torrance |
| Zip Code | 90501 |
| Area | 134 Old Torrance |
| Listing VS Median (in 90501) | |
Price: $815,000 low | high Med: $1,797,500 sqft: 1,090 low | high Med: 4,344 $ / sqft: $748 low | high Med: $422 On site: 77 low | high Med: 76 | |
Market Activity 90501
Request a showing
Request a showing
Contact
Learn More About This Property

| State | CA |
|---|---|
| County | Los Angeles |
| City | Torrance |
| Zip Code | 90501 |
| Area | 134 Old Torrance |
| Listing VS Median (in 90501) | |
Price: $815,000 low | high Med: $1,797,500 sqft: 1,090 low | high Med: 4,344 $ / sqft: $748 low | high Med: $422 On site: 77 low | high Med: 76 | |