



















Description
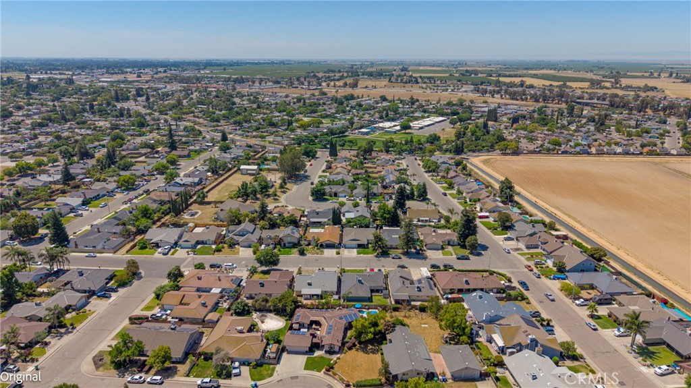
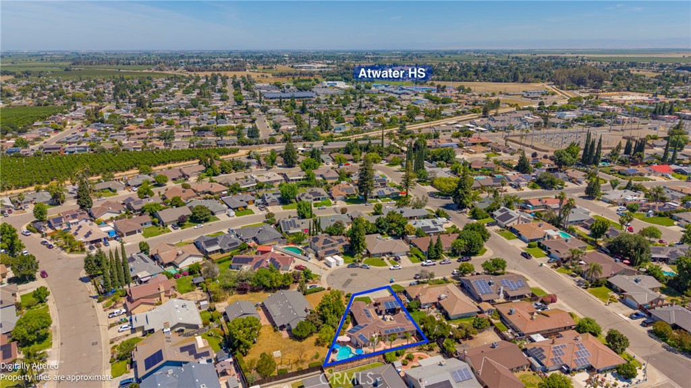
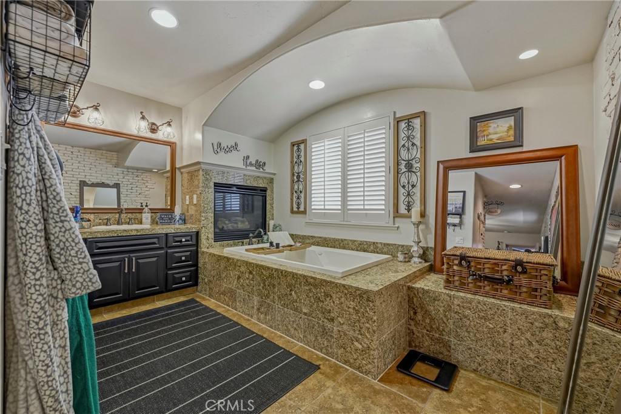
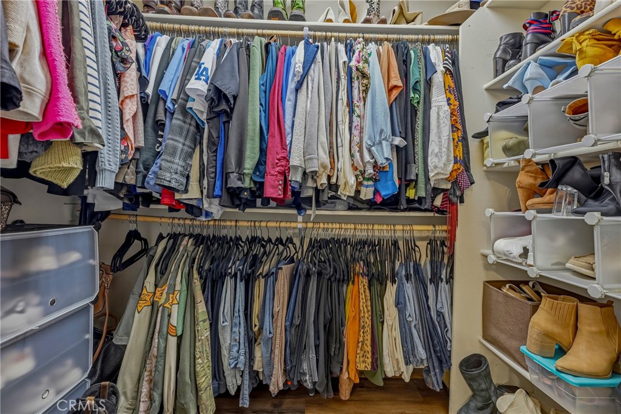
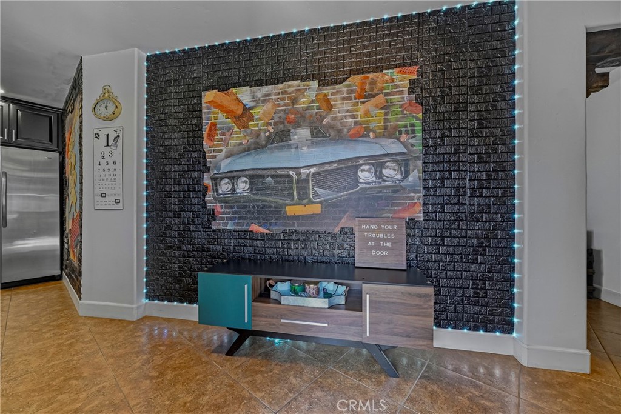
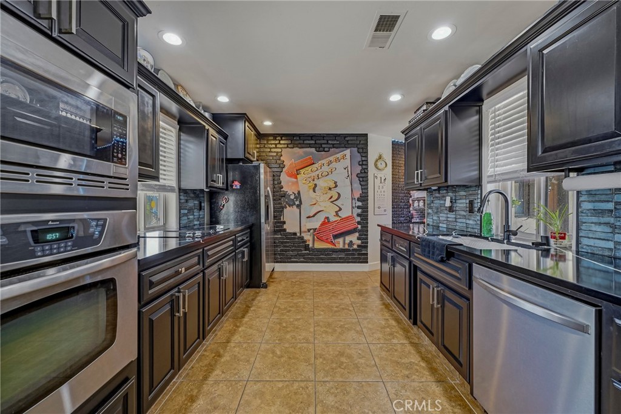
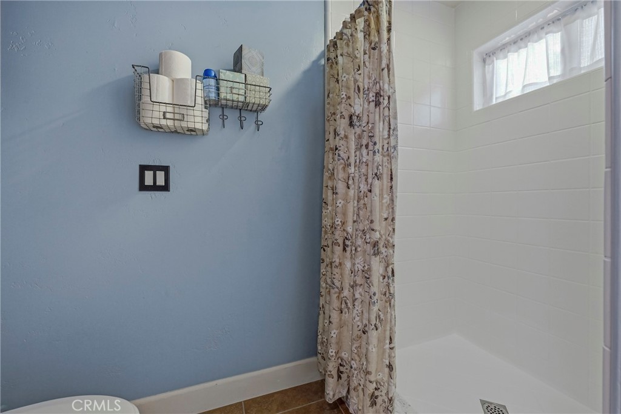
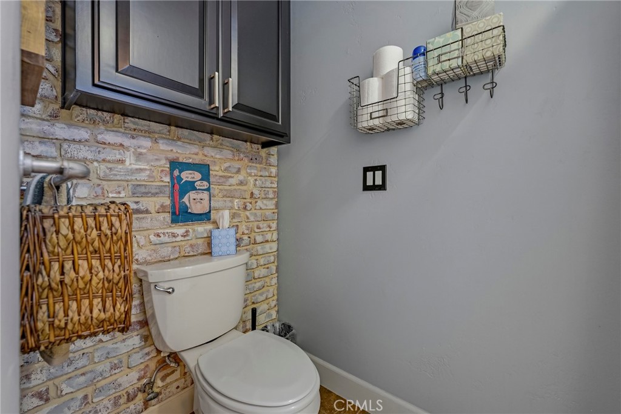
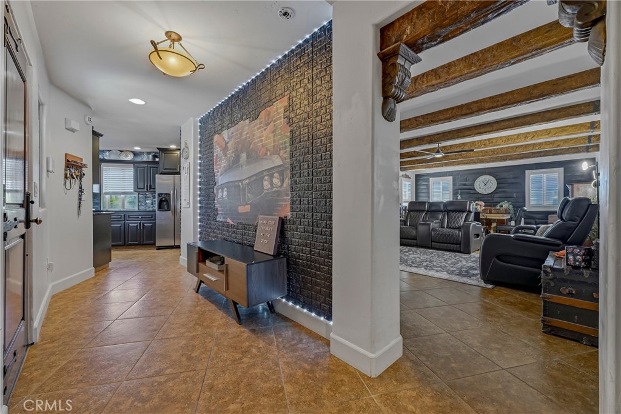
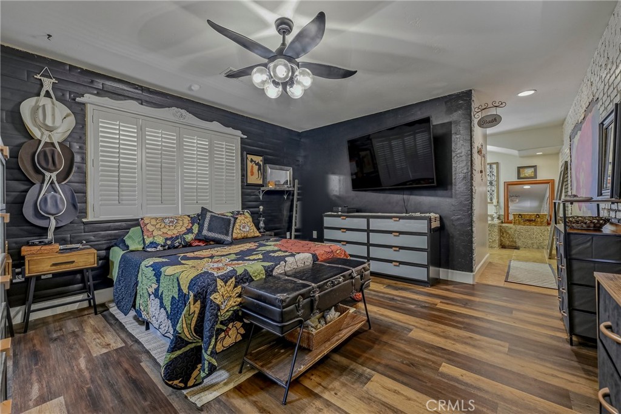
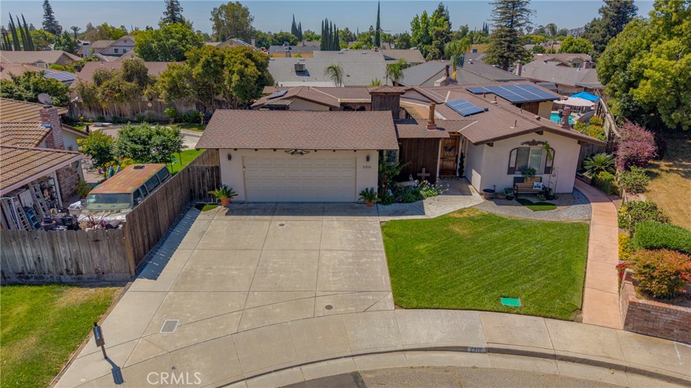
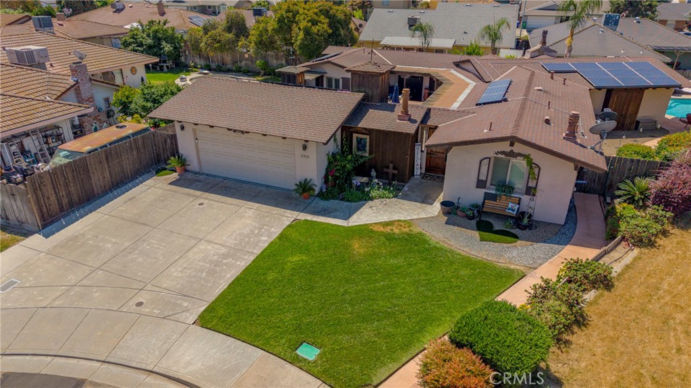
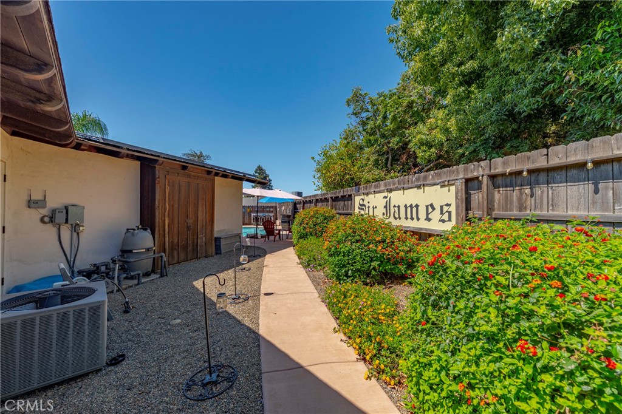
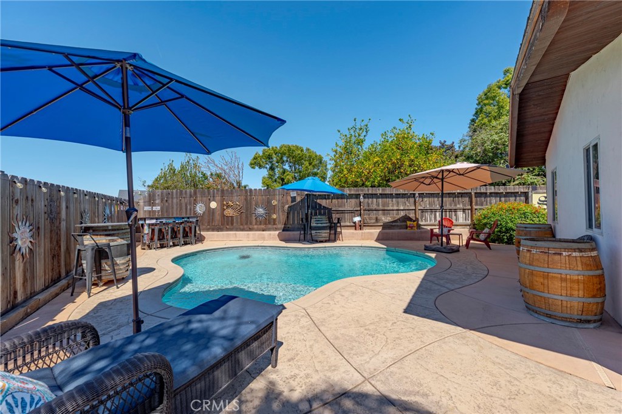
Welcome to a truly one-of-a-kind Spanish-style retreat! Situated on an expansive 8,322 sq. ft. lot, this beautifully designed 2-bedroom, 2-bath home offers approximately 1,712 sq. ft. of thoughtfully crafted living space centered around a stunning private courtyard. Designed in a classic U-shape, the heart of the home is its inviting courtyardan entertainer's dream featuring an above-ground spa, built-in bar area, and ample space for conversation seating, outdoor dining, and gatherings with family and friends. Inside, you'll find a beautifully upgraded kitchen complete with granite countertops, stainless steel and black appliances, and abundant cabinetry. Adjacent to the kitchen is a charming breakfast area perfect for casual dining. This wing of the home includes a guest bedroom, full bath, and convenient indoor laundry room. The private primary suite occupies its own wing and serves as a luxurious retreat featuring a fireplace, walk-in closet, Jacuzzi tub, and a beautifully remodeled shower designed with comfort and elegance in mind. The formal living and dining room combination showcases timeless craftsmanship, highlighted by a stunning handcrafted mantel created by renowned artisan F. Julious Fisher. Throughout the property, attention to detail and pride of ownership are evident. Step outside to discover a beautifully landscaped backyard featuring extensive concrete work, multiple patio areas, a dedicated dog run, and plenty of space to relax and entertain or dip in the gorgeous pool . 2 car attached garage and adjacent office/storage space.
Details
| MLS # | MC26121448 |
|---|---|
| Listing Type | For Sale |
| Style | House |
| Sub-Type | Resale |
| Status | Active Under Contract |
| Year | 2007 |
| Days On Site | 81 |
| Listing Provided By | London Properties Ltd - Merced | Conchita Swiggart |
Features
| Bed(s) | 2 |
|---|---|
| Bath(s) | 2 Total |
| SQ Feet | 1,712 |
| Garage | 2 |
| Pool | Yes |
| Story(s) | 1 |
| Units | 1 |
| Acreage | 0.19 |
| Property View | Yes |
Interior
| Cooling | Central Air |
|---|---|
| Heating | Central |
| Heating Yes / No | Yes |
| Cooling Yes / No | Yes |
| Interior Features | Separate Formal Dining Room, All Bedrooms Down, Bedroom On Main Level, Main Level Primary, Primary Suite |
| Window Features | Blinds, Shutters |
| Appliances | Dishwasher, Electric Cooktop, Electric Oven, Disposal, Microwave |
| Fireplace Yes / No | Yes |
Exterior
| Roof | Composition |
|---|---|
| Foundation Details | Slab |
| Lot Features | Zero To One Unit Acre |
Parking
| Attached Garage Yes / No | Yes |
|---|---|
| Parking Features | Garage Faces Front, Garage |
| Garage Yes / No | Yes |
Utilities
| Utilities | Electricity Connected, Sewer Connected, Water Connected |
|---|---|
| Electric | Volts220In Garage, Volts220In Kitchen, Volts220In Laundry |
| Sewer | Public Sewer |
Location
| Community Features | Curbs, Gutters, Street Lights, Sidewalks |
|---|
Area Information
| State | CA |
|---|---|
| County | Merced |
| City | Atwater |
| Zip Code | 95301 |
| Listing VS Median (in 95301) | |
Price: $475,000 low | high Med: $299,999 sqft: 1,712 low | high Med: 2,725 $ / sqft: $277 low | high Med: $110 On site: 81 low | high Med: 192 | |
Market Activity 95301
Request a showing
Request a showing
Contact
Learn More About This Property

| State | CA |
|---|---|
| County | Merced |
| City | Atwater |
| Zip Code | 95301 |
| Listing VS Median (in 95301) | |
Price: $475,000 low | high Med: $299,999 sqft: 1,712 low | high Med: 2,725 $ / sqft: $277 low | high Med: $110 On site: 81 low | high Med: 192 | |