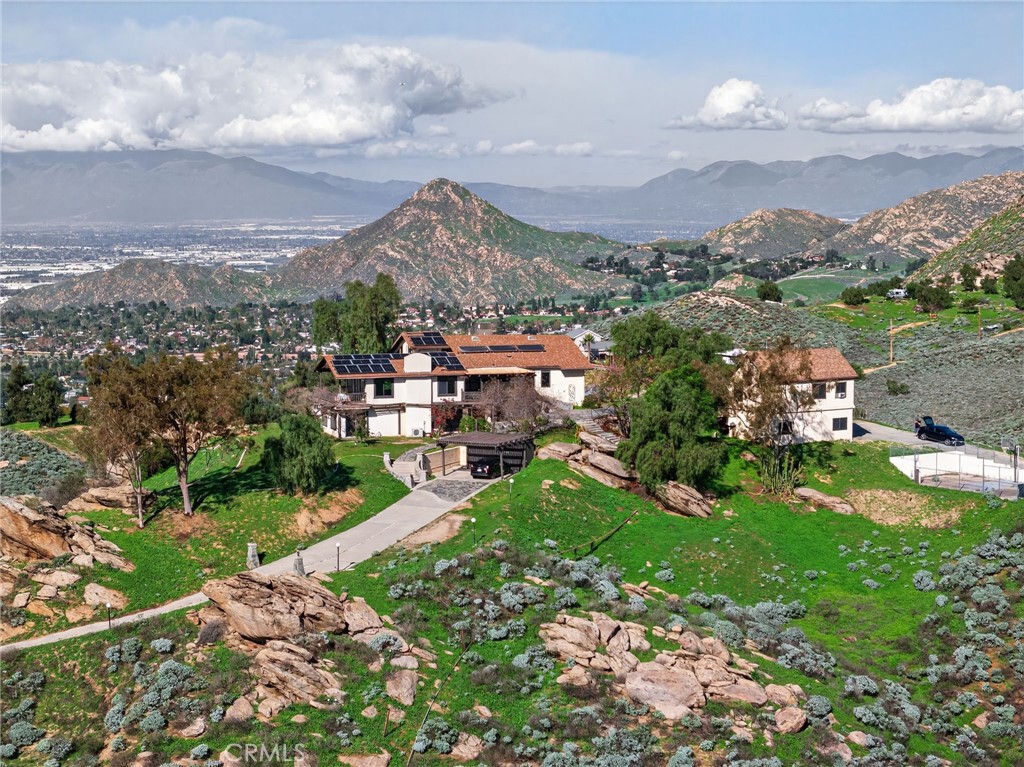
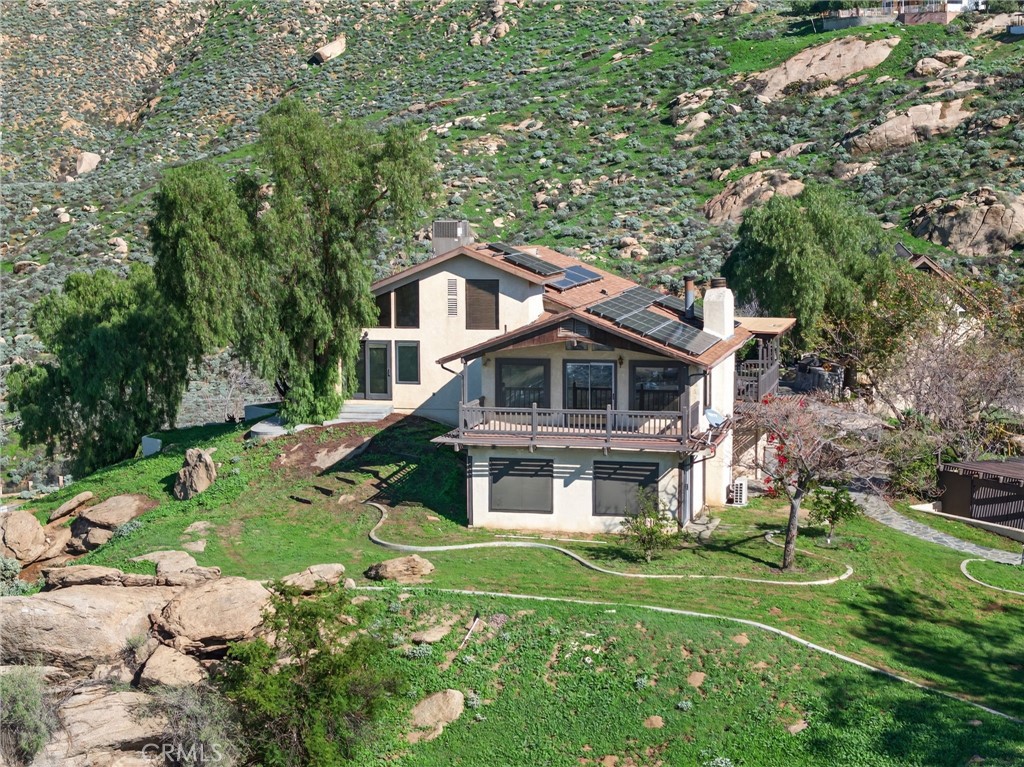
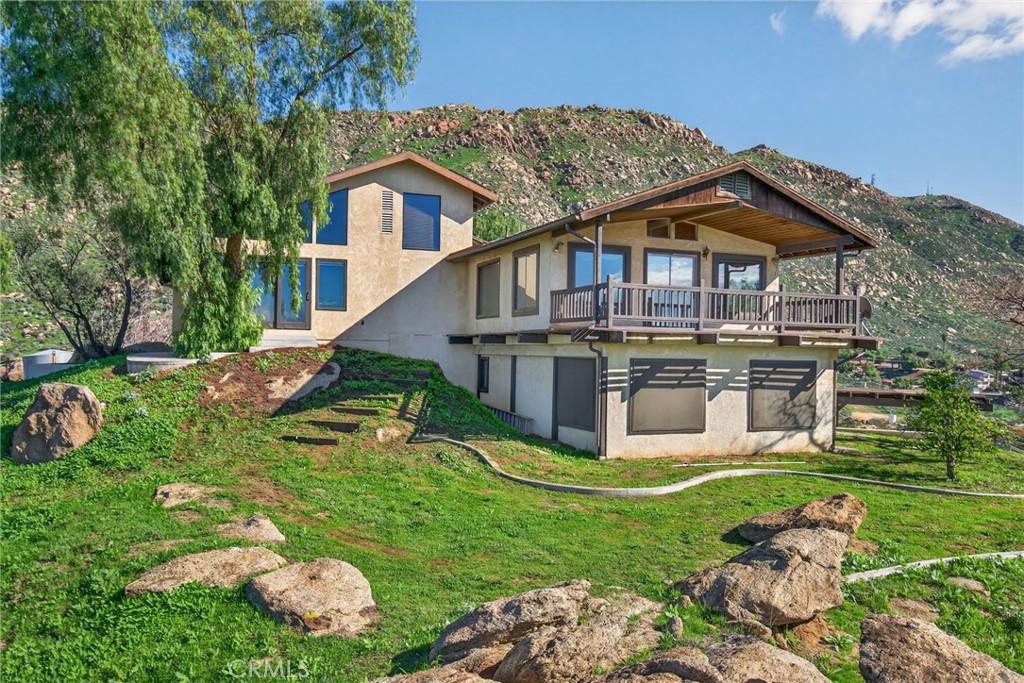
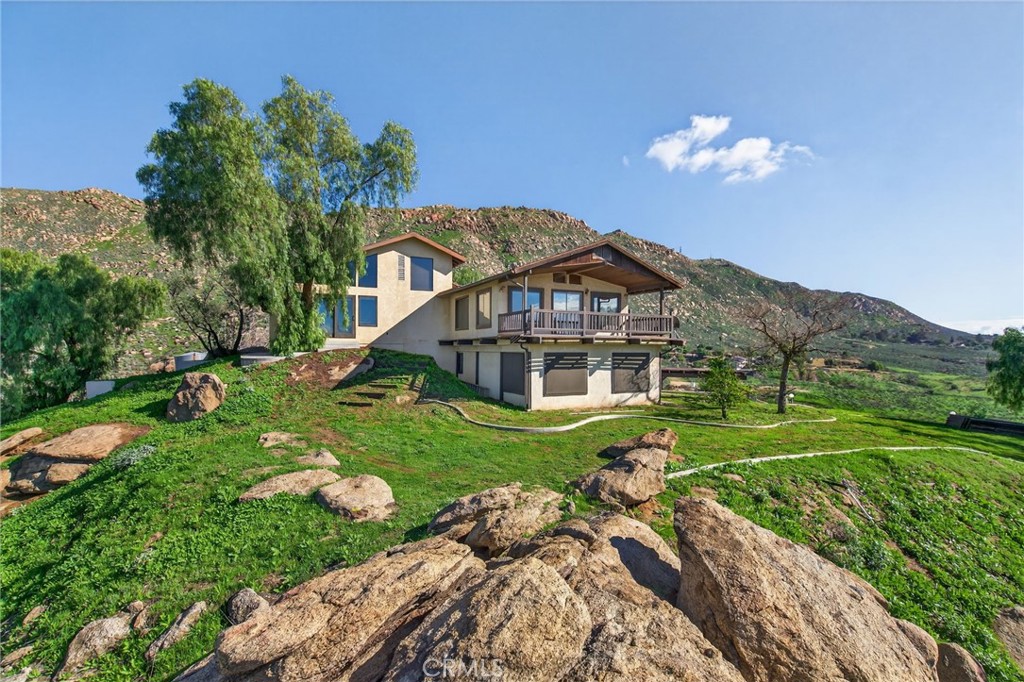
Welcome to 20652 Hill Top Drive!
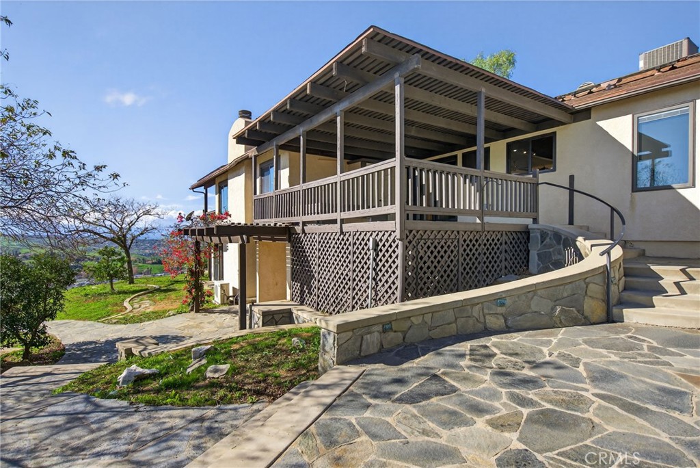
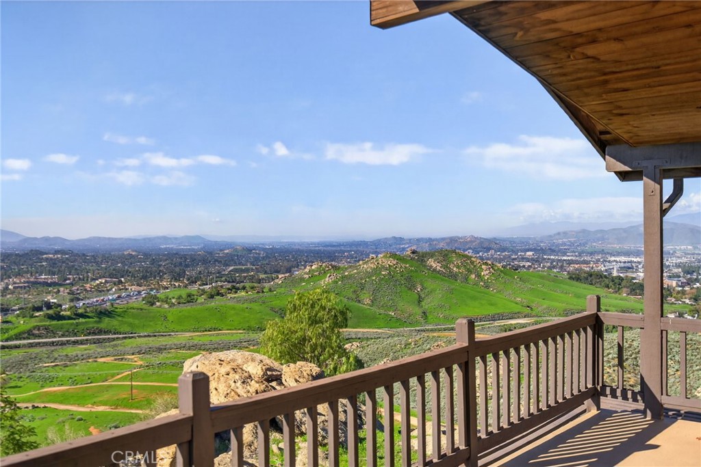
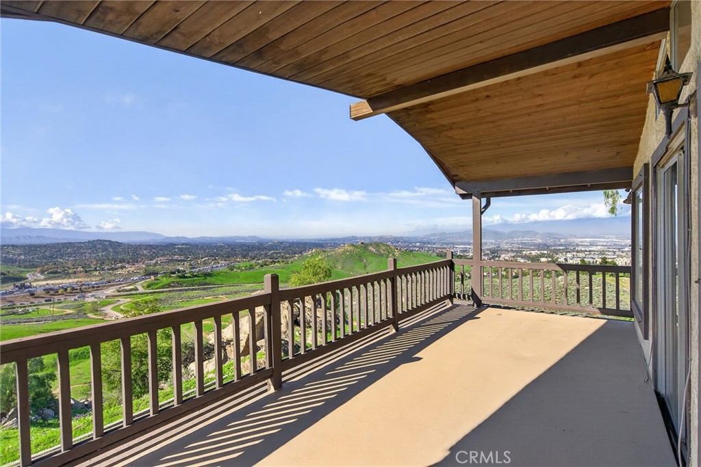
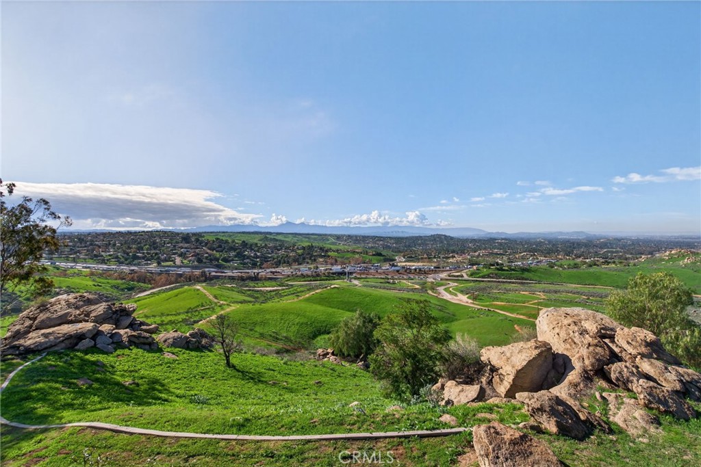
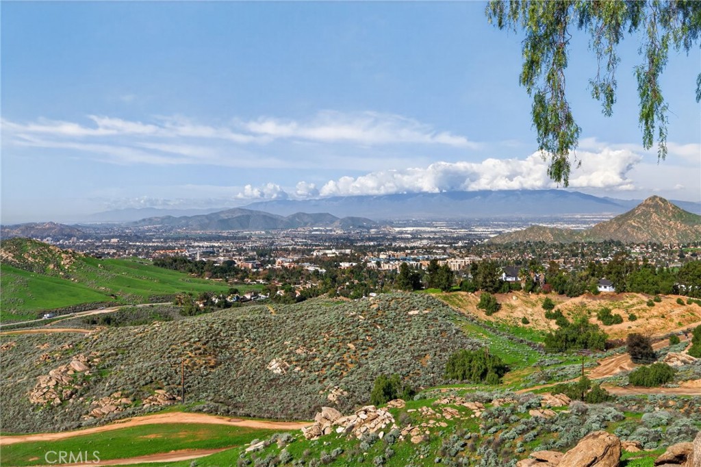
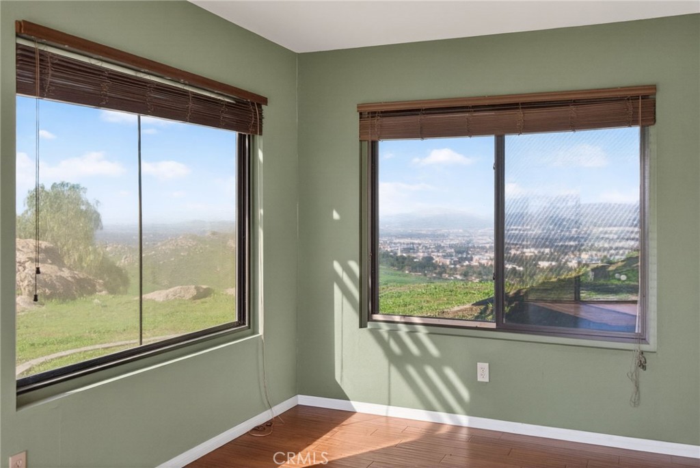
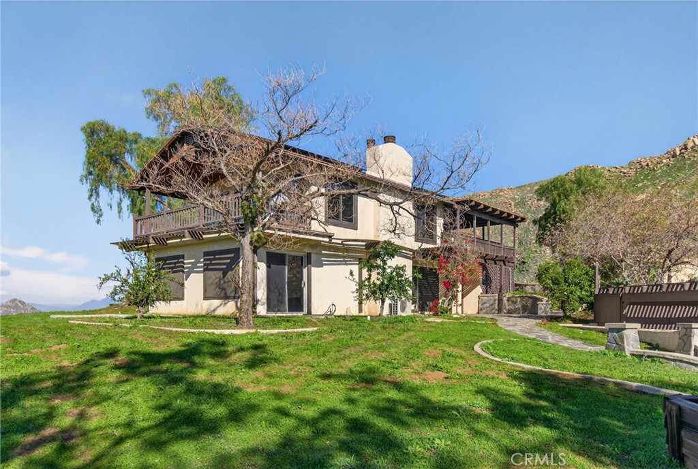
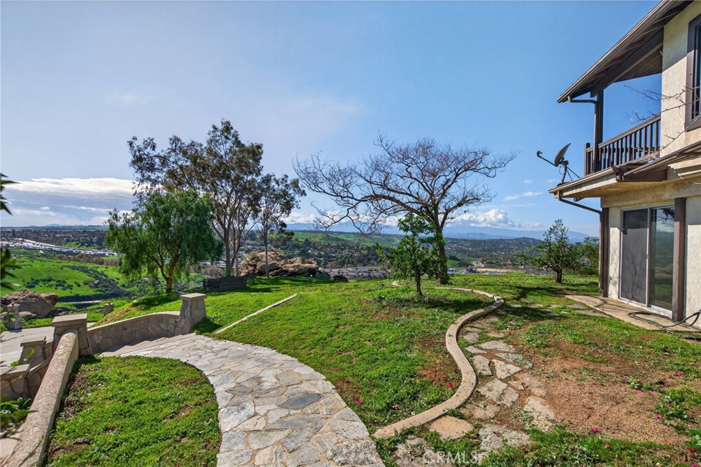
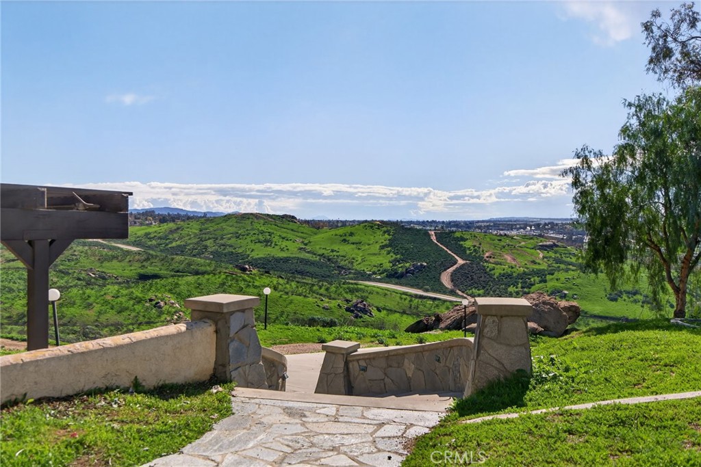
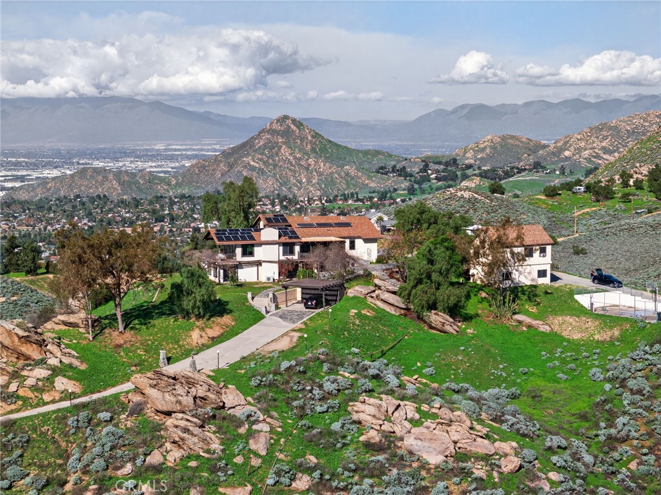
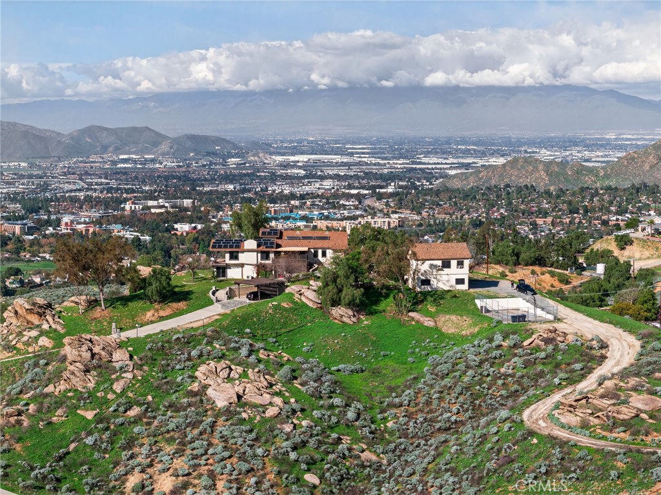
Perched in the Box Springs Mountains, you have panoramic 270 degree views.
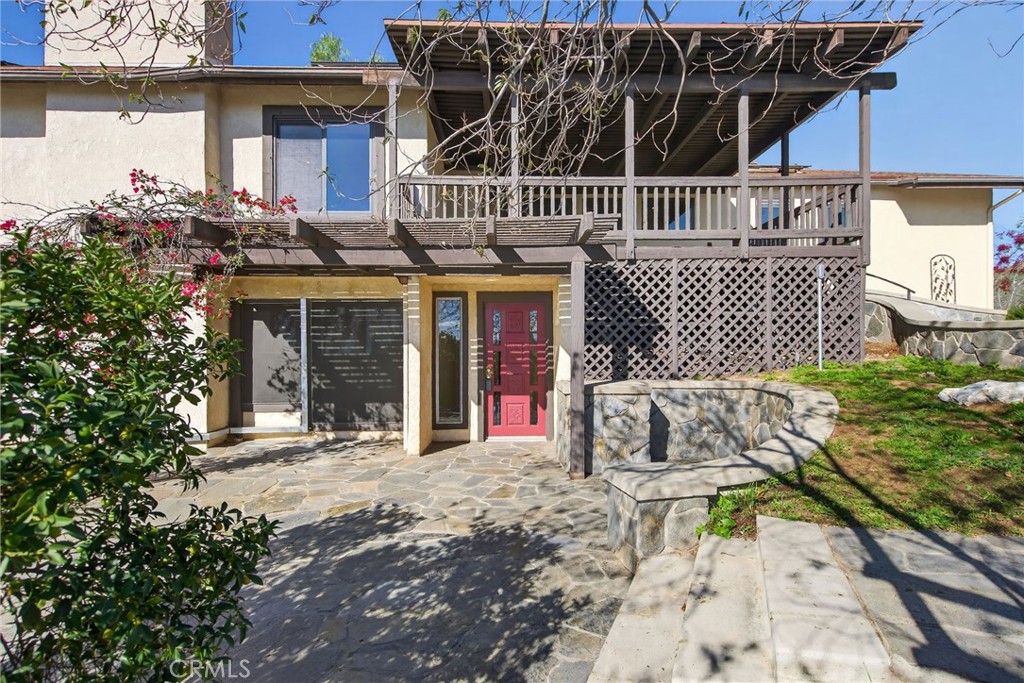
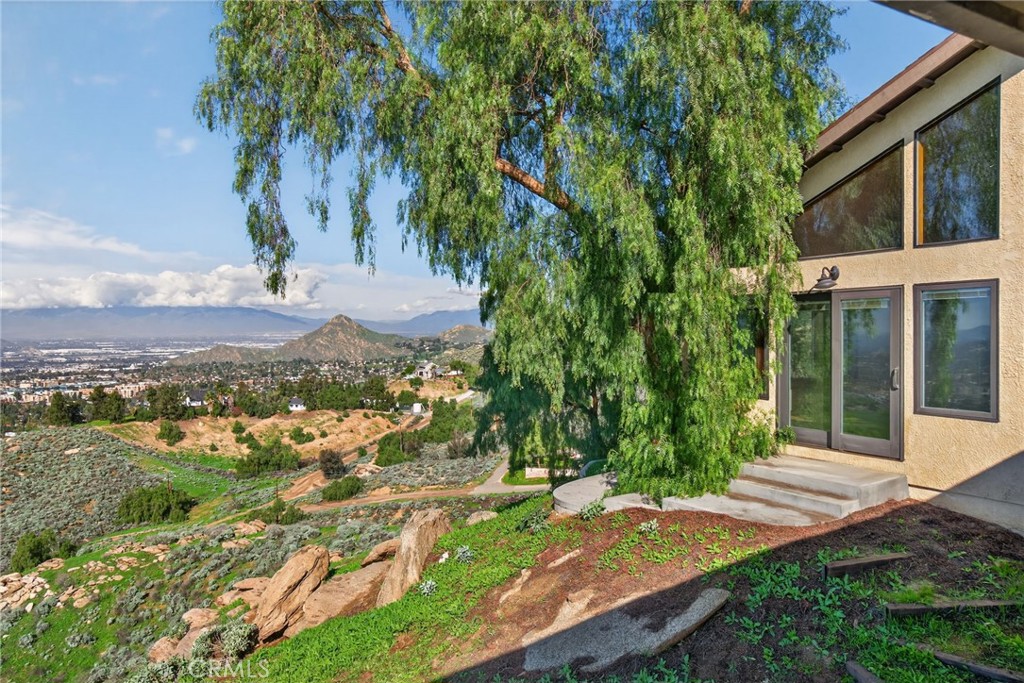
The lower entrance leads to the primary suite.
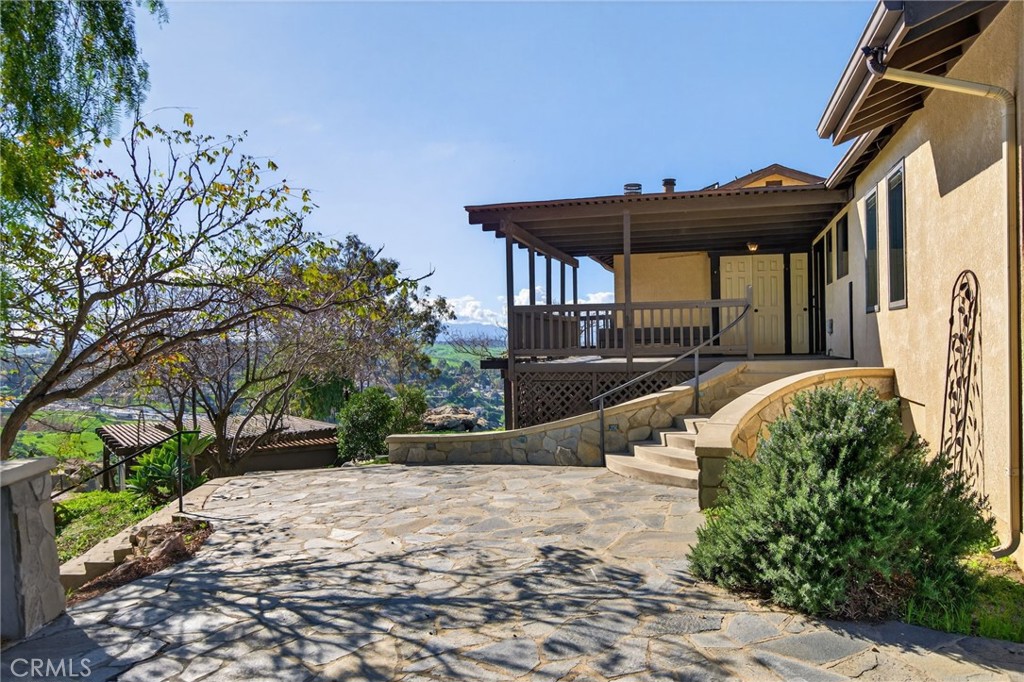
The upper balcony has direct access to the living areas and kitchen.
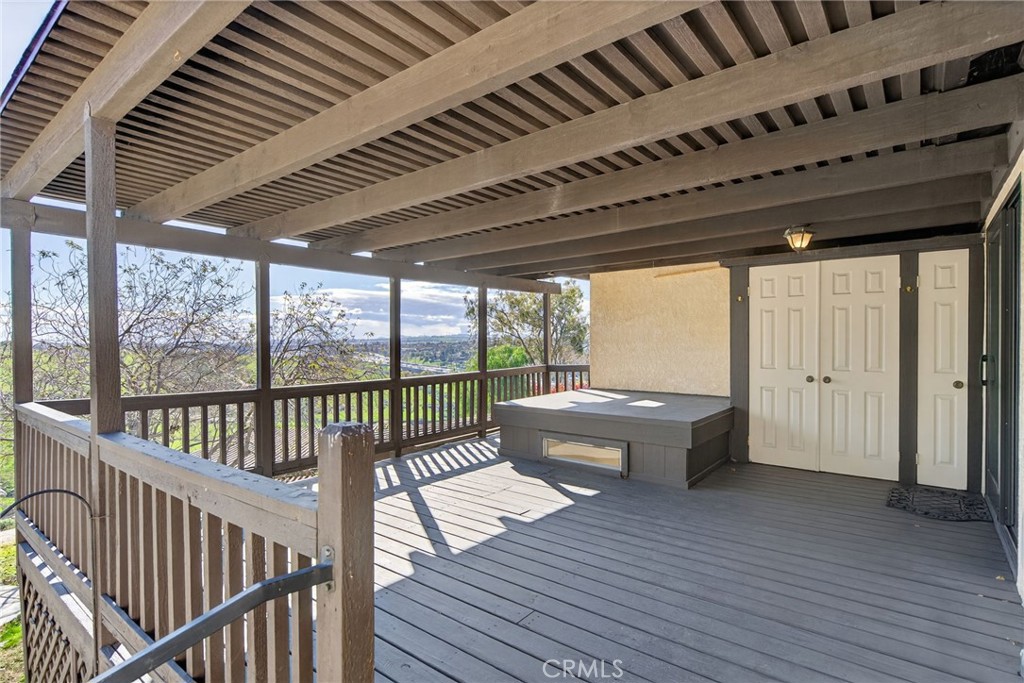
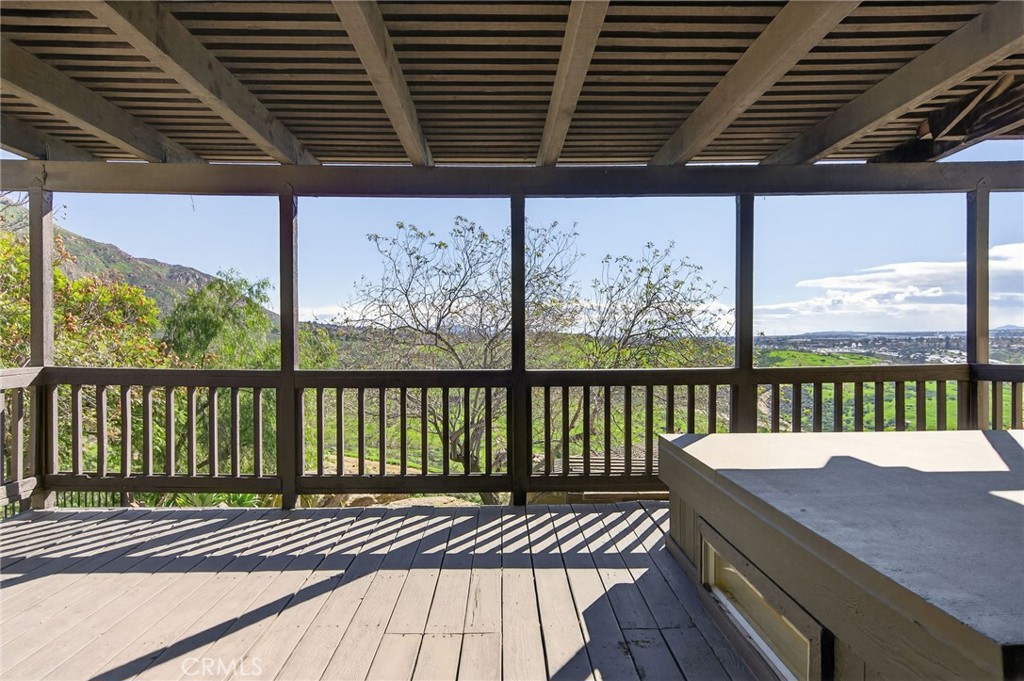
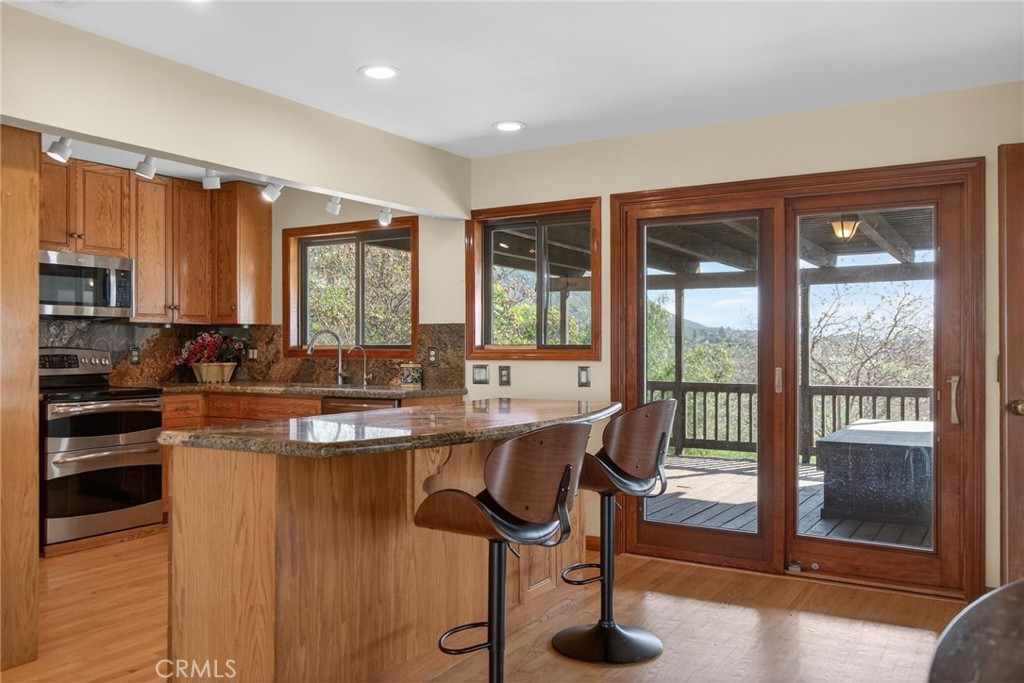
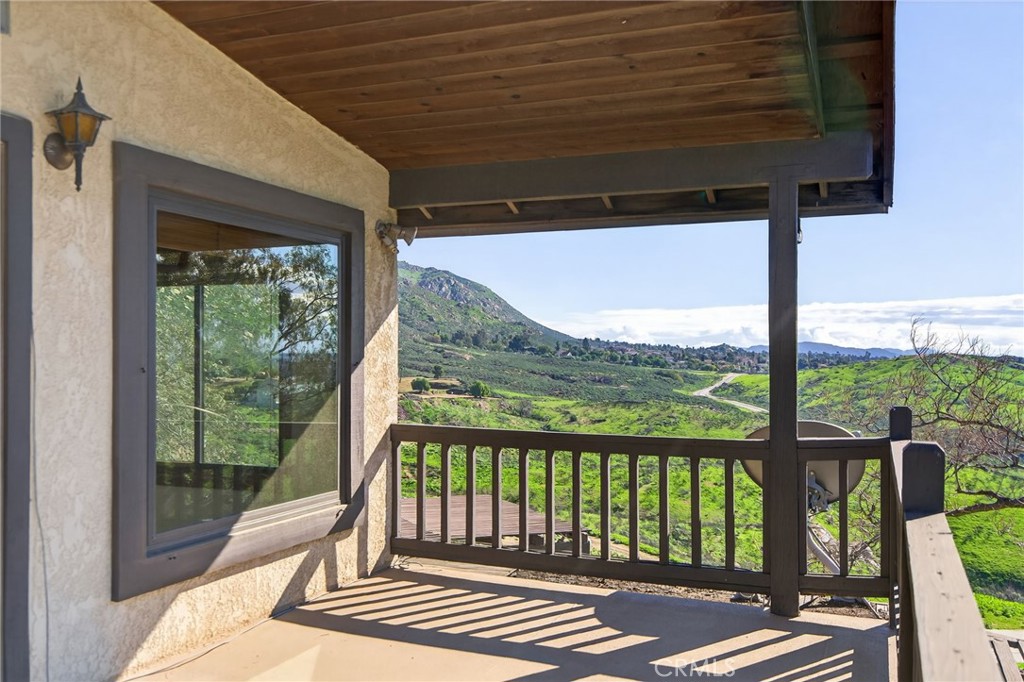
This balcony is off of the kitchen sliding door.
All of the windows and doors are updated Pella windows.
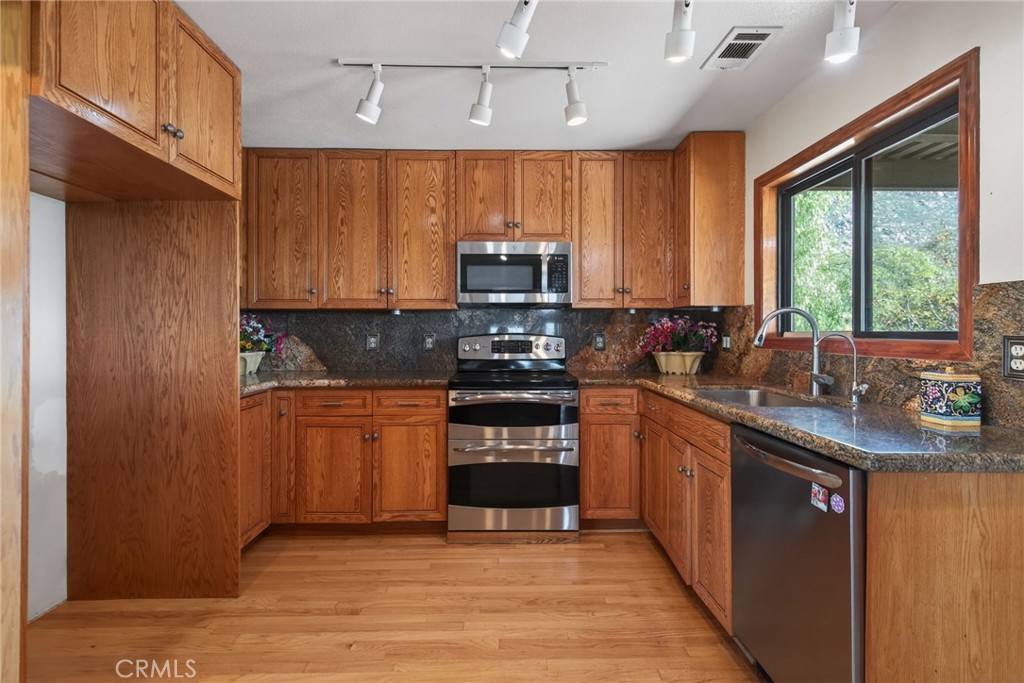
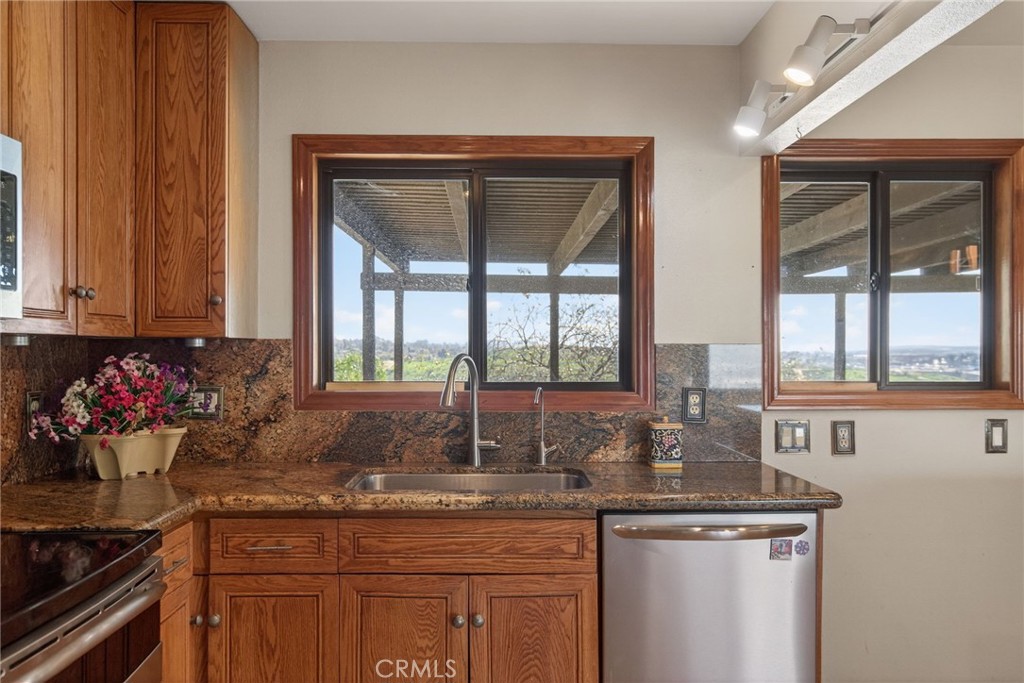
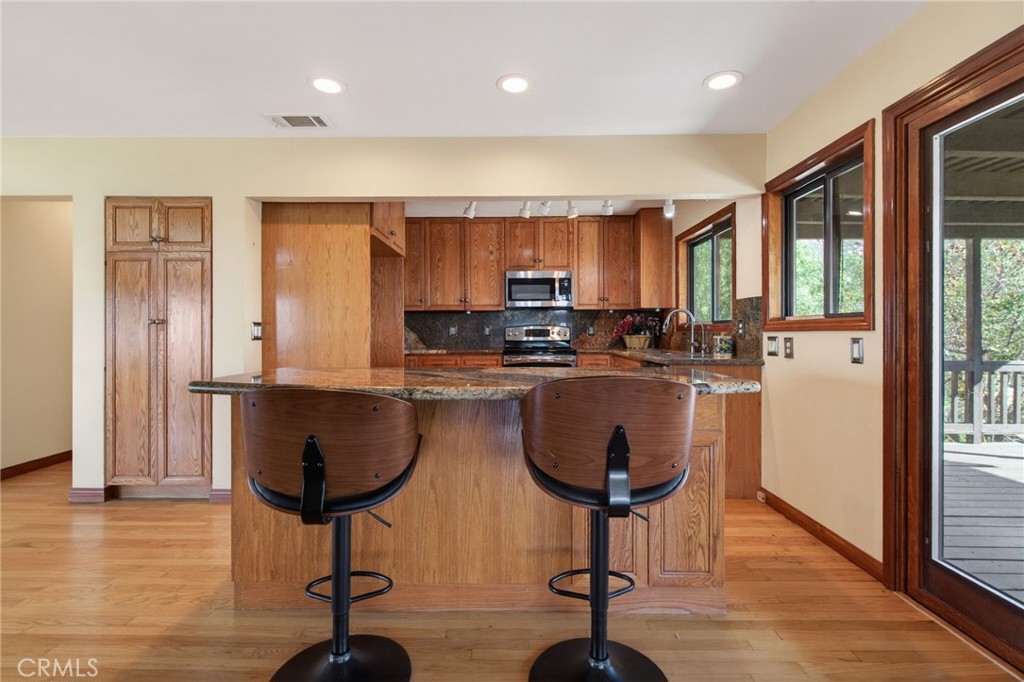
The kitchen has been nicely upgraded.
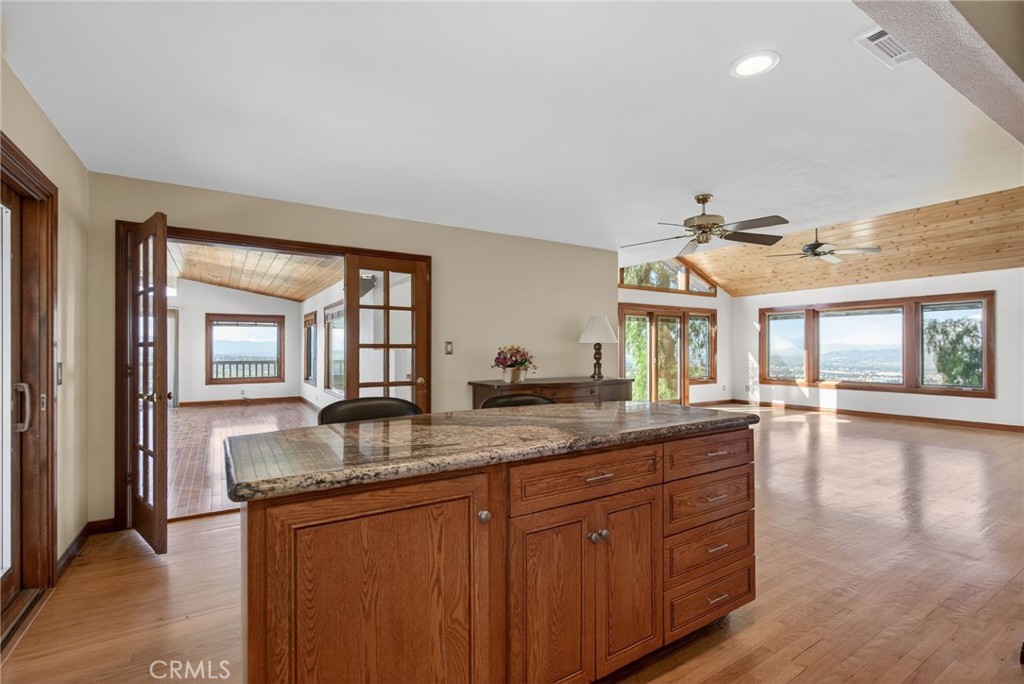
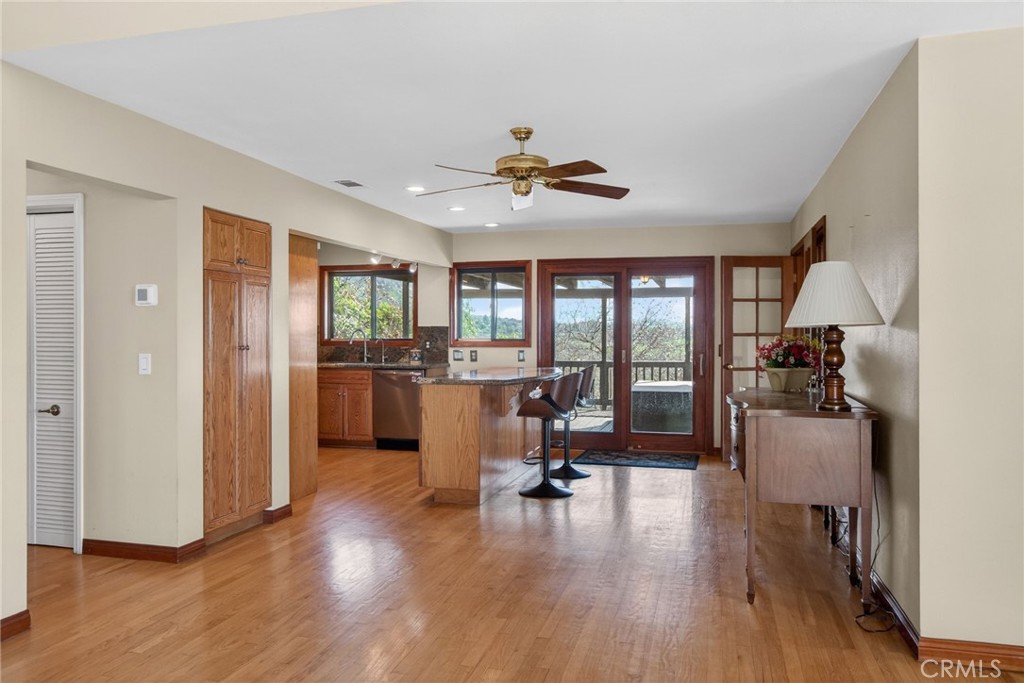
There is a large island, and the space is open to the family and living rooms.
Great views from the window over the kitchen sink.
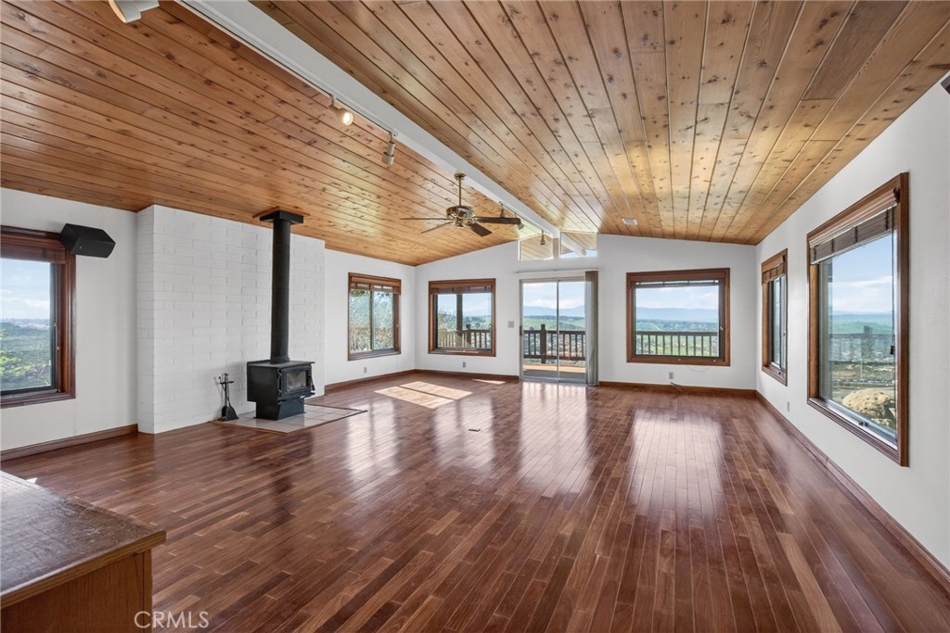
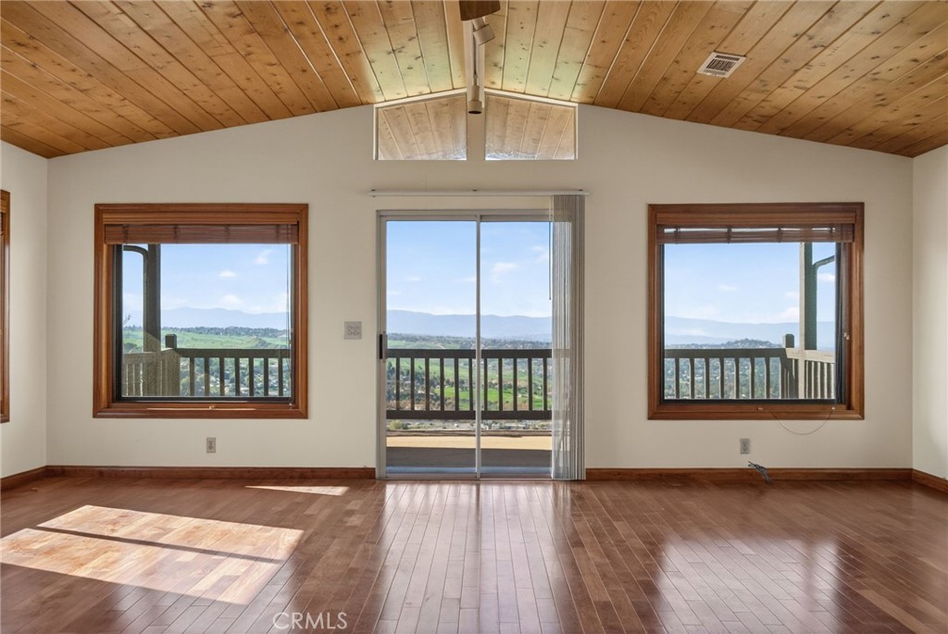
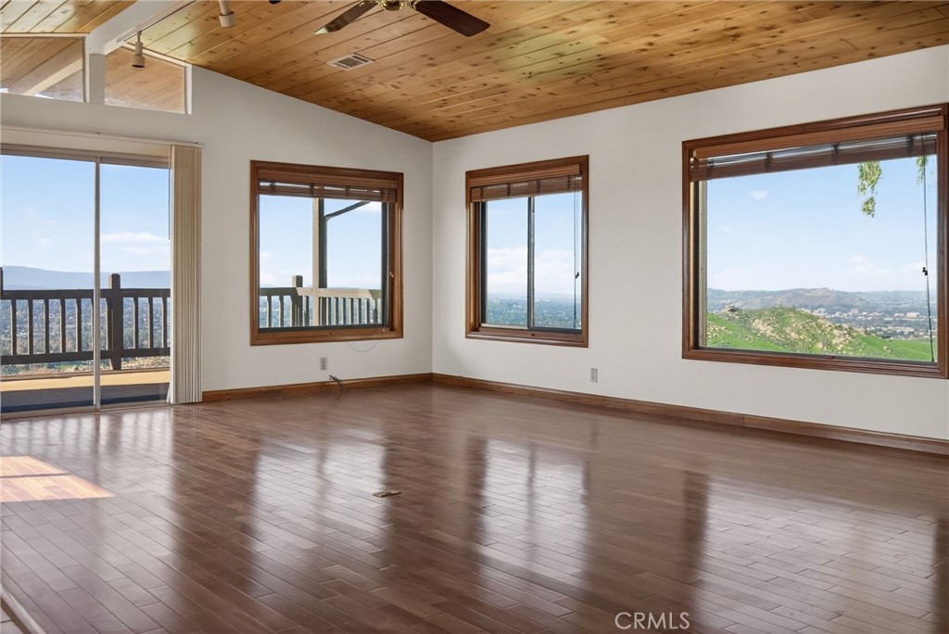
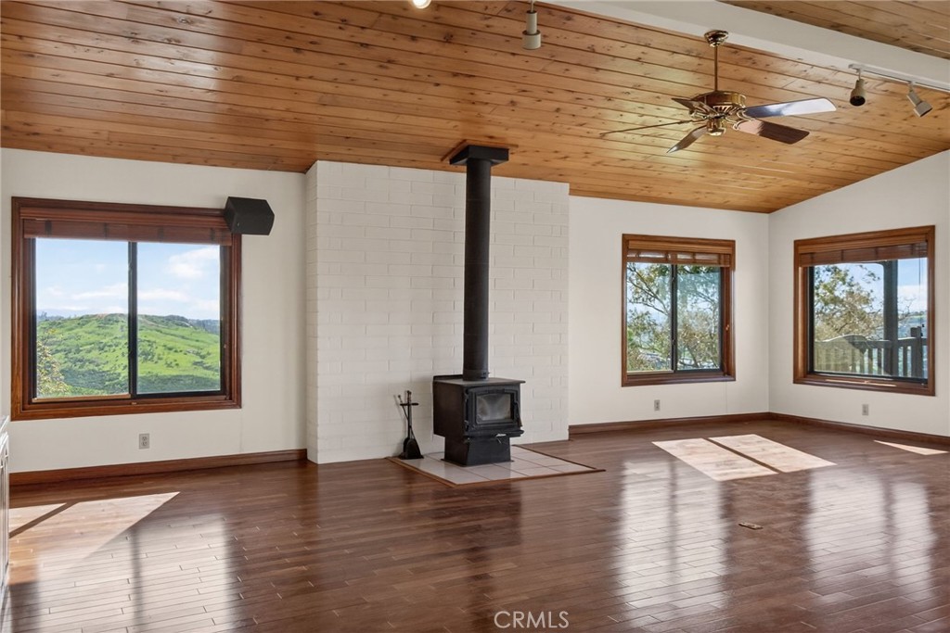
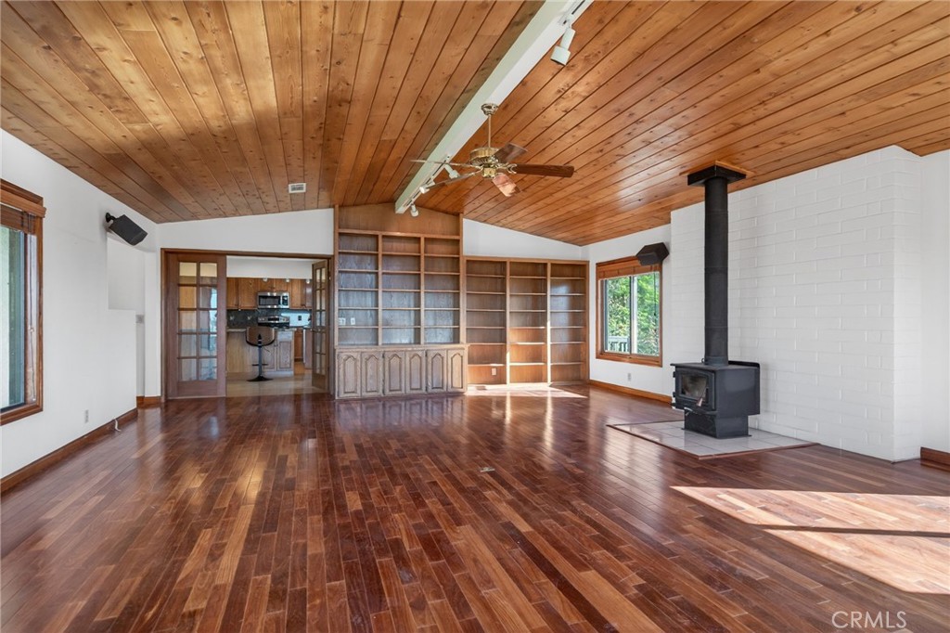
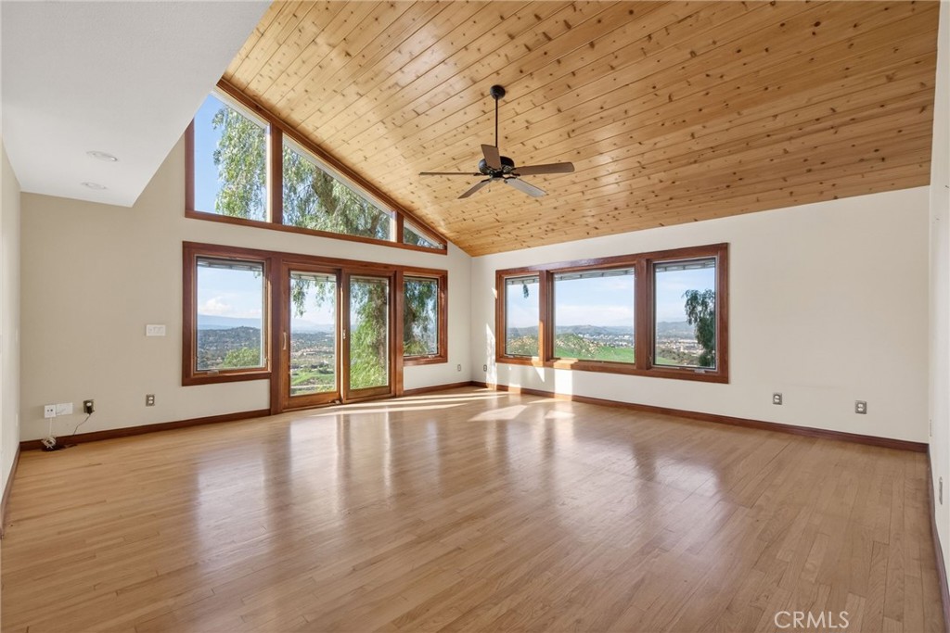
The living room is spectacular!
Vaulted ceilings and hardwood floors
Panoramic views from every angle.
A quaint wood burning stove provides ambiance and heat.
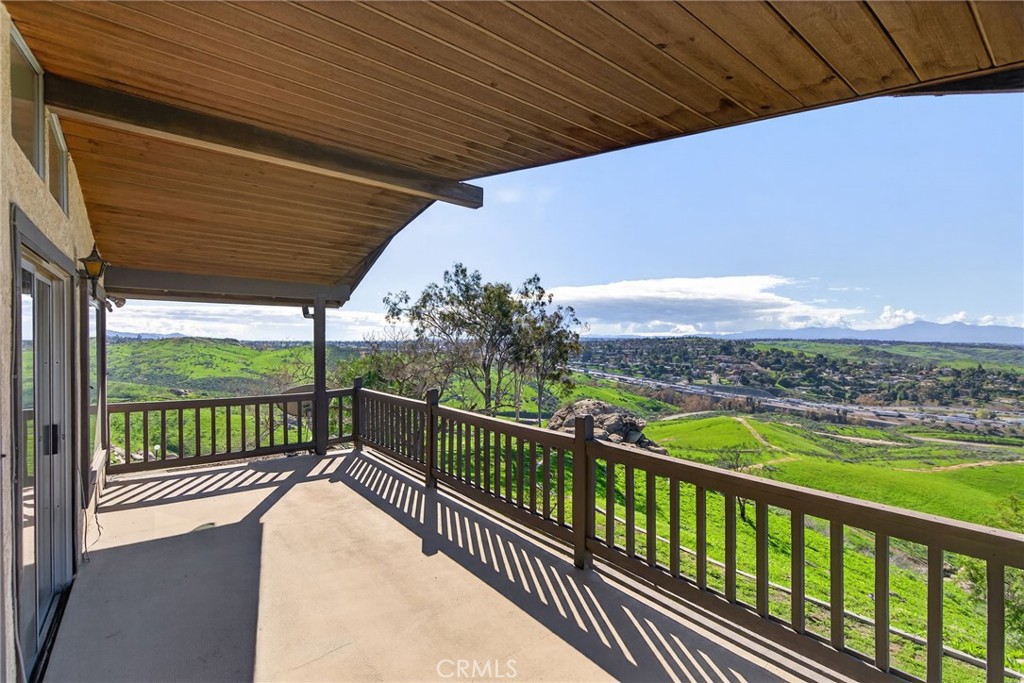
The living room balcony provides panoramic views.
Views in every direction.
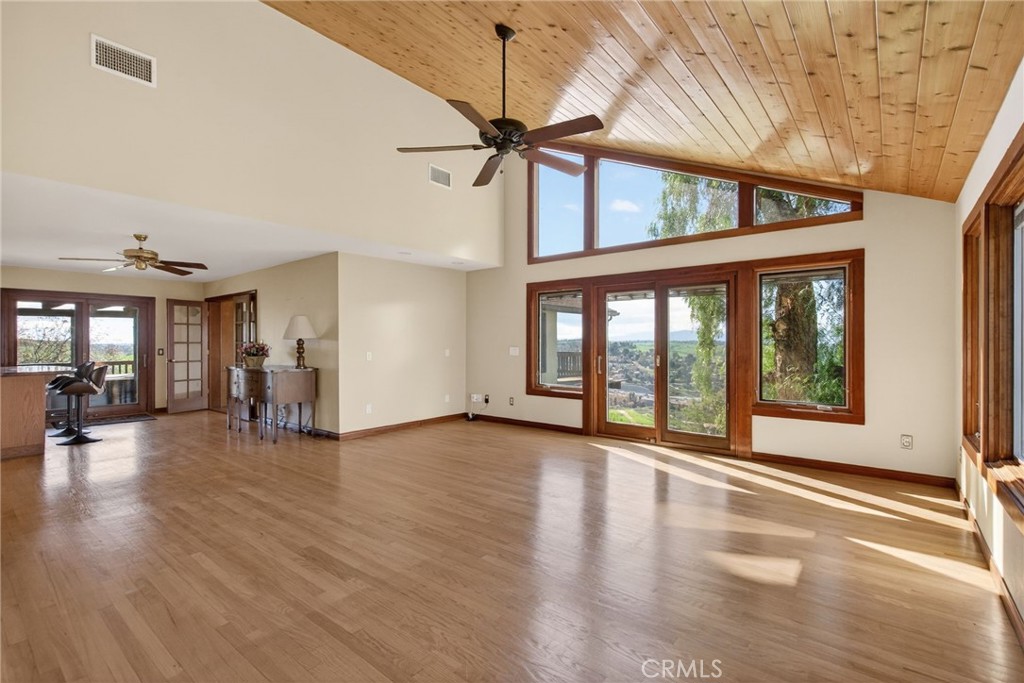
This angle shows the family room widows and patio.
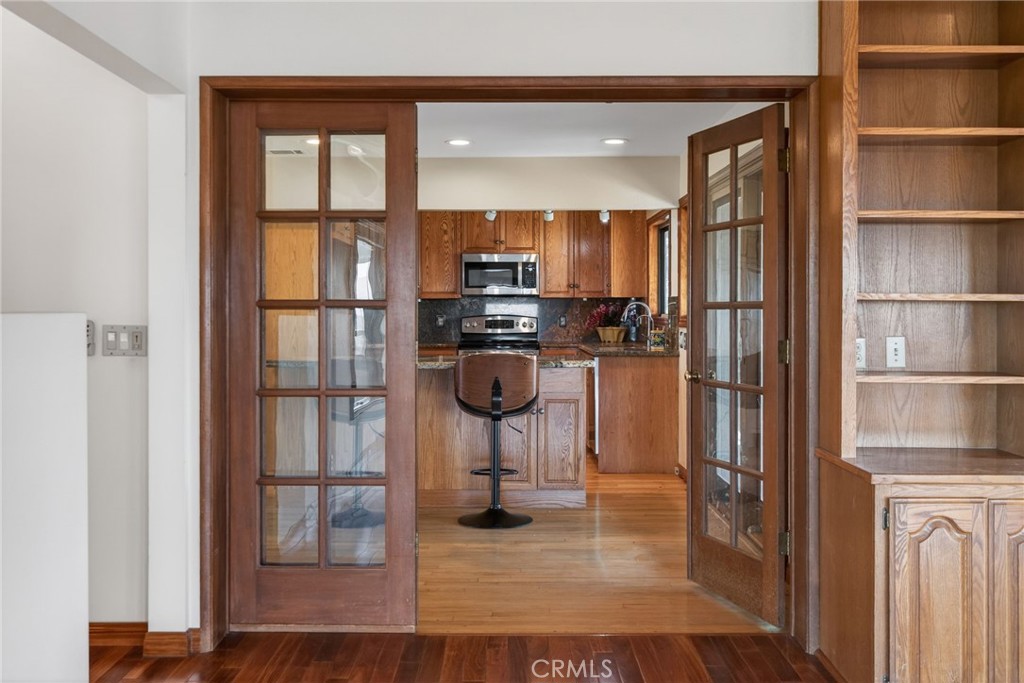
Looking from the balcony doors back toward the kitchen.
There are French doors separating the rooms in case you need more privacy.
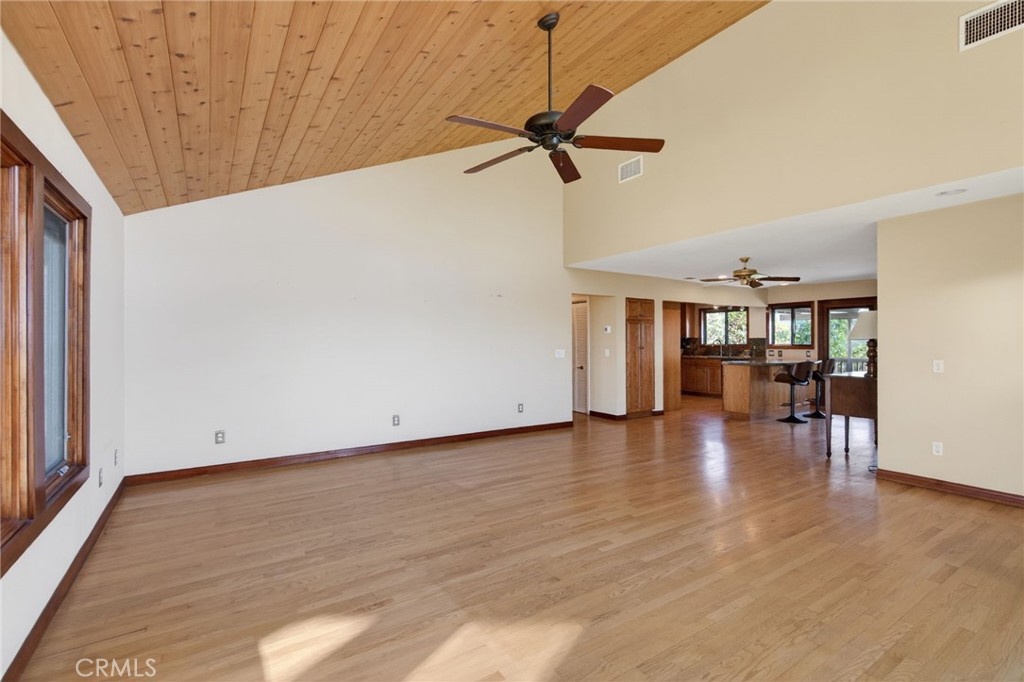
The family/dining room also has high ceilings and wood flooring.
And, of course, incredible views!
Views from every direction
The vaulted ceiling, and high windows bring in plenty of light to the room.
This view is looking back to the kitchen
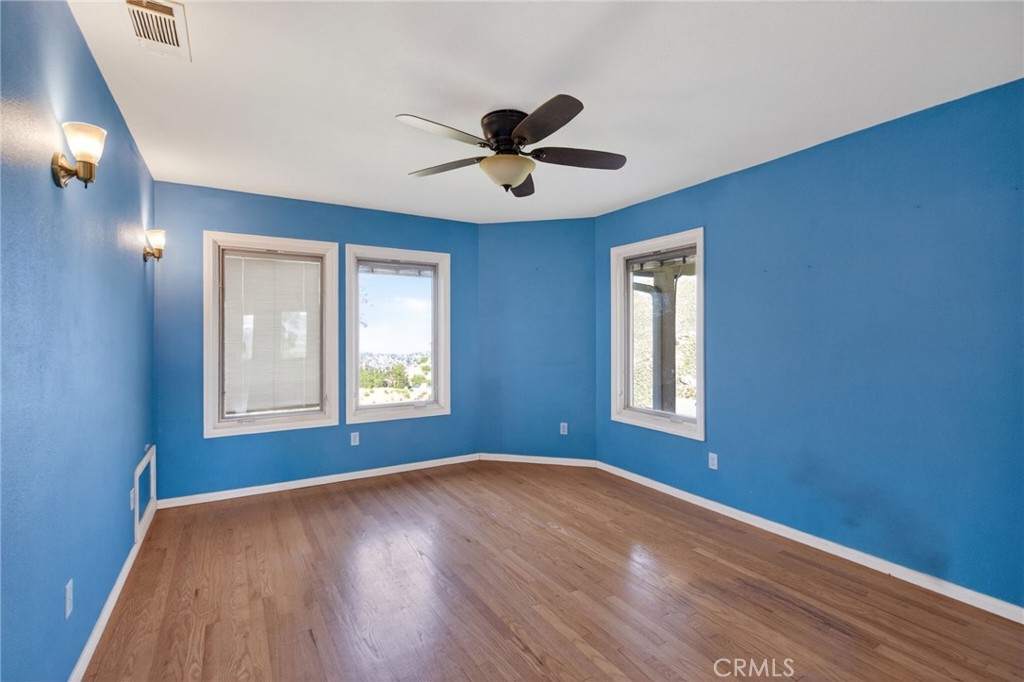
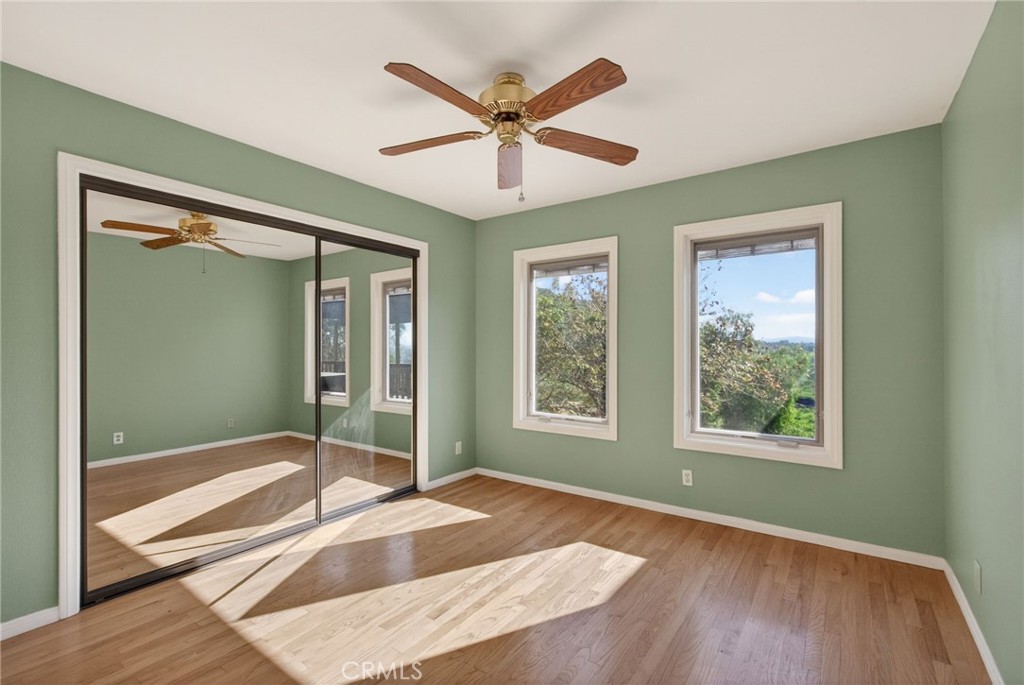
To the left is the hallway leading to the 2 upstairs bedrooms and 1 bathroom.
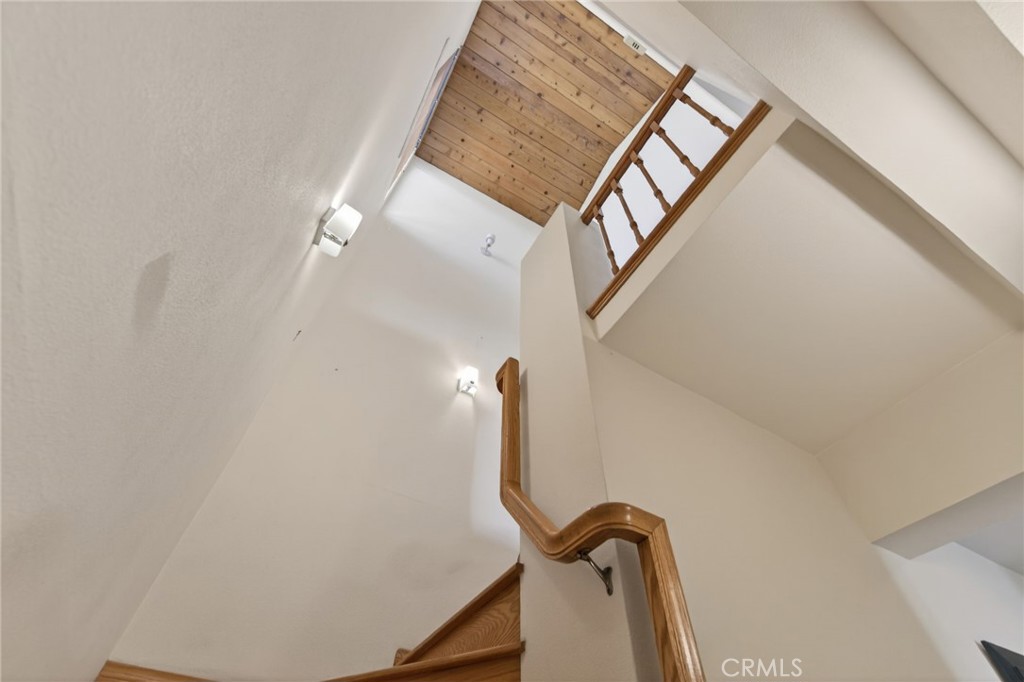
Let's head downstairs to the primary suite level
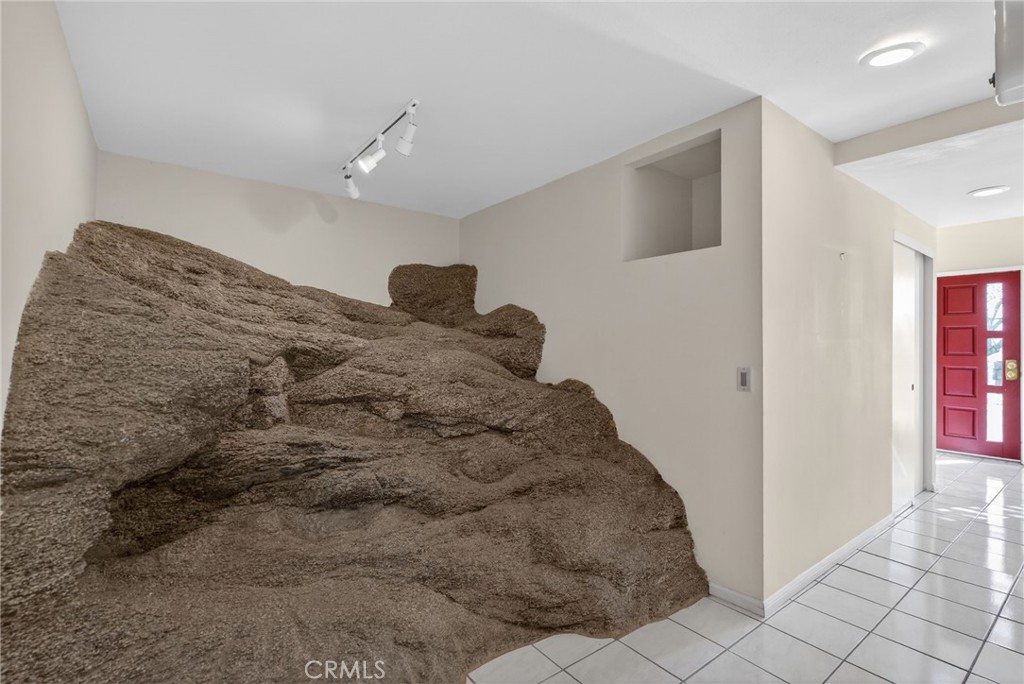
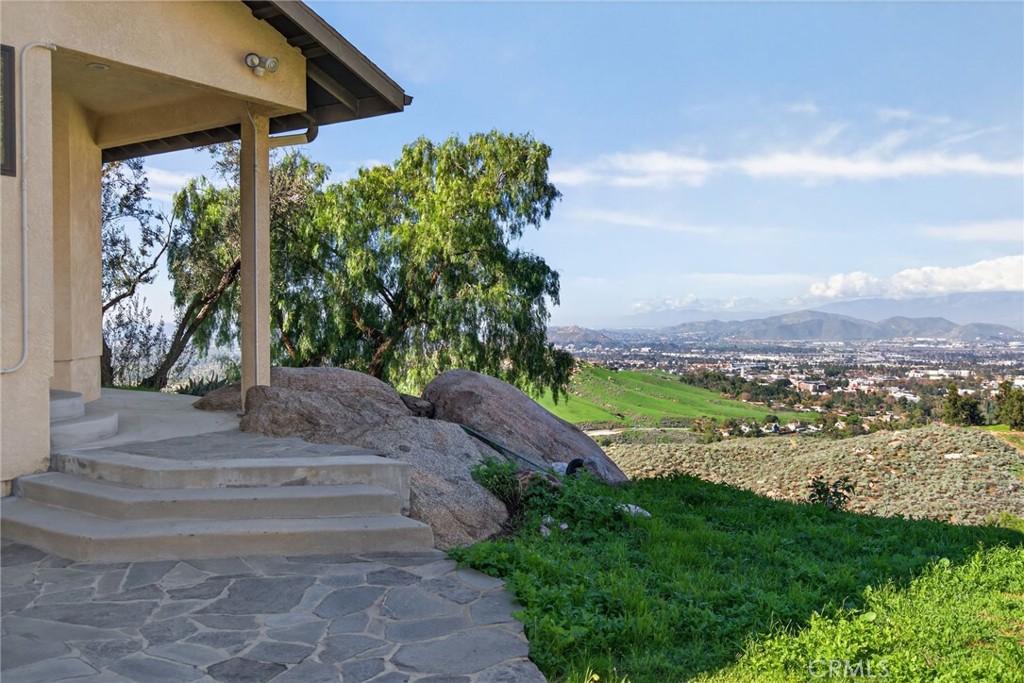
This boulder is part of the architecture of the home.
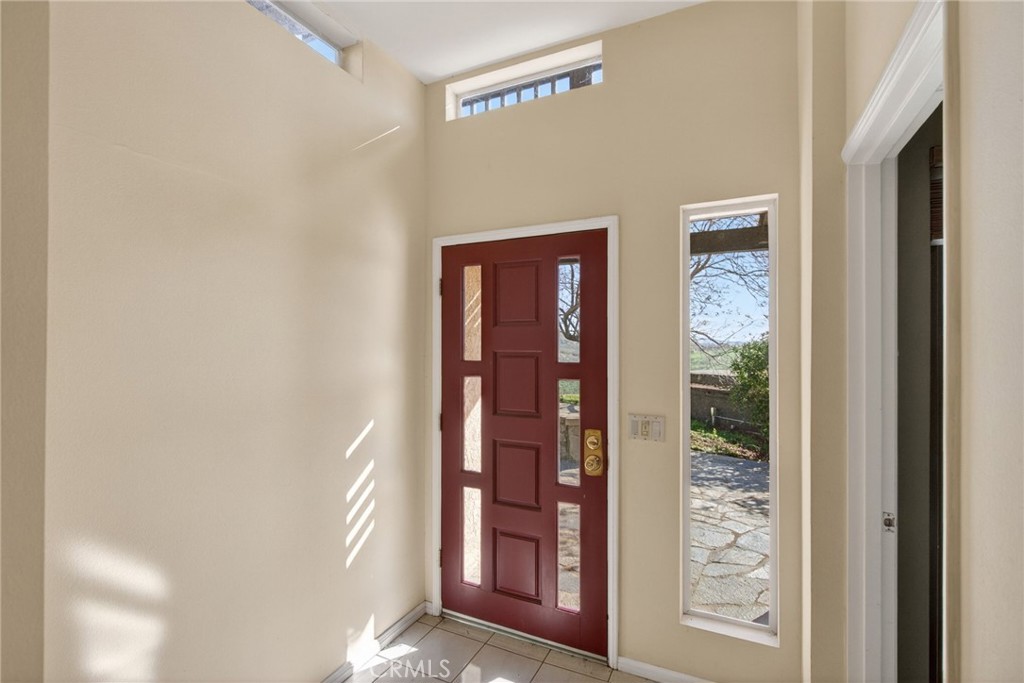
The downstairs has it's own private entry.
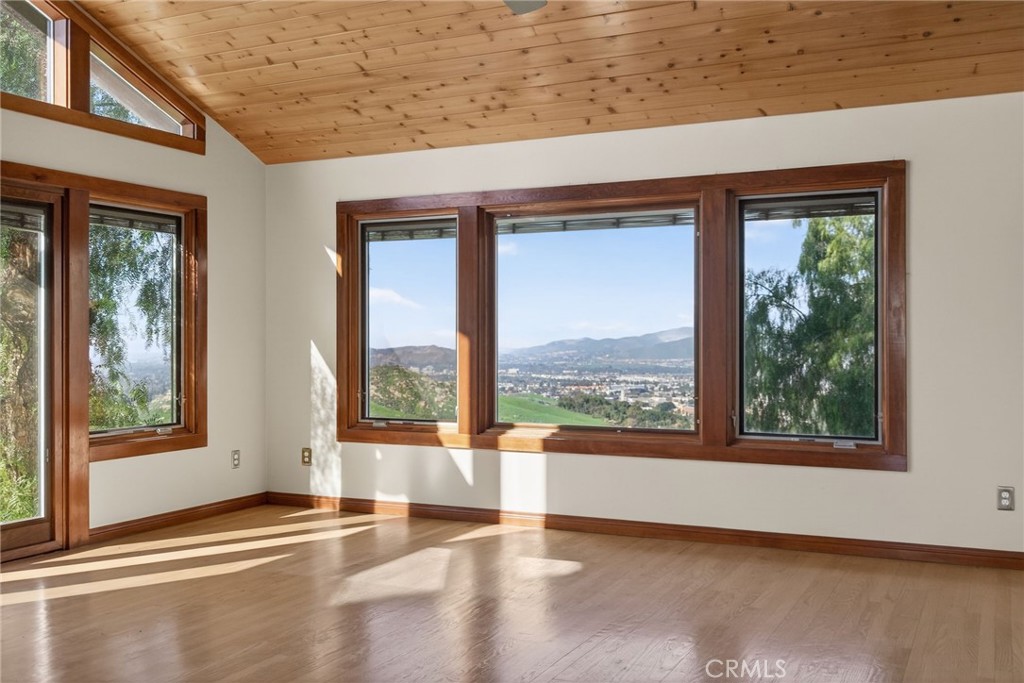
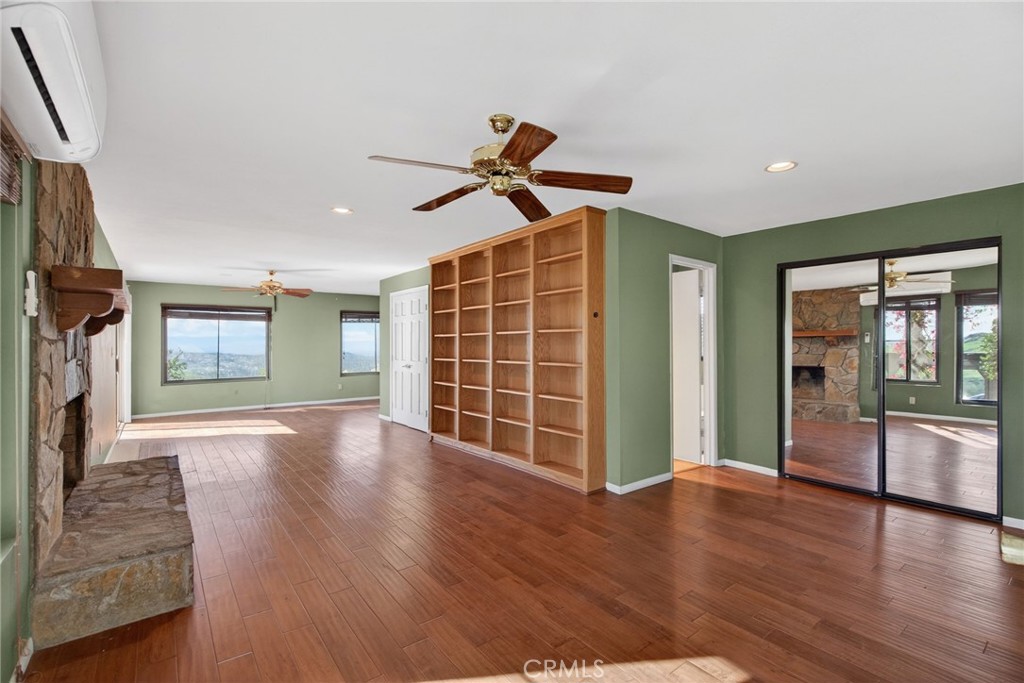
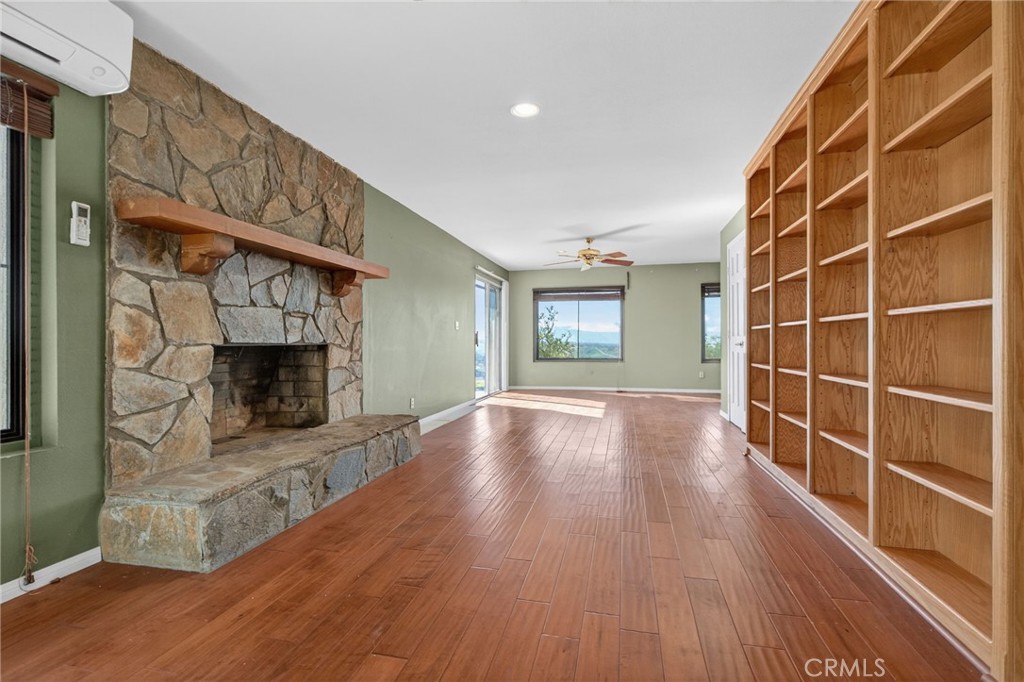
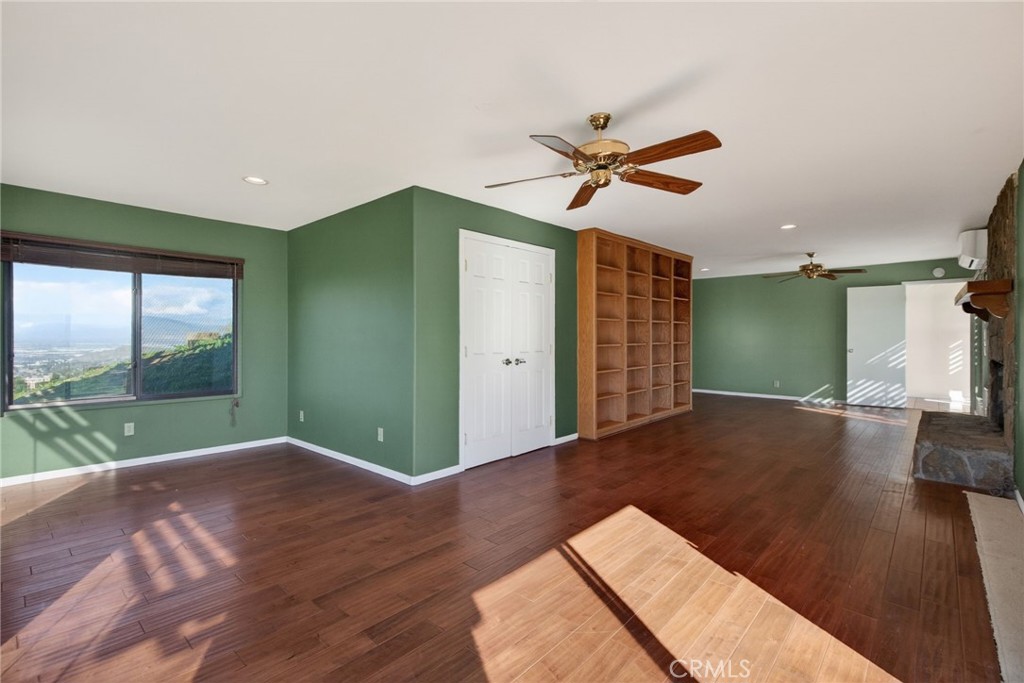
The primary suite features wood floors, plenty of light, and a fireplace.
There are built in bookcases too!
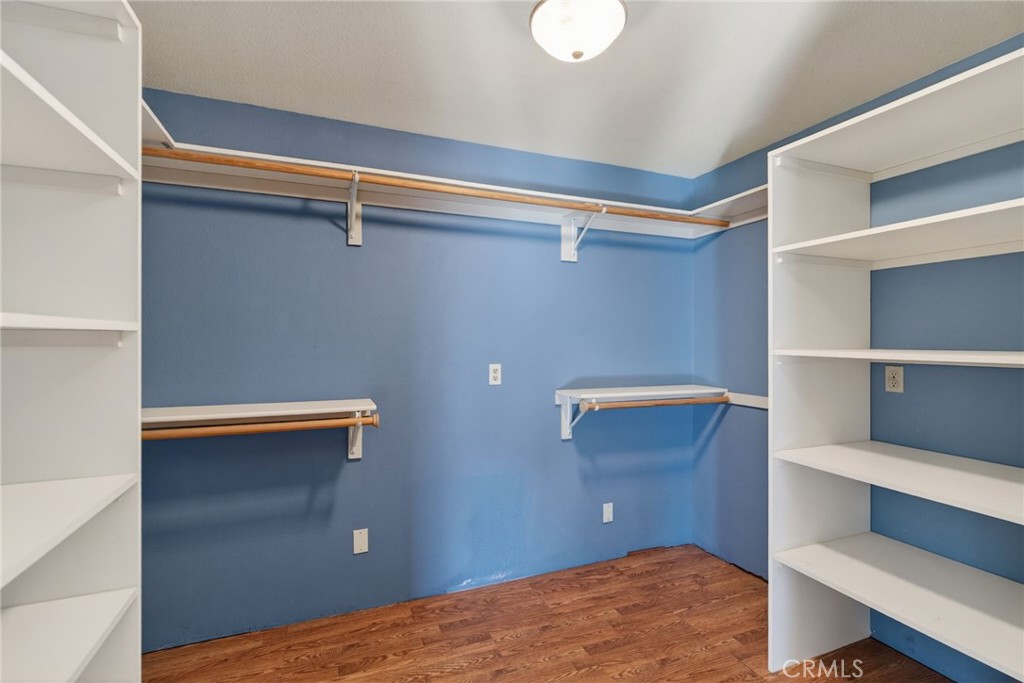
This view shows the full space including an alcove, walk-in closet and fireplace.
This room also has wonderful views.
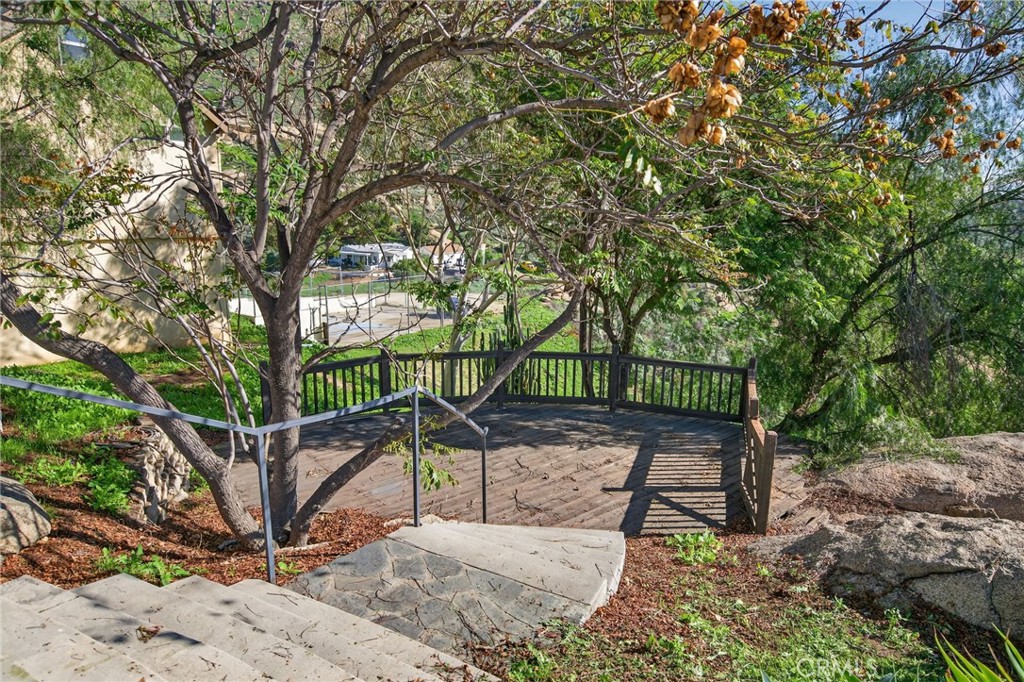
This lower deck is off of the outdoor BBQ patio
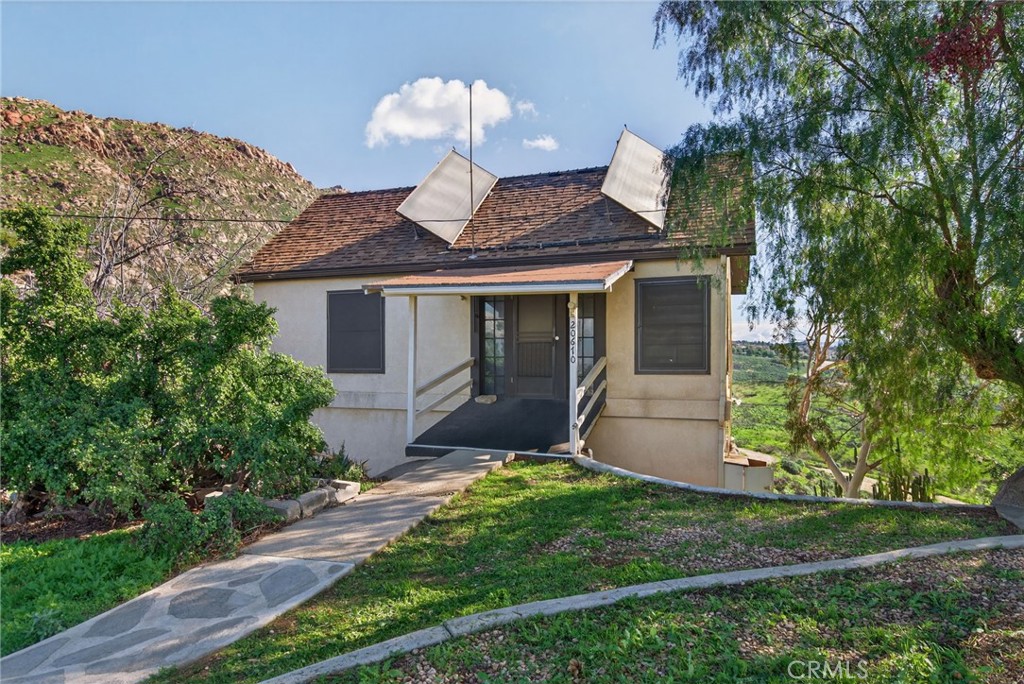
Access from the main house to the ADU is very easy.
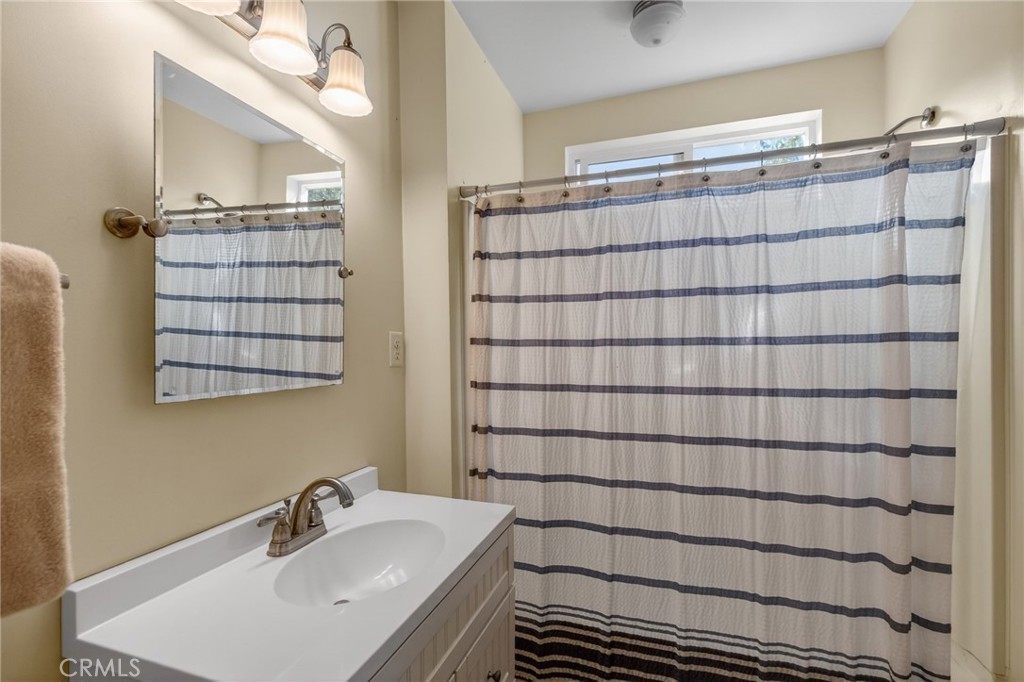
The ADU is 430 sq ft (+/-) and has 1 bedroom & 1 bathroom.
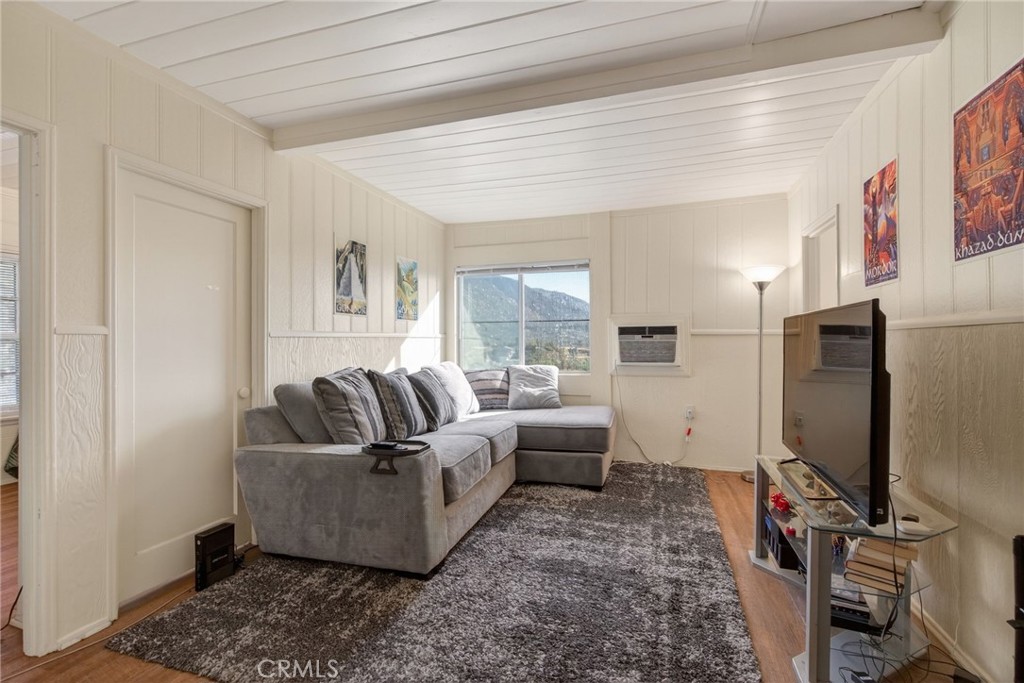
The ADU living room has ample space for sitting and dining areas. The entrance door is to the left of the dining table.
This ADU has great views too! This view of the living room shows the door to the kitchen (right) and the door to the bathroom (left).
There is also a ductless HVAC unit.
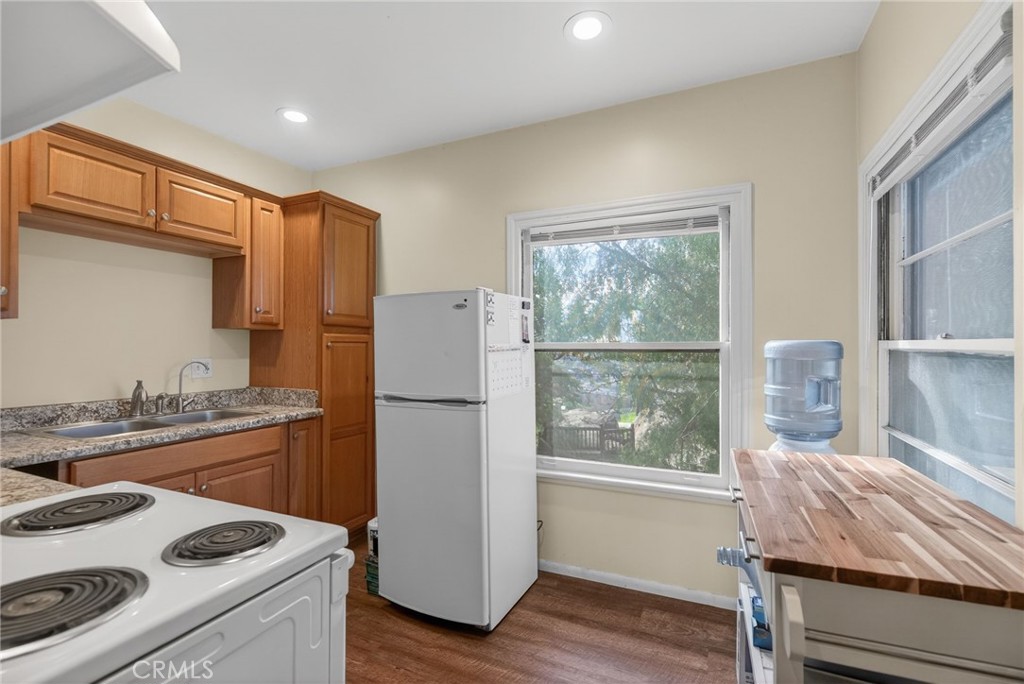
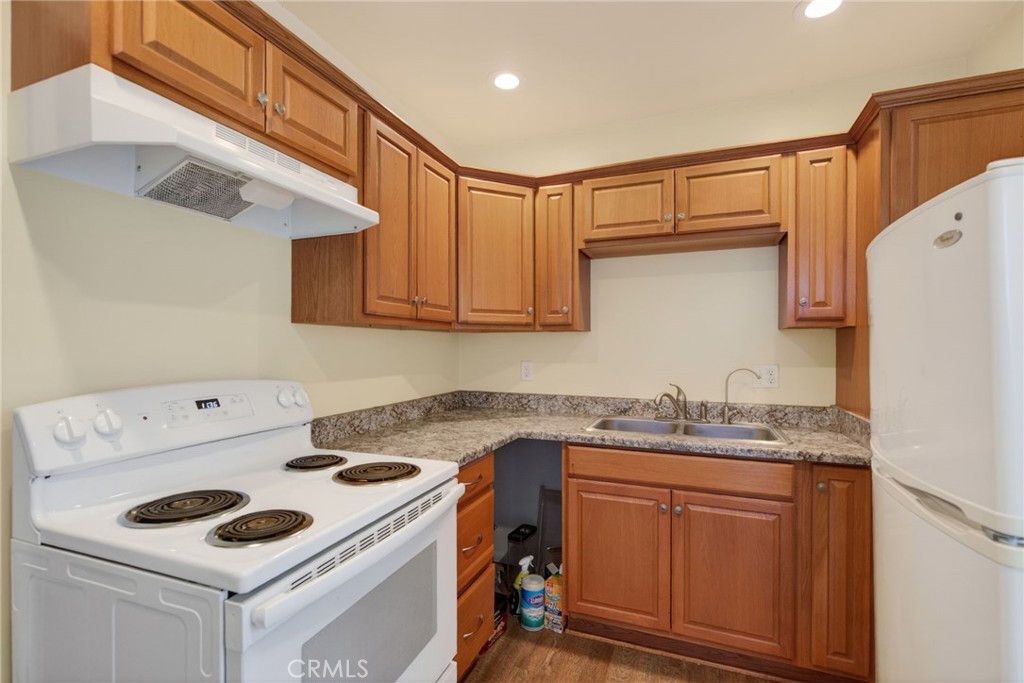
In the kitchen, there is a small refrigerator, a double sink, and room for storage.
The kitchen has ample storage, and counter space.
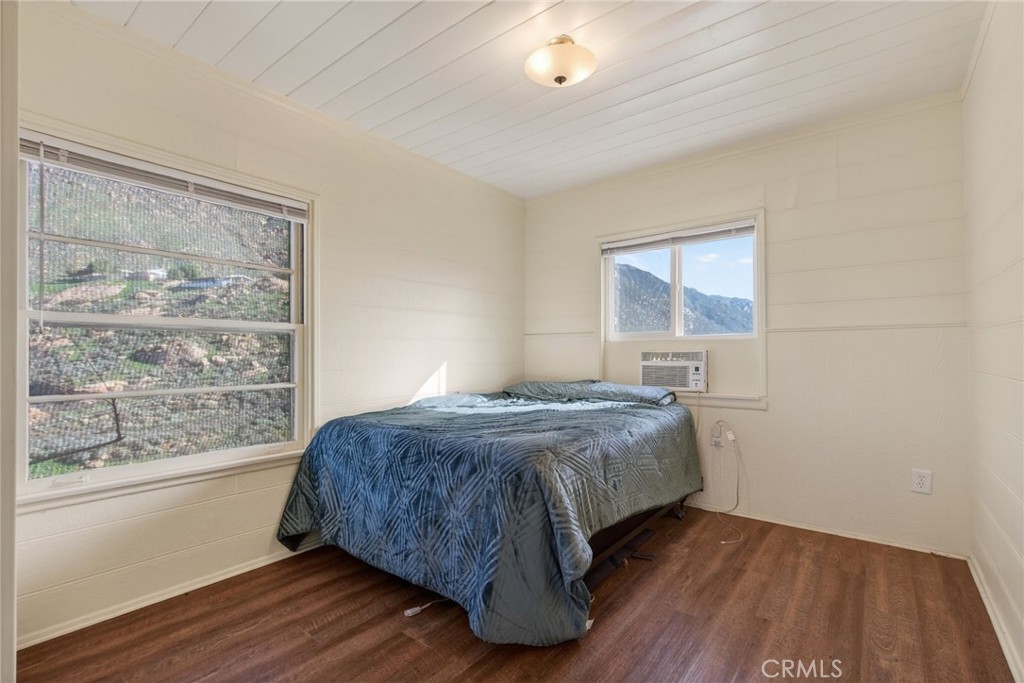
The bedroom also has its own ductless HVAC unit.
With this property you're not just buying a home, you're purchasing an experience. You can live completely off the grid with solar, water wells, and septic systems all functioning.
There are also a few fruit trees on the property
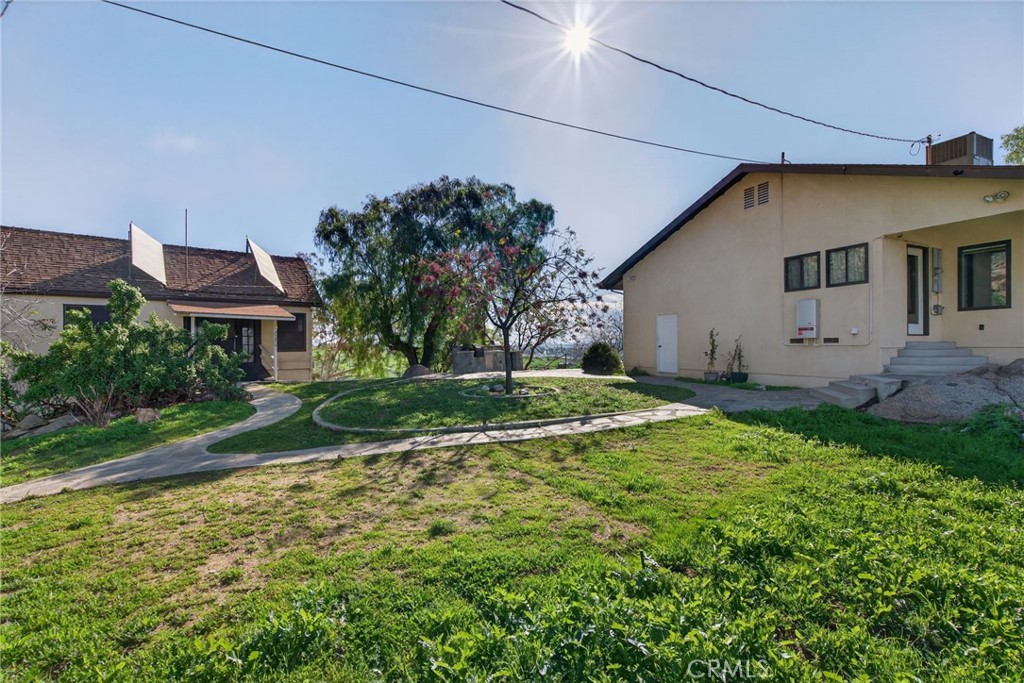
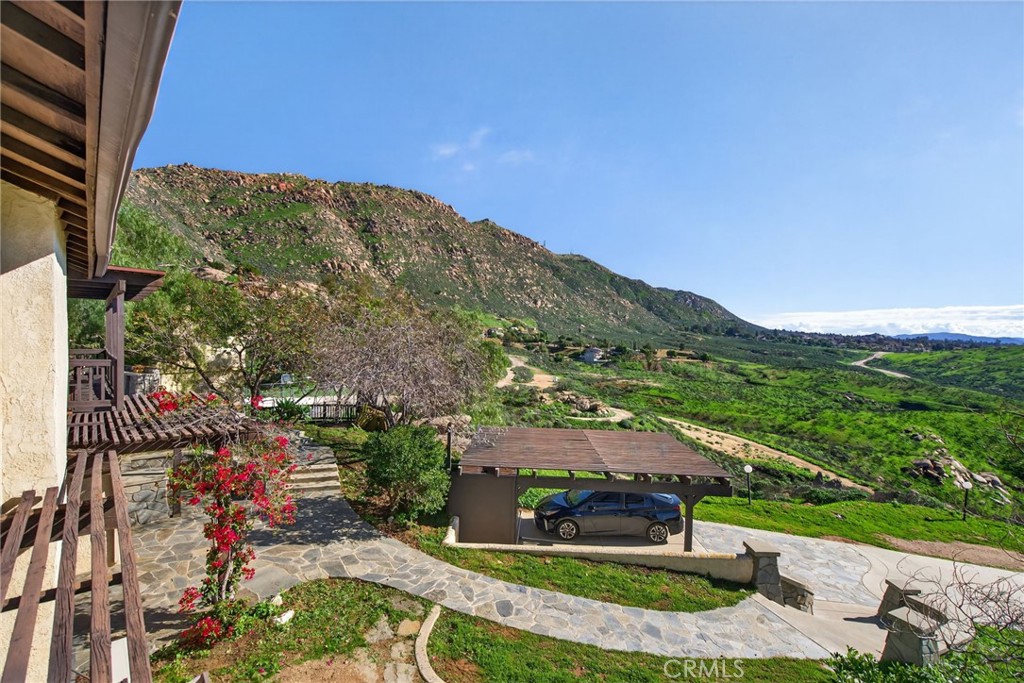
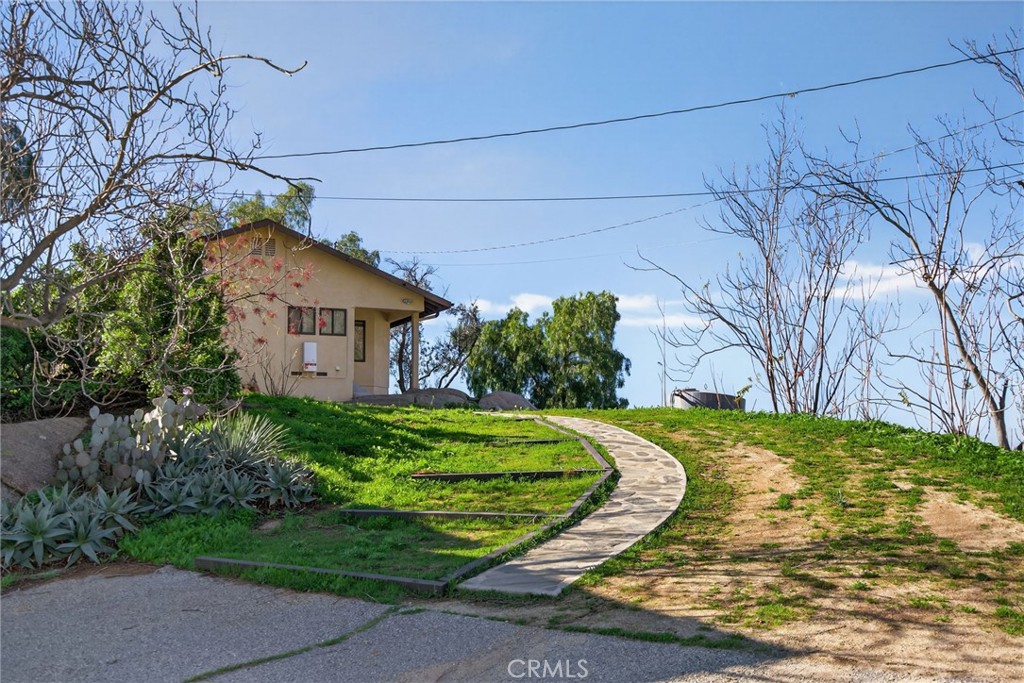
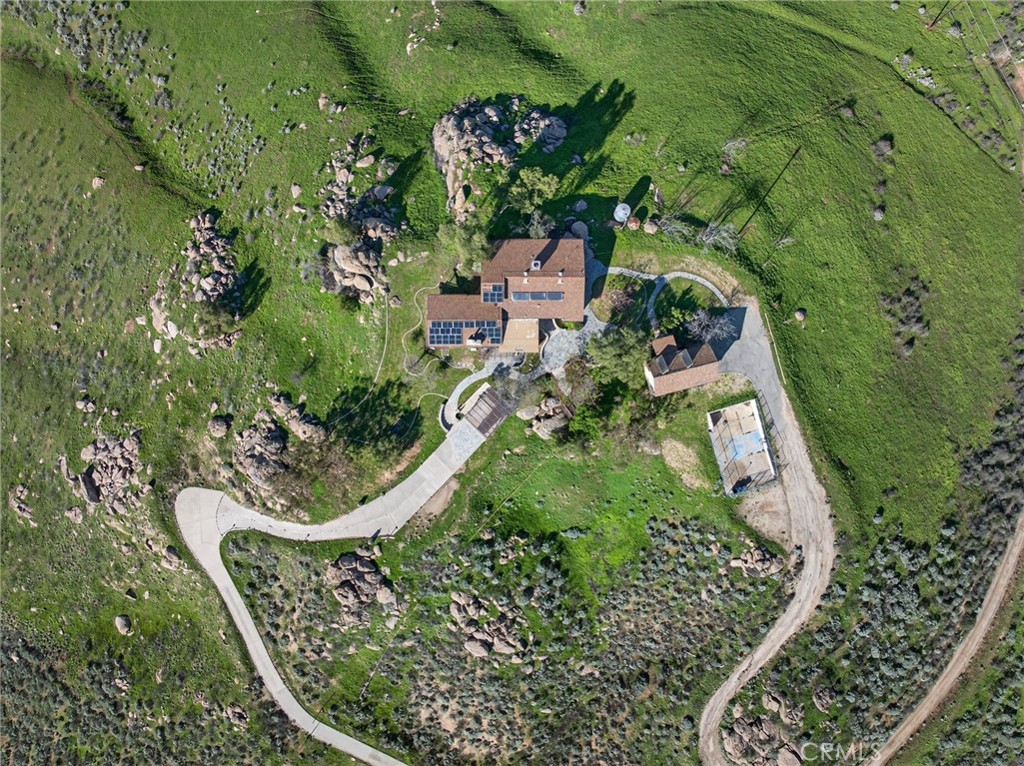
This shows the pathway leading to the carport
This back door exits from the laundry room.
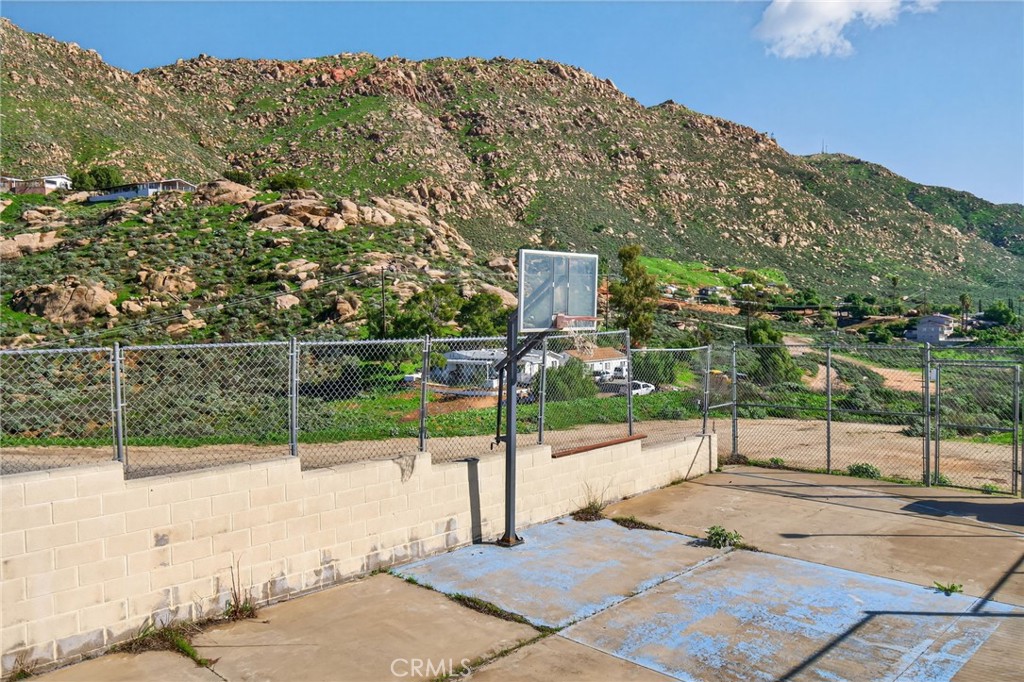
The landscaping has pathways that make access to all parts of the property convenient. This path leads from the main house to the garage and basketball court.
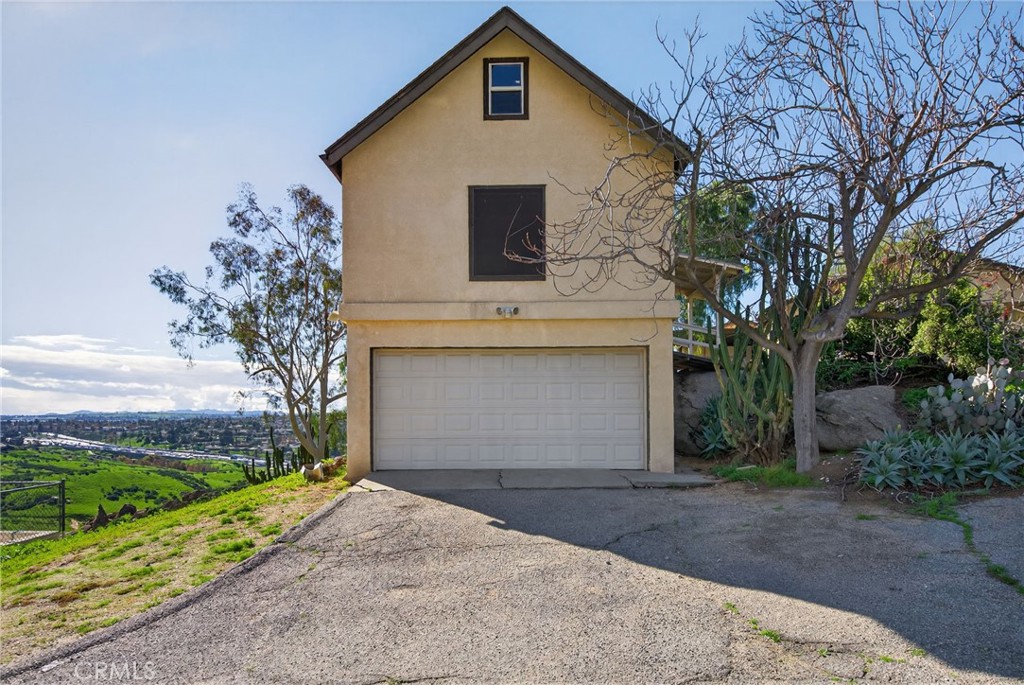
The two car garage. Notice that the ADU is on the second level of the garage building.
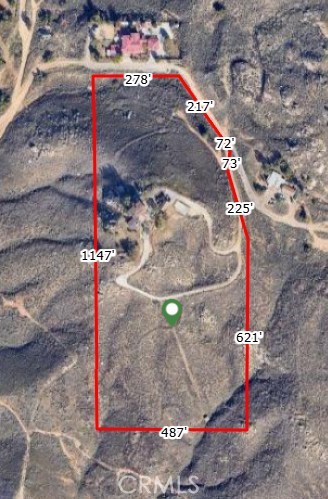
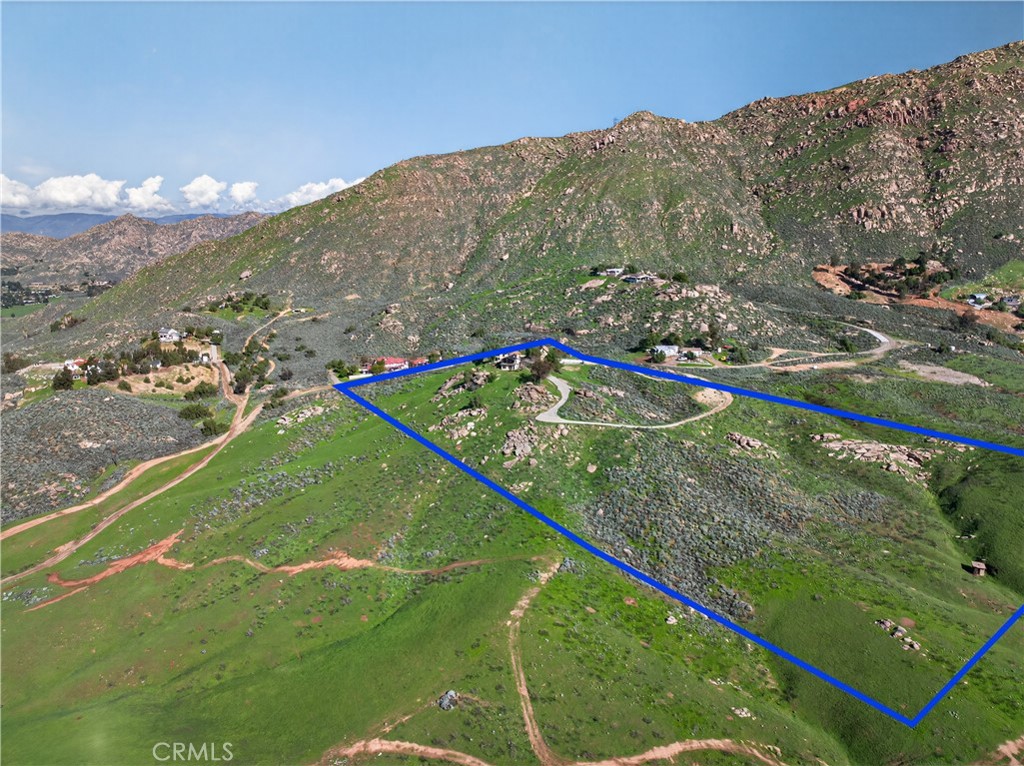
County Map of Property Lines. 12 Plus Acres. Property lines are an approximation to give a feel for the size of the lot.
The property lines shown here are an approximation to give an idea as to where the property extends to.
Come enjoy this beautiful home today!
Off the grid, views, privacy and more!