2 Galaxy Isle,Ladera Ranch, CA 92694
Ladera Ranch, CA 92694

Description
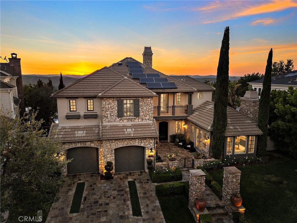
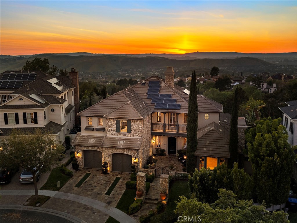
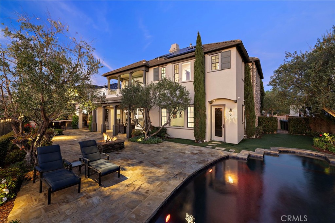
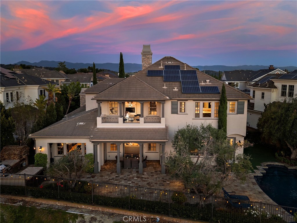
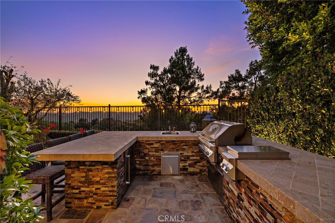
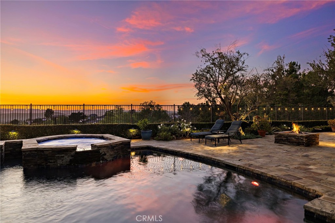
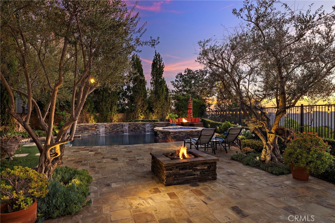
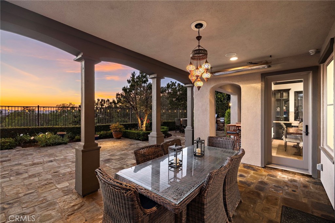
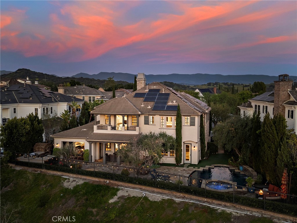
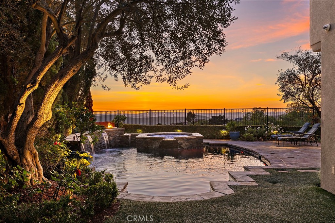
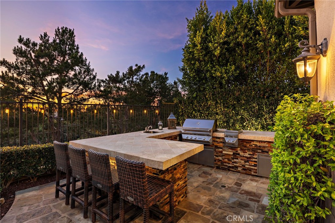
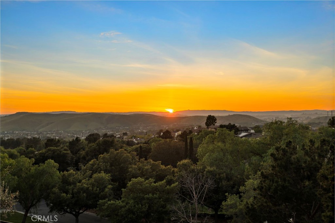
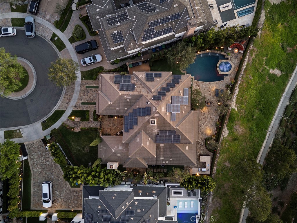
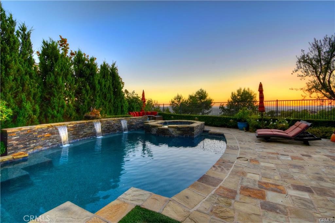
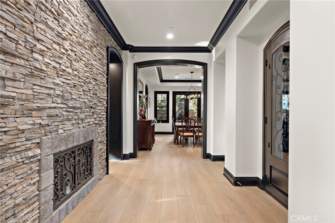
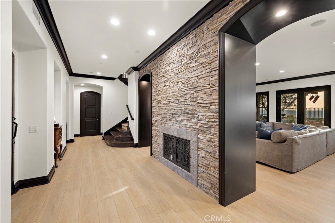
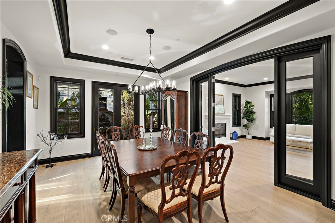
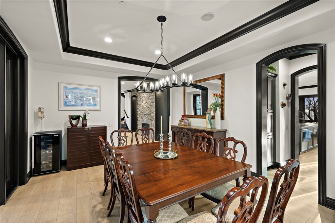
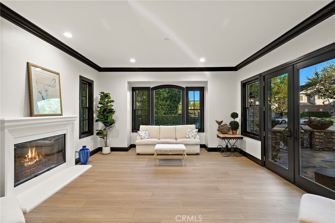
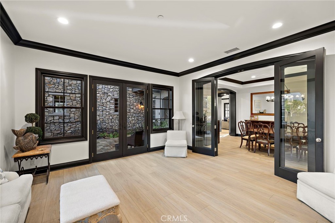
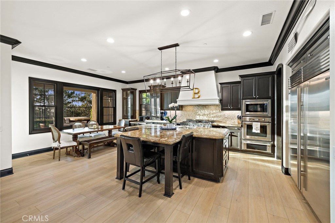
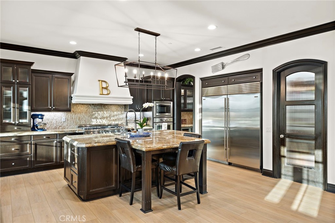
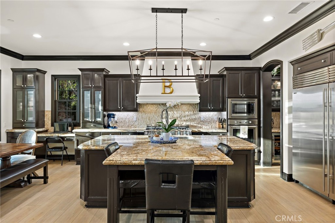
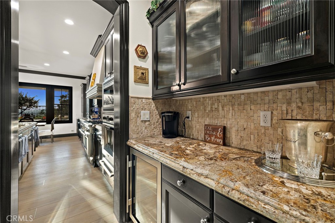
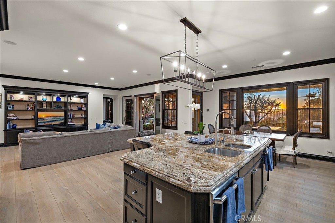
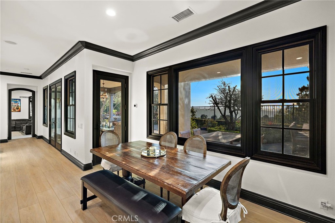
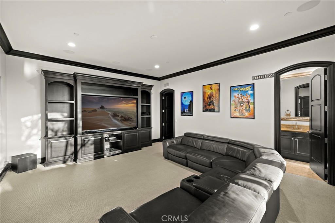
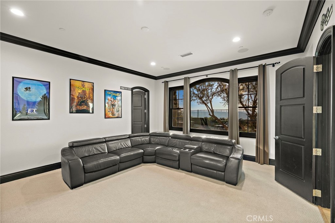
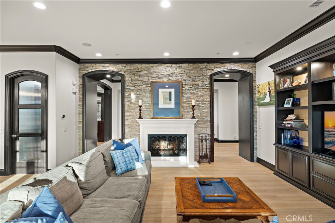
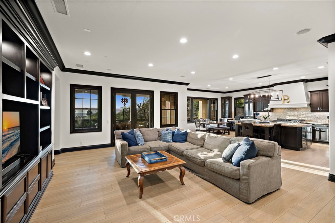
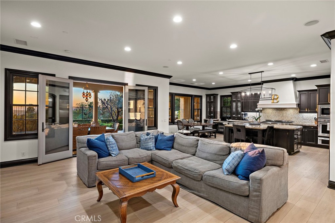
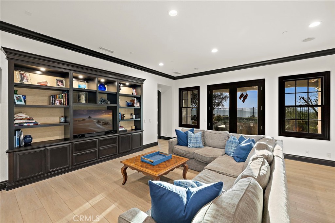
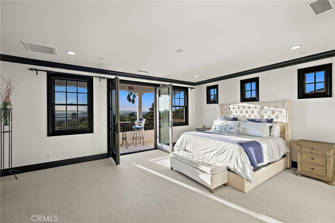
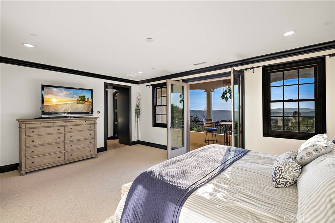
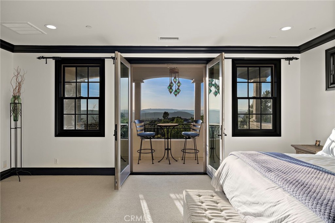
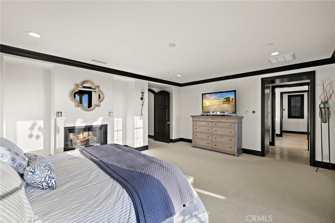
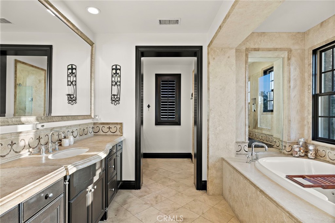
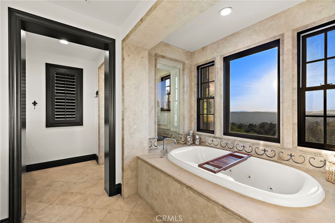
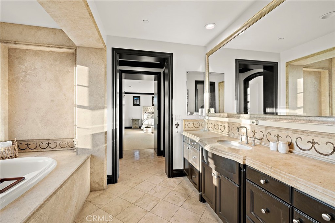
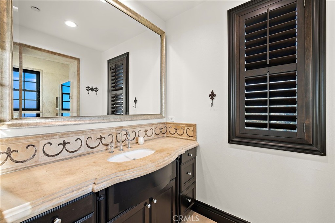
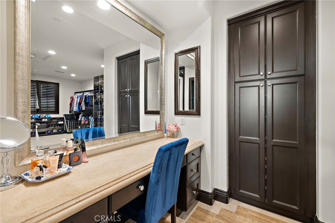
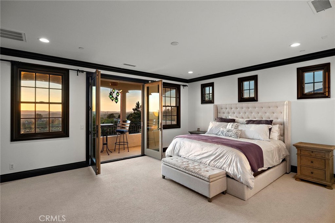
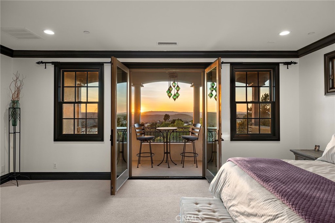
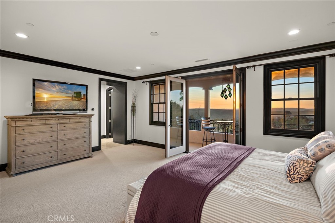
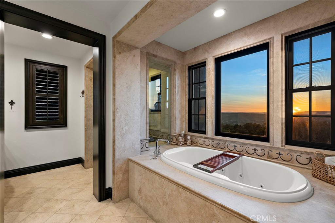
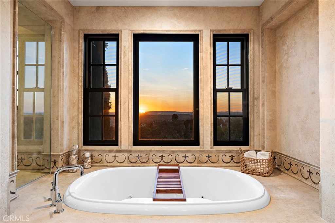
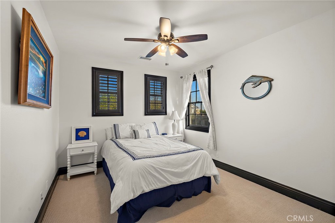
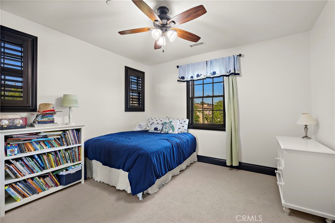
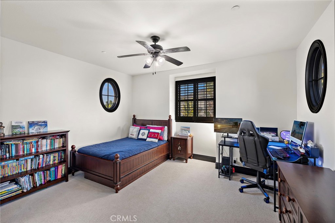
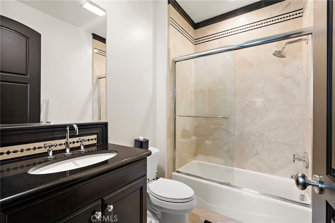
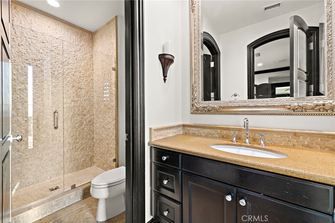
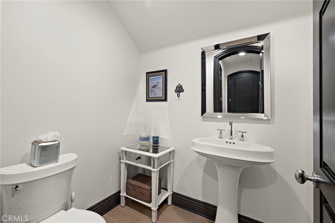
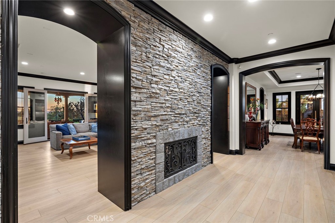
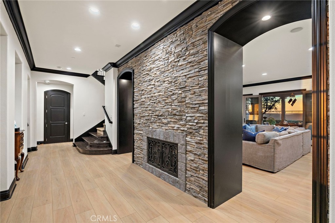
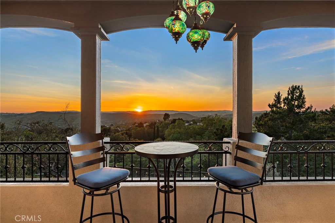
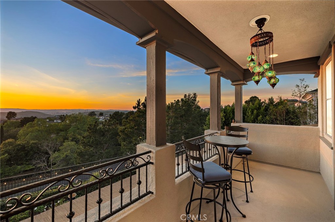
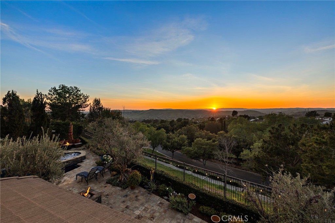
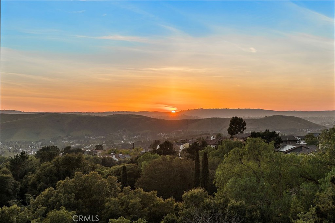
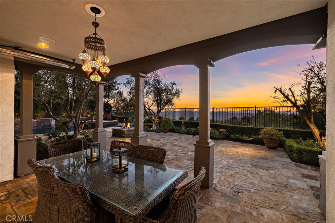
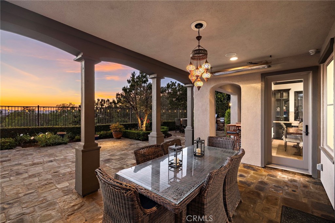
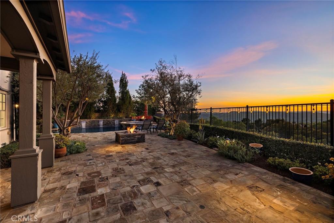
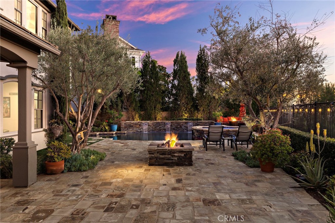
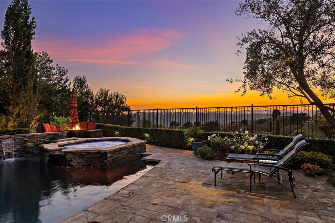

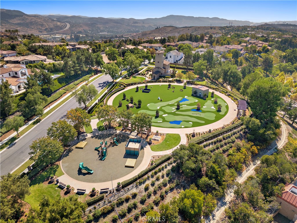
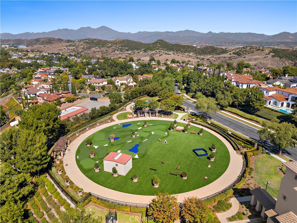
Stunning view home in guard-gated Covenant Hills, ideally positioned at the end of a quiet cul-de-sac on a premium pie-shaped lot offering exceptional privacy, a large usable yard, and expansive west-facing sunset views. Spanning approximately 4,686 sq. ft. with 5 bedrooms and 5.5 baths, this beautifully upgraded and solar-equipped residence has been extensively refreshed with all new interior and exterior paint, new interior lighting, new LVP flooring, and new carpet, creating a light, modern, and truly turnkey living experience. A charming stone exterior and inviting courtyard entry lead to a formal foyer with custom glass door, opening to an expansive layout designed for both comfort and entertaining. The grand family room with soaring ceilings serves as the heart of the home, featuring a striking double-sided fireplace, stacked stone accents, and seamless connection to the outdoors. The chef’s kitchen is equally impressive with a Sub-Zero 72 refrigerator, Thermador Pro range, three ovens, dual dishwashers, and generous prep space. Upstairs, the luxurious primary suite offers a private balcony to take in the breathtaking sunset views, along with a fireplace and spacious custom closet. Secondary bedrooms are all en-suite with upgraded finishes, while a large bonus room with full bath provides flexibility as a media room or guest suite. A separate office or living room with glass doors, fireplace, and courtyard access adds even more versatility. Designed for true California living, the expansive and private backyard is an entertainer’s dreamcomplete with a saltwater pool and spa, rich stone hardscape, covered outdoor living area, and a large BBQ island with pizza oven and seating. With its premier location, generous yard space, and panoramic views, this home offers a rare opportunity to enjoy the very best of Covenant Hills living.
Details
| MLS # | OC26140373 |
|---|---|
| Listing Type | For Sale |
| Style | House |
| HOA Dues | $687 |
| Sub-Type | Resale |
| Status | Active |
| Year | 2005 |
| Days On Site | 59 |
| Listing Provided By | Ladera Realty | Tim Wolter |
Features
| Bed(s) | 5 |
|---|---|
| Bath(s) | 6 Total |
| SQ Feet | 4,686 |
| Garage | 3 |
| Pool | Yes |
| Story(s) | 2 |
| Units | 1 |
| Acreage | 0.24 |
| Property View | Yes |
Interior
| Cooling | Central Air |
|---|---|
| Cooling Yes / No | Yes |
| Interior Features | Breakfast Bar, Built In Features, Balcony, Tray Ceilings, Crown Molding, Separate Formal Dining Room, Eat In Kitchen, Granite Counters, Open Floorplan, Recessed Lighting, Bedroom On Main Level, Primary Suite, Walk In Pantry, Walk In Closets |
| Appliances | Six Burner Stove, Built In Range, Barbecue, Double Oven, Dishwasher |
| Fireplace Yes / No | Yes |
Exterior
| Exterior Features | Barbecue, Lighting |
|---|---|
| Security Features | Gated With Guard, Gated Community, Gated With Attendant |
| Foundation Details | Slab |
| Lot Features | Back Yard, Cul De Sac, Front Yard, Landscaped, Sprinkler System, Yard |
Parking
| Attached Garage Yes / No | Yes |
|---|---|
| Parking Features | Direct Access, Driveway, Garage |
| Garage Yes / No | Yes |
Utilities
| Sewer | Public Sewer |
|---|
Location
| Community Features | Biking, Curbs, Dog Park, Gutters, Hiking, Park, Storm Drains, Street Lights, Sidewalks, Gated |
|---|
Area Information
| State | CA |
|---|---|
| County | Orange |
| City | Ladera Ranch |
| Zip Code | 92694 |
| Area | LD Ladera Ranch |
| Community Name | Skye Isle (SKYI) |
| Listing VS Median (in Skye Isle (SKYI)) | |
Price: $3,949,000 low | high Med: $0 On site: 59 low | high Med: | |
Request a showing
Request a showing
Contact
Learn More About This Property

| State | CA |
|---|---|
| County | Orange |
| City | Ladera Ranch |
| Zip Code | 92694 |
| Area | LD Ladera Ranch |
| Community Name | Skye Isle (SKYI) |
| Listing VS Median (in Skye Isle (SKYI)) | |
Price: $3,949,000 low | high Med: $0 On site: 59 low | high Med: | |