1930 W San Marcos Boulevard 261,San Marcos, CA 92078
San Marcos, CA 92078












Description
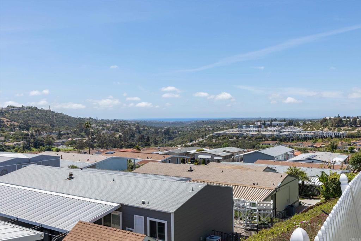
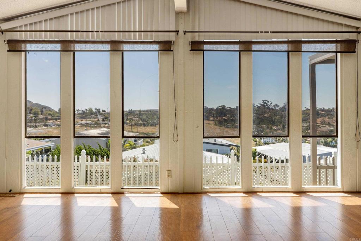
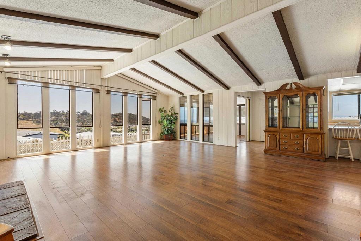
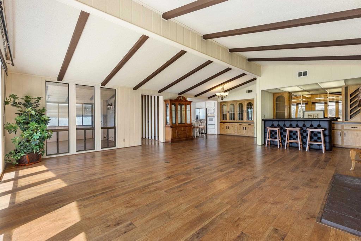
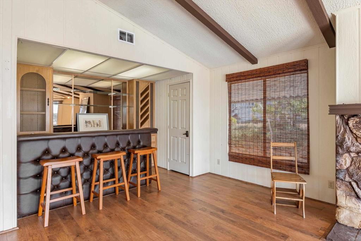
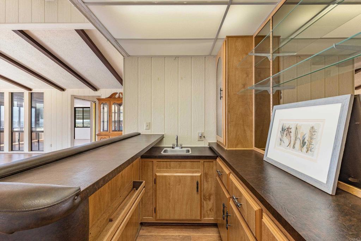
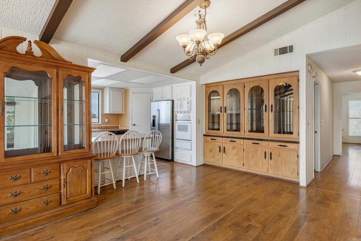
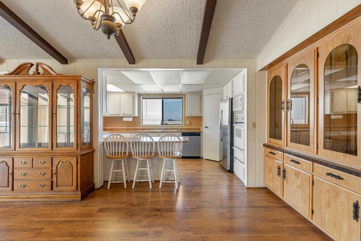
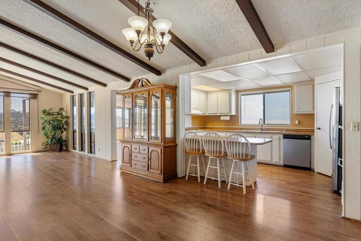
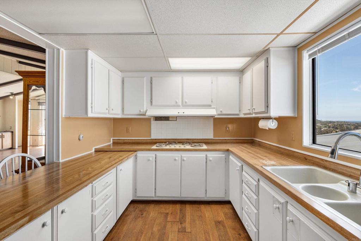
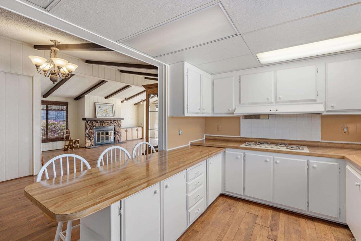
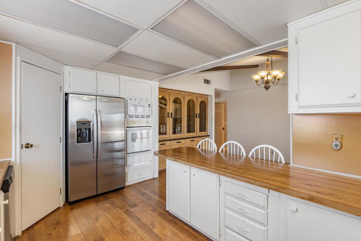
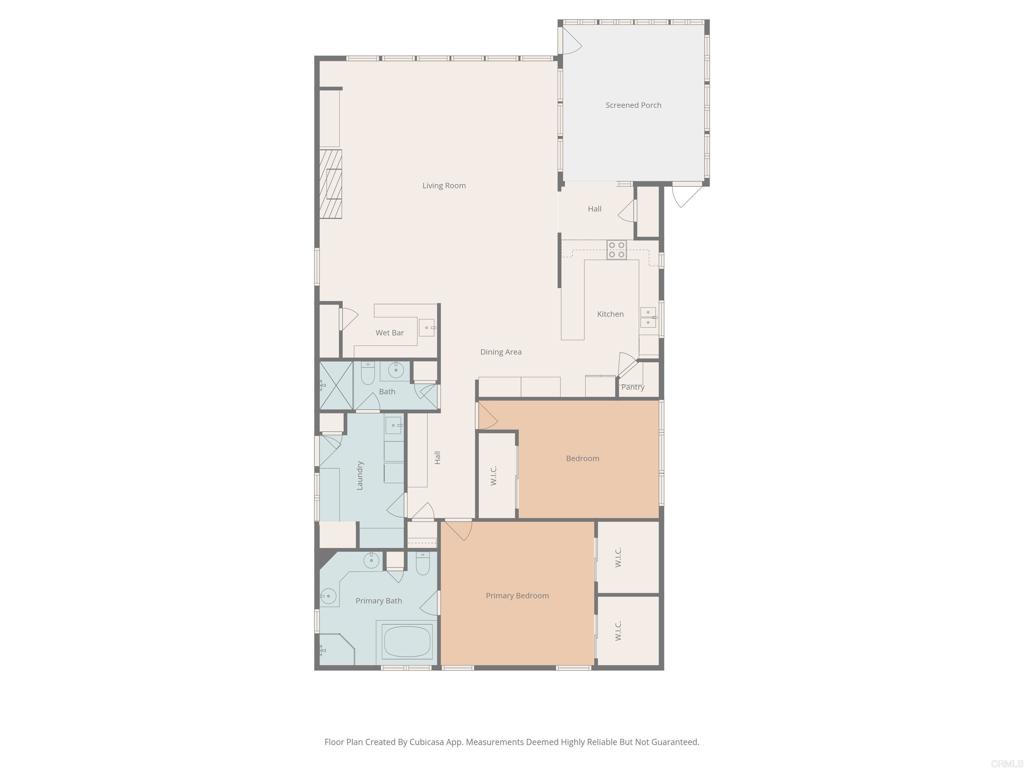
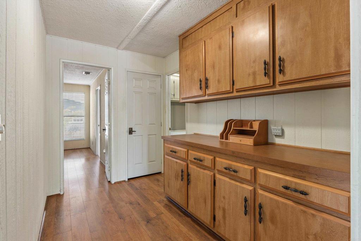
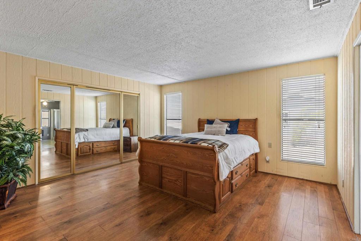
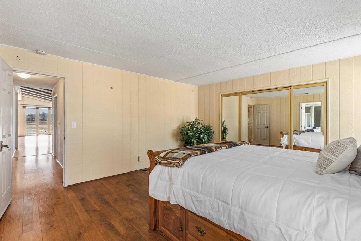
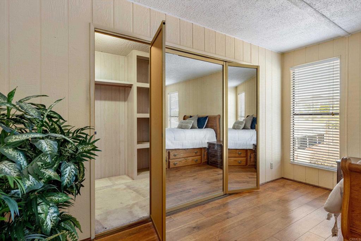
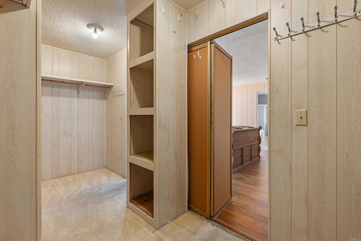
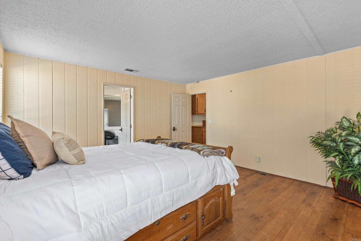
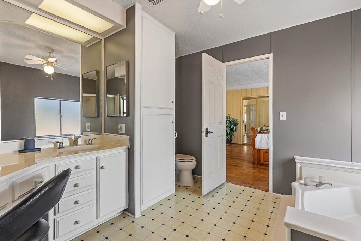
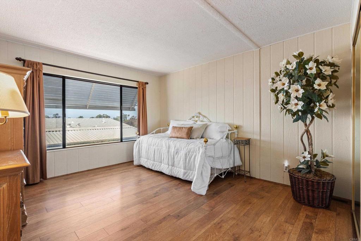
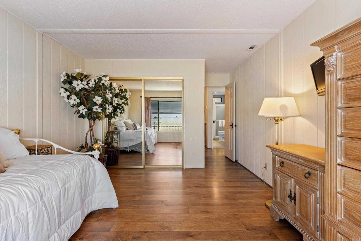
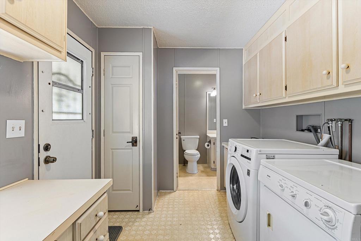
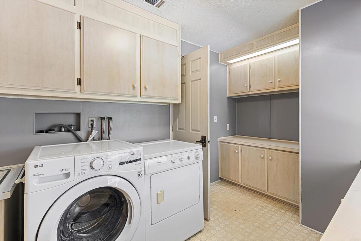
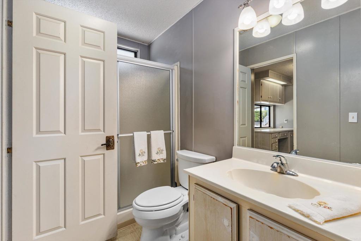
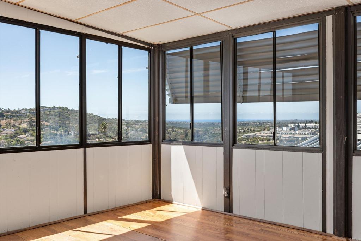
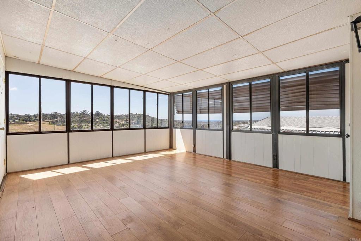
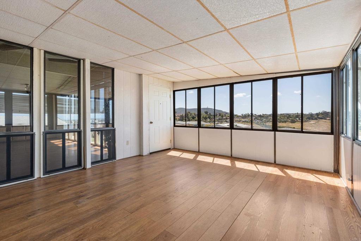
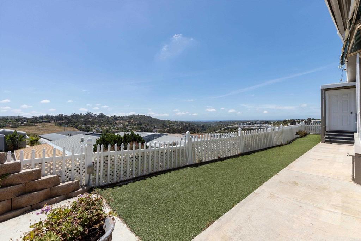
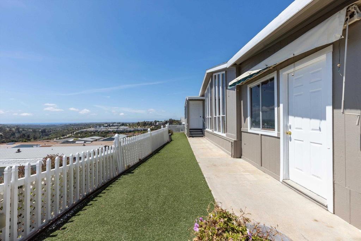
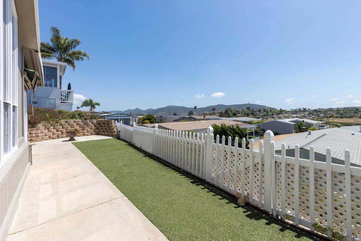
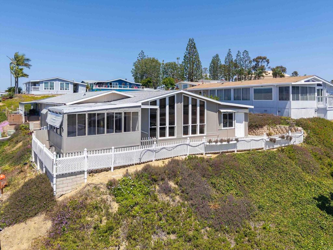
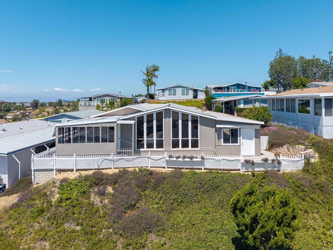
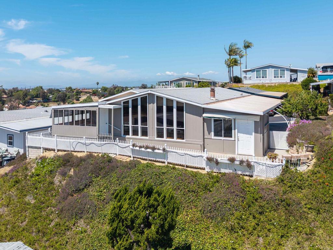
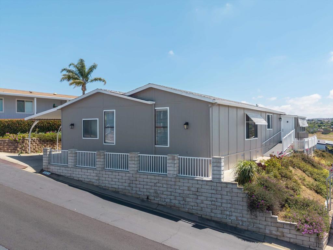
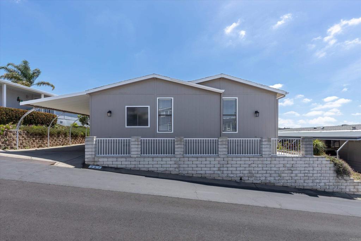
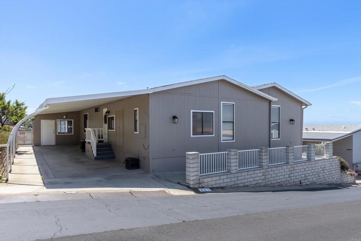
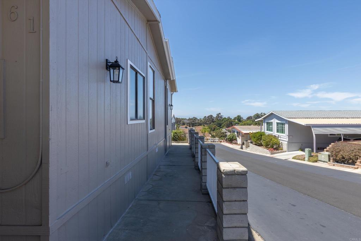
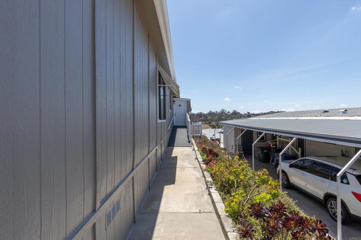
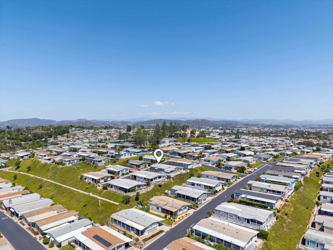
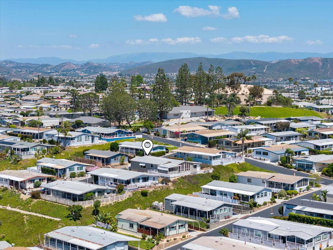
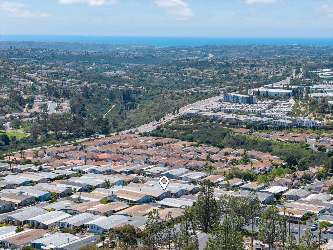
Elevated OCEAN-VIEW lot featuring a spacious, nearly 2,000 sq. ft. three-section home in highly desirable Palomar Estates West-a premier 55+ resort-style community with rent control. Located on a cul-de-sac near guest parking, clubhouse, amenities & activities! This post-HUD home qualifies for preferred financing, adding exceptional value. Designed with comfort and scale in mind, the expansive great room showcases vaulted beamed ceilings, a gas fireplace, and a wet bar, seamlessly flowing into the dining area and kitchen-ideal for both everyday living and entertaining. The kitchen offers a corner pantry, built-in dining bar, and newer refrigerator and microwave, along with abundant cabinetry and storage throughout the home. The oversized laundry room provides a deep sink, extended counter space, and additional storage. Both bedrooms feature walk-in closets, while the spacious primary suite includes dual sinks and a separate tub and shower. An enclosed porch/California room captures the ocean view, creating a peaceful indoor-outdoor retreat. Recent improvements include fresh exterior paint and newer central A/C. The widened carport allows for easier vehicle access, and the partially fenced, low-maintenance exterior features turf, a wheelchair-accessible ramp, and a generous storage shed. This five-star community permits two small pets per household (with park approval) and offers rent control, with space rent at approximately $808/month. Age 55+ with second resident allowed at 35+.
Details
| MLS # | NDP2603794 |
|---|---|
| Listing Type | For Sale |
| Style | House |
| Sub-Type | Resale |
| Status | Pending |
| Year | 1981 |
| Days On Site | 130 |
| Listing Provided By | Leah Cole Realty | Leah Cole |
Features
| Bed(s) | 2 |
|---|---|
| Bath(s) | 2 Total |
| SQ Feet | 1,920 |
| Car Port | Yes |
| Story(s) | 1 |
| Acreage | 0.07 |
| Property View | Yes |
Interior
| Cooling | Central Air |
|---|---|
| Heating | Central |
| Heating Yes / No | Yes |
| Cooling Yes / No | Yes |
| Interior Features | Beamed Ceilings, Wet Bar, Built In Features, Ceiling Fans, Cathedral Ceilings, Open Floorplan, Pantry, Partially Furnished, All Bedrooms Down, Main Level Primary, Primary Suite, Utility Room, Walk In Closets |
| Appliances | Dishwasher, Disposal, Gas Oven, Gas Range, Microwave, Refrigerator, Water Heater, Dryer, Washer |
Exterior
| Exterior Features | Awnings, Lighting, Rain Gutters |
|---|---|
| Roof | Composition |
| Lot Features | Yard |
Parking
| Garage Yes / No | No |
|---|
Utilities
| Sewer | Public Sewer |
|---|
Location
| Community Features | Dog Park, Suburban, Pool |
|---|
Area Information
| State | CA |
|---|---|
| County | San Diego |
| City | San Marcos |
| Zip Code | 92078 |
| Area | 92078 San Marcos |
| Listing VS Median (in 92078) | |
Price: $398,000 low | high Med: $218,468 sqft: 1,920 low | high Med: 3,033 $ / sqft: $207 low | high Med: $144 On site: 130 low | high Med: 2065.5 | |
Market Activity 92078
Request a showing
Request a showing
Contact
Learn More About This Property

| State | CA |
|---|---|
| County | San Diego |
| City | San Marcos |
| Zip Code | 92078 |
| Area | 92078 San Marcos |
| Listing VS Median (in 92078) | |
Price: $398,000 low | high Med: $218,468 sqft: 1,920 low | high Med: 3,033 $ / sqft: $207 low | high Med: $144 On site: 130 low | high Med: 2065.5 | |