1882 Lucretia Avenue,Los Angeles, CA 90026
Los Angeles, CA 90026







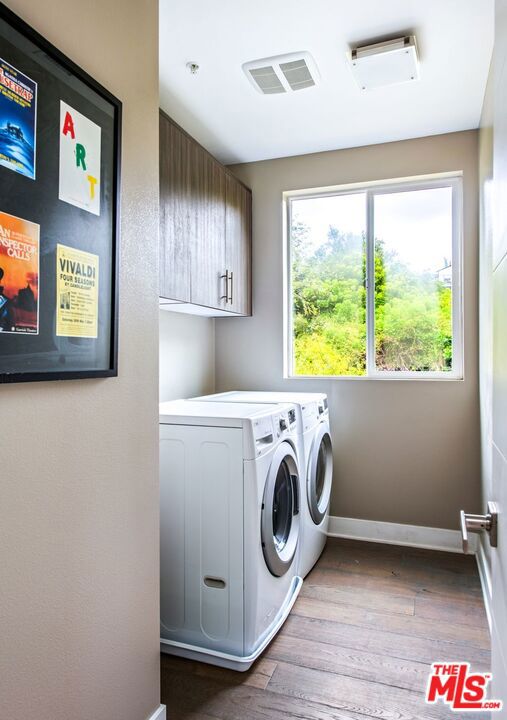

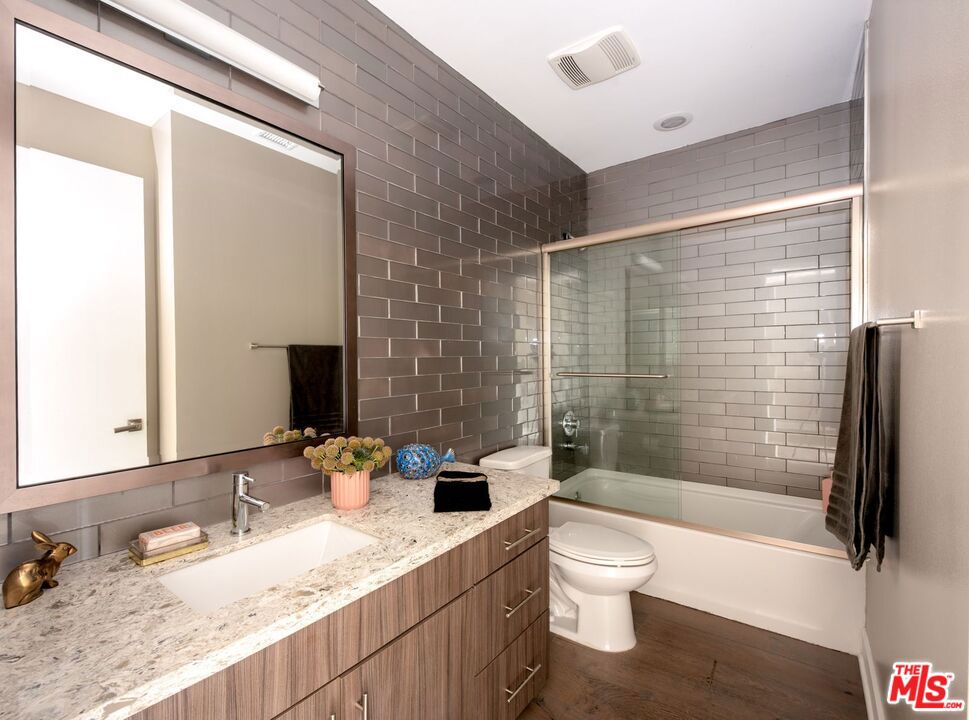


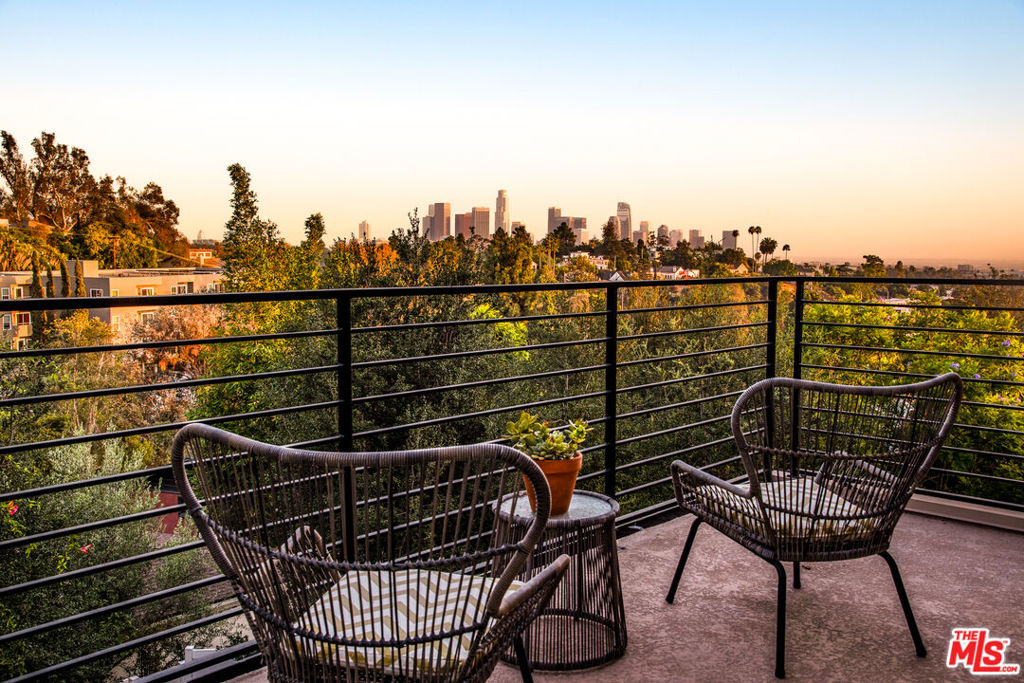

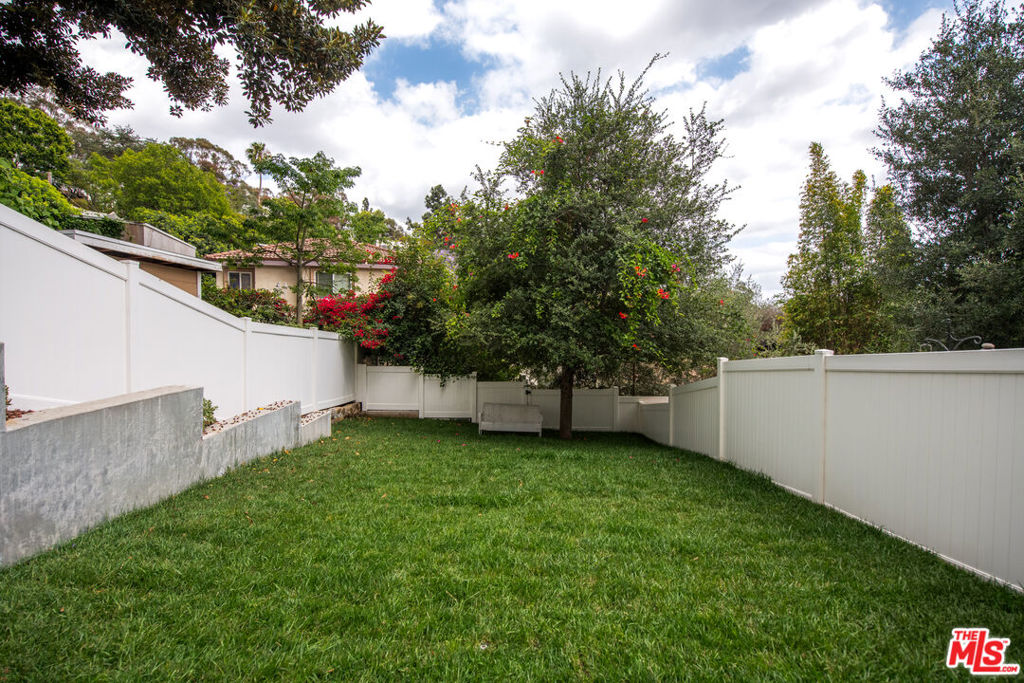


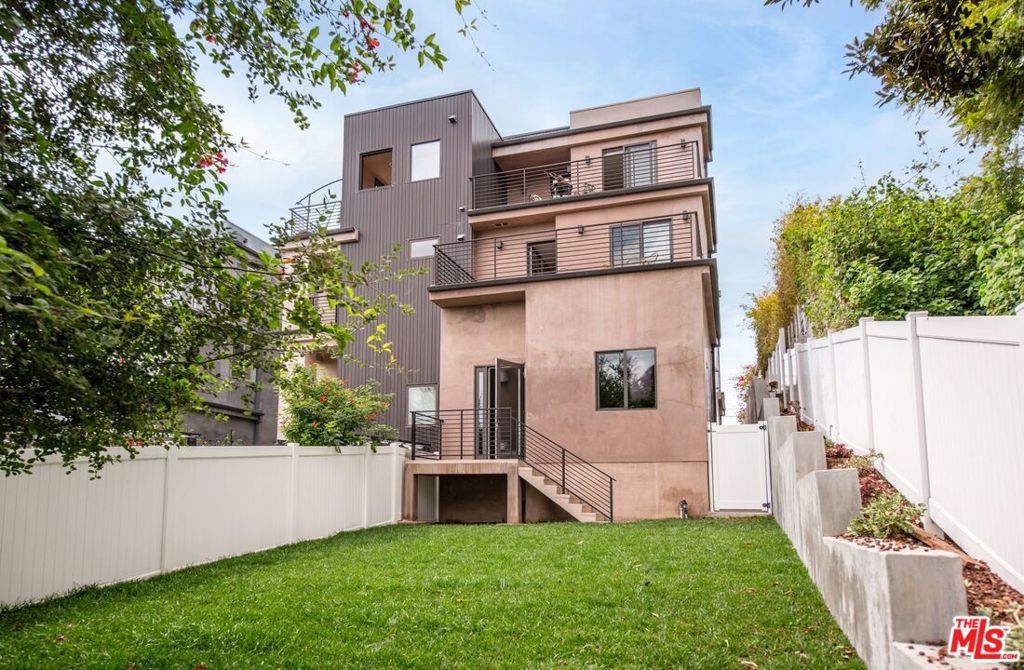

Description
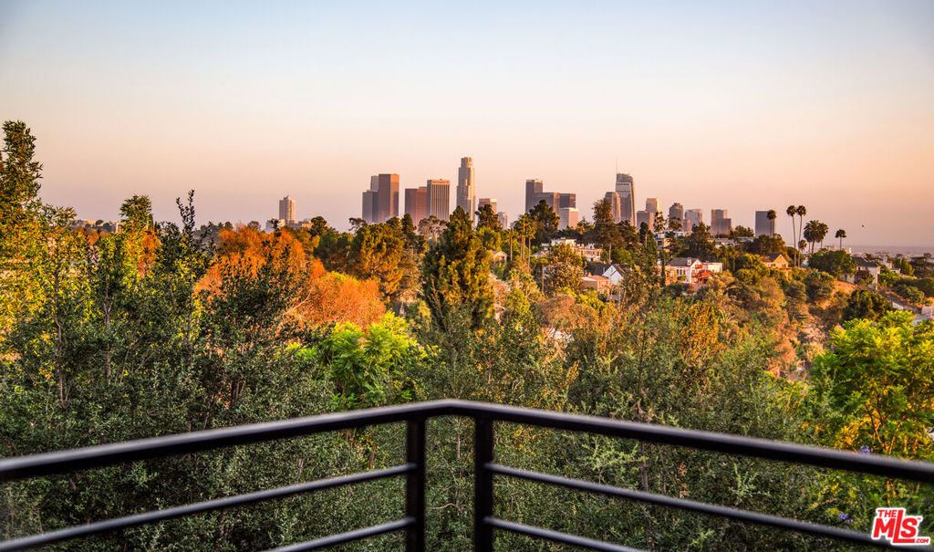
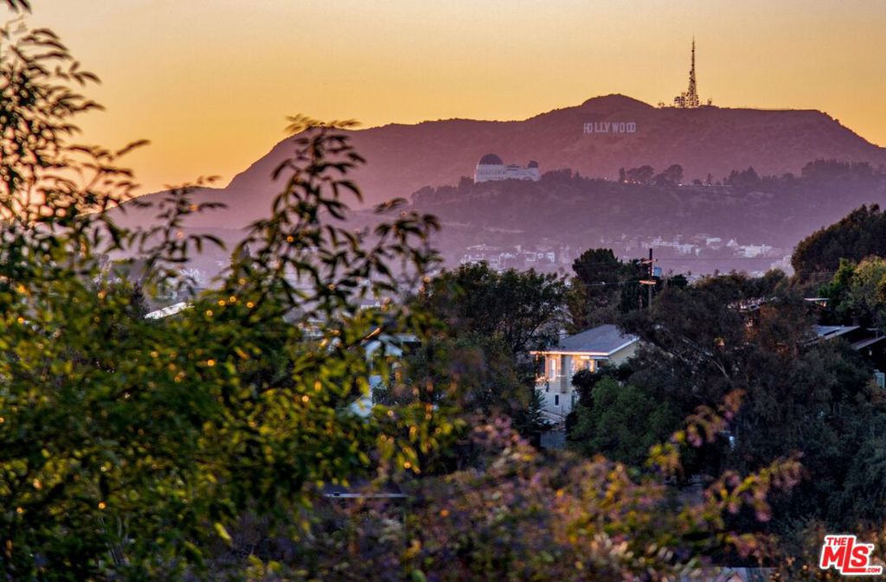
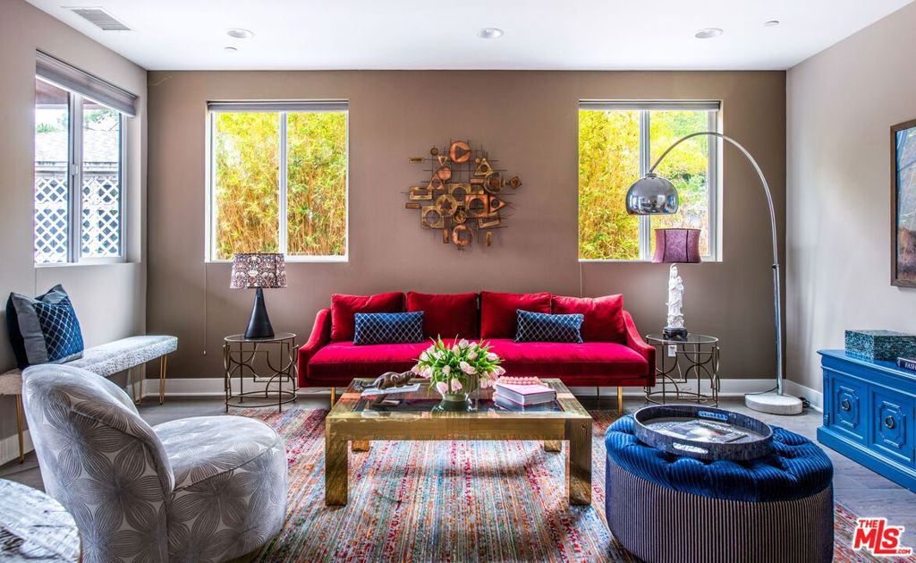
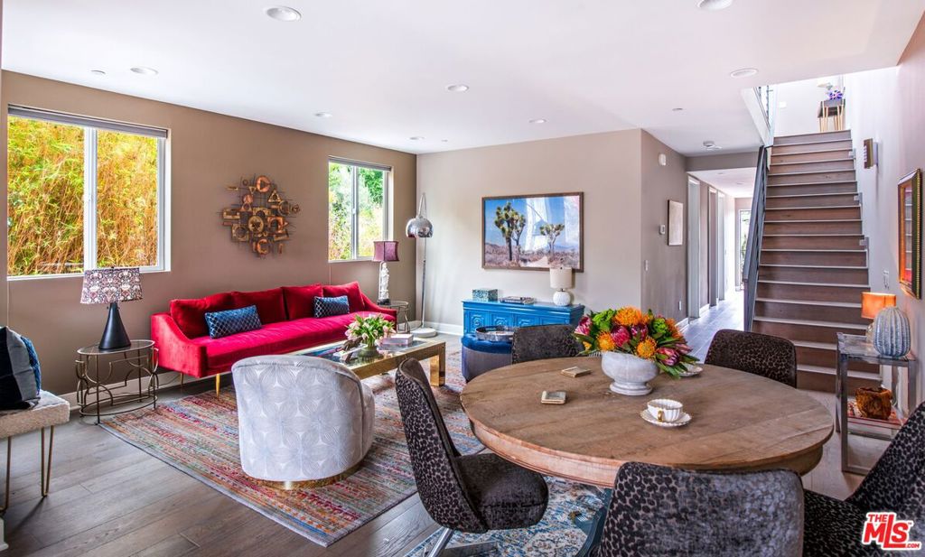
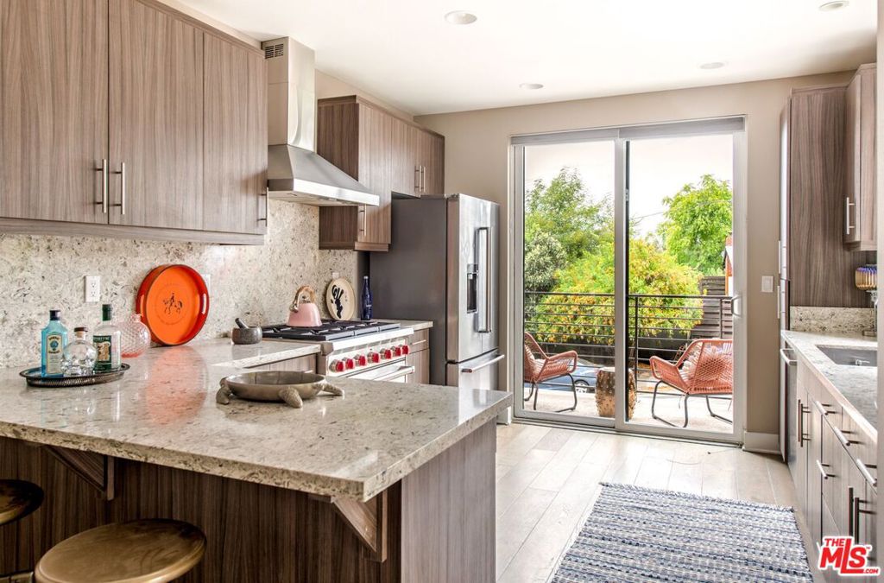
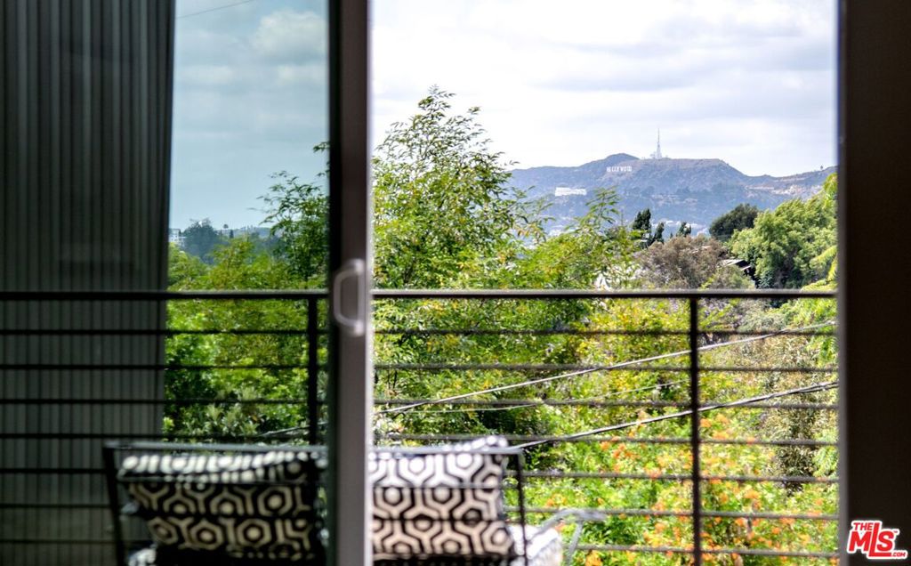
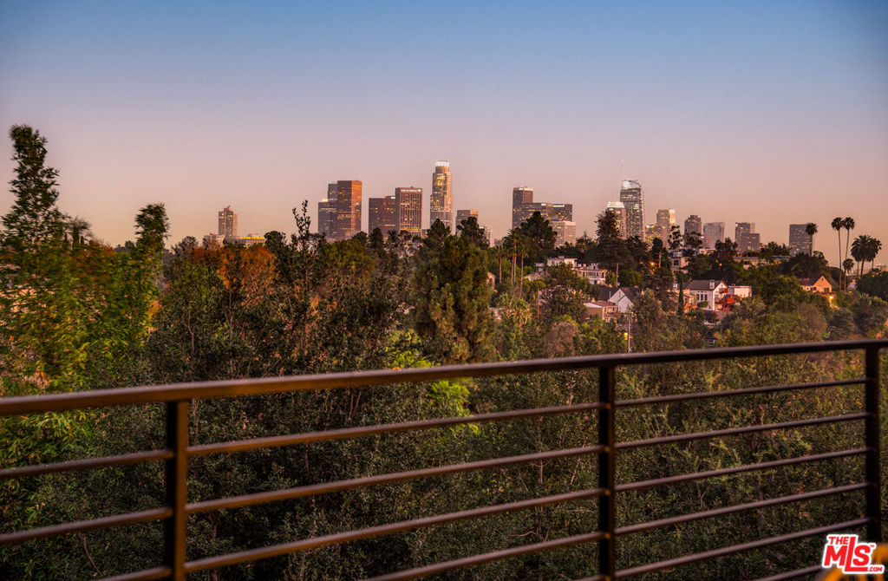
Perched atop highly sought-after Lucretia Avenue in Echo Park, this striking contemporary townhome offers sophisticated design, expansive living spaces, and breathtaking panoramic views stretching from Downtown Los Angeles to Wilshire Boulevard, plus the Hollywood Sign from several windows. Spanning approximately 3,075 square feet across three levels, the residence showcases designer-selected finishes and seamless indoor-outdoor living with five private decks positioned to capture the spectacular city skyline. The main living level features a chef's kitchen appointed with high-end appliances, generous cabinetry, and an oversized island that flows effortlessly into the dining area and great room, creating an ideal setting for both everyday living and entertaining. Two spacious secondary bedrooms share a beautifully designed full bath and an additional powder room on the same level. Occupying nearly the entire upper floor, the luxurious primary suite serves as a private retreat, complete with walk-in closet, a spa-inspired bath, and access to view decks that showcase the city's glittering lights and the Hollywood Sign. On the entry level, a versatile bonus room with soaring 14-foot ceilings, a full bath, and closet offers endless possibilities as a guest suite, home office, gym, media room, or fourth bedroom. A private fenced yard and attached two-car garage complete this exceptional Echo Park offering, just steps from Elysian Park trails and the neighborhood's acclaimed dining, shopping, and entertainment.
Details
| MLS # | 26843671 |
|---|---|
| Listing Type | For Sale |
| Style | Town House |
| HOA Dues | $389 |
| Sub-Type | Resale |
| Status | Active |
| Year | 2017 |
| Days On Site | 87 |
| Listing Provided By | PLG Estates | Peter Lorimer |
Features
| Bed(s) | 4 |
|---|---|
| Bath(s) | 4 Total |
| SQ Feet | 3,075 |
| Garage | 2 |
| Story(s) | 3 |
| Units | 4 |
| Zoning | LAR2 |
| Acreage | 0.17 |
| Property View | Yes |
Interior
| Cooling | Central Air |
|---|---|
| Heating | Central |
| Heating Yes / No | Yes |
| Cooling Yes / No | Yes |
| Interior Features | Separate Formal Dining Room, Eat In Kitchen |
| Window Features | Double Pane Windows |
| Furnished | Unfurnished |
| Appliances | Dishwasher, Disposal, Oven, Refrigerator, Range Hood, Dryer, Washer |
| Fireplace Yes / No | No |
Exterior
| Fencing | Wood |
|---|
Parking
| Parking Features | Door Multi, Garage, Tandem |
|---|---|
| Garage Yes / No | Yes |
Utilities
| Sewer | Other |
|---|
Area Information
| State | CA |
|---|---|
| County | Los Angeles |
| City | Los Angeles |
| Zip Code | 90026 |
| Area | C21 Silver Lake Echo Park |
| Listing VS Median (in 90026) | |
Price: $1,495,000 low | high Med: $1,699,000 sqft: 3,075 low | high Med: 5,450 $ / sqft: $486 low | high Med: $312 On site: 87 low | high Med: 168 | |
Market Activity 90026
Request a showing
Request a showing
Contact
Learn More About This Property

| State | CA |
|---|---|
| County | Los Angeles |
| City | Los Angeles |
| Zip Code | 90026 |
| Area | C21 Silver Lake Echo Park |
| Listing VS Median (in 90026) | |
Price: $1,495,000 low | high Med: $1,699,000 sqft: 3,075 low | high Med: 5,450 $ / sqft: $486 low | high Med: $312 On site: 87 low | high Med: 168 | |