
Description
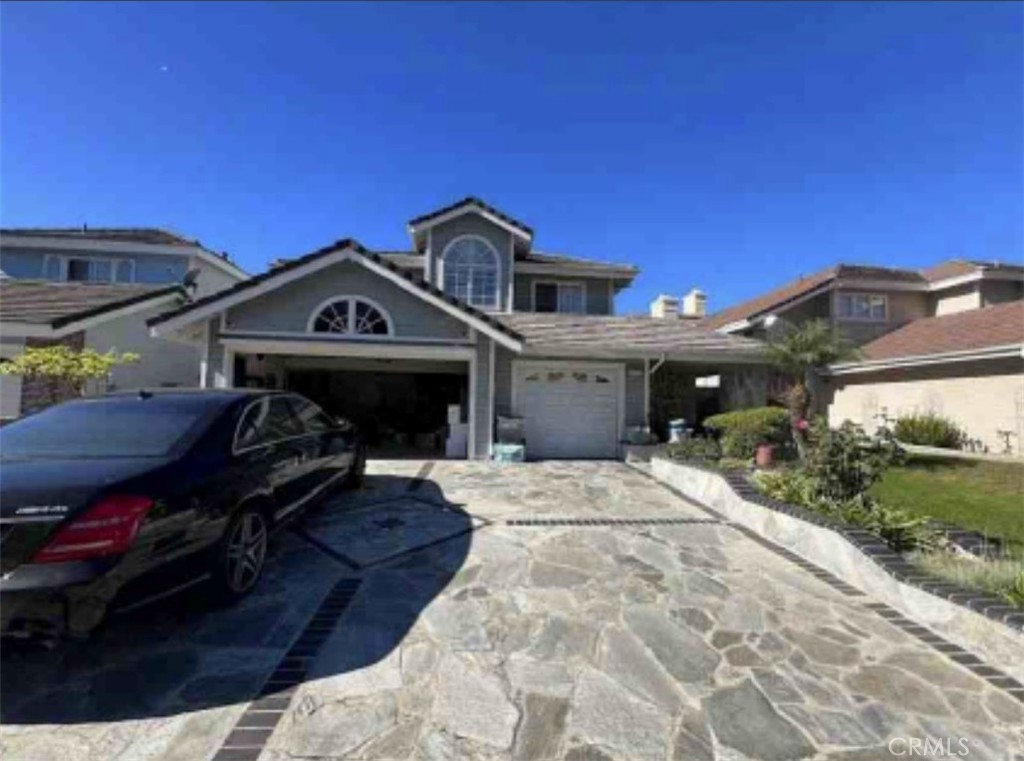
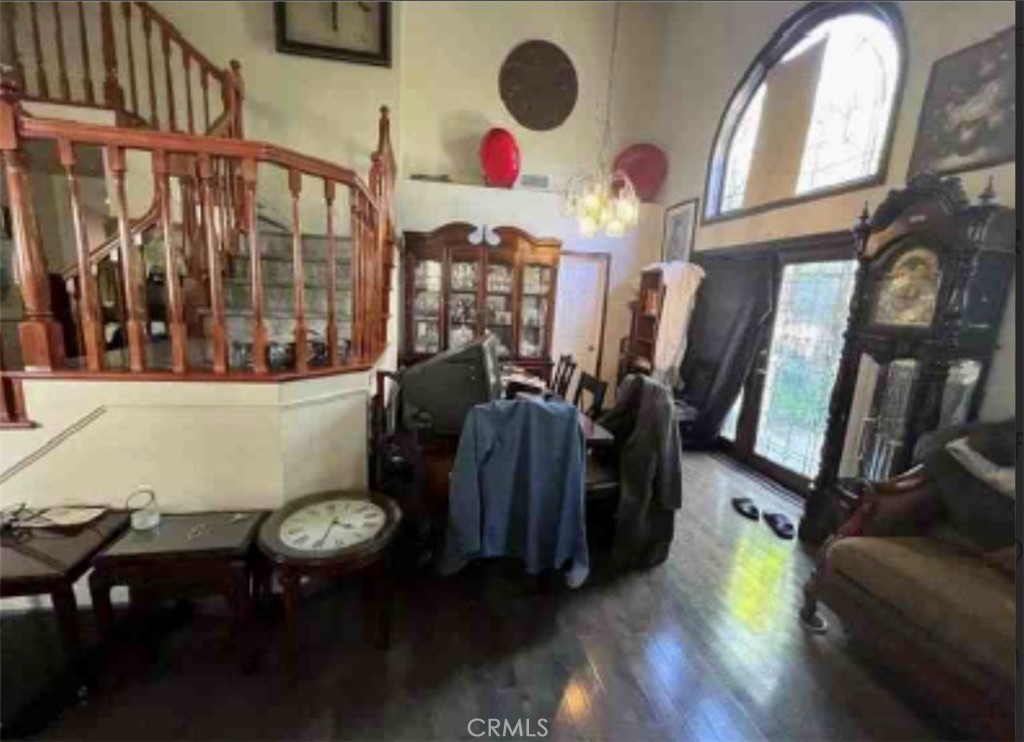
Prestigious University Heights | Exceptional Two-Story Residence Nestled within the highly sought-after community of University Heights, featuring a two-story design and a spacious three-car garage, this beautifully appointed residence offers an exceptional blend of elegance, comfort, and functionality. Step through the entry into a dramatic sunken living room, seamlessly connected to the formal dining roomperfect for entertaining. The heart of the home is the gourmet kitchen, thoughtfully appointed with upgraded stainless steel built-in appliances, including a microwave, oven, cooktop, dishwasher, and stainless steel sink. A generous center island overlooks the inviting family room, highlighted by a cozy fireplace and expansive windows that fill the space with natural light while capturing refreshing backyard breezes. A stunning set of custom stained-glass French doors creates a breathtaking focal point, opening to the private backyard and seamlessly blending elegant craftsmanship with indoor-outdoor living. The main level also features a convenient bedroom and full bathroom, ideal for guests or multigenerational living. The laundry room provides direct access to the oversized three-car garage with insulated garage doors. Ascend the elegant winding staircase to the luxurious primary suite, a tranquil retreat featuring abundant natural light, a spa-inspired ensuite with dual vanities, a soaking tub, separate shower, and an oversized walk-in closet. Two additional bedrooms, along with a spacious upstairs den featuring custom built-in bookshelves, provide flexible space for a home office, library, or media room. Combining timeless architecture, an outstanding floor plan, and a premier location, this exceptional University Heights residence presents a rare opportunity to own a home in one of the area's most desirable neighborhoods.
Details
| MLS # | CV26141698 |
|---|---|
| Listing Type | For Sale |
| Style | House |
| Sub-Type | Resale |
| Status | Pending |
| Year | 1992 |
| Days On Site | 57 |
| Listing Provided By | EXP REALTY OF CALIFORNIA INC | Jorge Leal |
Features
| Bed(s) | 4 |
|---|---|
| Bath(s) | 3 Total |
| SQ Feet | 2,426 |
| Garage | 3 |
| Story(s) | 2 |
| Units | 1 |
| Acreage | 0.12 |
| Property View | Yes |
Interior
| Cooling | Central Air |
|---|---|
| Heating | Central |
| Heating Yes / No | Yes |
| Cooling Yes / No | Yes |
| Fireplace Yes / No | Yes |
Exterior
| Lot Features | Zero To One Unit Acre |
|---|
Parking
| Attached Garage Yes / No | Yes |
|---|---|
| Garage Yes / No | Yes |
Utilities
| Sewer | Public Sewer |
|---|
Location
| Community Features | Park |
|---|
Area Information
| State | CA |
|---|---|
| County | Los Angeles |
| City | Carson |
| Zip Code | 90746 |
| Area | 137 North Carson |
| Listing VS Median (in 90746) | |
Price: $1,200,000 low | high Med: $3,300 sqft: 2,426 low | high Med: 19,682 $ / sqft: $495 low | high Med: $0 On site: 57 low | high Med: 384 | |
Request a showing
Request a showing
Contact
Learn More About This Property

| State | CA |
|---|---|
| County | Los Angeles |
| City | Carson |
| Zip Code | 90746 |
| Area | 137 North Carson |
| Listing VS Median (in 90746) | |
Price: $1,200,000 low | high Med: $3,300 sqft: 2,426 low | high Med: 19,682 $ / sqft: $495 low | high Med: $0 On site: 57 low | high Med: 384 | |