18438 Los Alimos St,Northridge, CA 91326
Northridge, CA 91326

Description
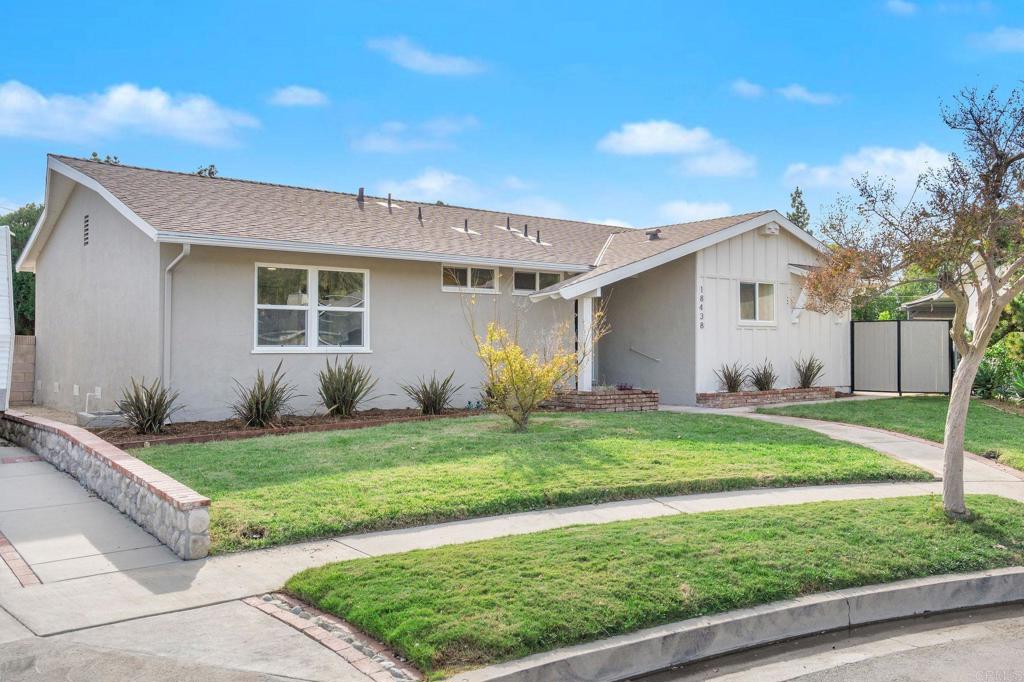
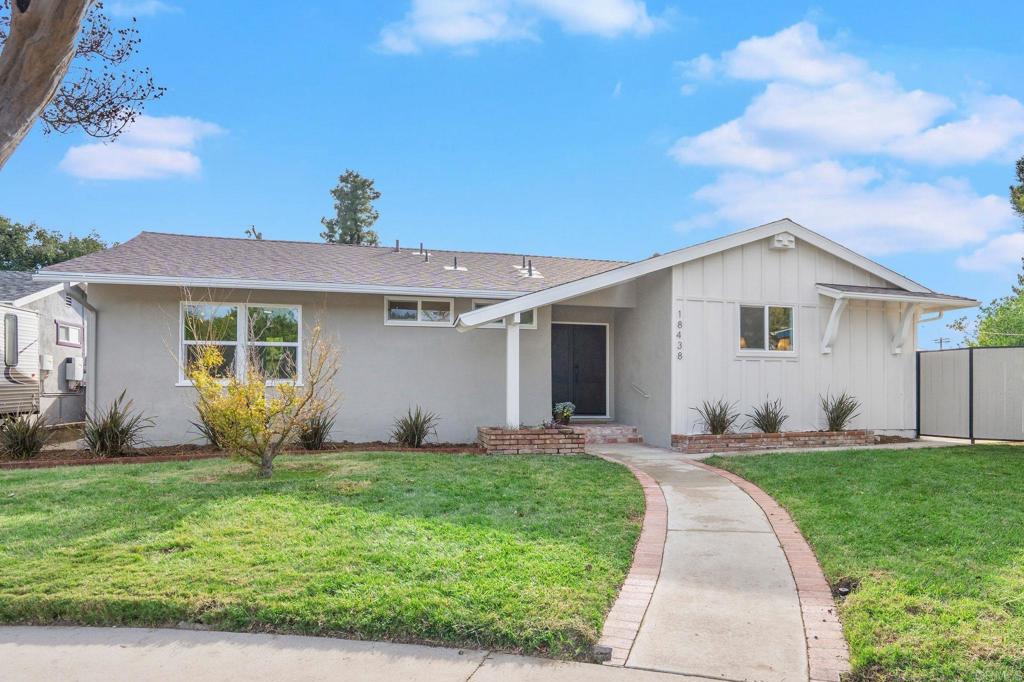
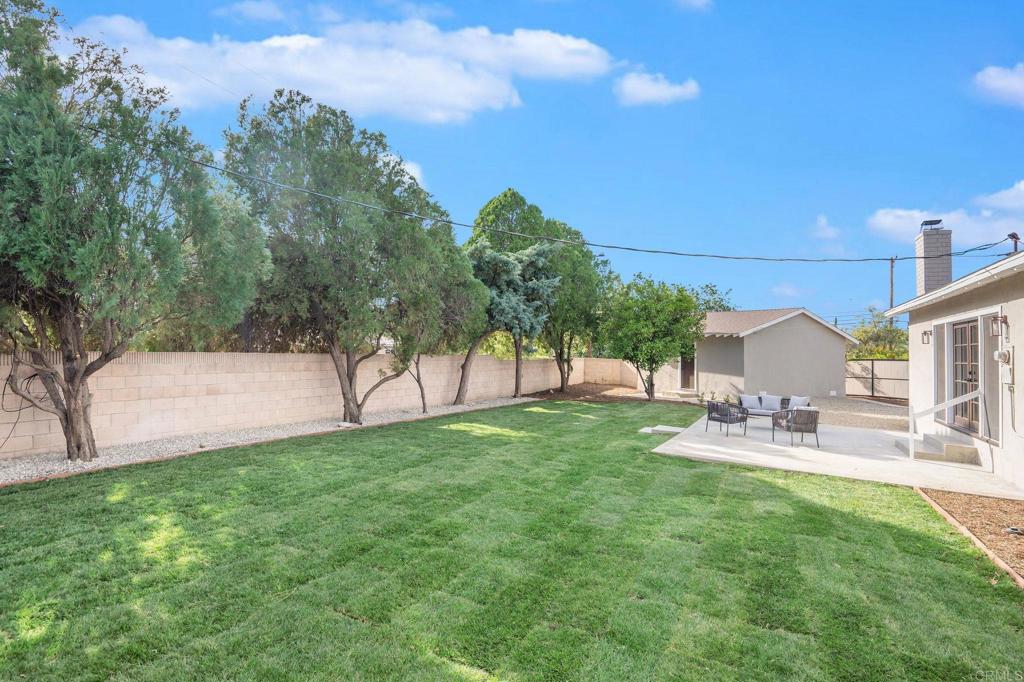
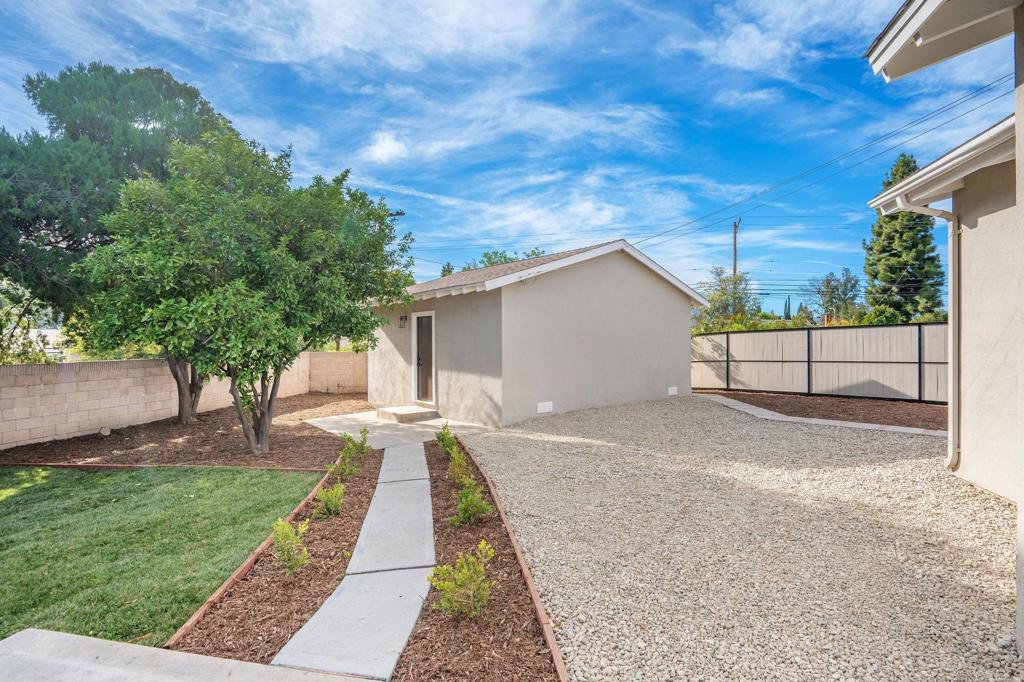
Completely reimagined inside, this single-story Porter Ranch residence pairs warm white oak cabinetry and brushed gold accents with a light-filled layout that opens directly to a generous tree-lined backyard. Multi-pane French doors flood the living room with natural light and connect seamlessly to the outdoor space, while a painted brick fireplace grounds the interior. Wall sconces and picture frame molding add quiet polish to the palette. Designed around white oak shaker lower cabinetry and white glass-front uppers, the kitchen is complemented by a quartz countertop, square tile backsplash, custom wood range hood, and pendants above the island. The spa-inspired en suite is anchored by a dark walnut double vanity, quartz countertop, brushed gold-toned hardware, and a frameless glass shower finished in glossy square taupe tile with a built-in niche. The secondary bath pairs a walnut vanity with fluted drawer fronts and champagne gold accents, a tub/shower in vertical stripe tile, and white penny tile floors. Out back, a generous lawn shaded by mature trees extends to a concrete patio for outdoor dining. A detached garage adds flexible storage. Minutes from Sprouts Farmers Market, The Vineyards at Porter Ranch, hiking trails, and commuter routes, this home delivers refined design with everyday ease.
Details
| MLS # | PTP2604316 |
|---|---|
| Listing Type | For Sale |
| Style | House |
| Sub-Type | Resale |
| Status | Pending |
| Year | 1959 |
| Days On Site | 82 |
| Listing Provided By | Pacific Sotheby's Int'l Realty | Ever Eternity |
Features
| Bed(s) | 4 |
|---|---|
| Bath(s) | 2 Total |
| SQ Feet | 1,698 |
| Garage | 2 |
| Story(s) | 2 |
| Zoning | LARE11 |
| Acreage | 0.25 |
| Property View | Yes |
Interior
| Cooling | Central Air |
|---|---|
| Heating | Central |
| Heating Yes / No | Yes |
| Cooling Yes / No | Yes |
| Interior Features | Ceiling Fans, Separate Formal Dining Room |
| Appliances | Dishwasher, Gas Range, Microwave, Refrigerator |
| Fireplace Yes / No | Yes |
Exterior
| Security Features | Carbon Monoxide Detectors, Smoke Detectors |
|---|---|
| Lot Features | Zero To One Unit Acre, Back Yard, Cul De Sac, Front Yard, Lawn |
Parking
| Attached Garage Yes / No | No |
|---|---|
| Parking Features | Garage |
| Garage Yes / No | Yes |
Utilities
| Sewer | Public Sewer |
|---|
Location
| Community Features | Curbs, Street Lights, Sidewalks |
|---|
Area Information
| State | CA |
|---|---|
| County | Los Angeles |
| City | Northridge |
| Zip Code | 91326 |
| Area | NR Northridge |
| Listing VS Median (in 91326) | |
Price: $1,049,000 low | high Med: $3,300,000 sqft: 1,698 low | high Med: 6,000 $ / sqft: $618 low | high Med: $550 On site: 82 low | high Med: 166 | |
Request a showing
Request a showing
Contact
Learn More About This Property

| State | CA |
|---|---|
| County | Los Angeles |
| City | Northridge |
| Zip Code | 91326 |
| Area | NR Northridge |
| Listing VS Median (in 91326) | |
Price: $1,049,000 low | high Med: $3,300,000 sqft: 1,698 low | high Med: 6,000 $ / sqft: $618 low | high Med: $550 On site: 82 low | high Med: 166 | |