1816 Rosita Drive,Glendale, CA 91208
Glendale, CA 91208






Description
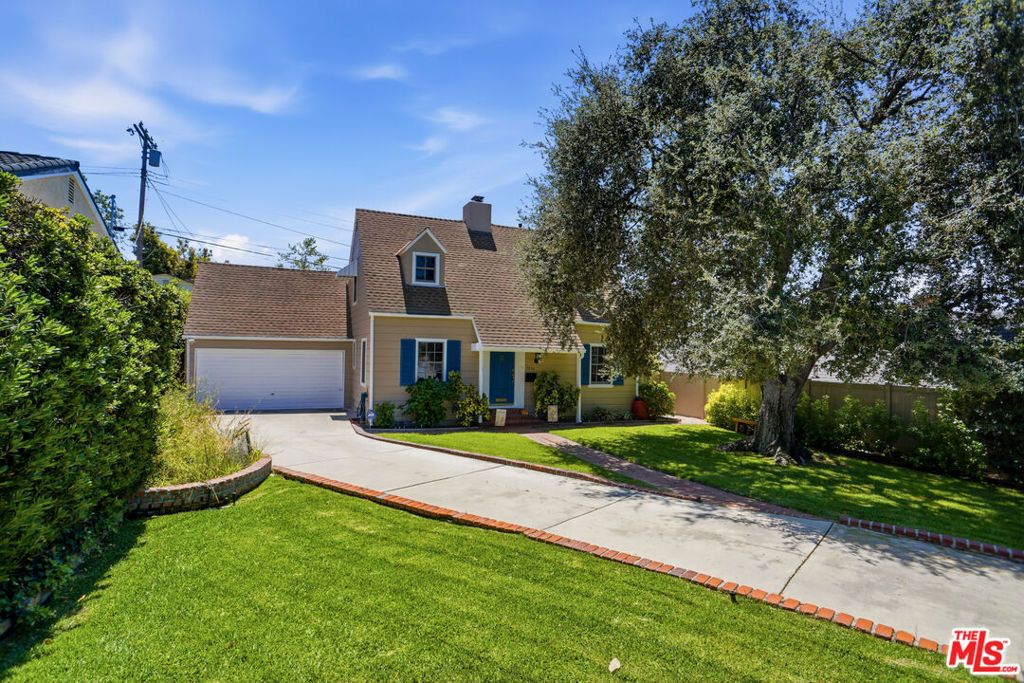
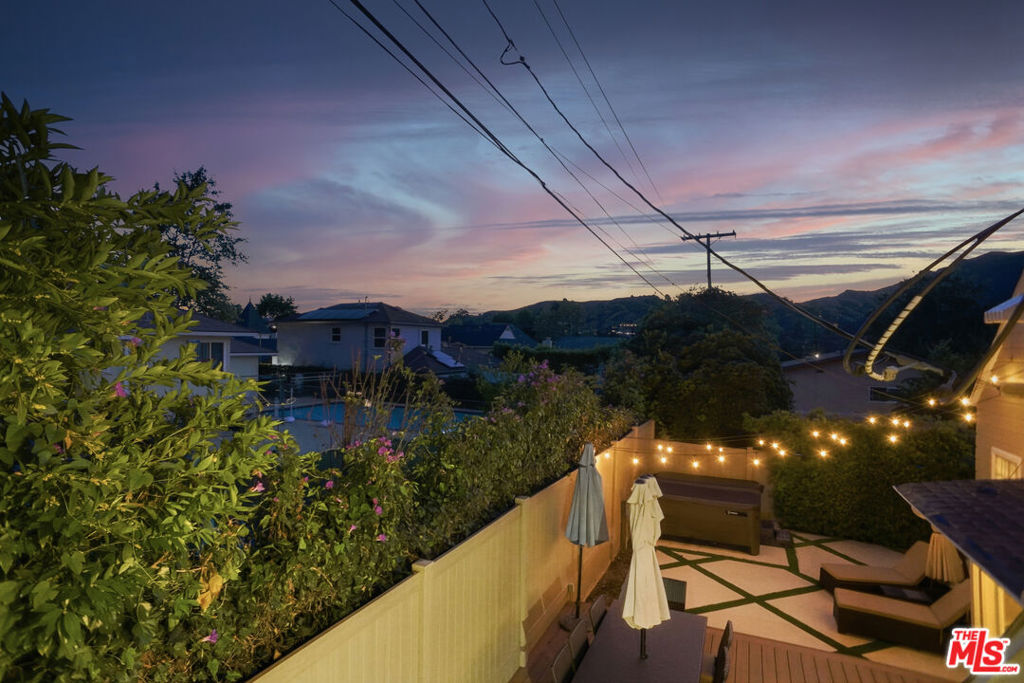
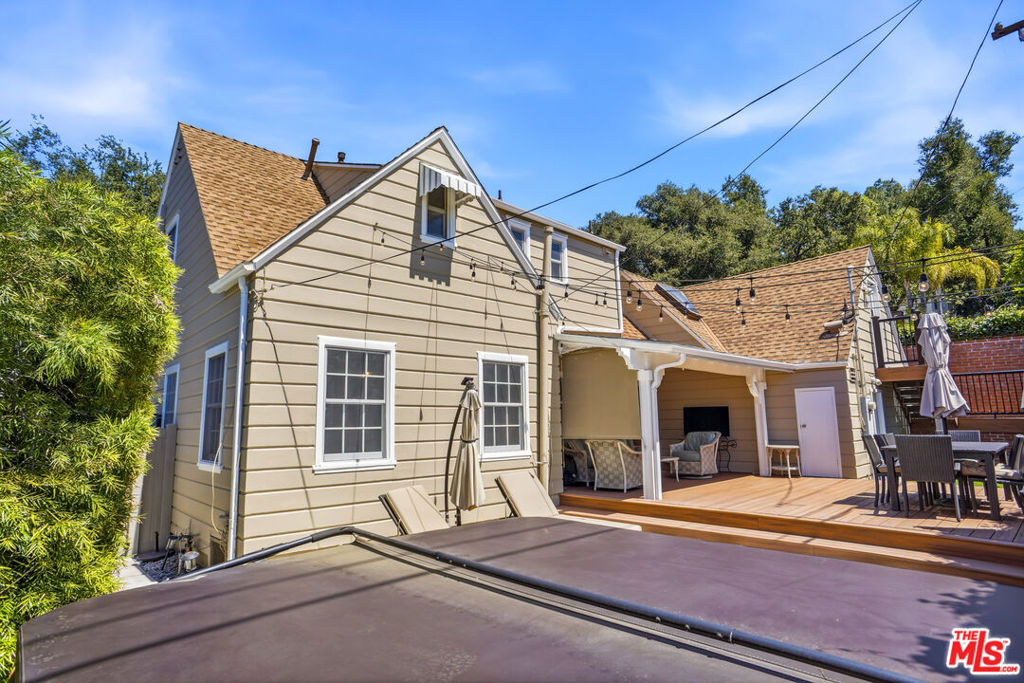
Experience the ultimate lifestyle in Glendale's coveted Verdugo Woodlands. Tucked behind privacy hedges on a picturesque street, this 1930s Cape Cod home blends historic heritage with modern luxury. From the majestic oak tree to the immense curb appeal, it welcomes you into sunlit living and dining areas featuring rich peg-and-groove hardwood floors, crown moldings, wainscoting, and classic dormer windows. A handsome fireplace anchors the living room, creating a warm ambiance for family and friends. Designed for indoor-outdoor entertaining, the updated modern kitchen shines with quartz counters and new cabinetry. It flows out to a covered patio and deck overlooking a private backyard oasis. Surrounded by mature trees and mountain views, the resort-style yard boasts a relaxing hot tub and flat areas. The versatile floor plan offers a downstairs bedroom with an ensuite half-bath, plus two spacious bedrooms upstairs. A long driveway leads to a detached two-car garage and a separate, turnkey bonus space perfect for a home office, studio, or potential ADU. Live moments from Verdugo Park, Oakmont Country Club, and award-winning schools like Verdugo Woodlands Elementary. This turnkey property includes a newer roof, plumbing, and electrical, offering absolute peace of mind with easy access to freeways, shopping, and dining. Don't miss this rare opportunity!
Details
| MLS # | 26848715 |
|---|---|
| Listing Type | For Sale |
| Style | House |
| Sub-Type | Resale |
| Status | Pending |
| Year | 1937 |
| Days On Site | 73 |
| Listing Provided By | Re/Max Tri-City | Cherryl Weaver |
Features
| Bed(s) | 3 |
|---|---|
| Bath(s) | 2 Total |
| SQ Feet | 1,480 |
| Garage | 2 |
| Zoning | GLR1YY |
| Acreage | 0.15 |
| Property View | Yes |
Interior
| Cooling | Central Air |
|---|---|
| Heating | Central, Fireplaces |
| Heating Yes / No | Yes |
| Cooling Yes / No | Yes |
| Interior Features | Crown Molding, Separate Formal Dining Room, Paneling Wainscoting, Walk In Closets |
| Furnished | Unfurnished |
| Appliances | Dishwasher, Gas Cooktop, Microwave, Oven, Refrigerator, Range Hood, Dryer, Washer |
| Fireplace Yes / No | Yes |
Exterior
| Exterior Features | Rain Gutters |
|---|---|
| Roof | Composition, Shingle |
| Foundation Details | Raised |
| Lot Features | Lawn, Landscaped |
| Fencing | Block, Vinyl |
Parking
| Attached Garage Yes / No | Yes |
|---|---|
| Parking Features | Driveway |
| Garage Yes / No | Yes |
Utilities
| Sewer | Sewer Tap Paid |
|---|
Area Information
| State | CA |
|---|---|
| County | Los Angeles |
| City | Glendale |
| Zip Code | 91208 |
| Area | 627 Rossmoyne & Verdu Woodlands |
| Listing VS Median (in 91208) | |
Price: $1,350,000 low | high Med: $1,825,000 sqft: 1,480 low | high Med: 3,010 $ / sqft: $912 low | high Med: $625 On site: 73 low | high Med: 38 | |
Market Activity 91208
Request a showing
Request a showing
Contact
Learn More About This Property

| State | CA |
|---|---|
| County | Los Angeles |
| City | Glendale |
| Zip Code | 91208 |
| Area | 627 Rossmoyne & Verdu Woodlands |
| Listing VS Median (in 91208) | |
Price: $1,350,000 low | high Med: $1,825,000 sqft: 1,480 low | high Med: 3,010 $ / sqft: $912 low | high Med: $625 On site: 73 low | high Med: 38 | |