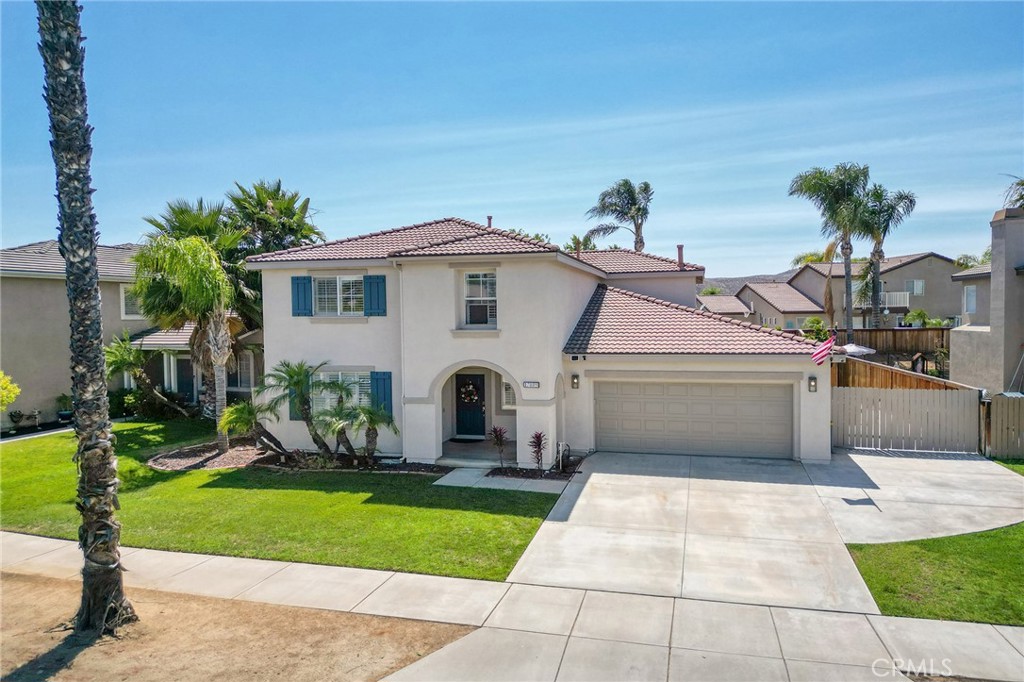
17889 Orangewood Lane,Riverside, CA 92503
Riverside, CA 92503


Description
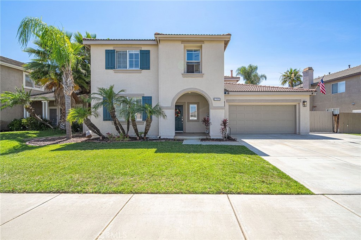
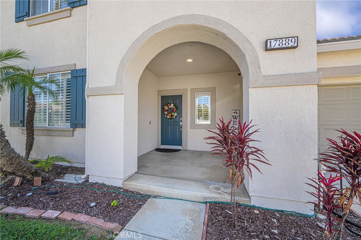
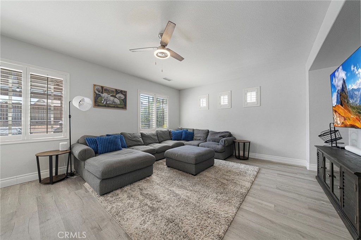
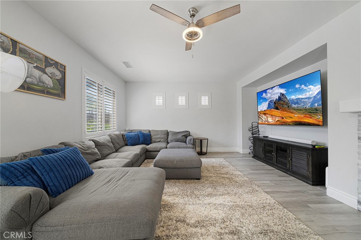
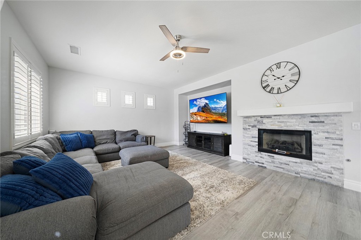
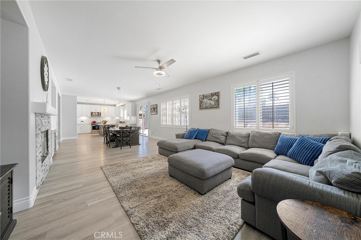
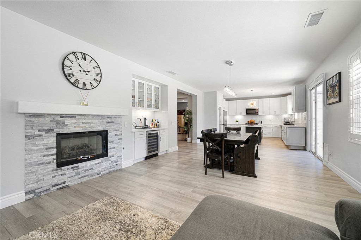
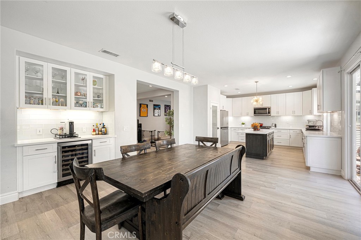
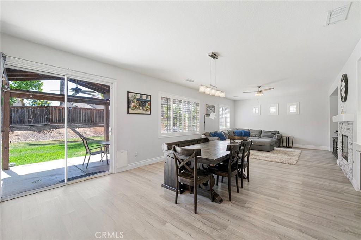
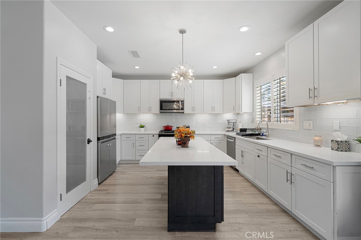
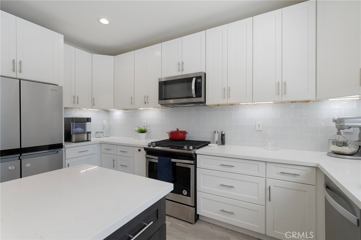
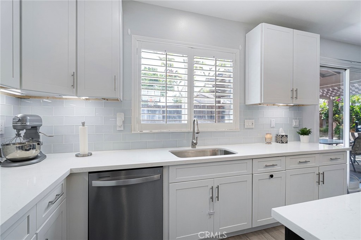
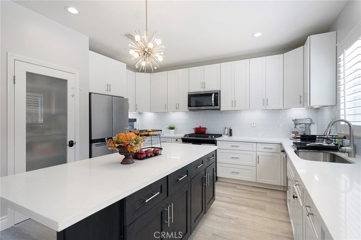
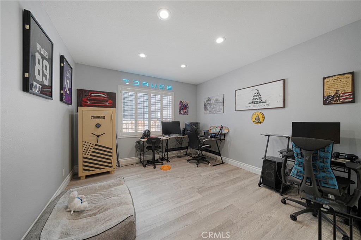
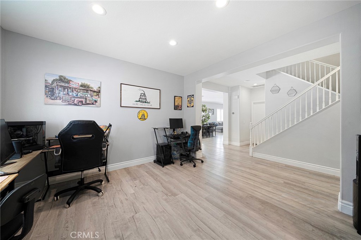
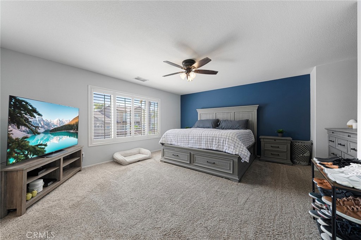
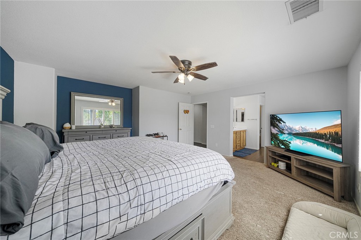
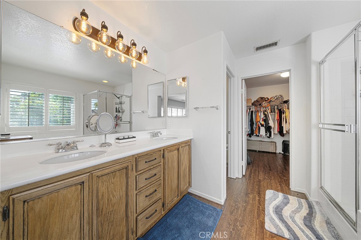
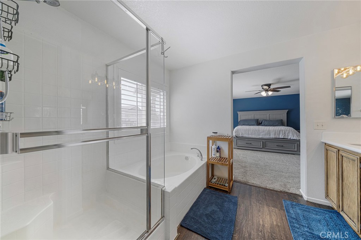
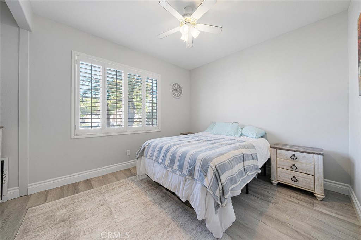
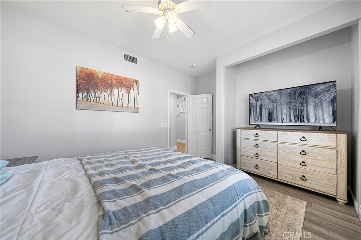
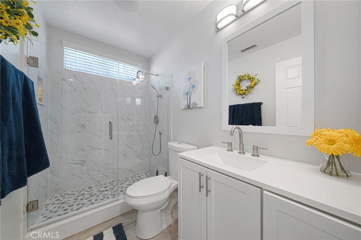
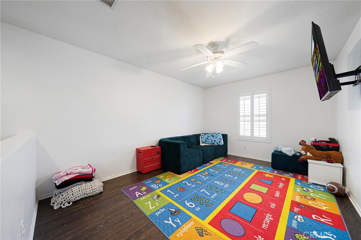
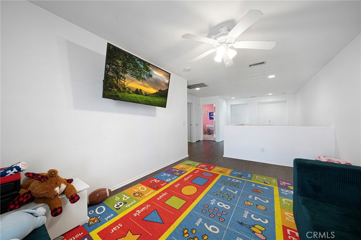
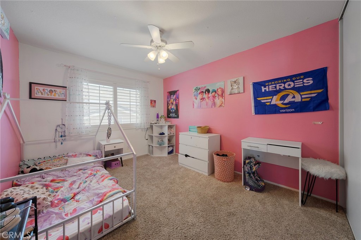
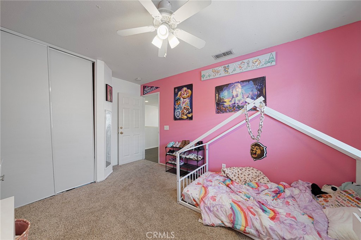
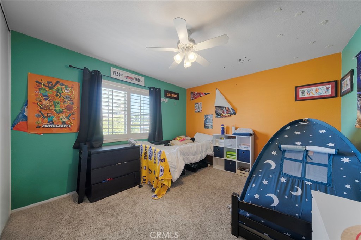
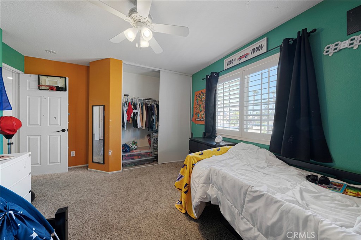
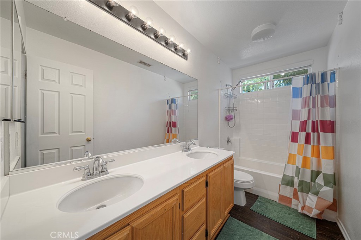
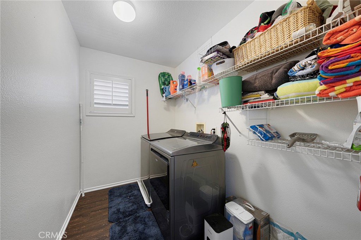
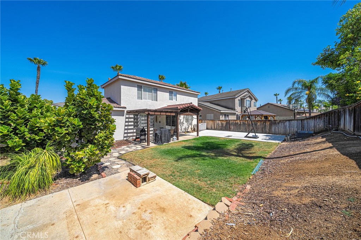
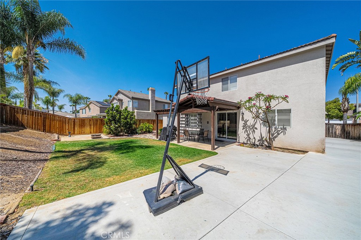
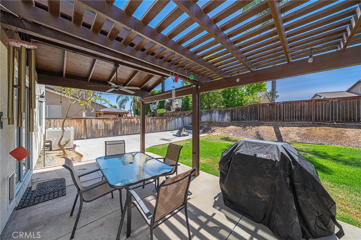
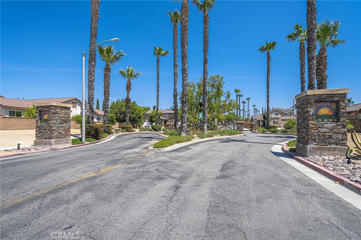
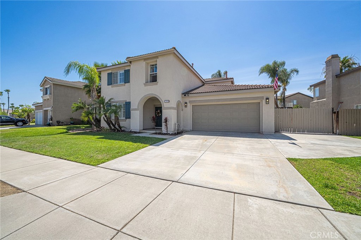
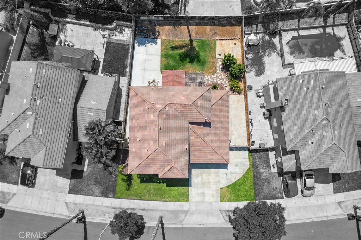
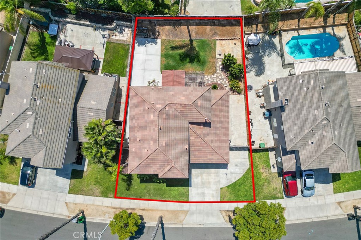
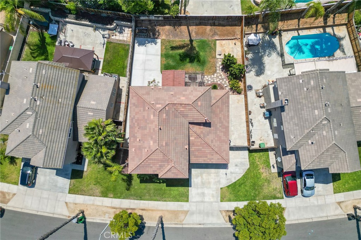
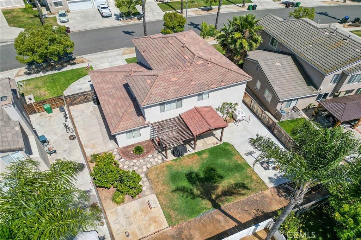
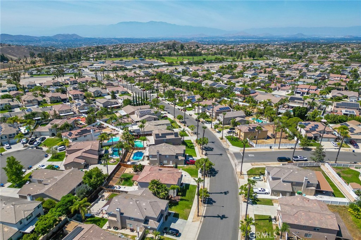
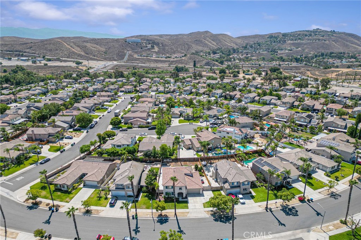
Welcome to this stunning turn-key home nestled in the highly sought-after gated community of Victoria Grove! Offering 2,642 sq ft of beautifully appointed living space on a 7,404 sq ft lot, this 4-bedroom gem checks every box. Step inside to a bright, open floor plan where the fully remodeled kitchen flows seamlessly into the living area perfect for entertaining. The kitchen is a true showstopper, featuring custom cabinetry, a center island, updated countertops and backsplash, recessed lighting, and oversized sink. The custom bar with wine refrigerator makes hosting effortless. New laminate flooring runs throughout the home, faux wood shutters on the windows add a classic, polished touch, and the updated fireplace adds a warm, modern focal point to the main living space. The spacious primary suite is a private retreat, complete with a spa-like en suite bathroom boasting a separate soaking tub and walk-in shower, dual sinks, and a generous walk-in closet. A versatile loft, formal dining area, and conveniently located upstairs laundry room round out the well-designed interior. Outside, enjoy a freshly painted exterior, beautifully landscaped yard, and a refinished concrete backyard ideal for relaxing or hosting gatherings. A long driveway leads up to the 2-car garage, and includes gated RV or boat parking that adds versatility for those with recreational vehicles or extra storage needs. Conveniently located near the 15 and 91 freeways, this home offers easy access to shopping, dining, and entertainment. With a low monthly HOA, this home offers exceptional value in a sought-after community. With all the big updates already done, this home is truly move-in ready.
Details
| MLS # | PI26124467 |
|---|---|
| Listing Type | For Sale |
| Style | House |
| HOA Dues | $189 |
| Sub-Type | Resale |
| Status | Active Under Contract |
| Year | 2001 |
| Days On Site | 82 |
| Listing Provided By | Century 21 Masters | Kyle Rice |
Features
| Bed(s) | 4 |
|---|---|
| Bath(s) | 3 Total |
| SQ Feet | 2,642 |
| Garage | 2 |
| Story(s) | 2 |
| Units | 1 |
| Acreage | 0.17 |
| Property View | Yes |
Interior
| Cooling | Central Air |
|---|---|
| Heating | Central |
| Heating Yes / No | Yes |
| Cooling Yes / No | Yes |
| Interior Features | Separate Formal Dining Room, Open Floorplan, Recessed Lighting, Bar, Bedroom On Main Level, Loft, Primary Suite |
| Window Features | Blinds |
| Appliances | Dishwasher, Gas Cooktop, Microwave |
| Fireplace Yes / No | Yes |
Exterior
| Roof | Tile |
|---|---|
| Security Features | Carbon Monoxide Detectors, Gated Community, Twenty Four Hour Security, Smoke Detectors |
| Construction Materials | Stucco |
| Foundation Details | Slab |
| Lot Features | Front Yard, Gentle Sloping, Lawn, Landscaped |
| Fencing | Good Condition |
Parking
| Attached Garage Yes / No | Yes |
|---|---|
| Parking Features | Boat, Driveway, Garage Faces Front, Garage, Rv Gated |
| Garage Yes / No | Yes |
Utilities
| Utilities | Cable Available, Electricity Available, Natural Gas Available, Phone Available, Sewer Connected, Water Available |
|---|---|
| Sewer | Public Sewer |
Location
| Community Features | Biking, Curbs, Park, Sidewalks, Gated |
|---|
Area Information
| State | CA |
|---|---|
| County | Riverside |
| City | Riverside |
| Zip Code | 92503 |
| Area | 252 Riverside |
| Listing VS Median (in 92503) | |
Price: $759,000 low | high Med: $1,025,000 sqft: 2,642 low | high Med: 1,576 $ / sqft: $287 low | high Med: $1,000 On site: 82 low | high Med: 30.5 | |
Market Activity 92503
Request a showing
Request a showing
Contact
Learn More About This Property

| State | CA |
|---|---|
| County | Riverside |
| City | Riverside |
| Zip Code | 92503 |
| Area | 252 Riverside |
| Listing VS Median (in 92503) | |
Price: $759,000 low | high Med: $1,025,000 sqft: 2,642 low | high Med: 1,576 $ / sqft: $287 low | high Med: $1,000 On site: 82 low | high Med: 30.5 | |