1756 Rotary Drive,Los Angeles, CA 90026
Los Angeles, CA 90026


Description
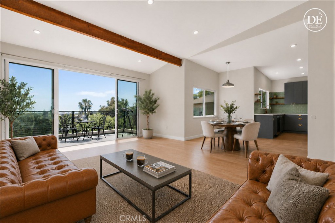
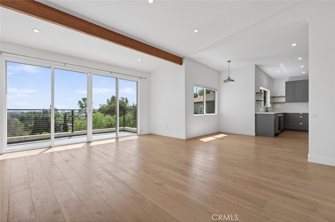
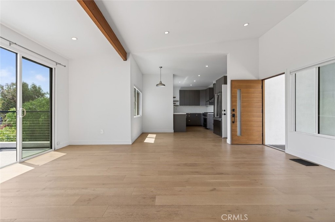
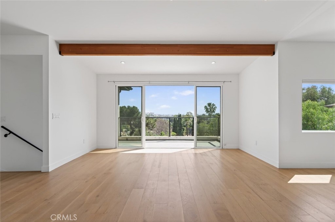
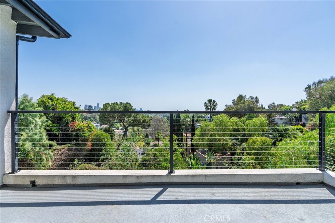
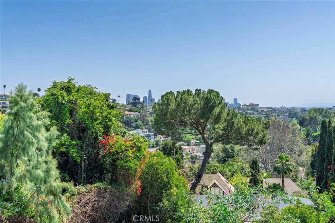
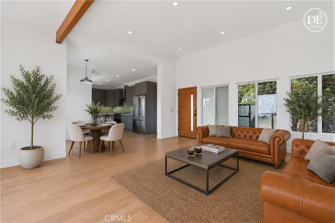
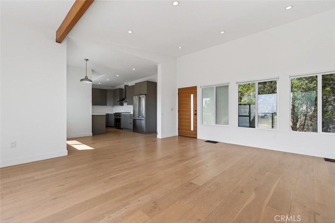
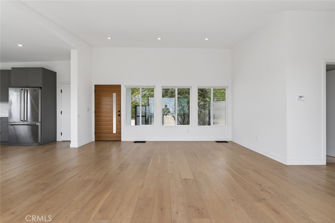
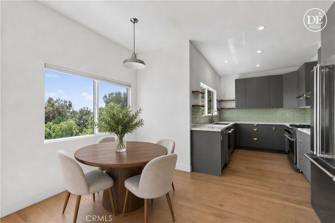
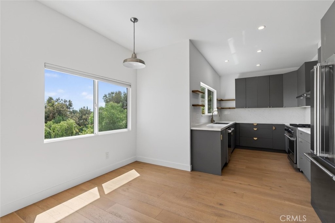
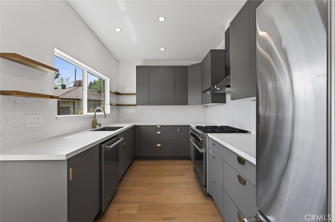
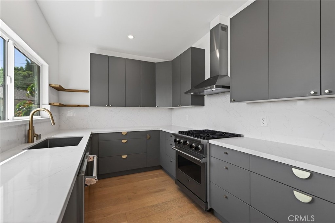
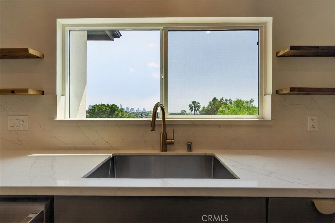
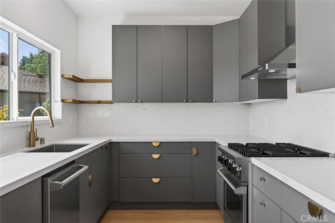
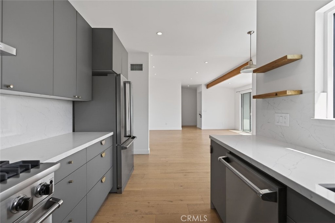
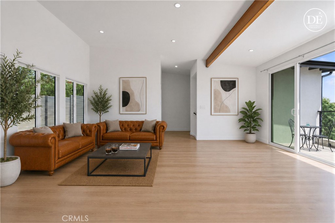
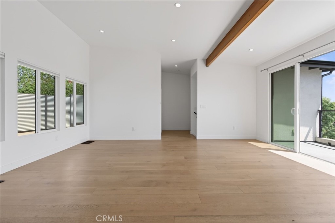
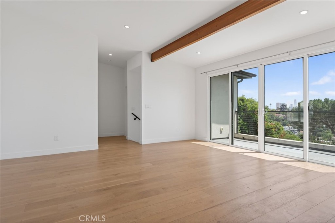
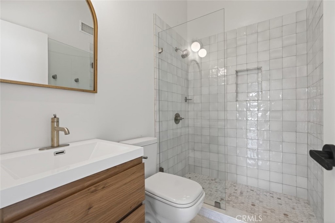
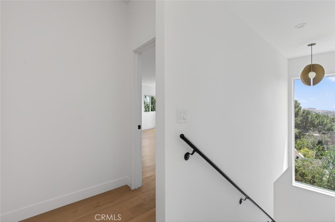
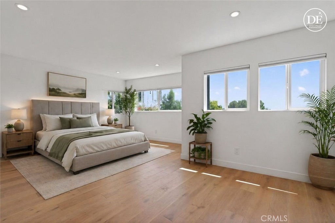
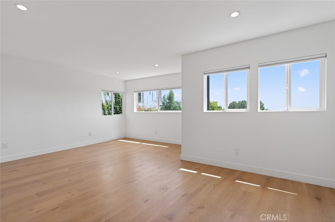
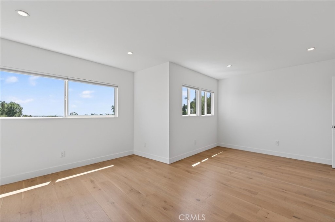
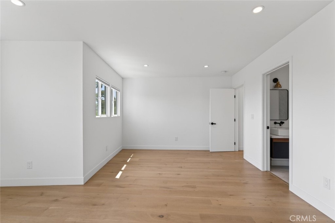
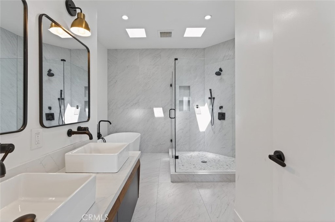
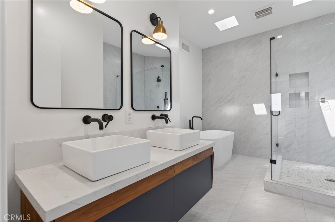
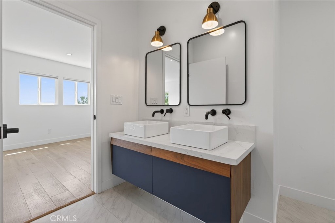
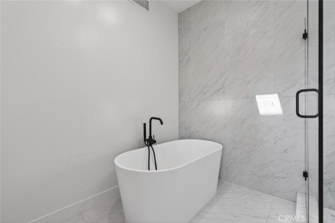
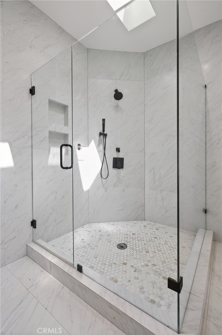
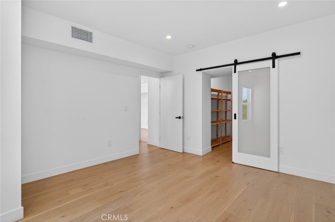
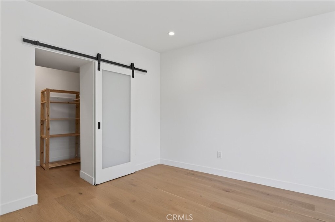
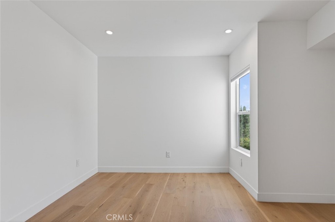
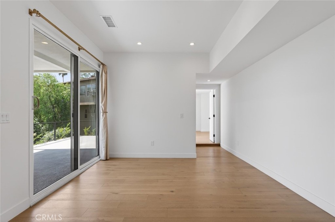
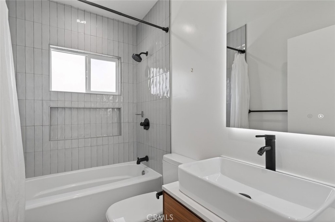
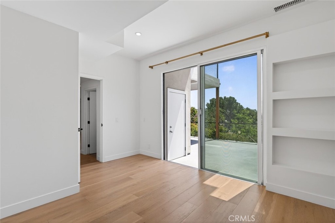
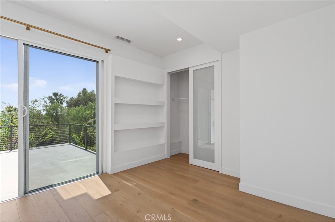
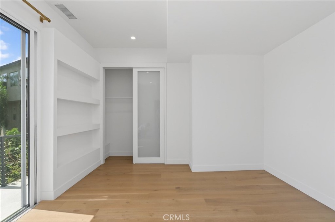
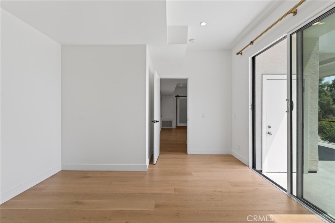
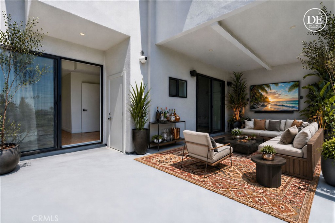
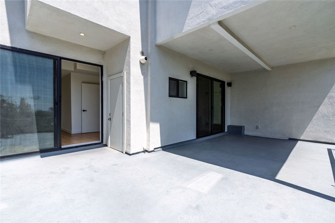
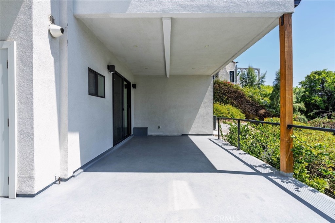
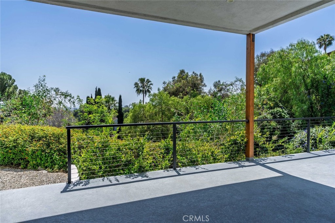
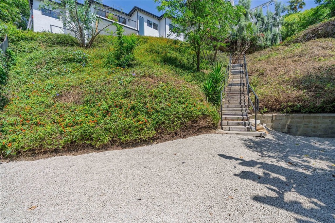
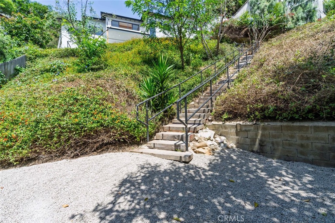
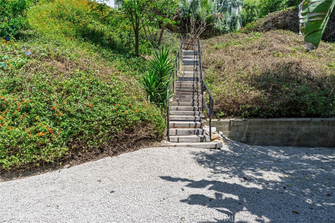
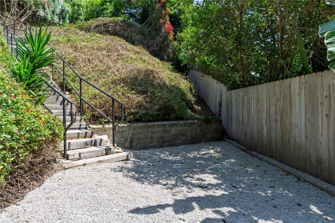
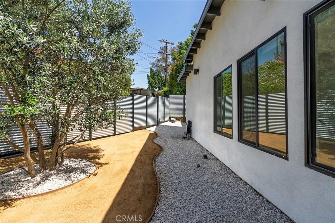
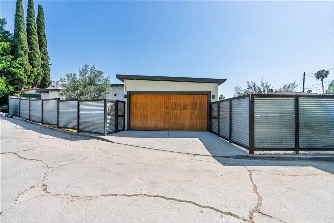
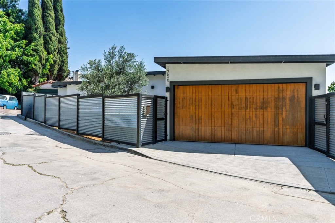
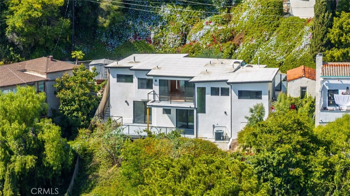
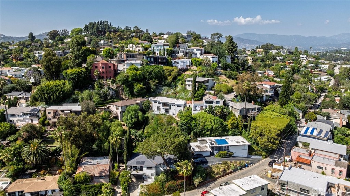
This stunning home with a city light view is nestled in the hills, just a short walk from the Silver Lake Reservoir and Dog Park. Fully remodeled down to the foundation in 2021, the thoughtfully designed floor plan is modern, bright, and filled with natural light. As you enter, you’re immediately greeted by city views of Downtown LA through wall-to-wall glass sliding doors that open to an inviting outdoor patio. The main-level living room features high ceilings which flows seamlessly into the dining area and a beautifully appointed kitchen with elegant quartz countertops. Even the kitchen window frames a picturesque view of the LA skyline. The primary bedroom is conveniently located on the main level, with hardwood floors extending throughout the home. The spacious primary bathroom is a true retreat, featuring a large walk-in shower with skylights above and a separate deep soaking tub. Downstairs, you’ll find two additional generously sized bedrooms, a full bathroom, and a relaxed family roomperfect for movie nights. Step out to the second covered patio overlooking the lush, fragrant backyard. Thoughtfully landscaped with red and yellow lantana, the expansive yard attracts butterflies and hummingbirds, creating a serene outdoor escape. Imagine unwinding with your favorite book on the pea gravel patio tucked at the bottom of the yard. Don't miss this opportunity to live in a fabulous home in one of the most eclectic, iconic, and energetic parts of LA!
Details
| MLS # | PW26085416 |
|---|---|
| Listing Type | For Sale |
| Style | House |
| Sub-Type | Resale |
| Status | Active |
| Year | 1947 |
| Days On Site | 128 |
| Listing Provided By | Century 21 Cornerstone | Peter James Bresenden |
Features
| Bed(s) | 3 |
|---|---|
| Bath(s) | 3 Total |
| SQ Feet | 2,085 |
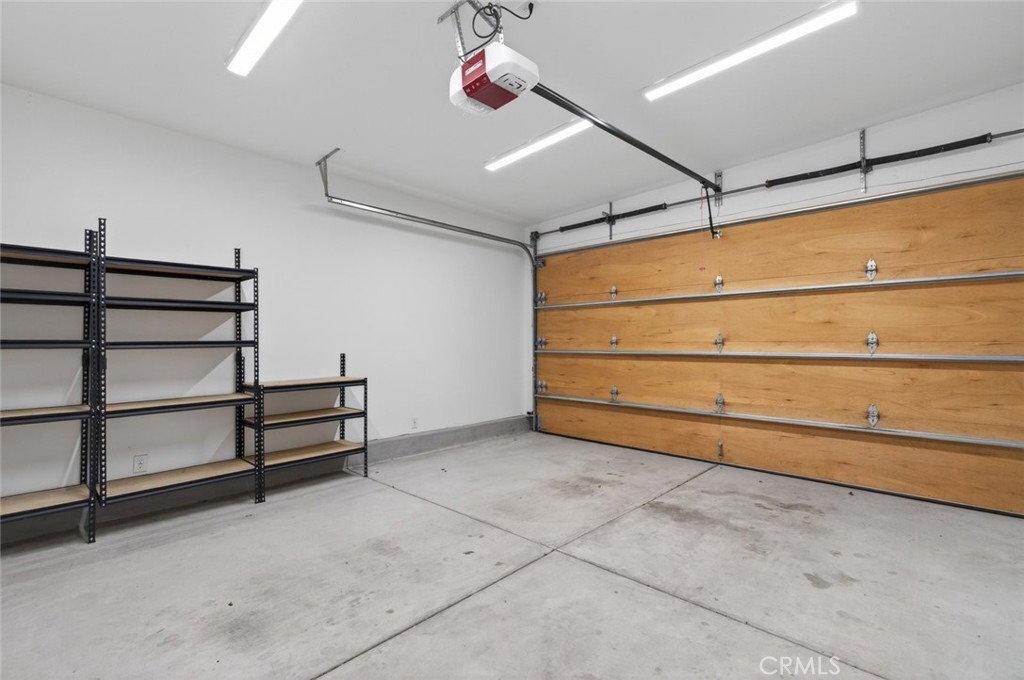
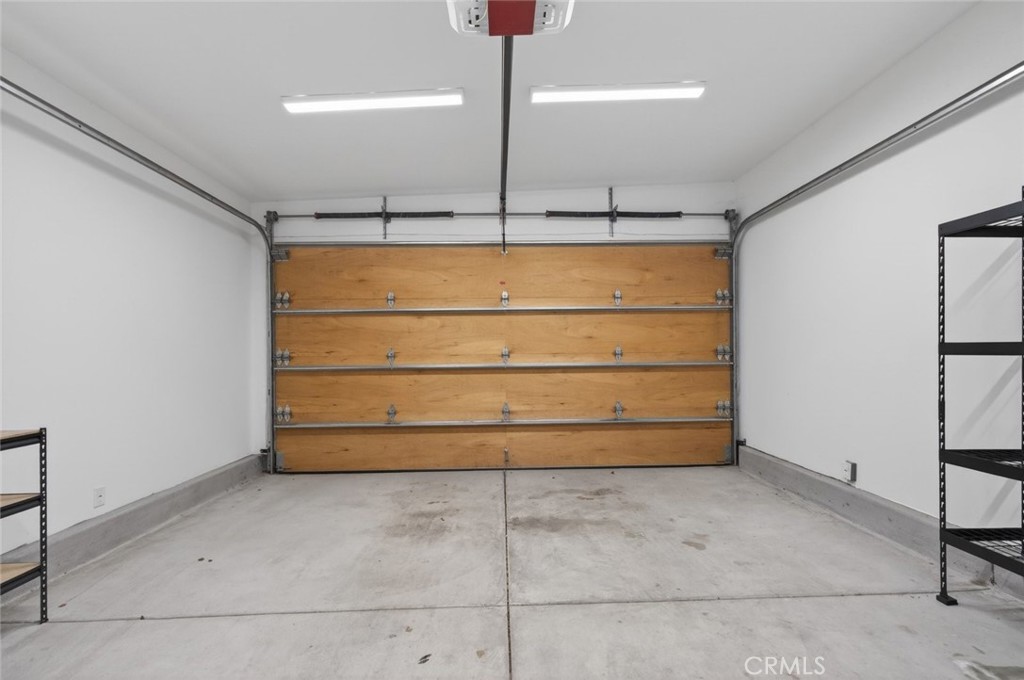
| Garage | 2 |
| Story(s) | 3 |
| Units | 1 |
| Acreage | 0.18 |
| Property View | Yes |
Interior
| Cooling | Central Air |
|---|---|
| Heating | Central |
| Heating Yes / No | Yes |
| Cooling Yes / No | Yes |
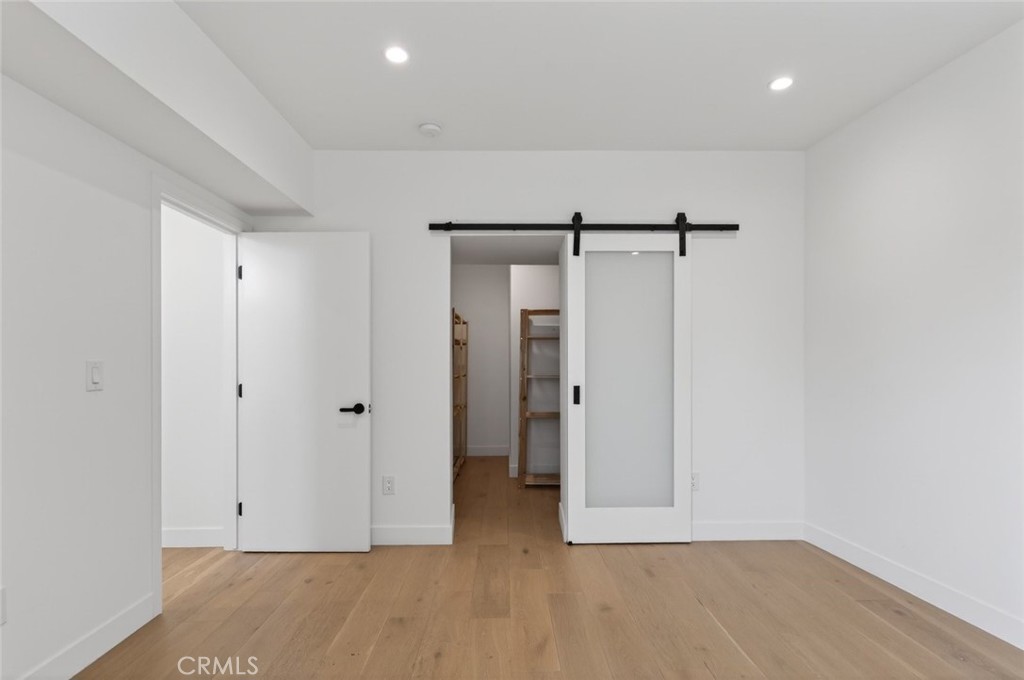
| Interior Features | Balcony, Breakfast Area, Cathedral Ceilings, High Ceilings, Quartz Counters, Recessed Lighting, Bedroom On Main Level, Main Level Primary, Walk In Closets |
| Appliances | Gas Cooktop, Gas Oven, Gas Range, Tankless Water Heater |
| Fireplace Yes / No | No |
Exterior
| Roof | Composition |
|---|---|
| Construction Materials | Stucco, Copper Plumbing |
| Lot Features | Sloped Down, Sprinkler System, Yard |
| Fencing | Privacy, Wood |
Parking
| Attached Garage Yes / No | Yes |
|---|---|
| Parking Features | Door Single, Garage Faces Front, Garage |
| Garage Yes / No | Yes |
Utilities
| Sewer | Public Sewer |
|---|
Location
| Community Features | Dog Park, Hiking, Suburban |
|---|
Area Information
| State | CA |
|---|---|
| County | Los Angeles |
| City | Los Angeles |
| Zip Code | 90026 |
| Area | C21 Silver Lake Echo Park |
| Listing VS Median (in 90026) | |
Price: $2,150,000 low | high Med: $1,699,000 sqft: 2,085 low | high Med: 6,454 $ / sqft: $1,031 low | high Med: $270 On site: 128 low | high Med: 349 | |
Market Activity 90026
Request a showing
Request a showing
Contact
Learn More About This Property

| State | CA |
|---|---|
| County | Los Angeles |
| City | Los Angeles |
| Zip Code | 90026 |
| Area | C21 Silver Lake Echo Park |
| Listing VS Median (in 90026) | |
Price: $2,150,000 low | high Med: $1,699,000 sqft: 2,085 low | high Med: 6,454 $ / sqft: $1,031 low | high Med: $270 On site: 128 low | high Med: 349 | |