
17555 Manzanita Drive,Morgan Hill, CA 95037
Morgan Hill, CA 95037









Description
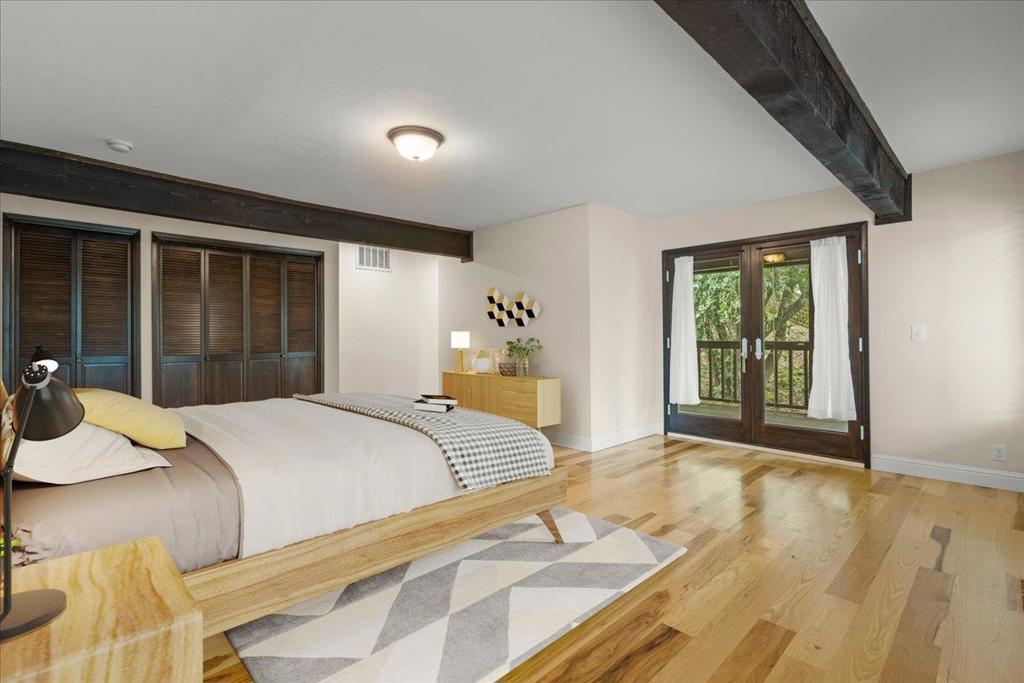
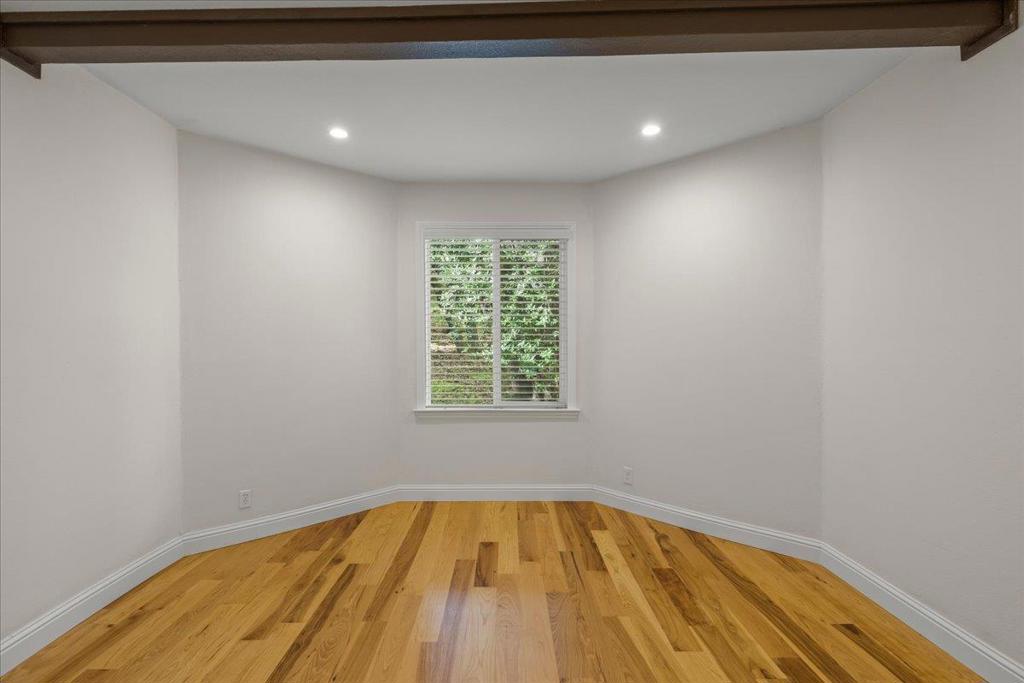
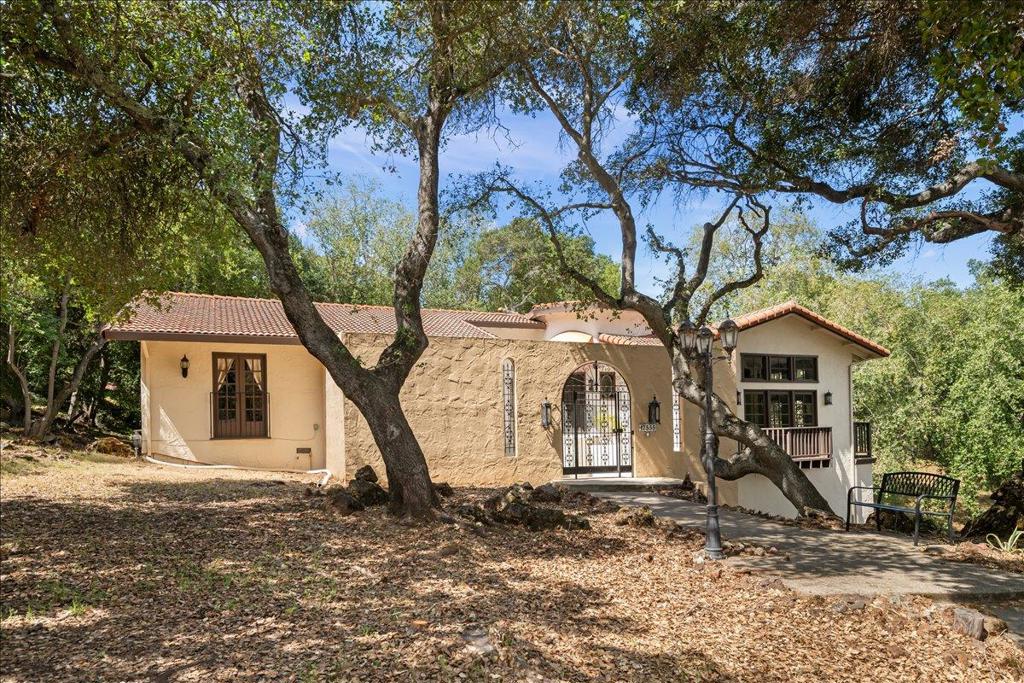
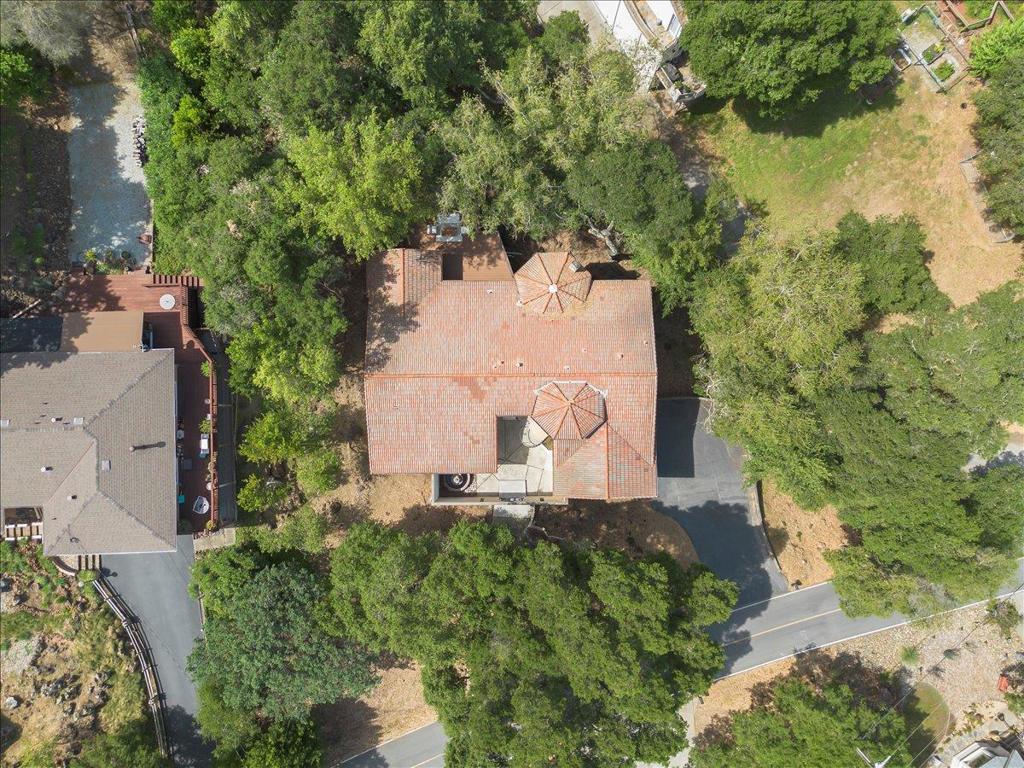
Step into this beautifully designed Spanish-style residence, featuring a formal entryway that sets the tone for refined living. The majority of the home is thoughtfully laid out on a single level, offering both comfort and convenience. Inside, you will find stunning floor-to-ceiling windows that fill the home with natural light, complemented by rich hardwood floors, open beam ceilings, and exquisite crown molding throughout. The large gourmet kitchen is a chefs dream, equipped with a Wolf six-burner gas range, built-in Sub-Zero refrigerator and freezer, granite countertops, and a wine refrigerator, perfect for both everyday living and entertaining. The spacious primary suite offers a true retreat, complete with two walk-in closets, dual sinks, a large walk-in shower, and a luxurious soaking tub. Additional bedrooms are generously sized, providing comfort and flexibility for family or guests. Downstairs, a private secondary primary suite features French doors, its own balcony, living area, and a beautifully updated full bathroom ideal for guests or multi-generational living. Enjoy exceptional privacy while being just minutes from town, creating the perfect balance of seclusion and convenience.
Details
| MLS # | ML82042457 |
|---|---|
| Listing Type | For Sale |
| Style | House |
| Building Name | Holiday Lake Estates |
| HOA Dues | $100 |
| Sub-Type | Resale |
| Status | Active |
| Year | 1977 |
| Days On Site | 139 |
| Listing Provided By | Coldwell Banker Realty | Robin Realini |
Features
| Bed(s) | 5 |
|---|---|
| Bath(s) | 4 Total |
| SQ Feet | 3,319 |
| Garage | 2 |
| Story(s) | 2 |
| Zoning | HS |
| Acreage | 0.51 |
| Property View | Yes |
Interior
| Cooling | None |
|---|---|
| Heating Yes / No | Yes |
| Cooling Yes / No | Yes |
| Interior Features | Breakfast Bar |
| Appliances | Dishwasher, Disposal, Refrigerator, Range Hood |
| Fireplace Yes / No | Yes |
Exterior
| Roof | Tile |
|---|---|
| Construction Materials | Stucco |
| Foundation Details | Concrete Perimeter |
| Lot Features | Secluded |
| Fencing | None |
Parking
| Attached Garage Yes / No | Yes |
|---|---|
| Garage Yes / No | Yes |
Utilities
| Sewer | Public Sewer |
|---|
Area Information
| State | CA |
|---|---|
| County | Santa Clara |
| City | Morgan Hill |
| Zip Code | 95037 |
| Area | 699 Not Defined |
| Listing VS Median (in 95037) | |
Price: $1,650,000 low | high Med: $3,625,000 sqft: 3,319 low | high Med: 10,002 $ / sqft: $497 low | high Med: $522 On site: 139 low | high Med: 193.5 | |
Market Activity 95037
Request a showing
Request a showing
Contact
Learn More About This Property

| State | CA |
|---|---|
| County | Santa Clara |
| City | Morgan Hill |
| Zip Code | 95037 |
| Area | 699 Not Defined |
| Listing VS Median (in 95037) | |
Price: $1,650,000 low | high Med: $3,625,000 sqft: 3,319 low | high Med: 10,002 $ / sqft: $497 low | high Med: $522 On site: 139 low | high Med: 193.5 | |