
Description
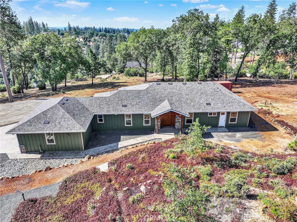
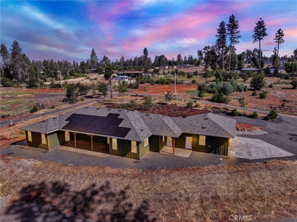
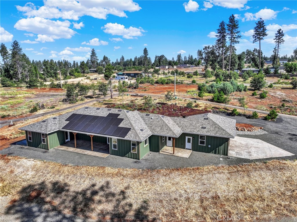
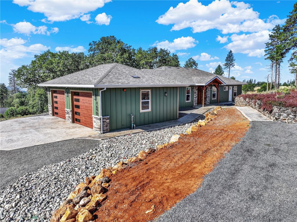
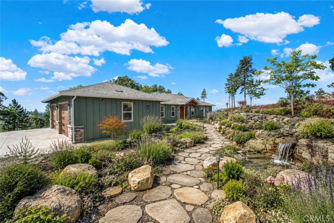
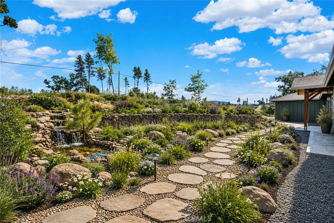
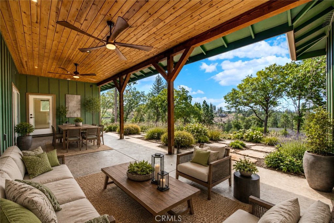
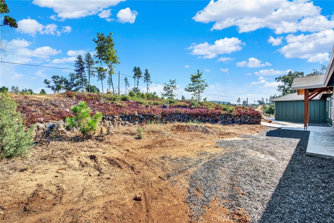
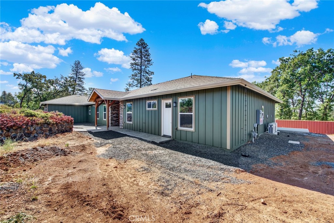
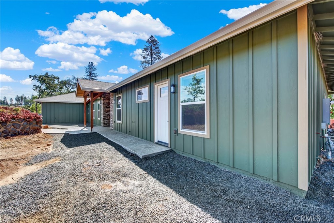
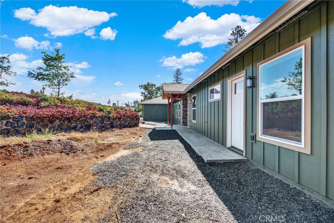
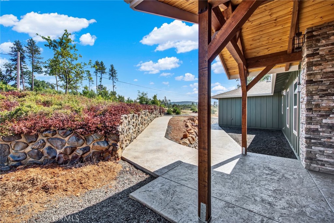
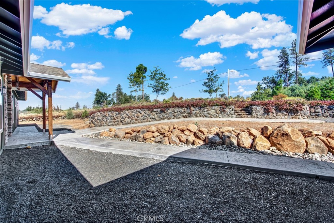
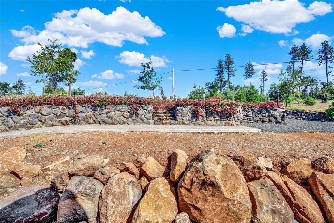
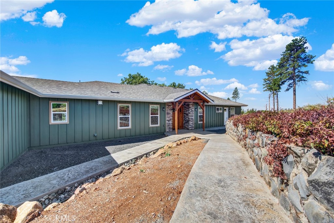
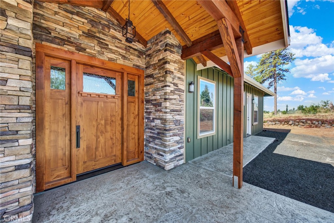
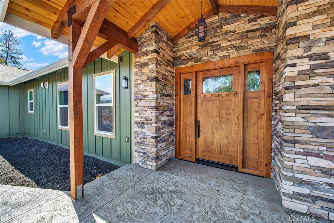
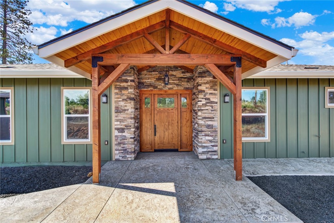
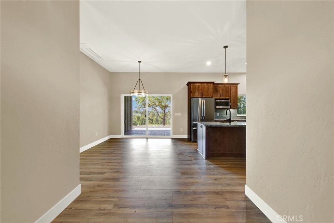
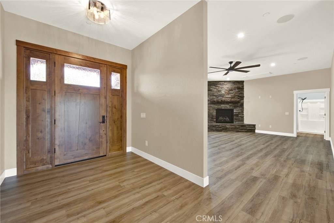
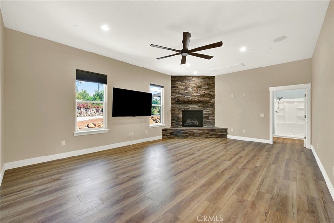
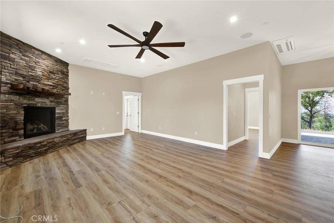
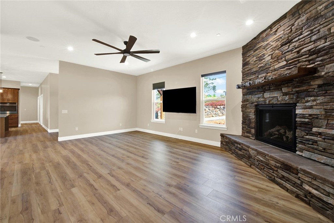
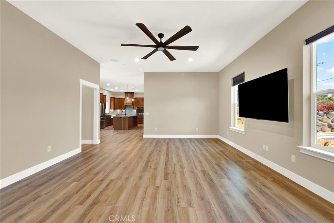
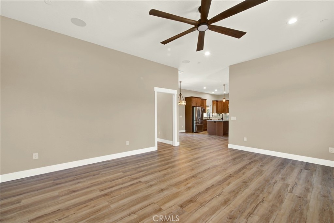
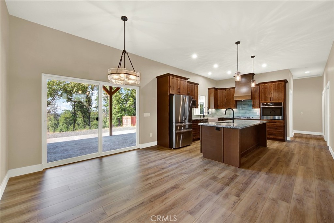
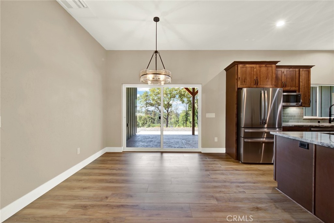
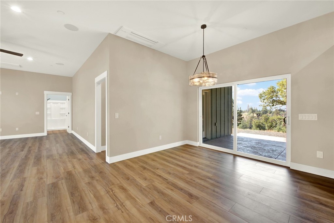
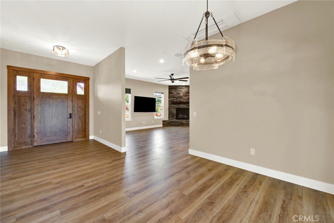
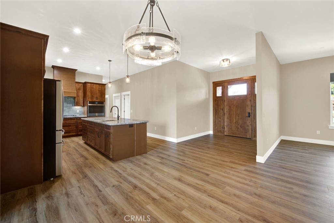
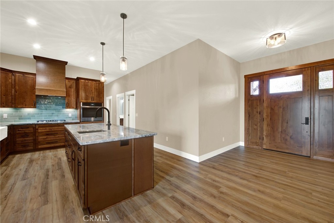
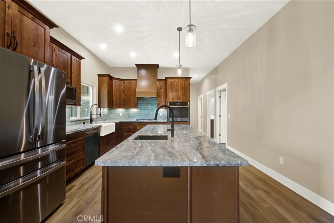
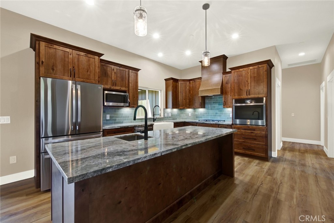
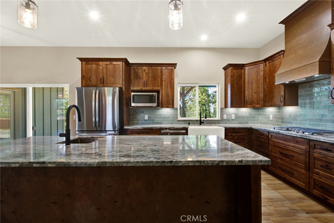
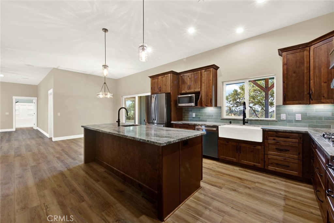
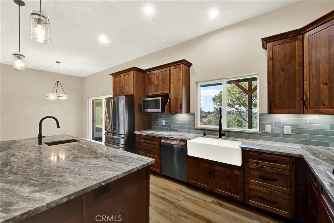
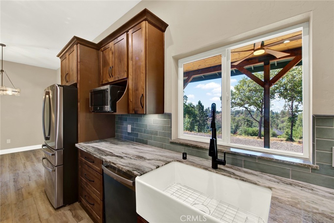
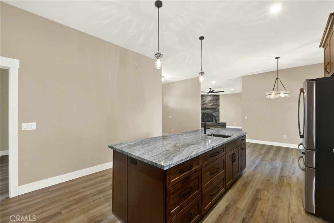
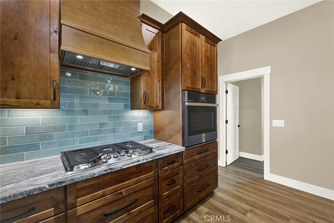
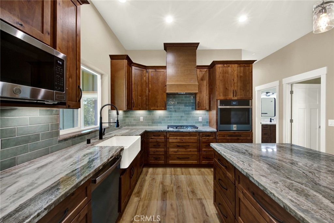
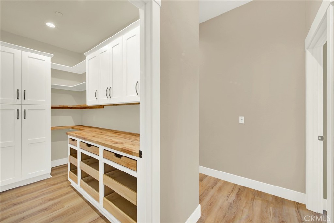
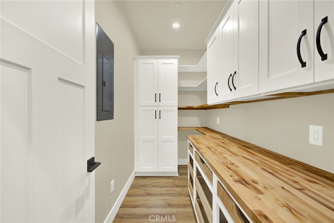
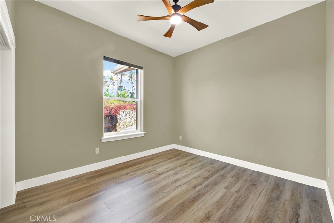
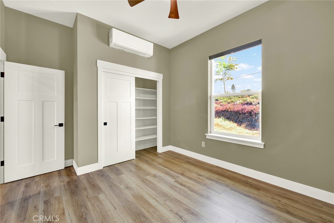
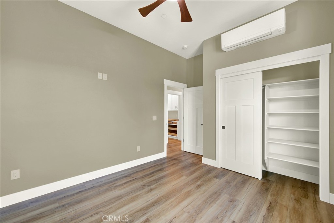
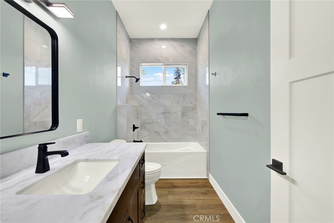
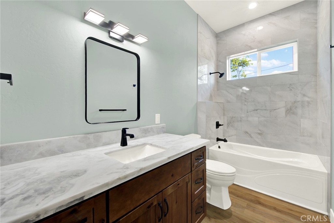
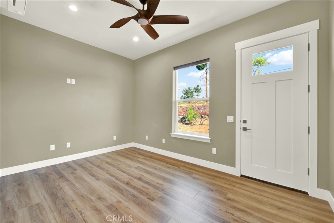
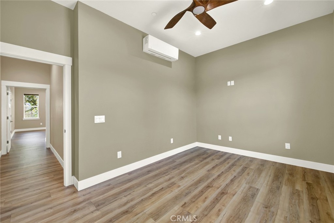
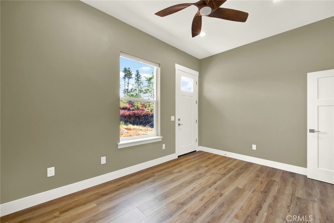
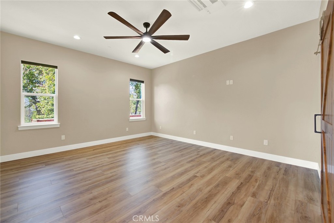
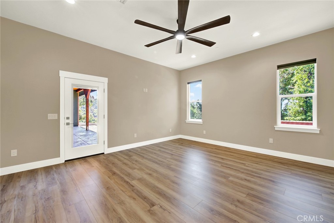
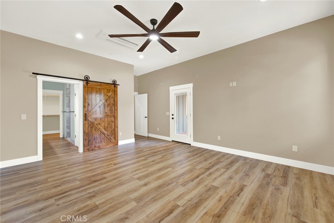
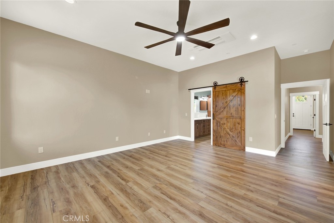
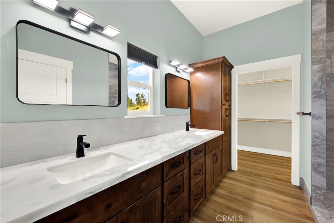
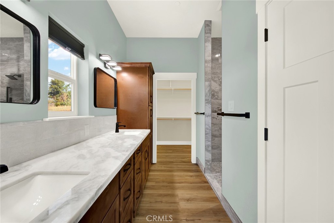
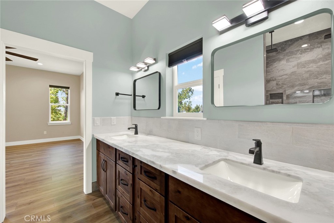
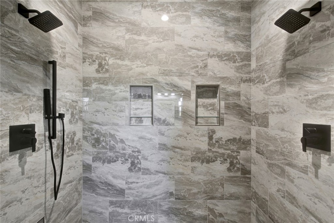
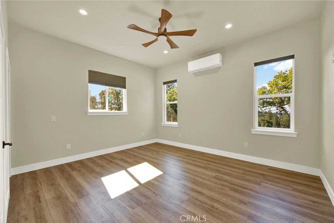
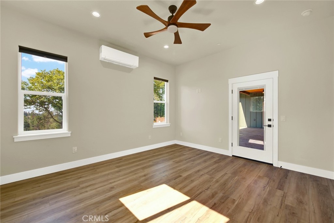
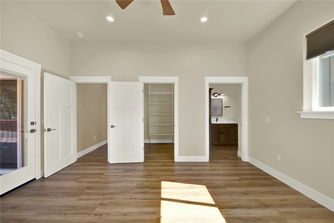
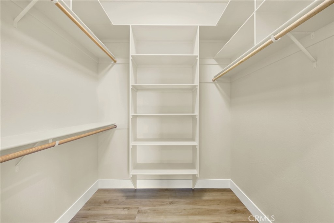
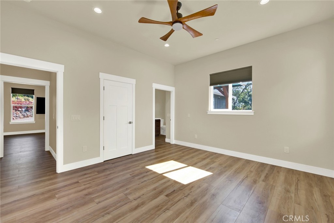
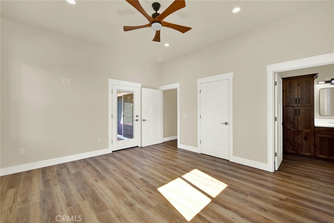
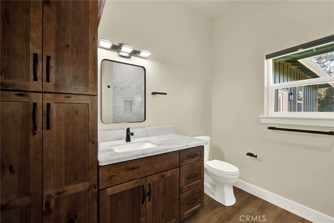
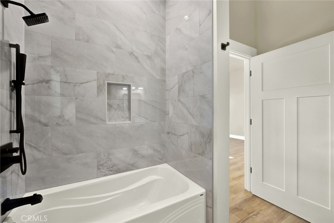
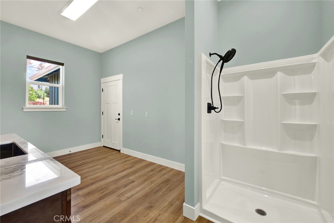
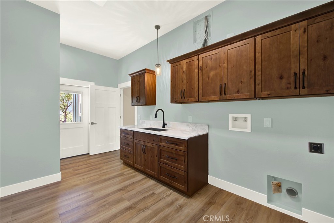
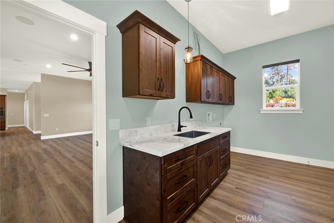
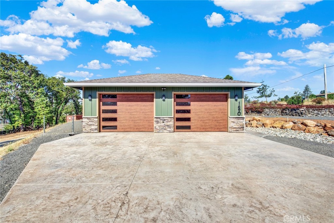
This exceptional custom-built, multi-generational home offers a rare combination of luxury, functionality, and thoughtful design on 2.57 usable acres. Built with quality craftsmanship and modern conveniences throughout, this is truly a one-of-a-kind property. Step through the beautiful front entry into a welcoming foyer, perfect for a hall tree or built-in storage. The thoughtfully designed split-floor plan features an open-concept living space that is both spacious and inviting. The large living room is highlighted by recessed lighting and a stunning floor-to-ceiling rock fireplace fueled by natural gas, providing warmth and ambiance without the hassle of firewood. The expansive dining area flows seamlessly into the gourmet kitchen, featuring rich custom cabinetry, a farmhouse sink, granite countertops, and a large center island complete with a prep sink. Soft-close drawers and cabinets add convenience, while the energy-efficient GE appliances make everyday living effortless. Just beyond the kitchen, you'll find a dream-worthy butler's pantry offering abundant storage and workspace. The primary suite is privately situated on one side of the home and offers a luxurious retreat with dual vanities, a spacious walk-in shower with separate shower heads, and a generously sized walk-in closet. A well-appointed guest bedroom and a dedicated office with its own exterior entrance provide flexibility for remote work or a home-based business. On the opposite side of the home, a second private en-suite bedroom features its own bathroom and walk-in closet, making it ideal for extended family, guests, or multi-generational living. The oversized laundry and mudroom is designed for practicality, featuring ample storage, a utility sink, and even a dedicated dog washing station.! Throughout the home, you'll find premium waterproof, pet-friendly real wood flooring featuring Mono-tech hypoallergenic technology, designed for modern living while maintaining beauty and durability. HERE ARE SOME SUMMED UP QUAILITES THAT REALY MAKE A DIFFERENCE! Oversized two-car garage Whole-home audio wiring for seamless entertainment Owned EG4 solar power system 22 high-efficiency 500-watt solar panels 16kWh battery backup system for energy security Energy-efficient construction and appliances. This extraordinary property combines luxury, efficiency, and versatility in a peaceful Paradise setting. Homes of this caliber are rarely availableschedule your private showing.
Details
| MLS # | SN26134838 |
|---|---|
| Listing Type | For Sale |
| Style | House |
| Sub-Type | New Construction |
| Status | Active |
| Year | 2025 |
| Days On Site | 67 |
| Listing Provided By | Better Choice Real Estate | Colette Cutter |
Features
| Bed(s) | 3 |
|---|---|
| Bath(s) | 2 Total |
| SQ Feet | 2,423 |
| Garage | 2 |
| Story(s) | 1 |
| Units | 1 |
| Acreage | 2.57 |
| Property View | Yes |
Interior
| Cooling | Ductless, Energy Star Qualified Equipment |
|---|---|
| Heating | Energy Star Qualified Equipment, Fireplaces, Heat Pump, Solar |
| Heating Yes / No | Yes |
| Cooling Yes / No | Yes |
| Interior Features | High Ceilings, All Bedrooms Down, Walk In Pantry |
| Appliances | Energy Star Qualified Appliances |
| Fireplace Yes / No | Yes |
Exterior
| Lot Features | Two To Five Units Acre |
|---|
Parking
| Attached Garage Yes / No | Yes |
|---|---|
| Garage Yes / No | Yes |
Utilities
| Utilities | Electricity Connected |
|---|---|
| Sewer | Septic Tank |
Location
| Community Features | Foothills, Horse Trails, Rural |
|---|
Area Information
| State | CA |
|---|---|
| County | Butte |
| City | Paradise |
| Zip Code | 95963 |
| Listing VS Median (in 95963) | |
Price: $795,000 low | high Med: $637,500 sqft: 2,423 low | high Med: 2,177 $ / sqft: $328 low | high Med: $286 On site: 67 low | high Med: 71.5 | |
Market Activity 95963
Request a showing
Request a showing
Contact
Learn More About This Property

| State | CA |
|---|---|
| County | Butte |
| City | Paradise |
| Zip Code | 95963 |
| Listing VS Median (in 95963) | |
Price: $795,000 low | high Med: $637,500 sqft: 2,423 low | high Med: 2,177 $ / sqft: $328 low | high Med: $286 On site: 67 low | high Med: 71.5 | |