
1646 Magnolia Dr,Lake Havasu City, AZ 86403
Lake Havasu City, AZ 86403














Description
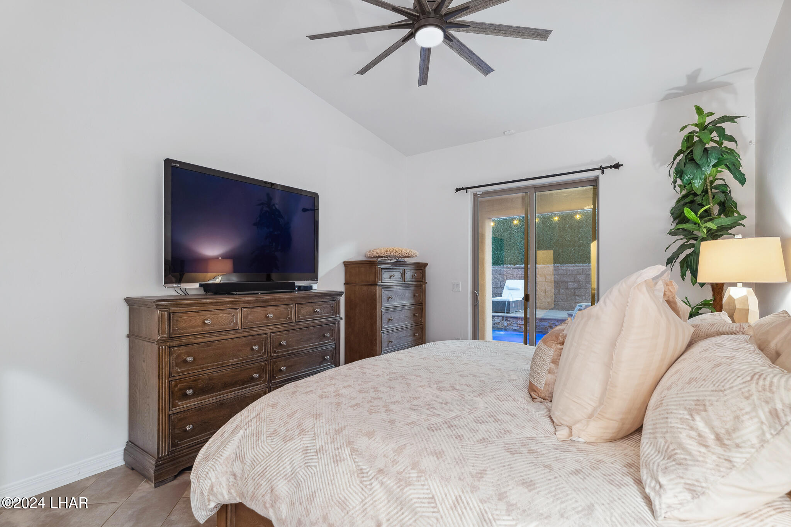
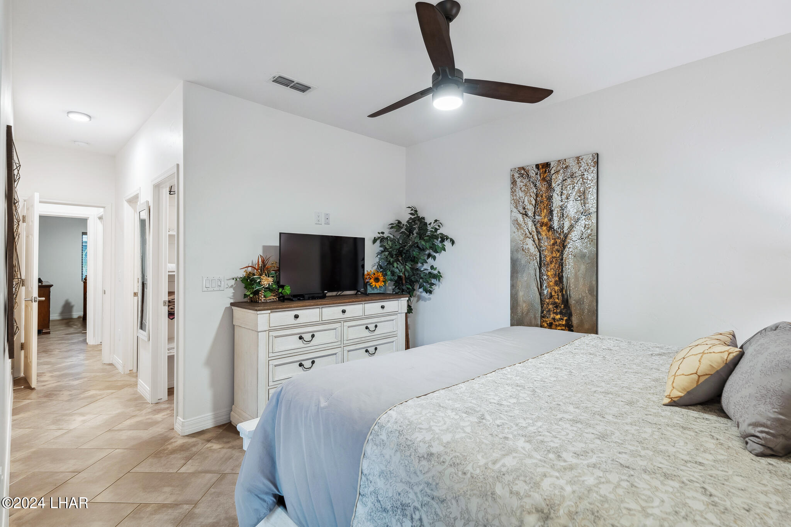
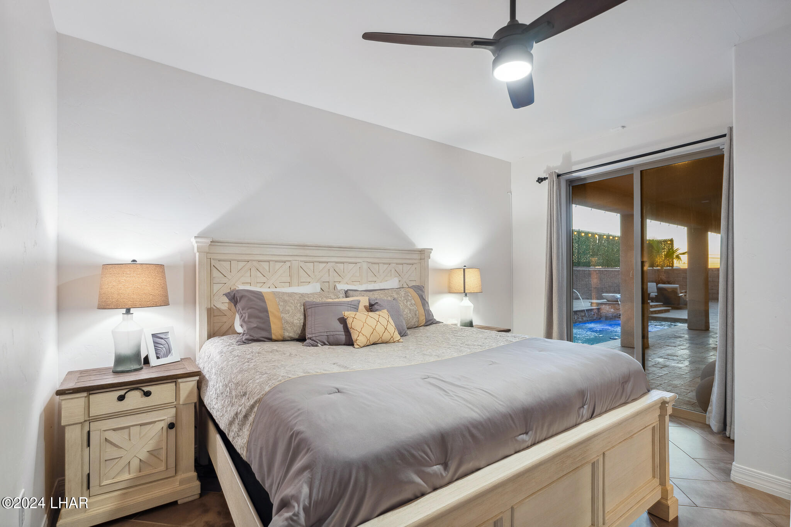
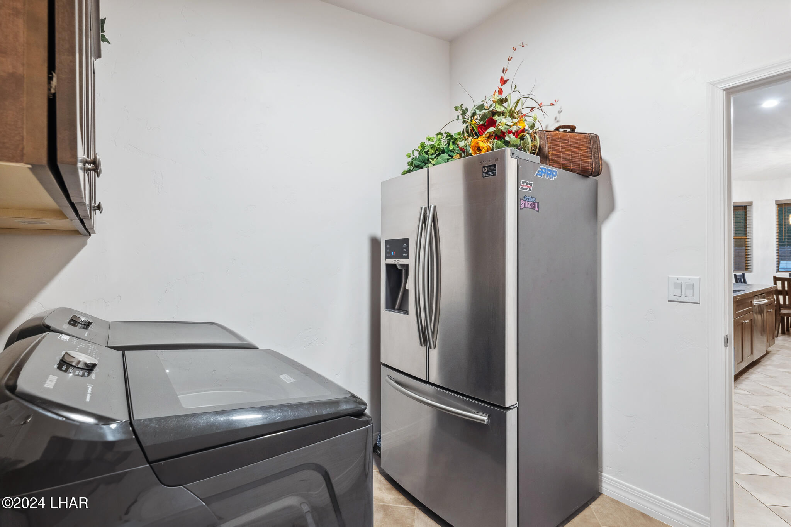
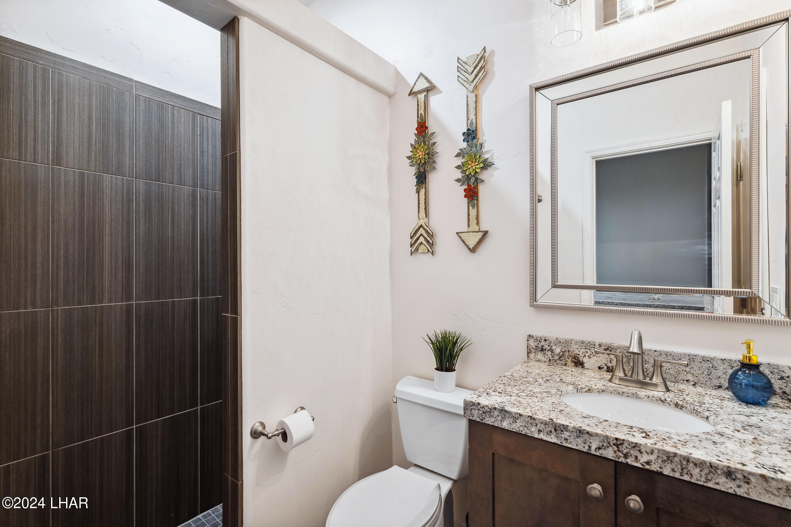
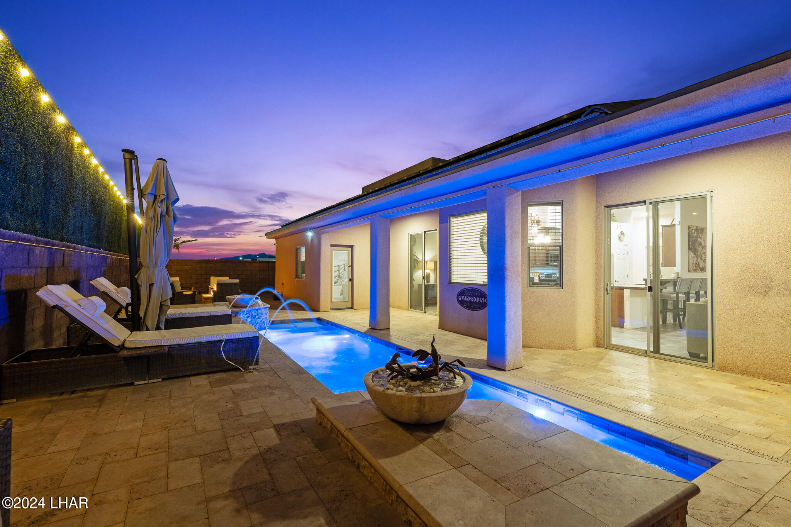
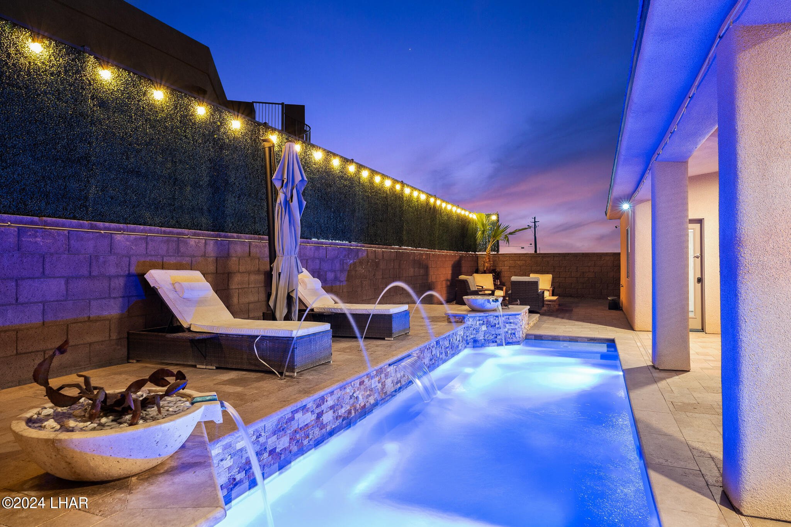
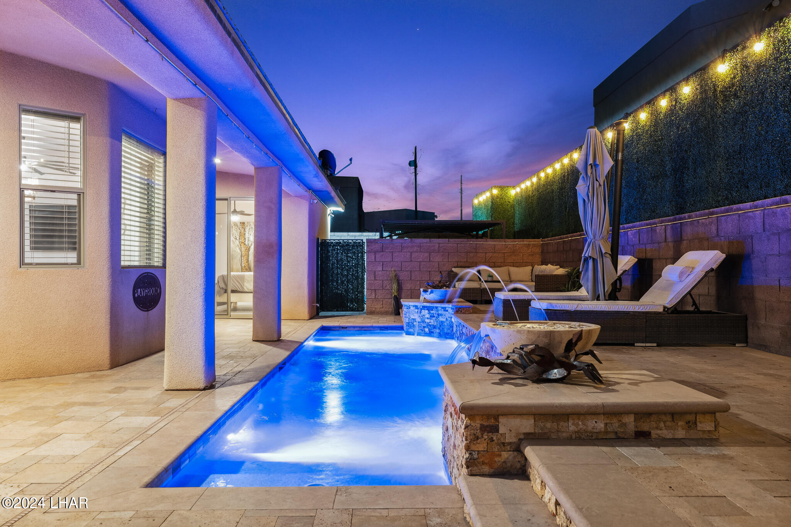
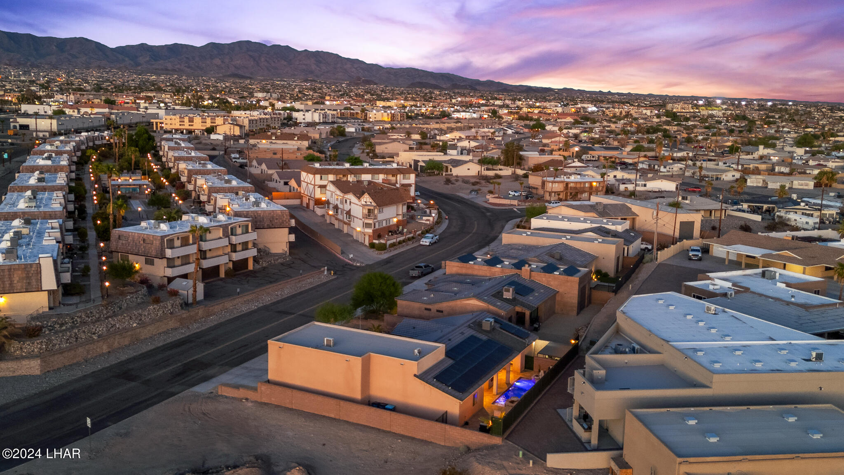
LUXURY LIVING DOWNTOWN! Here it is the home with all the bells and whistles just steps away from the Famous London Bridge and Channel. Welcome to 1646 Magnolia Dr- This lightly used property boasts over 2000 Sqft of Living Space with 3 Bedrooms (2 Suites) + Guest Room in the Main House and a Private Casita (with a Walk-in Closet & Bathroom). With plenty of space for the TOYS- 24' x 50' RV Garage with RV Hook-ups & an Oversize Door as well as a 2 Car Garage, both being air controlled. In the Backyard, you will its full walled for your privacy, with a Heated/Chilled Spool surrounded by Travertine Decking & Patio Areas, Covered Pool Equipment, Water Features, Built-in Gas Firepit and Commercial Misters! This home is equipped with Solar leaving those Electric Bills to a minimum.. Along with several other upgrades throughout- Porcelain Tile Floors, Leathered Granite Counter-tops in the Kitchen, Soft Closing Doors/Drawers, Energy Efficient Appliances, Travertine Walkways, Entry & Covered Front Patio, Vaulted Ceilings, Pre-wired Security & Surround Sound, Tons of Storage, Low-E Windows, R-19 Insulation... Pack your bag and settle in!
Details
| MLS # | 1041224 |
|---|---|
| Listing Type | For Sale |
| Style | House |
| Sub-Type | Resale |
| Status | Active |
| Year | 2019 |
| Days On Site | 77 |
| Listing Provided By | eXp Realty | Homes at the River Real Estate Group |
Features
| Bed(s) | 4 |
|---|---|
| Bath(s) | 4 Total |
| SQ Feet | 2,100 |
| Garage | 6 |
| Story(s) | 1 |
| Zoning | L-R-1 Single-Family Residential |
| Acreage | 0.21 |
Interior
| Rooms Total | 0 |
|---|---|
| Laundry Features | Electric Dryer Hookup |
| Heating | Mini Split(s), Electric |
| Heating Yes / No | Yes |
| Cooling | Mini Split(s), Central Air |
| Cooling Yes / No | Yes |
| Window Features | Skylight(s), Low-Emissivity Windows, Window Coverings |
| Appliances | Gas Water Heater, Electric Dryer, Water Softener Owned, Built in Microwave |
| Furnished | Furnished |
| Interior Features | Vaulted Ceiling(s), Wired for Sound, Casual Dining, Counters-Granite/Stone, Jetted Tub, Rear Kitchen, Breakfast Bar, Ceiling Fan(s), Kitchen Island, Open Floorplan, Pantry, Walk-In Closet(s), Wired for Data |
Exterior
| Roof | Tile |
|---|---|
| Exterior Features | RV Hookup, Water Feature, Watering System |
| Lot Features | Level, Curb and Gutter |
| Construction Materials | Wood Frame, Stucco |
| Fencing | Block, Privacy, Wrought Iron |
Parking
| Parking Features | Garage Door Opener, Converted Garage, Bathroom In Garage, Air Conditioned, Door - 14+ Ft Height, Side Parking 8-10 Ft + Wide |
|---|---|
| Attached Garage Yes / No | Yes |
Utilities
| Utilities | Natural Gas Connected, Underground Utilities |
|---|---|
| Sewer | Public Sewer |
| Electric | 200+ Amp Service |
Taxes
| Property | 2302 |
|---|
Area Information
| State | AZ |
|---|---|
| County | Mohave |
| City | Lake Havasu City |
| Zip Code | 86403 |
| Area | LHC Central |
| Subarea | LHC Central |
| Community Name | Lake Havasu City |
| Listing VS Median (in Lake Havasu City) | |
Price: $839,900 low | high Med: $82,000 sqft: 2,100 low | high Med: 17,917 $ / sqft: $400 low | high Med: $5 On site: 77 low | high Med: 128 | |
Market Activity 86403
Request a showing
Request a showing
Contact
Learn More About This Property

| State | AZ |
|---|---|
| County | Mohave |
| City | Lake Havasu City |
| Zip Code | 86403 |
| Area | LHC Central |
| Subarea | LHC Central |
| Community Name | Lake Havasu City |
| Listing VS Median (in Lake Havasu City) | |
Price: $839,900 low | high Med: $82,000 sqft: 2,100 low | high Med: 17,917 $ / sqft: $400 low | high Med: $5 On site: 77 low | high Med: 128 | |