1630 Neptune Avenue,Encinitas, CA 92024
Encinitas, CA 92024

Description
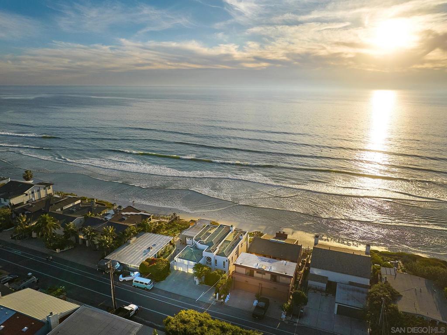
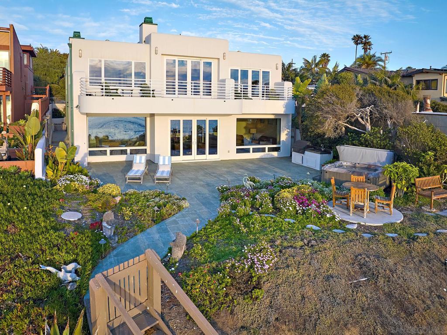
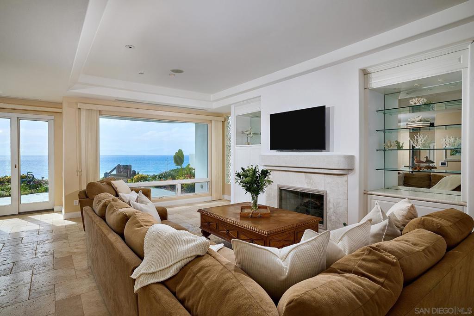
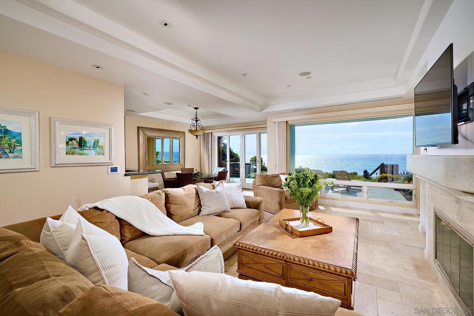
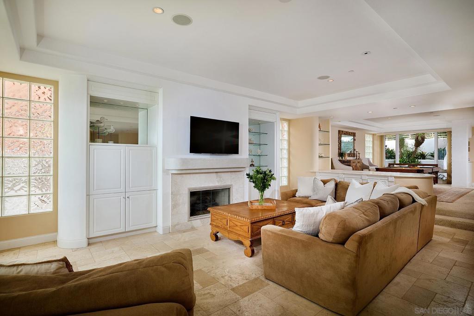
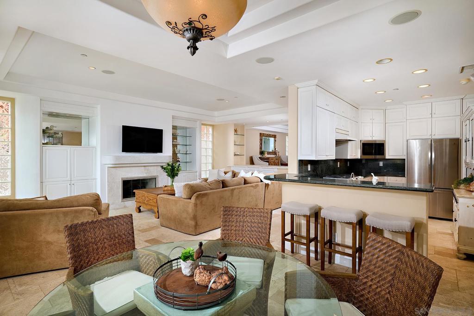
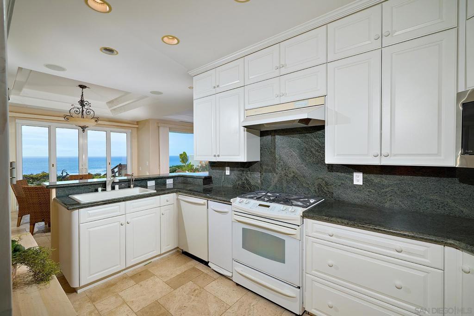
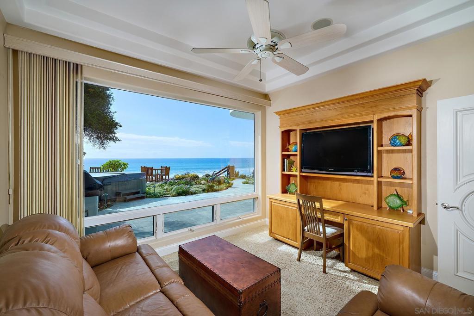
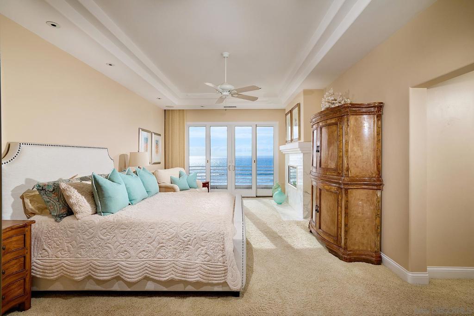
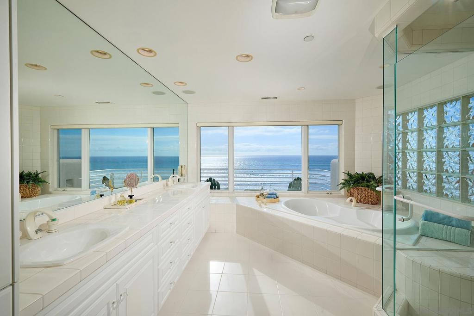
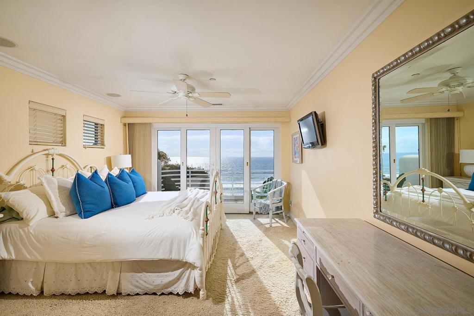
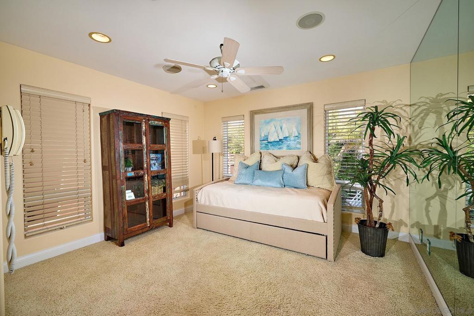
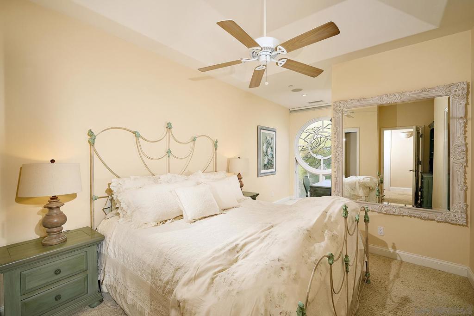
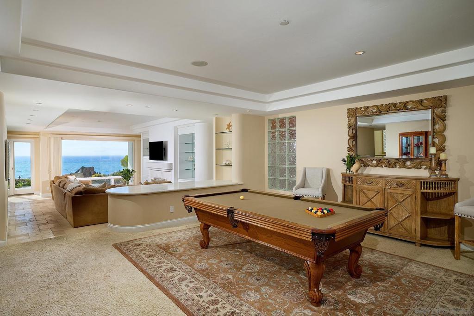
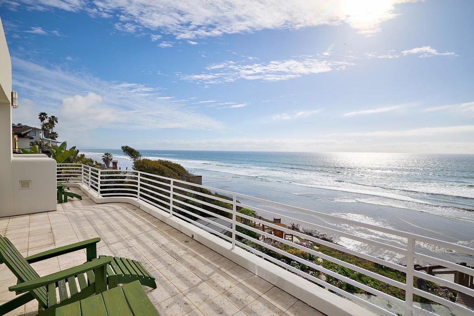
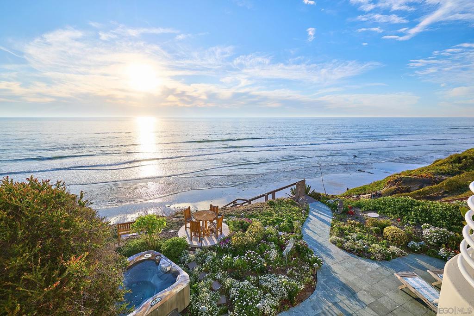
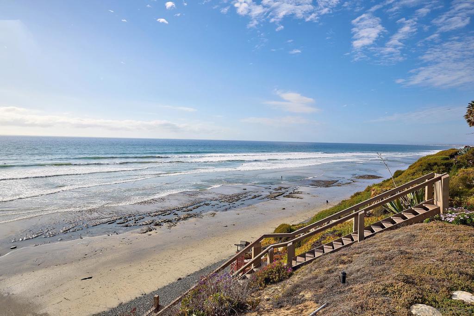
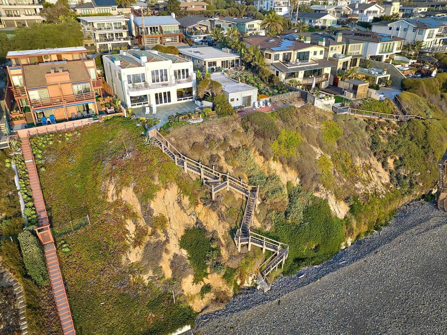
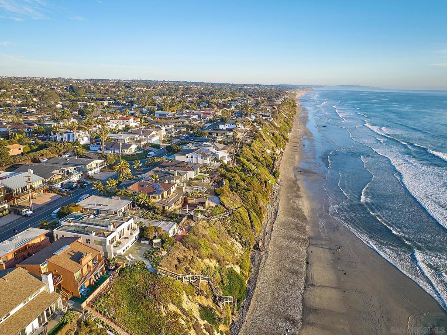
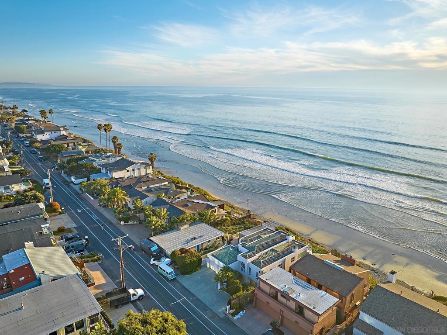
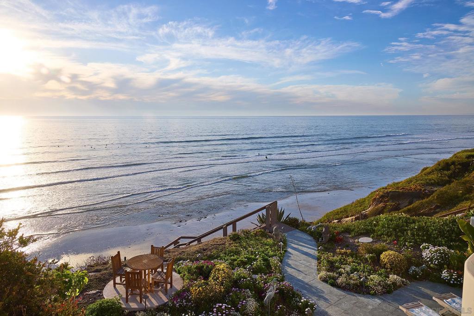
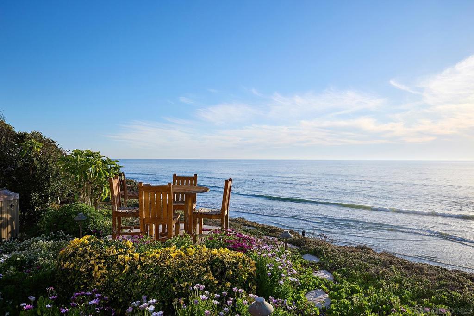
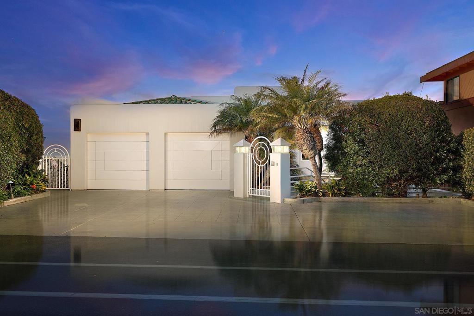
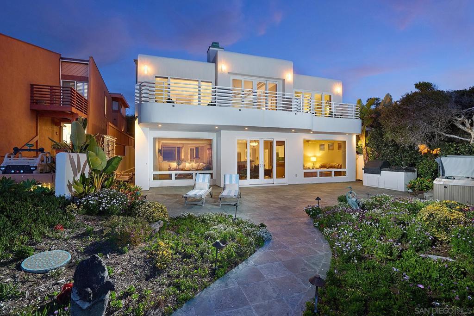
With private stairs leading directly to the beach, this 4BD, 4BA retreat provides access to The Surf, The Sand & The Lifestyle. Set on a 10,119-sqft oceanfront lot w/a sweeping garden patio, experience an exclusive piece of Leucadia's coastal character. Sophisticated & laid-back, the main level features a seamless flow between the living & dining; upstairs 2 of the 4 bedrooms feature ocean views from the balconies & the primary suite bathtub. Plus: 2-car garage, 4 driveway parking spots, an ocean-view office, tons of storage. Major perk: Walk to the buzzy restaurant scene. Barefoot Luxury | Private steps to The Surf, The Sand & The Lifestyle With private stairs leading to the sand, this beautifully built retreat creates a sense of escapism and spirit of place. Set on a 10,119-sqft oceanfront lot with 50 feet of ocean frontage, the 4BD, 4BA 3,500-sqft house is sophisticated, comfortable-and bragworthy with front-row views of Grandview surf break from the garden patio. To live here is to experience an exclusive piece of Leucadia's coastal character in walking distance to iconic beaches and a buzzy restaurant scene. Inside, the floorplan is laid-back and inviting, designed for ease of use. The spacious living room features a fireplace and ocean views; upstairs two of the four bedrooms feature balconies and ocean views-including an epic view from the primary suite bathtub. Major perk: 2-car garage and 4 driveway parking spots. Plus: An ocean-view office and abundant storage. The large oceanfront patio features a jacuzzi, grilling area, garden and private stairs, which have been recently reinforced. The property is an immersion of beach vibes and luxury.
Details
| MLS # | 260009663SD |
|---|---|
| Listing Type | For Sale |
| Style | House |
| Sub-Type | Resale |
| Status | Active |
| Year | 1998 |
| Days On Site | 127 |
| Listing Provided By | Pacific Sotheby's International Realty | Rande Turner |
Features
| Bed(s) | 4 |
|---|---|
| Bath(s) | 5 Total |
| SQ Feet | 3,500 |
| Garage | 2 |
| Story(s) | 2 |
| Acreage | 0.23 |
| Property View | Yes |
Interior
| Cooling | Central Air |
|---|---|
| Heating | Electric, Forced Air, Fireplaces |
| Heating Yes / No | Yes |
| Cooling Yes / No | Yes |
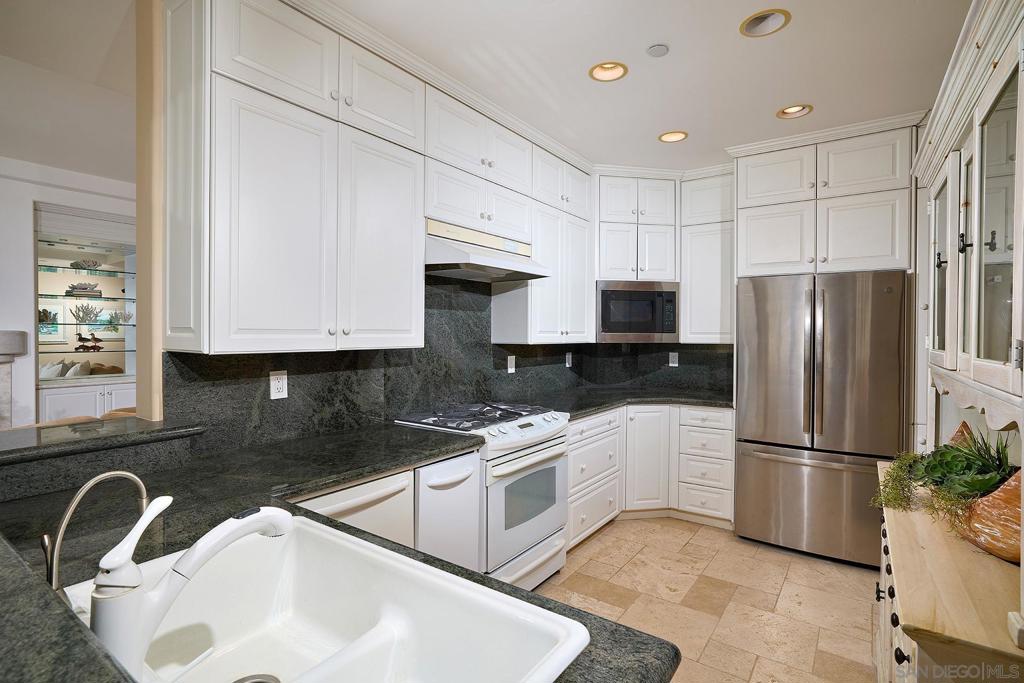
| Interior Features | Eat In Kitchen, Walk In Pantry, Walk In Closets |
| Appliances | Dishwasher, Freezer, Disposal, Ice Maker, Microwave |
| Fireplace Yes / No | Yes |
Parking
| Attached Garage Yes / No | No |
|---|---|
| Parking Features | Driveway |
| Garage Yes / No | Yes |
Area Information
| State | CA |
|---|---|
| County | San Diego |
| City | Encinitas |
| Zip Code | 92024 |
| Area | 92024 Encinitas |
| Community Name | Encinitas |
| Listing VS Median (in Encinitas) | |
Price: $7,495,000 low | high Med: $0 On site: 127 low | high Med: | |
Market Activity 92024
Request a showing
Request a showing
Contact
Learn More About This Property

| State | CA |
|---|---|
| County | San Diego |
| City | Encinitas |
| Zip Code | 92024 |
| Area | 92024 Encinitas |
| Community Name | Encinitas |
| Listing VS Median (in Encinitas) | |
Price: $7,495,000 low | high Med: $0 On site: 127 low | high Med: | |
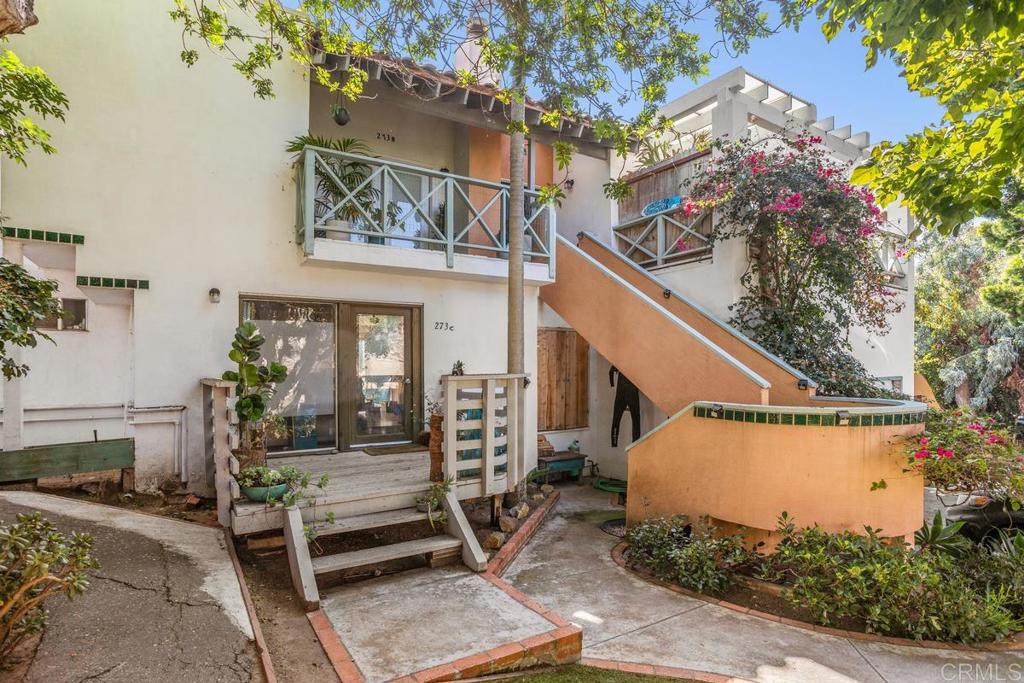 | $3,895,000273 Hillcrest DriveEncinitas, CA 92024 |