
1626 1st Street,Manhattan Beach, CA 90266
Manhattan Beach, CA 90266


















Description
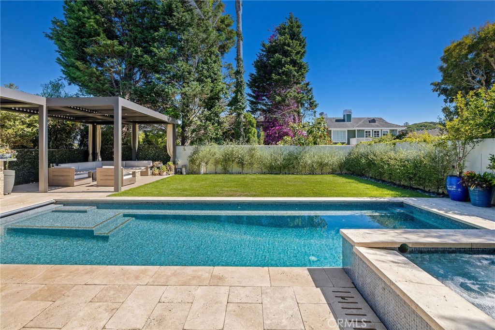
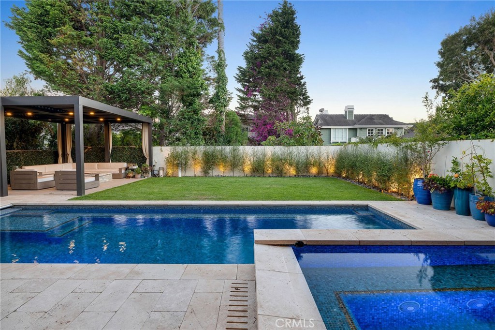
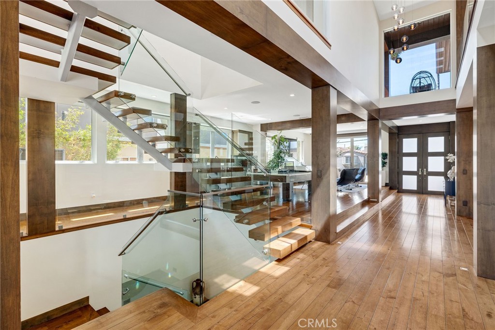
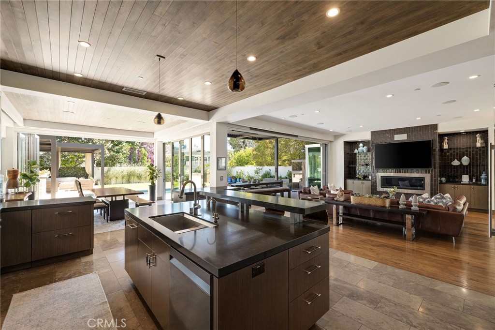
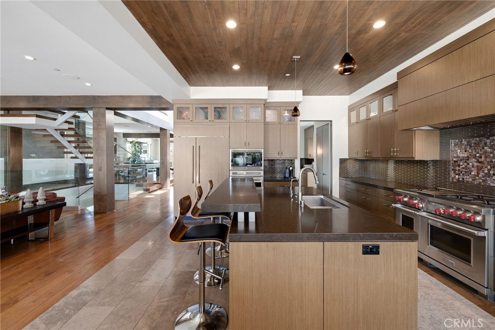
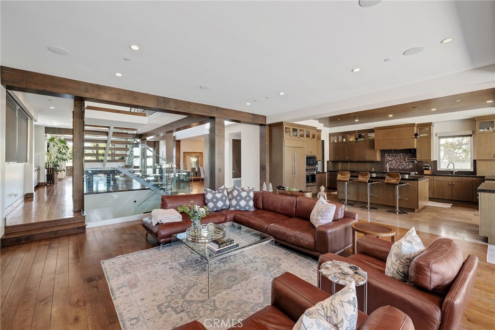
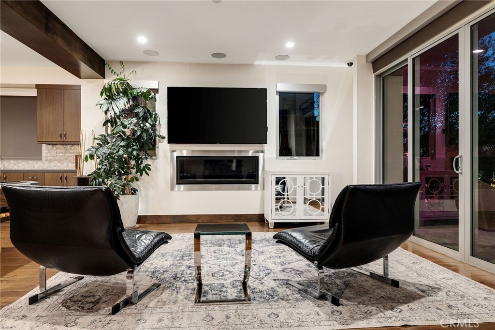
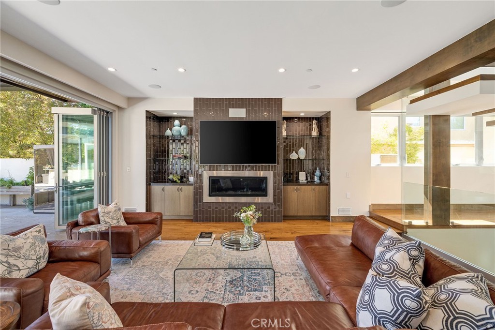
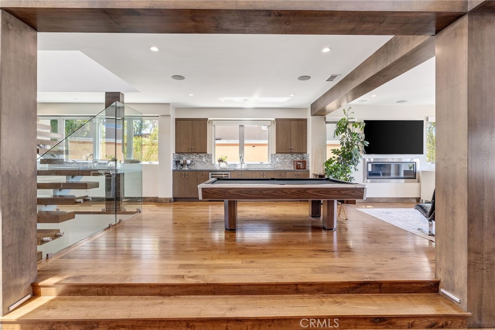
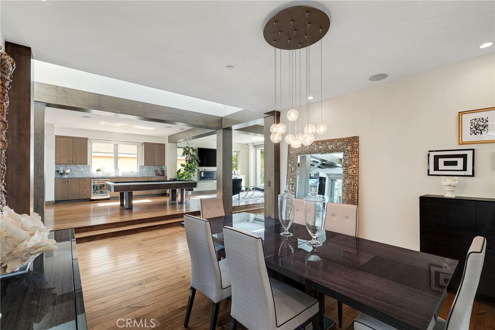
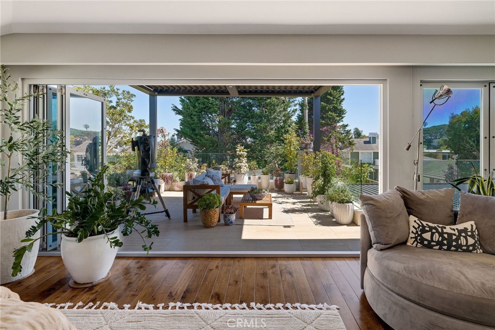
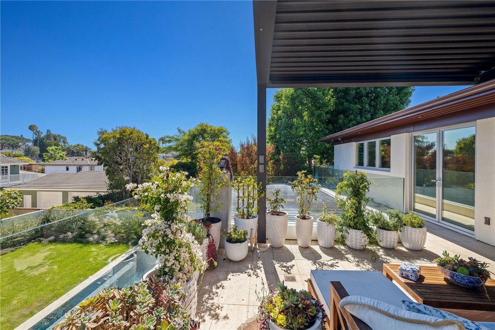
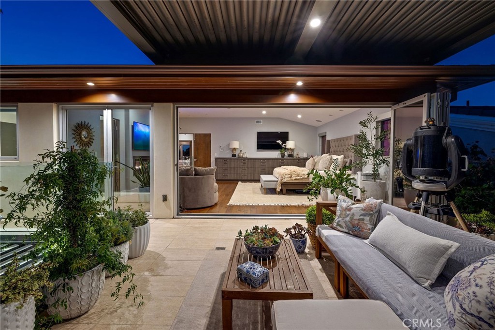
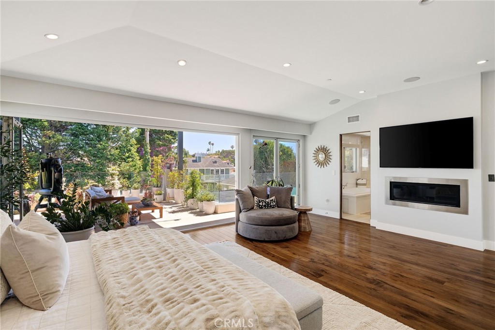
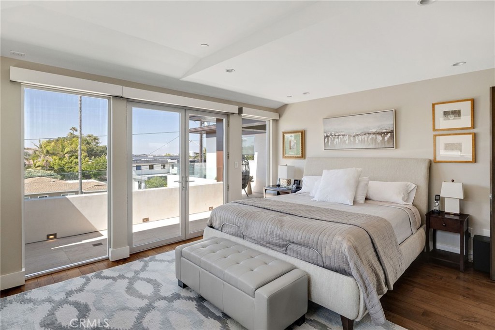
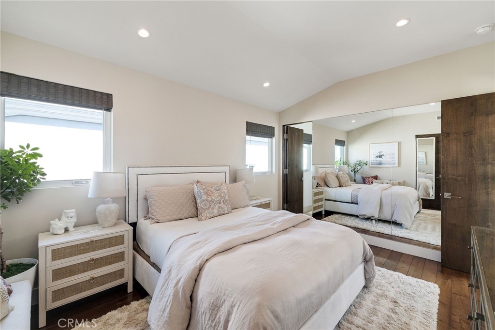
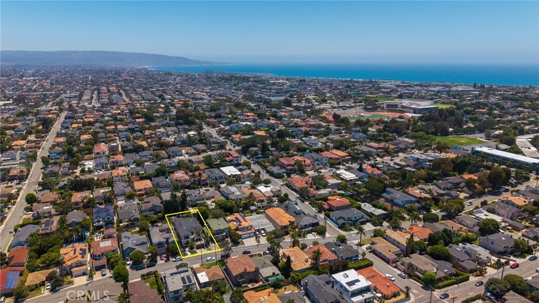
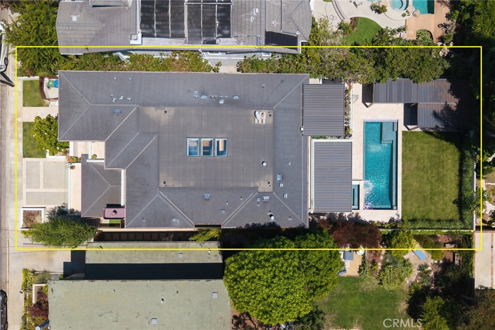
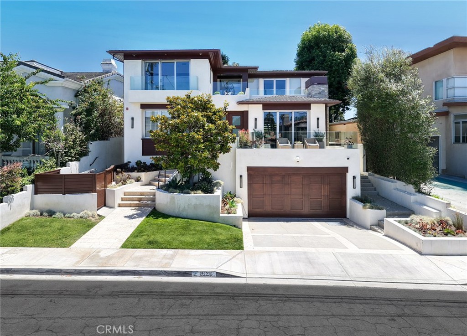
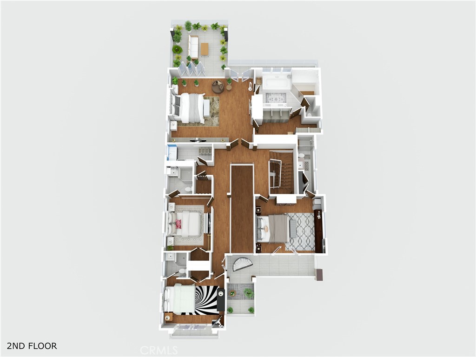
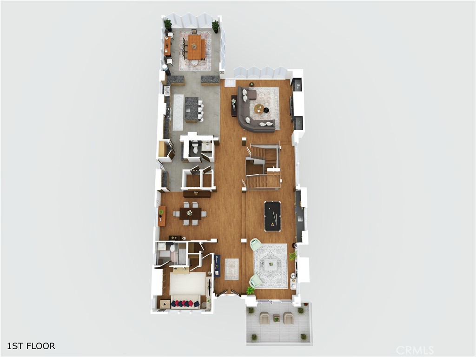
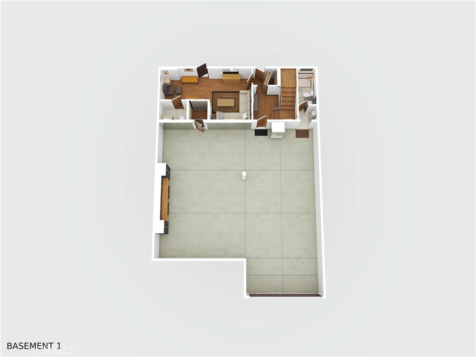
Perched atop a private, sun-drenched knoll, this extraordinary 5,179 SF custom estate with massive 6 car garage, designed by acclaimed architect Louis Tomaro, embodies the pinnacle of sophisticated design and resort-style entertaining. With a coveted south-facing backyard, the home is filled with natural light while offering exceptional privacy amid mature landscaping. A dramatic floating wood-and-glass staircase blends contemporary elegance with cutting-edge functionality. At the heart of the home, a world-class chef’s kitchen is designed for both grand entertaining and everyday living. It features premium Sub-Zero and Wolf appliances, a six-burner range with griddle, dual ovens, convection oven, warming drawers, multiple refrigerated drawers, wine storage, and a Scotsman ice maker. An oversized custom stone island, dual stainless-steel sinks, butler’s pantry, alkaline water filtration, and extensive custom cabinetry complete the space. Expansive La Cantina sliding glass walls create a seamless indoor-outdoor connection, opening to a breathtaking backyard retreat. The grounds showcase a glass-tiled saltwater pool and spa with water features, automated cover, and a custom underground equipment vault. Four automated StruXure pergolas provide comfort across multiple entertaining areas enhanced by integrated lighting, built-in speakers, gas fireplaces, electric heaters, a Lynx barbecue station, beverage refrigeration, fire pit, and a three-person infrared sauna. The primary suite features a fireplace, custom cabinetry, Sub-Zero mini fridge/freezer, and La Cantina doors opening to a serene private balcony. The spa-inspired bath includes a soaking tub, towel warmers, advanced shower controls, a high-volume steam system, and a four-head steam shower. The lower level is anchored by a fully equipped fitness center with professional-grade flooring including a gym bath with steam capability, storage, workbench, high-amp EV charging, commercial-grade security, home server infrastructure, and over 1,000 square feet of additional storage. The home offers three HVAC systems, a three-stop elevator, whole-home automation, integrated audio, whole-house water filtration, backup generator, and a secure concrete-and-steel safe room with vault door. A one of a kind home of exceptional craftsmanship, advanced technology, and unparalleled amenities, this remarkable estate delivers a lifestyle defined by privacy, luxury, and effortless California indoor-outdoor living.
Details
| MLS # | SB26133853 |
|---|---|
| Listing Type | For Sale |
| Style | House |
| Sub-Type | Resale |
| Status | Active |
| Year | 2013 |
| Days On Site | 68 |
| Listing Provided By | Strand Hill Properties | Michael Rossi |
Features
| Bed(s) | 5 |
|---|---|
| Bath(s) | 8 Total |
| SQ Feet | 5,179 |
| Garage | 6 |
| Basement | Y |
| Pool | Yes |
| Story(s) | 3 |
| Units | 1 |
| Zoning | R1 |
| Acreage | 0.17 |
| Property View | Yes |
Interior
| Cooling | Central Air, Zoned |
|---|---|
| Heating | Central, Zoned |
| Heating Yes / No | Yes |
| Cooling Yes / No | Yes |
| Interior Features | Breakfast Bar, Built In Features, Balcony, Block Walls, Cathedral Ceilings, Central Vacuum, Elevator, Furnished, Granite Counters, High Ceilings, Intercom, Living Room Deck Attached, Open Floorplan, Pantry, Partially Furnished, Stone Counters, Recessed Lighting, Smart Home, Wired For Data, Bar, Wired For Sound |
| Window Features | Custom Coverings, Skylights |
| Appliances | Six Burner Stove, Built In Range, Barbecue, Convection Oven, Double Oven, Dishwasher, Freezer, Disposal, Gas Oven, Gas Range, Gas Water Heater, Ice Maker, Microwave, Refrigerator, Range Hood, Self Cleaning Oven, Water To Refrigerator, Water Heater, Warming Drawer, Water Purifier, Dryer |
| Fireplace Yes / No | Yes |
Exterior
| Exterior Features | Barbecue, Rain Gutters |
|---|---|
| Roof | Asphalt |
| Security Features | Carbon Monoxide Detectors, Fire Sprinkler System, Smoke Detectors |
| Construction Materials | Concrete, Steel, Copper Plumbing |
| Foundation Details | Slab |
| Lot Features | Two To Five Units Acre, Back Yard, Rectangular Lot, Sprinkler System, Yard |
| Fencing | Excellent Condition |
Parking
| Attached Garage Yes / No | Yes |
|---|---|
| Parking Features | Garage Faces Front, Oversized |
| Garage Yes / No | Yes |
Utilities
| Utilities | Cable Connected, Electricity Connected, Natural Gas Connected, Phone Connected, Sewer Connected, Water Connected |
|---|---|
| Electric | Standard |
| Sewer | Public Sewer |
Location
| Community Features | Curbs, Gutters, Street Lights, Sidewalks |
|---|
Area Information
| State | CA |
|---|---|
| County | Los Angeles |
| City | Manhattan Beach |
| Zip Code | 90266 |
| Area | 147 Manhattan Bch Mira Costa |
| Listing VS Median (in 90266) | |
Price: $6,899,000 low | high Med: $687,500 sqft: 5,179 low | high Med: 300 $ / sqft: $1,332 low | high Med: $2,292 On site: 68 low | high Med: 8 | |
Market Activity 90266
Request a showing
Request a showing
Contact
Learn More About This Property

| State | CA |
|---|---|
| County | Los Angeles |
| City | Manhattan Beach |
| Zip Code | 90266 |
| Area | 147 Manhattan Bch Mira Costa |
| Listing VS Median (in 90266) | |
Price: $6,899,000 low | high Med: $687,500 sqft: 5,179 low | high Med: 300 $ / sqft: $1,332 low | high Med: $2,292 On site: 68 low | high Med: 8 | |