 Price Reduced Listing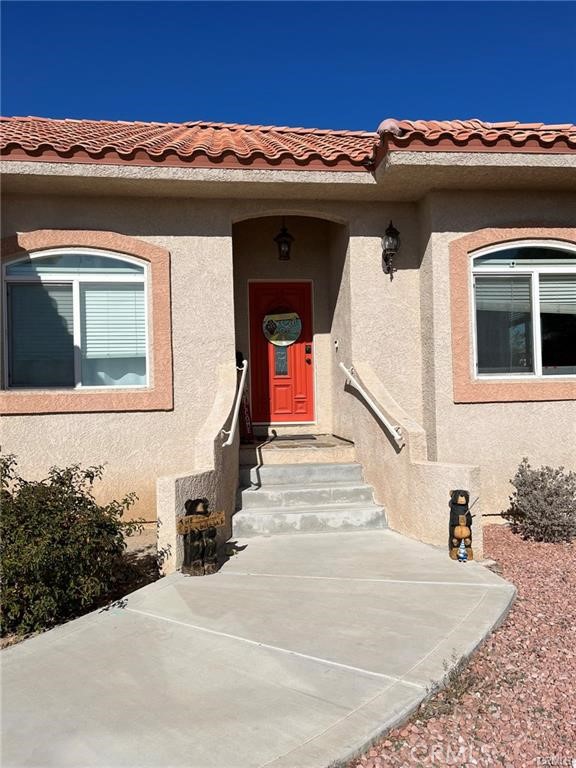
Description
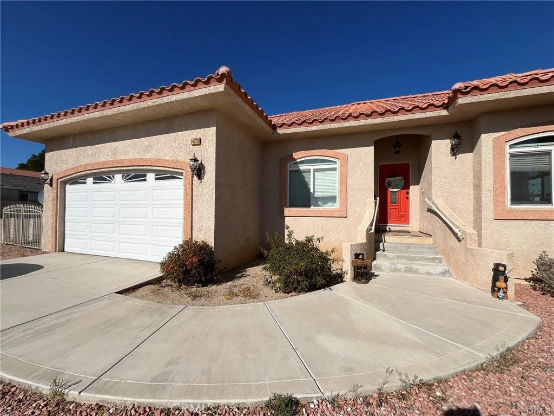
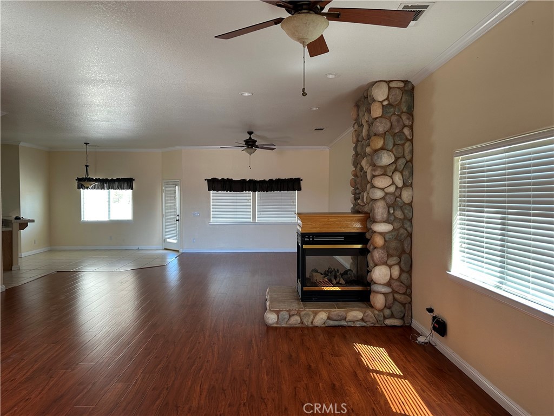
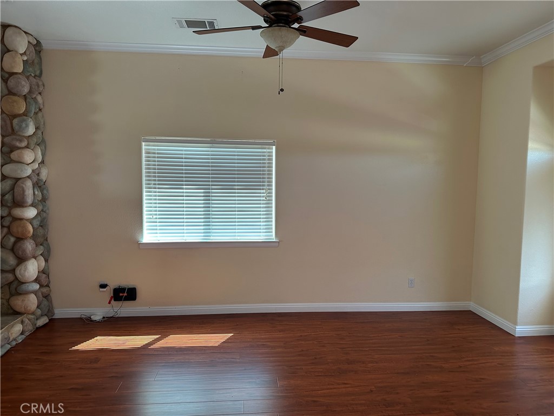
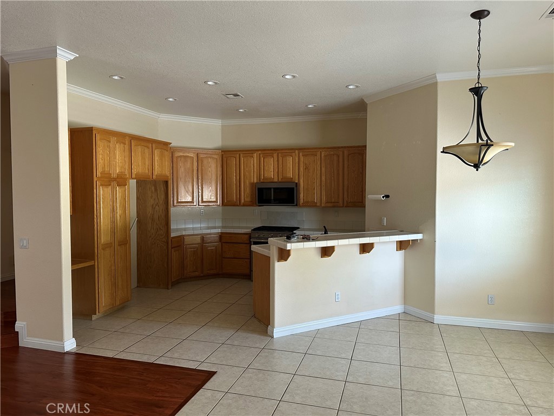
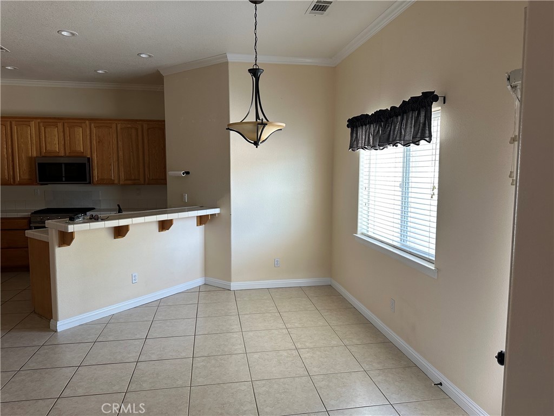
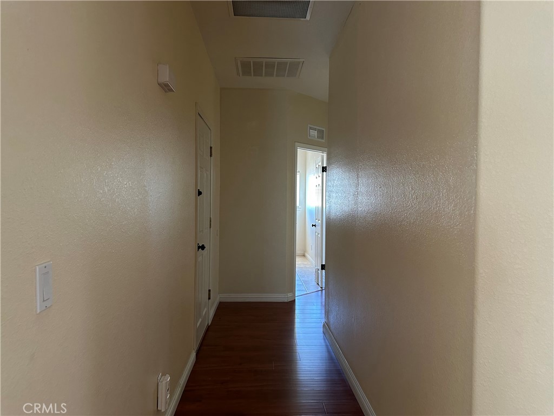
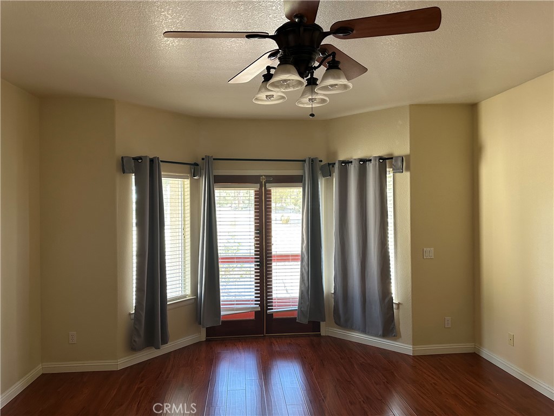
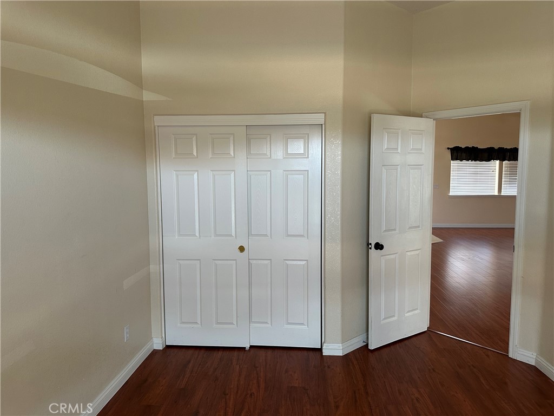
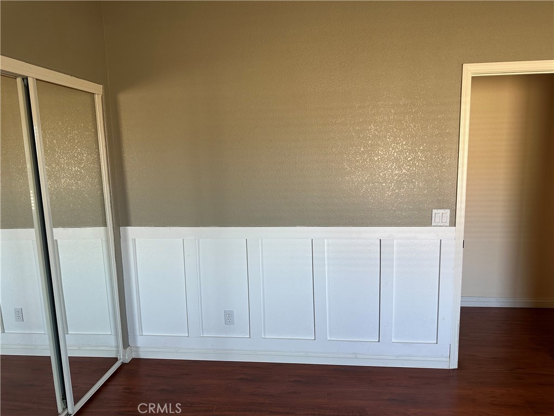
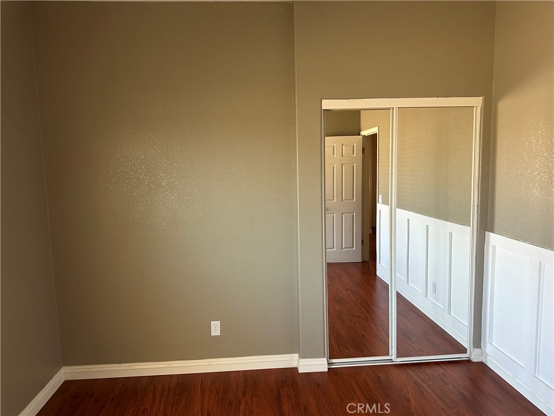
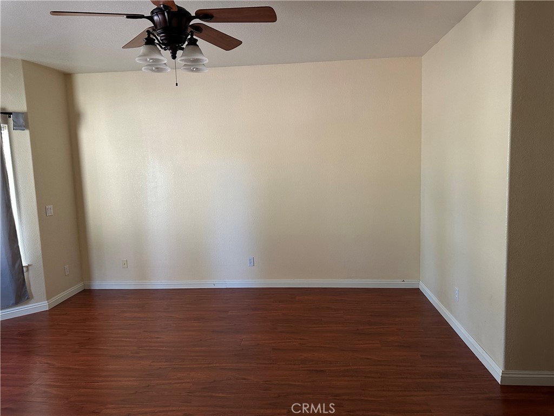
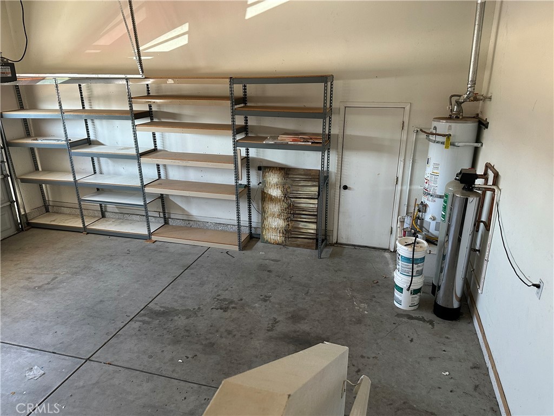
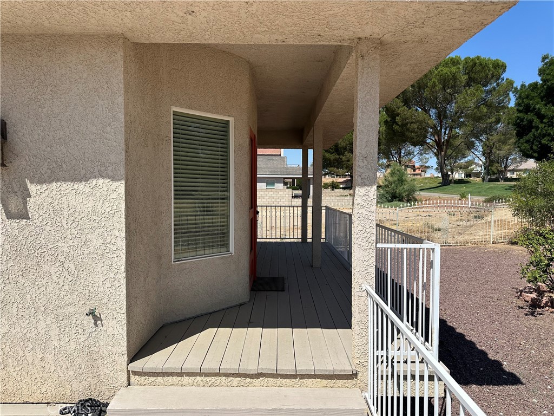
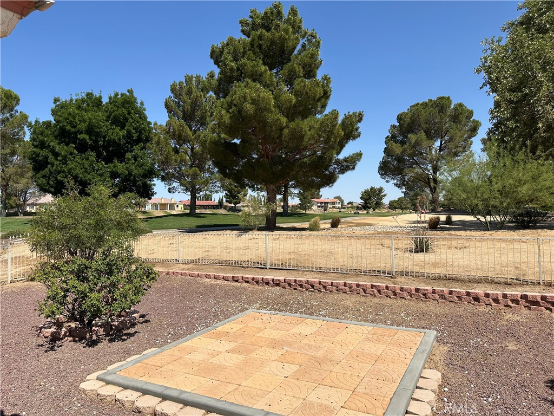
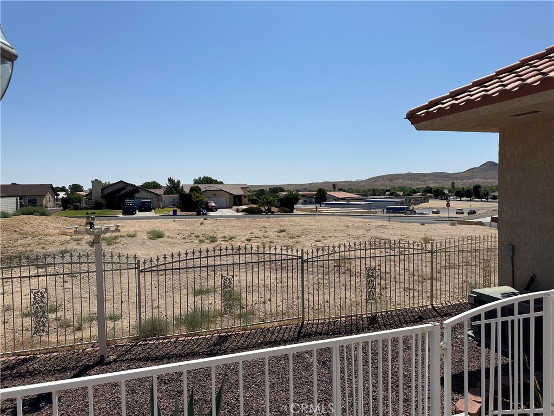
Charming Golf Course Home in Silver Lakes! Nestled in a quiet cul-de-sac, this beautiful single-story home offers over 2,000 square feet of comfortable living space with a spacious 3-bedroom, 2-bath floor plan. Situated on the golf course, this home enjoys beautiful fairway views and a backyard designed for relaxation, featuring a covered patio and wrought-iron fencing. Inside, you'll find wood laminate and tile flooring throughout, along with a stunning double-sided rock fireplace that serves as a focal point between the living spaces. The large kitchen is perfect for everyday living and entertaining, featuring a five-burner gas stove, convection oven, convection microwave, and a spacious dining area. An indoor laundry room with gas hookup adds convenience. The primary suite offers a walk-in closet and an ensuite bath with dual sinks. Additional highlights include an EV charging port, making this home ready for electric vehicle owners. With its desirable single-story layout, cul-de-sac location, golf course setting, and modern conveniences, this home combines comfort, style, and functionality. Located in the sought-after Silver Lakes community, residents enjoy an exceptional lifestyle with HOA dues of just $235 per month, including unlimited golf on three championship 9-hole courses, a clubhouse, swimming pool, spa, fitness center, tennis and pickleball courts, parks, beaches, boating, fishing, RV storage, and a variety of community activities and amenities. Experience resort-style living every day in one of the High Desert's premier master-planned communities!
Details
| MLS # | HD26131342 |
|---|---|
| Listing Type | For Sale |
| Style | House |
| HOA Dues | $235 |
| Sub-Type | Resale |
| Status | Active |
| Year | 2004 |
| Days On Site | 66 |
| Listing Provided By | Coldwell Banker Home Source | Lori Smith Hernandez |
Features
| Bed(s) | 3 |
|---|---|
| Bath(s) | 2 Total |
| SQ Feet | 2,034 |
| Garage | 2 |
| Story(s) | 1 |
| Units | 1 |
| Acreage | 0.19 |
| Golf Course | Yes |
| Property View | Yes |
Interior
| Cooling | Central Air |
|---|---|
| Heating | Central |
| Heating Yes / No | Yes |
| Cooling Yes / No | Yes |
| Interior Features | Granite Counters, Walk In Closets |
| Window Features | Double Pane Windows |
| Appliances | Dishwasher, Disposal, Gas Oven, Gas Range, Microwave |
| Fireplace Yes / No | Yes |
Exterior
| Security Features | Smoke Detectors |
|---|---|
| Construction Materials | Drywall, Stucco |
| Foundation Details | Slab |
| Lot Features | Zero To One Unit Acre |
Parking
| Attached Garage Yes / No | Yes |
|---|---|
| Parking Features | Driveway, Garage Faces Front |
| Garage Yes / No | Yes |
Utilities
| Utilities | Electricity Connected, Natural Gas Connected, Sewer Connected, Underground Utilities, Water Connected |
|---|---|
| Sewer | Public Sewer |
Location
| Community Features | Curbs, Dog Park, Fishing, Golf, Gutters, Stables, Lake, Park, Rural |
|---|
Area Information
| State | CA |
|---|---|
| County | San Bernardino |
| City | Helendale |
| Zip Code | 92342 |
| Area | HNDL Helendale |
| Listing VS Median (in 92342) | |
Price: $395,000 low | high Med: $0 On site: 66 low | high Med: | |
Market Activity 92342

Request a showing
Request a showing
Contact
Learn More About This Property

| State | CA |
|---|---|
| County | San Bernardino |
| City | Helendale |
| Zip Code | 92342 |
| Area | HNDL Helendale |
| Listing VS Median (in 92342) | |
Price: $395,000 low | high Med: $0 On site: 66 low | high Med: | |