




Description
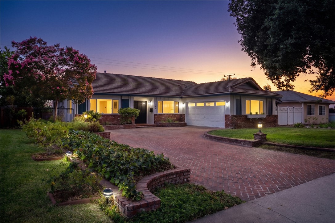
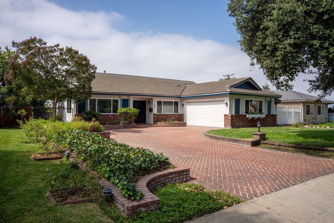
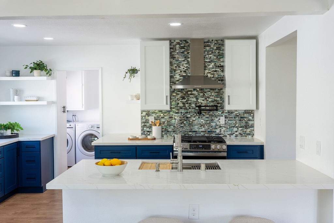
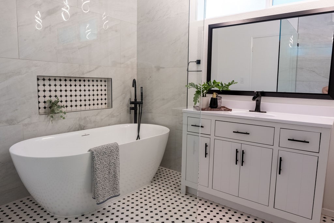
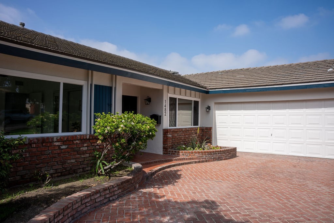
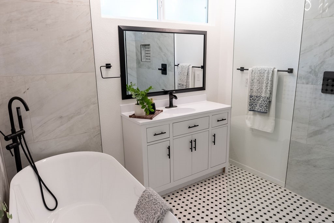
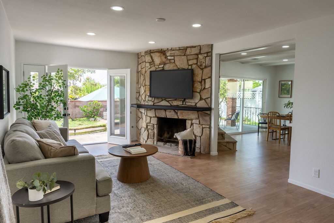
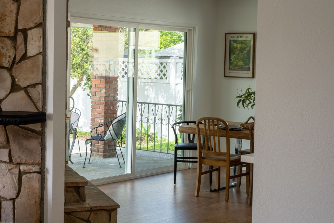
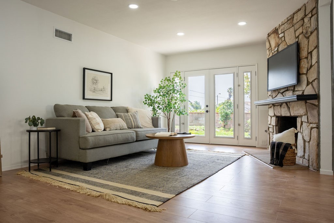
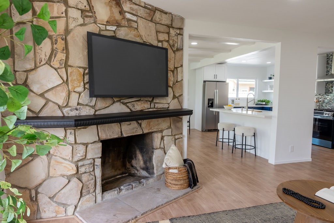
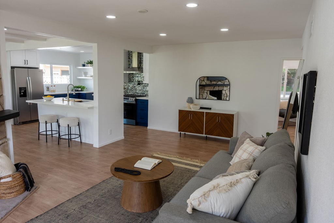
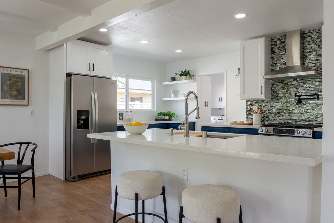
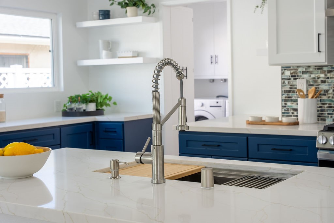
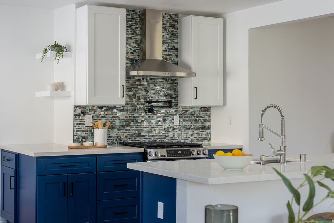
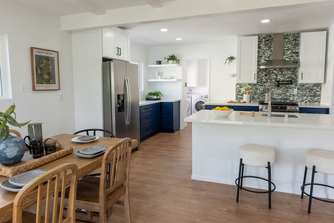
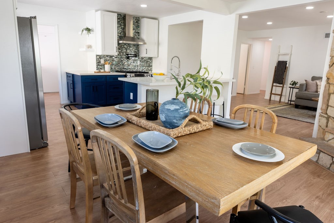
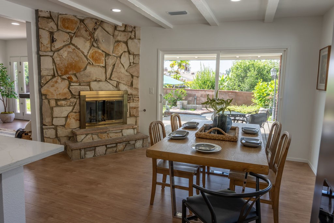
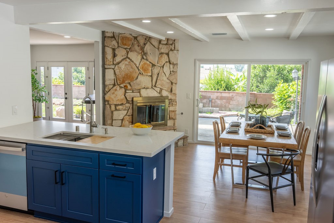
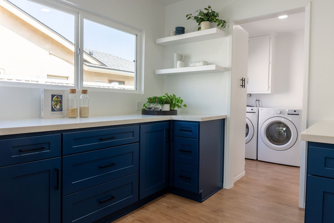
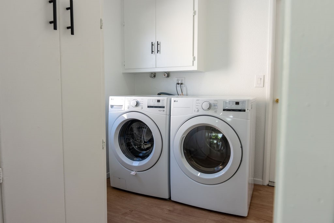
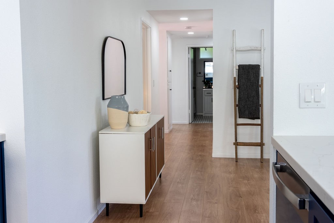
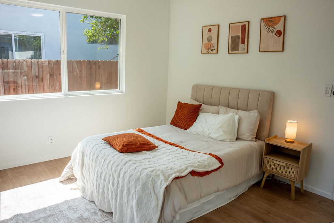
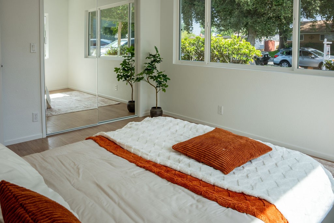
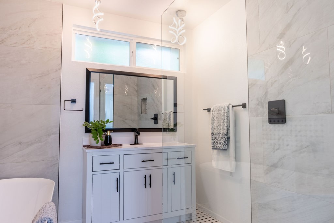
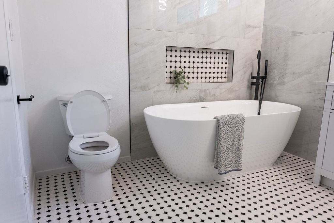
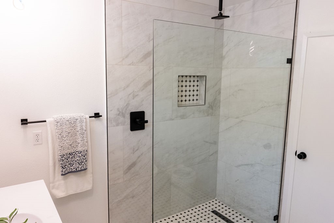
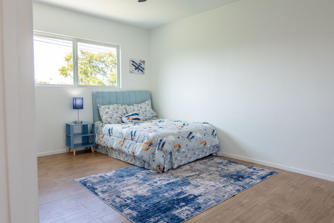
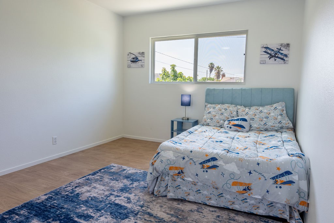
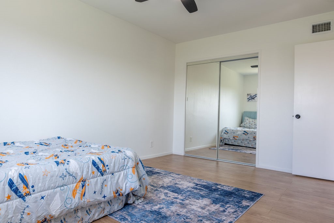
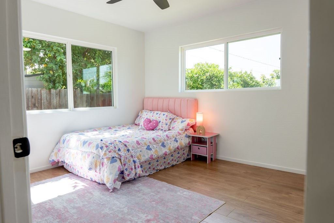
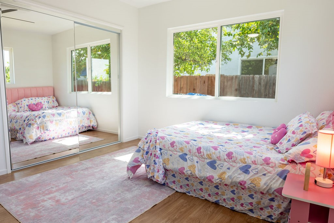
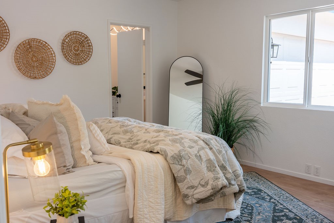
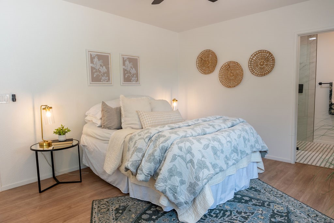
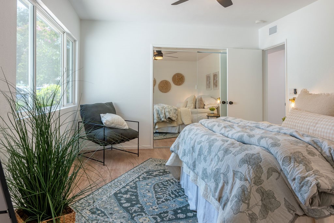
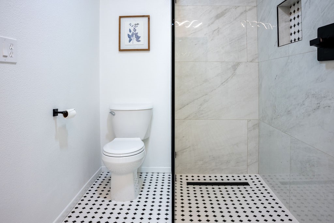
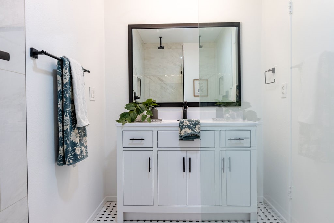
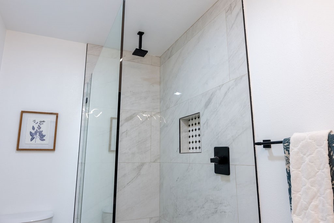
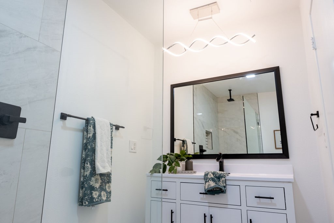
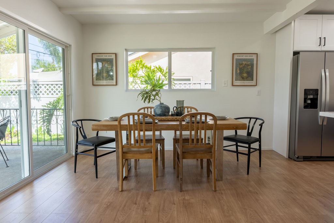
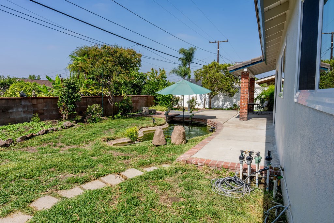
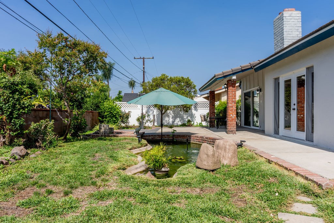
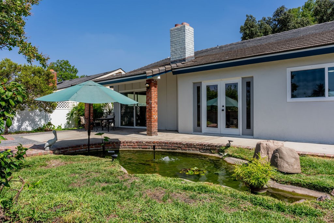
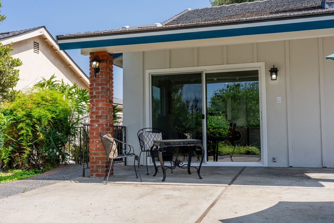
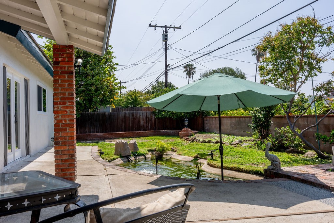
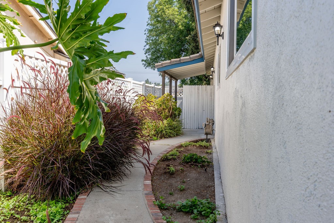
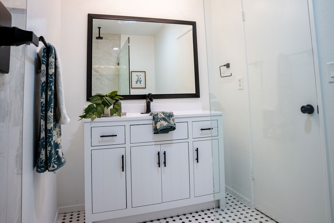
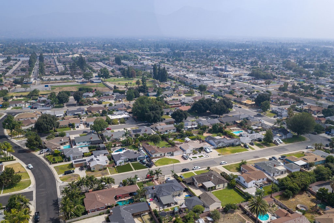
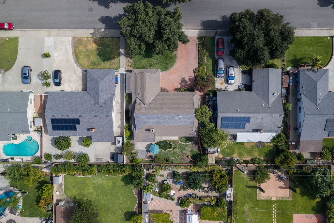
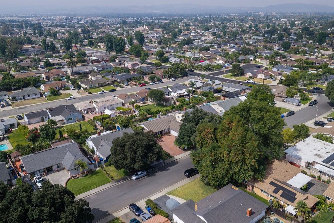
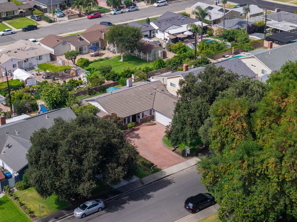
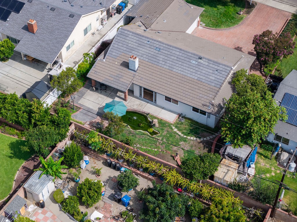
Welcome to 1482 Elmcroft Ave, Pomona a beautifully updated 4-bedroom, 2-bathroom home offering 1,734 square feet of stylish living space on a generous 7,108 square foot lot. Nestled on a quiet, charming tree-lined street with convenient access to the 10 Freeway, this turnkey property combines modern upgrades with timeless comfort. Step inside to an open and inviting floor plan featuring new flooring, recessed lighting, fresh interior paint, new baseboards, and abundant natural light from the home's new dual-pane windows. The stunning kitchen has been completely remodeled with new cabinetry, countertops, all-new appliances, and a chef-inspired stove complete with a pot filler. Ample cabinet storage makes this kitchen as functional as it is beautiful. Both bathrooms have been thoughtfully renovated with new vanities, toilets, tile flooring, showers, tub, and modern fixtures, creating a clean and contemporary feel throughout. Additional major improvements include a brand-new HVAC system, new ductwork, ceiling fans, and fresh exterior paint. The backyard offers a peaceful retreat with a beautiful koi fish pond, providing the perfect setting to relax, entertain, or enjoy Southern California evenings. All information herein is deemed reliable but not guaranteed. Buyer and Buyer's Agent to perform their own due diligence and independently verify all material facts, including but not limited to bedroom and bathroom count, square footage, permits, zoning, condition, features, utilities, and the suitability of the property for Buyer's intended use.
Details
| MLS # | TR26134068 |
|---|---|
| Listing Type | For Sale |
| Style | House |
| Sub-Type | Resale |
| Status | Pending |
| Year | 1964 |
| Days On Site | 60 |
| Listing Provided By | KW College Park | Justin Eden |
Features
| Bed(s) | 4 |
|---|---|
| Bath(s) | 2 Total |
| SQ Feet | 1,734 |
| Garage | 2 |
| Story(s) | 1 |
| Units | 1 |
| Acreage | 0.16 |
| Property View | Yes |
Interior
| Cooling | Central Air |
|---|---|
| Heating | Central |
| Heating Yes / No | Yes |
| Cooling Yes / No | Yes |
| Interior Features | Separate Formal Dining Room, Open Floorplan, All Bedrooms Down, Main Level Primary, Primary Suite |
| Window Features | Double Pane Windows |
| Appliances | Dishwasher, Gas Range, Refrigerator |
| Fireplace Yes / No | Yes |
Exterior
| Exterior Features | Awnings, Koi Pond |
|---|---|
| Construction Materials | Stucco, Wood Siding |
| Foundation Details | Slab |
| Lot Features | Back Yard, Drip Irrigation Bubblers, Sprinklers In Rear, Sprinklers In Front, Sprinkler System, Yard |
| Fencing | Block, Wood |
Parking
| Attached Garage Yes / No | Yes |
|---|---|
| Parking Features | Driveway, Garage |
| Garage Yes / No | Yes |
Utilities
| Sewer | Public Sewer |
|---|
Location
| Community Features | Street Lights, Suburban, Sidewalks |
|---|
Area Information
| State | CA |
|---|---|
| County | Los Angeles |
| City | Pomona |
| Zip Code | 91767 |
| Area | 687 Pomona |
| Listing VS Median (in 91767) | |
Price: $849,999 low | high Med: $1,050,000 sqft: 1,734 low | high Med: 3,068 $ / sqft: $490 low | high Med: $342 On site: 60 low | high Med: 30 | |
Market Activity 91767
Request a showing
Request a showing
Contact
Learn More About This Property

| State | CA |
|---|---|
| County | Los Angeles |
| City | Pomona |
| Zip Code | 91767 |
| Area | 687 Pomona |
| Listing VS Median (in 91767) | |
Price: $849,999 low | high Med: $1,050,000 sqft: 1,734 low | high Med: 3,068 $ / sqft: $490 low | high Med: $342 On site: 60 low | high Med: 30 | |