 Price Reduced Listing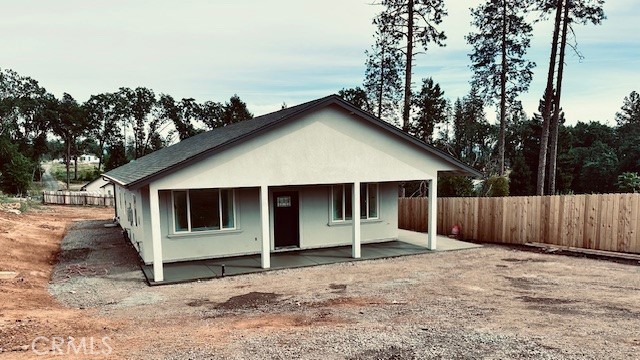

Description
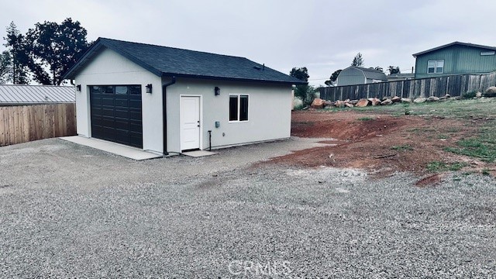
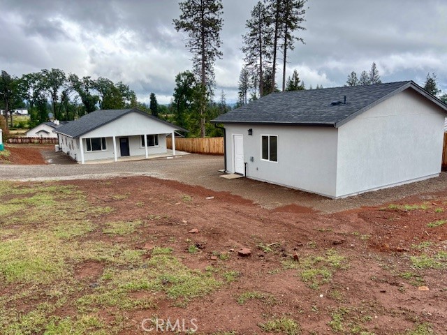
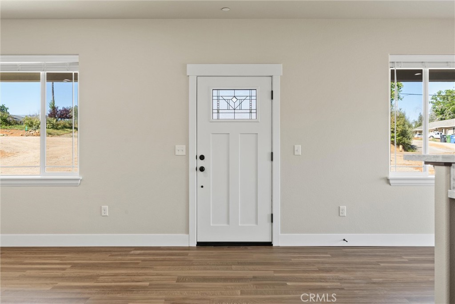
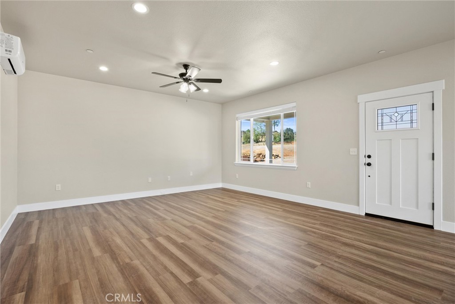
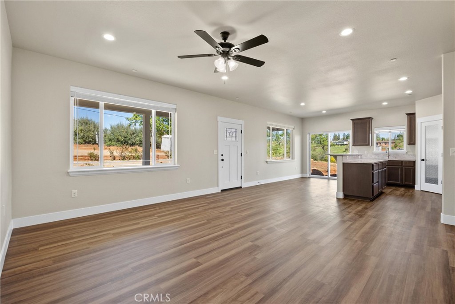
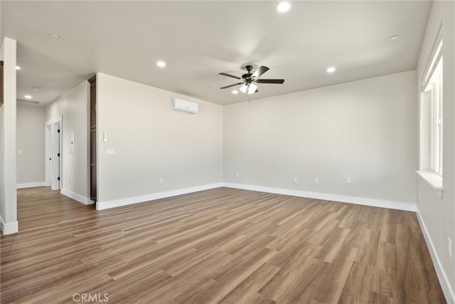
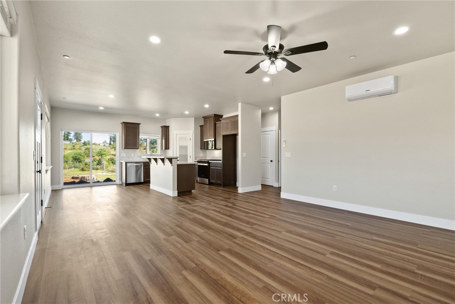
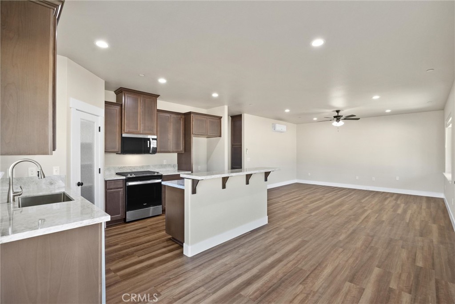
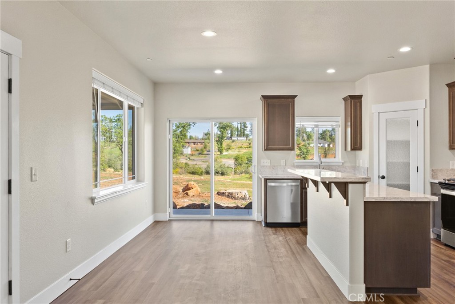
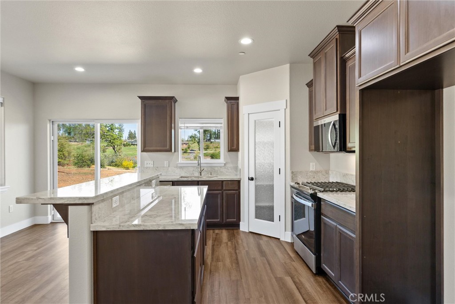
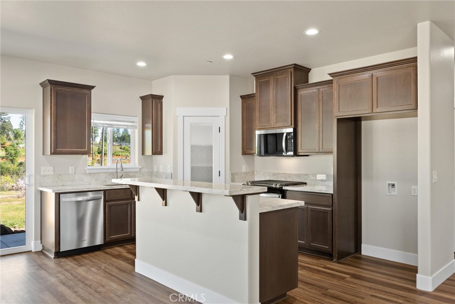
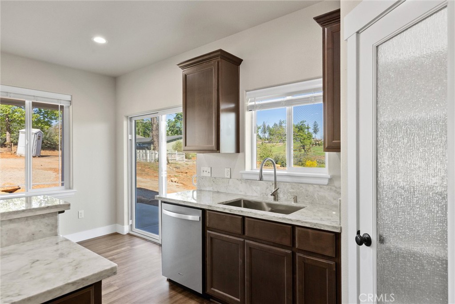
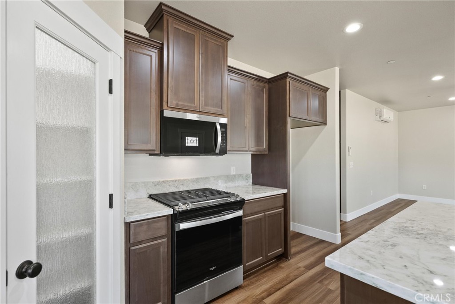
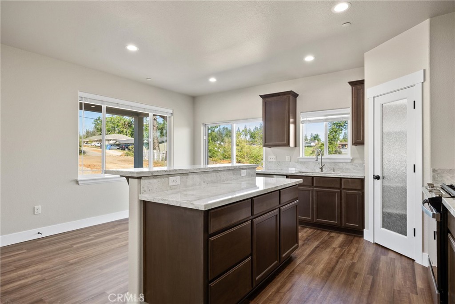
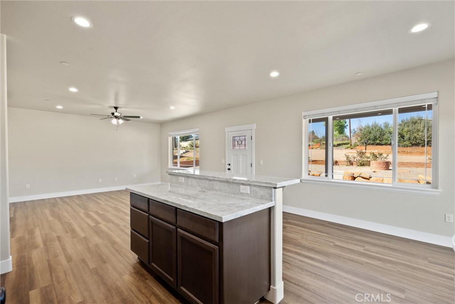
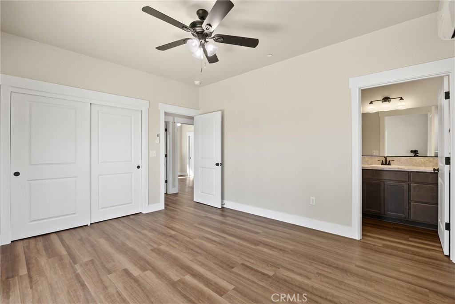
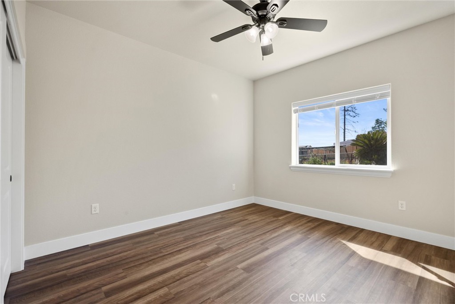
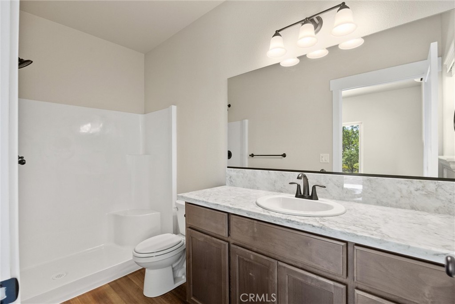
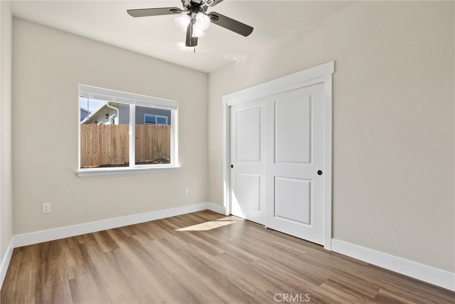
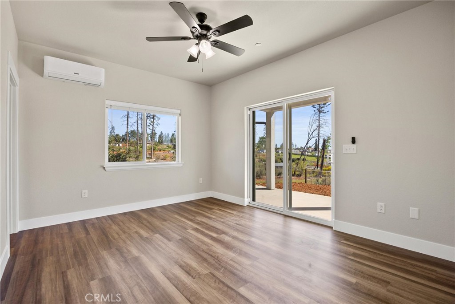
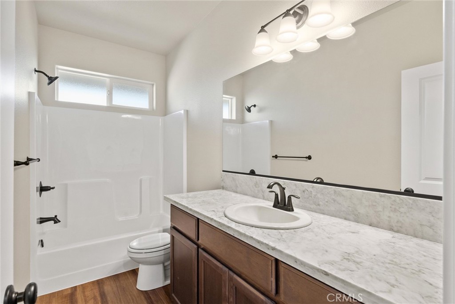
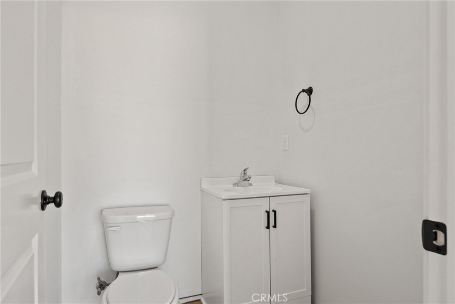
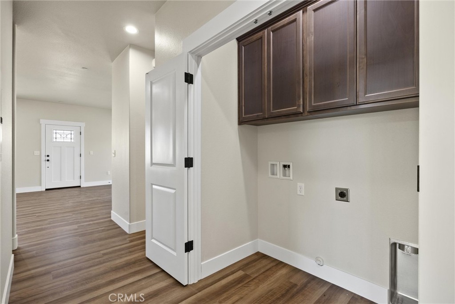
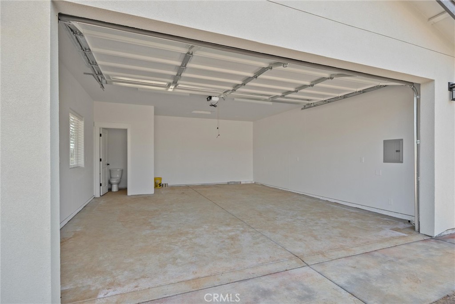
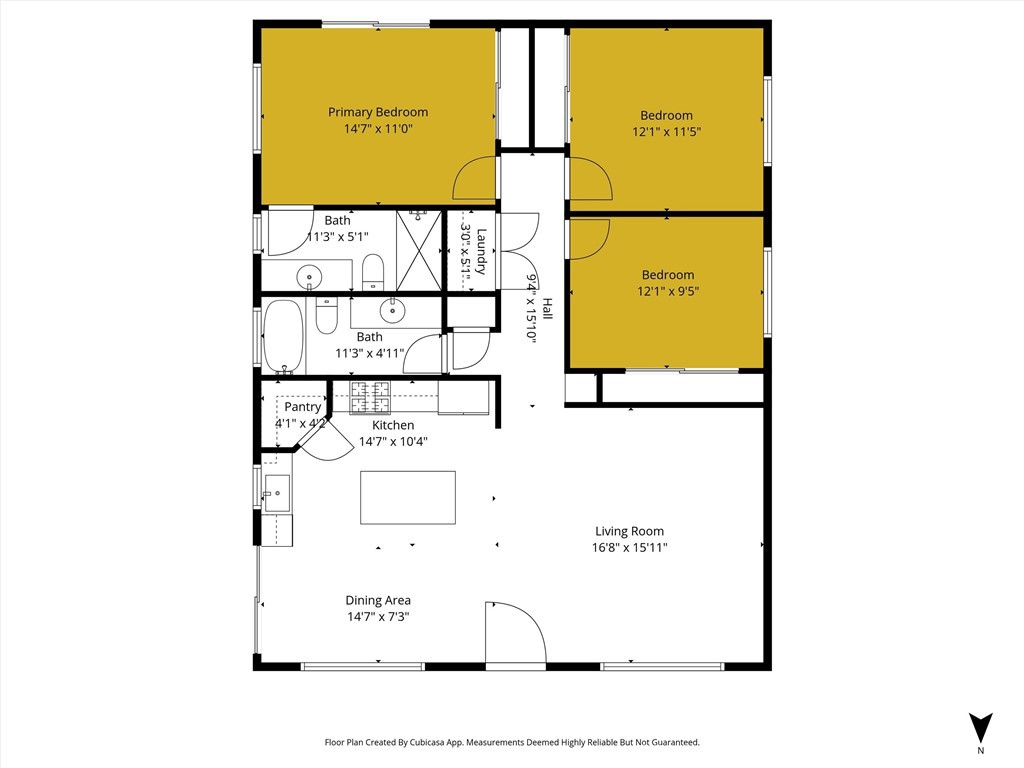
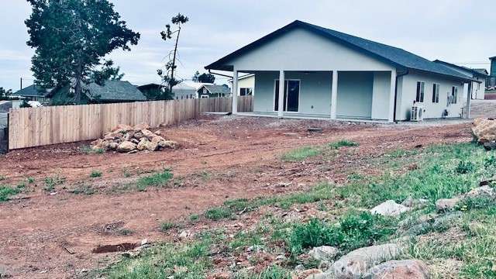
BACK ON MARKET at no fault of the seller, this quality-built Anderson Builder Corporation new home is one that you will fall in love with. Located on a dead-end road on .57 of an acre, this property has so many possibilities. This home has an open floor plan with a spacious kitchen that features elegant marble countertops, a breakfast bar, stainless steel appliances, a gas range, microwave/range hood, and a classic stainless steel farmhouse sink. A generous pantry and soft-closing cabinetry add both convenience and style. The kitchen flows seamlessly into the dining and living areas, where large windows and a sliding glass door provide wonderful natural light and an open and airy feel. Luxury vinyl plank flooring runs throughout, offering both durability and modern appeal. Additional upgrades include mini-blind window coverings, upgraded closet systems, and insulated interior walls between bedrooms and bathrooms for added privacy and comfort. There are mini-split heating and air conditioning systems in all bedrooms and the family room to ensure year-round comfort. The detached garage is a standout feature, complete with insulated walls for temperature consistency, a convenient half bath, and RV hookups alongside. For additional peace of mind and efficiency, the home includes fire sprinklers, 4 kW owned solar panels, and a one-year fit and finish warranty. This great property is offered to owner-occupied buyers only - a wonderful home to make your next home.
Details
| MLS # | SN26072253 |
|---|---|
| Listing Type | For Sale |
| Style | House |
| Sub-Type | New Construction |
| Status | Active |
| Year | 2026 |
| Days On Site | 150 |
| Listing Provided By | Willow & Birch Realty, Inc | Shari Dixon |
Features
| Bed(s) | 3 |
|---|---|
| Bath(s) | 3 Total |
| SQ Feet | 1,316 |
| Garage | 2 |
| Story(s) | 1 |
| Units | 1 |
| Acreage | 0.57 |
| Property View | Yes |
Interior
| Cooling | Ductless |
|---|---|
| Heating | Ductless |
| Heating Yes / No | Yes |
| Cooling Yes / No | Yes |
| Interior Features | Breakfast Bar, Ceiling Fans, High Ceilings, Open Floorplan, Pantry, Stone Counters, Recessed Lighting, Bedroom On Main Level, Main Level Primary |
| Window Features | Blinds, Double Pane Windows, Screens |
| Appliances | Dishwasher, Electric Water Heater, Disposal, Gas Range, High Efficiency Water Heater, Microwave, Range Hood, Water To Refrigerator |
| Fireplace Yes / No | No |
Exterior
| Exterior Features | Rain Gutters |
|---|---|
| Roof | Composition |
| Security Features | Carbon Monoxide Detectors, Fire Sprinkler System, Smoke Detectors |
| Construction Materials | Blown In Insulation, Drywall, Stucco |
| Foundation Details | Slab |
| Lot Features | Zero To One Unit Acre, Back Yard, Gentle Sloping, Rectangular Lot |
| Fencing | Partial, Wood |
Parking
| Attached Garage Yes / No | No |
|---|---|
| Parking Features | Door Multi, Driveway, Garage, Garage Door Opener, Gravel, Rv Hook Ups, Rv Access Parking |
| Garage Yes / No | Yes |
Utilities
| Utilities | Cable Available, Electricity Connected, Natural Gas Connected, Phone Available, Water Connected |
|---|---|
| Electric | Electricity On Property, Volts220In Laundry, Photovoltaics Seller Owned |
| Sewer | Septic Tank |
Location
| Community Features | Suburban |
|---|
Area Information
| State | CA |
|---|---|
| County | Butte |
| City | Paradise |
| Zip Code | 95969 |
| Listing VS Median (in 95969) | |
Price: $357,000 low | high Med: $30,425 sqft: 1,316 low | high Med: 13,733 $ / sqft: $271 low | high Med: $2 On site: 150 low | high Med: 82.5 | |
Market Activity 95969
Request a showing
Request a showing
Contact
Learn More About This Property

| State | CA |
|---|---|
| County | Butte |
| City | Paradise |
| Zip Code | 95969 |
| Listing VS Median (in 95969) | |
Price: $357,000 low | high Med: $30,425 sqft: 1,316 low | high Med: 13,733 $ / sqft: $271 low | high Med: $2 On site: 150 low | high Med: 82.5 | |