
Description
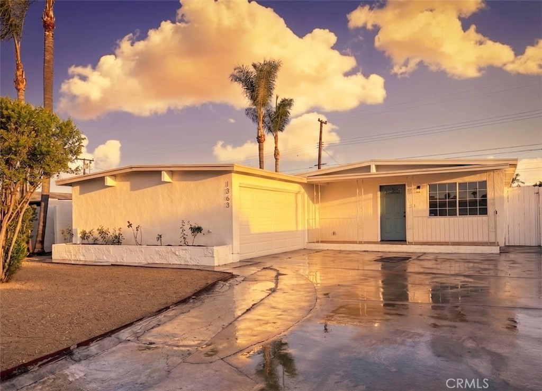
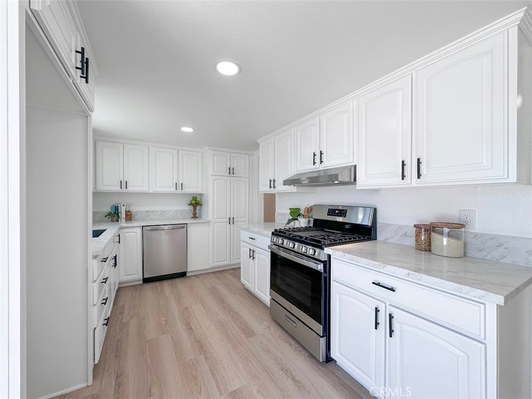
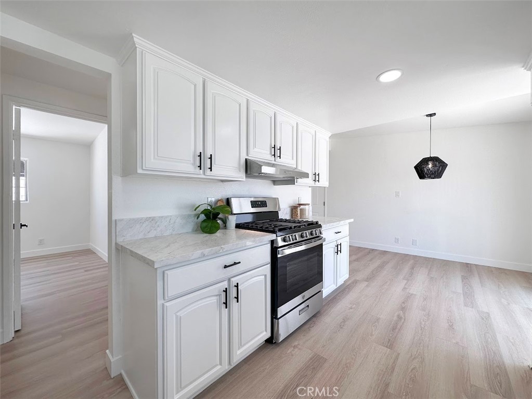
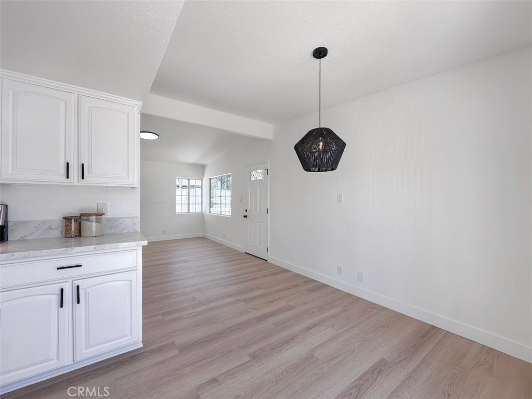
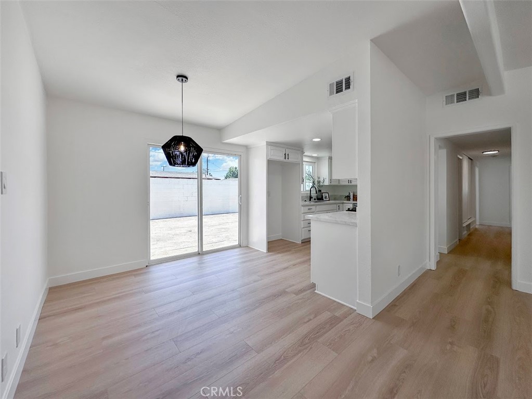
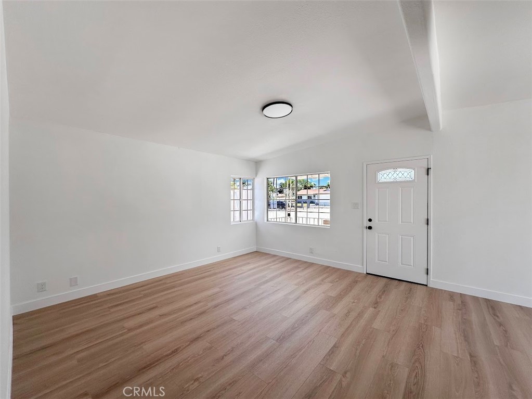
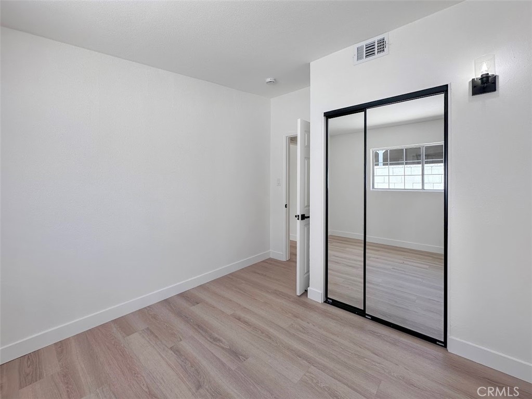
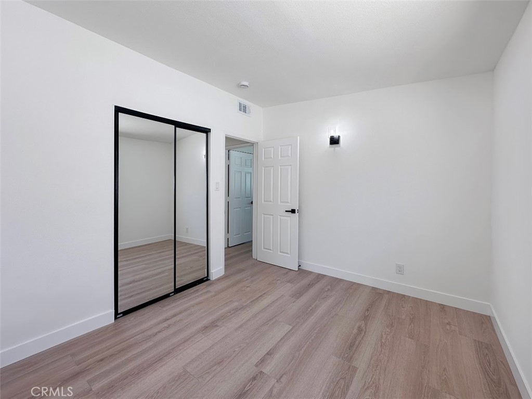
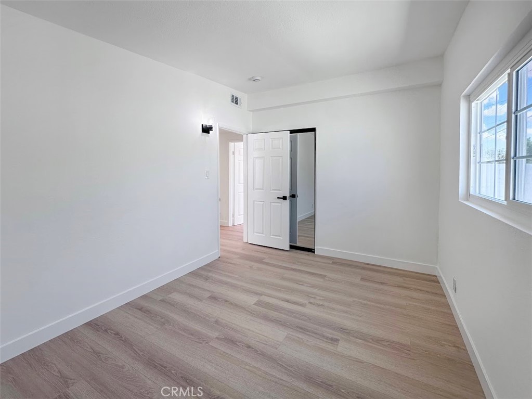
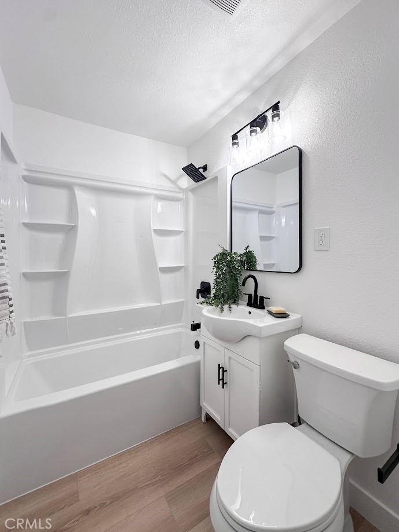
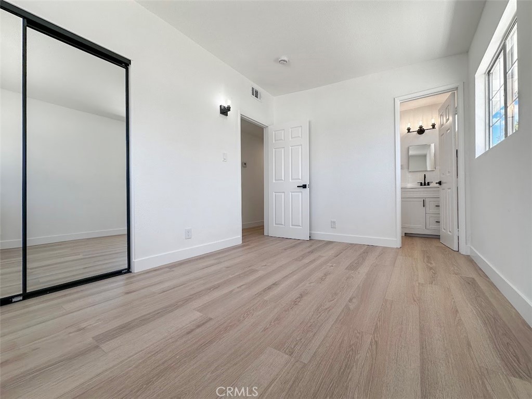
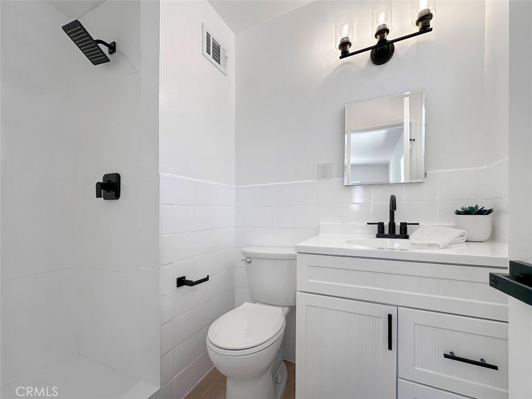
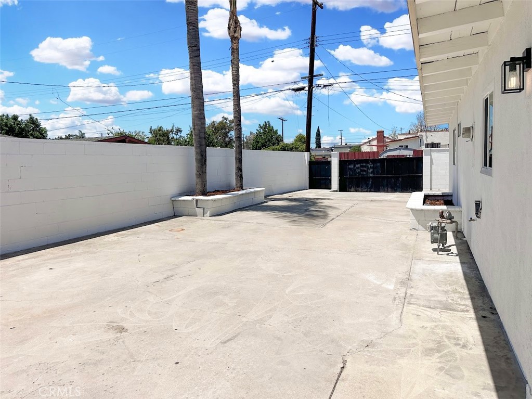
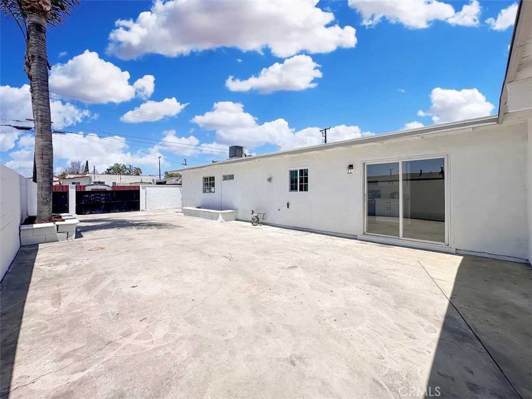
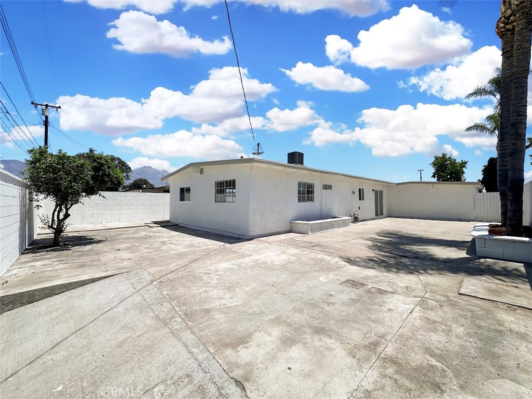
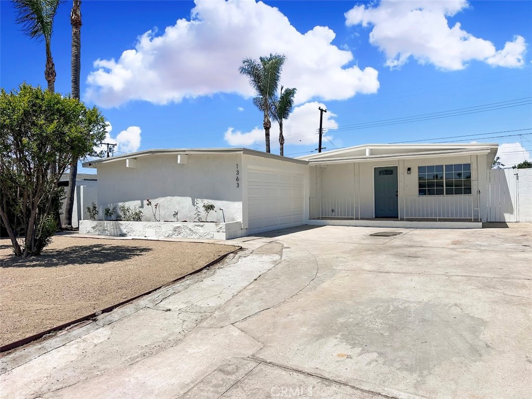
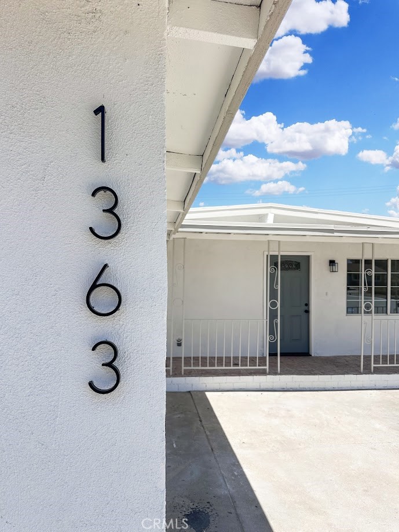
Turn-key and gorgeous 4-bedroom, 2-bathroom single-story home located in one of Ontario's most desirable family-friendly neighborhoods. This ranch style gem has been freshly updated with designer like finishes throughout including new interior & exterior paint, luxury vinyl plank flooring , new fixtures & hardware, quartz countertops and stainless steel appliances just to name a few. The inviting living room features vaulted ceilings and abundant natural light. Good size galley-style kitchen is great for entertaining and boasts quartz counters, recessed lighting and and ample storage. The primary suite includes an en-suite bathroom with a tile-surround shower, while three additional bedrooms provide flexibility for family, guests, or a home office. A two-car garage includes laundry hookups. Enjoy a low-maintenance front and back yard, attached 2 car garage, alley access with possible small RV and extra car parking in back, a large patio area with plenty of room to play and nice curb appeal. Conveniently located near shopping, dining, schools including Vineyard Elementary, Vineyard Park, area recreation and easy access to the 10 Freeway!
Details
| MLS # | OC26122929 |
|---|---|
| Listing Type | For Sale |
| Style | House |
| Sub-Type | Resale |
| Status | Pending |
| Year | 1956 |
| Days On Site | 88 |
| Listing Provided By | Pacificon Realty Inc | Kevin Nicholson |
Features
| Bed(s) | 4 |
|---|---|
| Bath(s) | 2 Total |
| SQ Feet | 1,150 |
| Garage | 2 |
| Story(s) | 1 |
| Units | 1 |
| Acreage | 0.14 |
| Property View | Yes |
Interior
| Cooling | Central Air |
|---|---|
| Heating | Central, Forced Air |
| Heating Yes / No | Yes |
| Cooling Yes / No | Yes |
| Interior Features | Built In Features, Cathedral Ceilings, Separate Formal Dining Room, Quartz Counters, Recessed Lighting, Storage, All Bedrooms Down, Bedroom On Main Level, Main Level Primary |
| Appliances | Dishwasher, Disposal, Gas Oven, Gas Range, Range Hood |
| Fireplace Yes / No | No |
Exterior
| Security Features | Carbon Monoxide Detectors, Smoke Detectors |
|---|---|
| Construction Materials | Stucco |
| Lot Features | Near Park, Sprinklers None |
| Fencing | Block |
Parking
| Attached Garage Yes / No | Yes |
|---|---|
| Parking Features | Driveway, Garage |
| Garage Yes / No | Yes |
Utilities
| Sewer | Public Sewer |
|---|
Location
| Community Features | Curbs, Street Lights, Sidewalks, Park |
|---|
Area Information
| State | CA |
|---|---|
| County | San Bernardino |
| City | Ontario |
| Zip Code | 91764 |
| Area | 686 Ontario |
| Listing VS Median (in 91764) | |
Price: $674,900 low | high Med: $7,944 sqft: 1,150 low | high Med: 3,098 $ / sqft: $587 low | high Med: $3 On site: 88 low | high Med: 252.5 | |
Market Activity 91764
Request a showing
Request a showing
Contact
Learn More About This Property

| State | CA |
|---|---|
| County | San Bernardino |
| City | Ontario |
| Zip Code | 91764 |
| Area | 686 Ontario |
| Listing VS Median (in 91764) | |
Price: $674,900 low | high Med: $7,944 sqft: 1,150 low | high Med: 3,098 $ / sqft: $587 low | high Med: $3 On site: 88 low | high Med: 252.5 | |