
Description
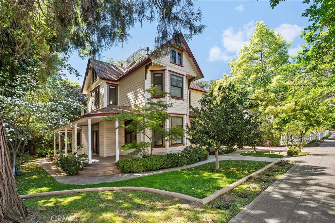
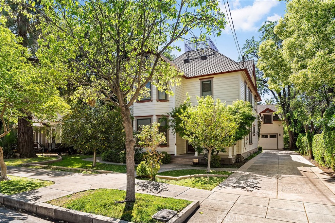
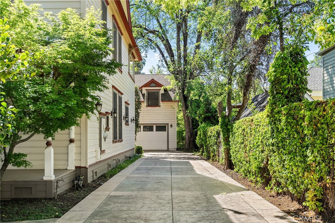
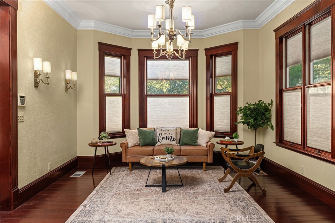
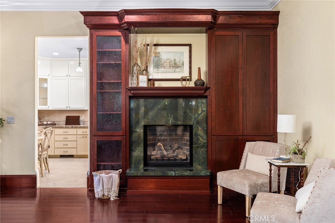
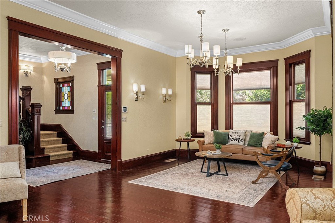
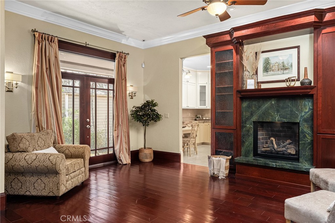
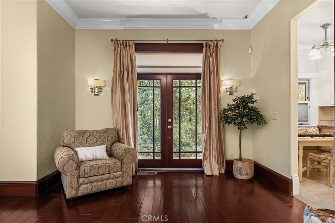
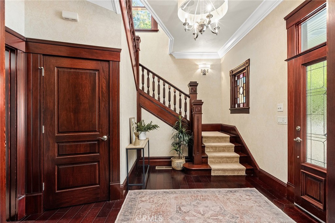
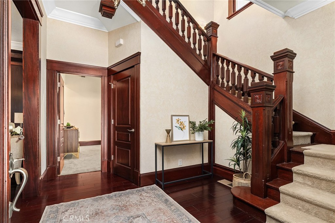
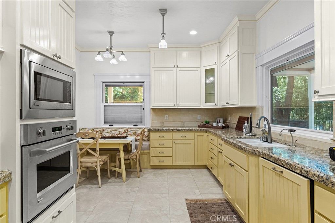
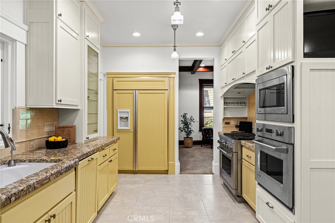
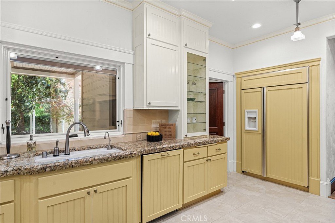
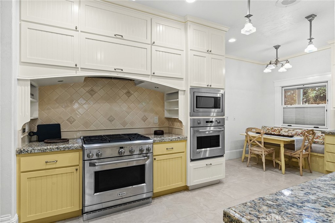
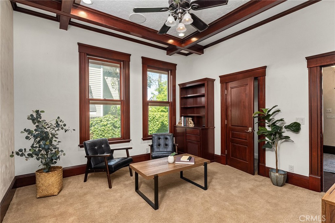
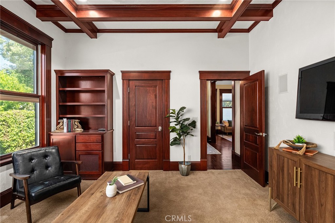
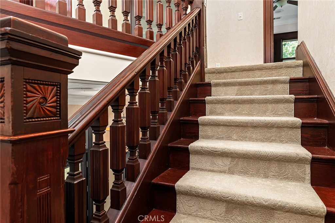
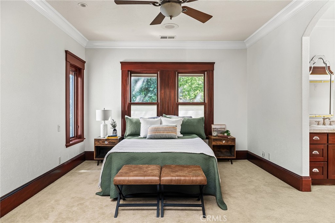
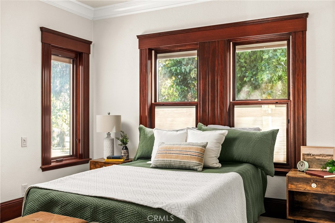
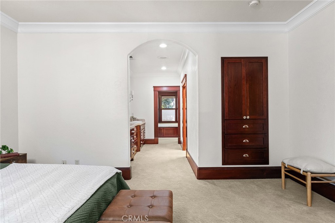
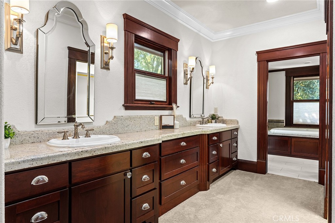
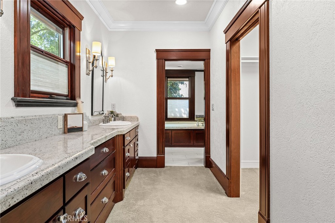
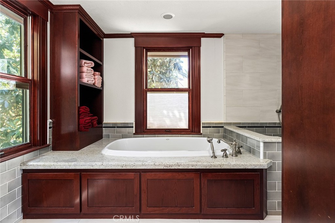
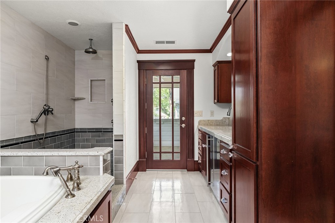
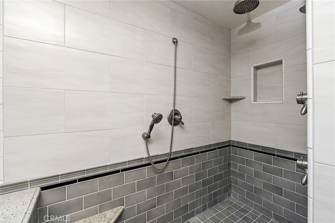
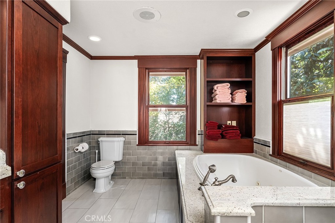
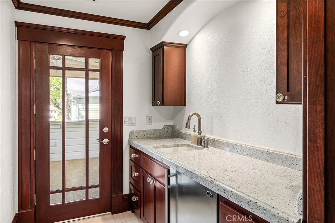
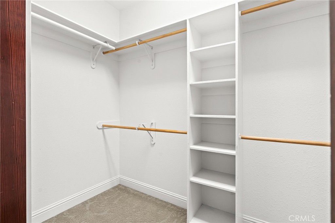
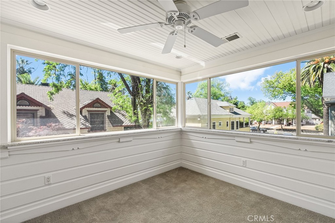
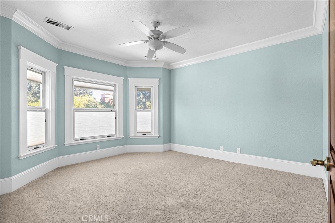
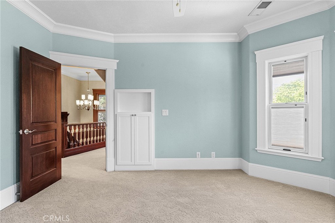
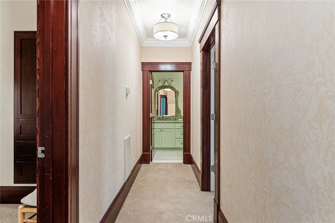
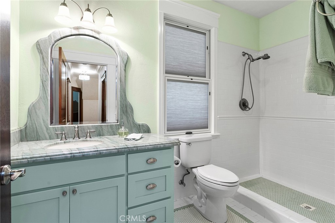
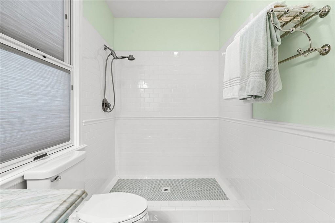
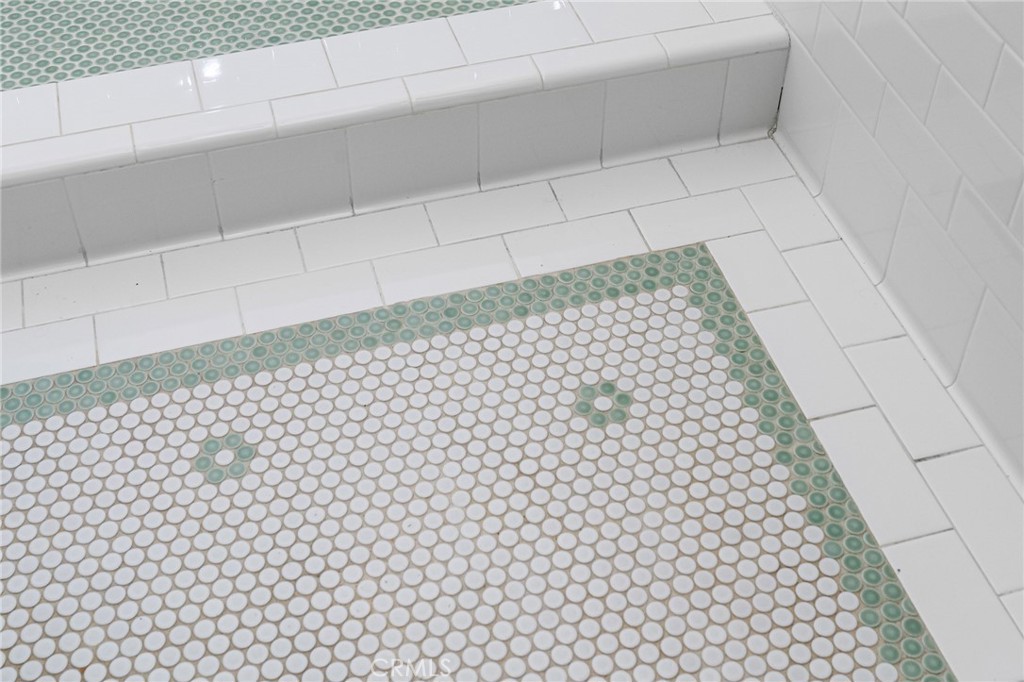
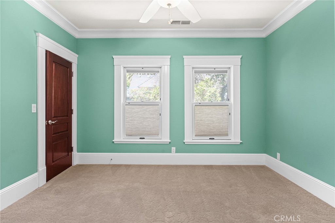
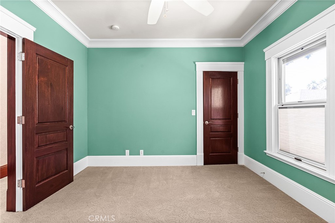
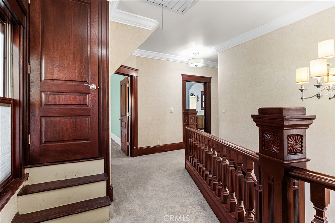

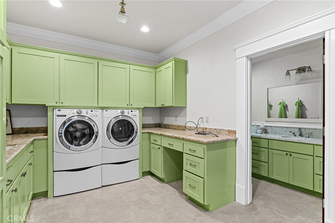
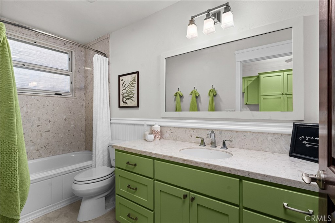
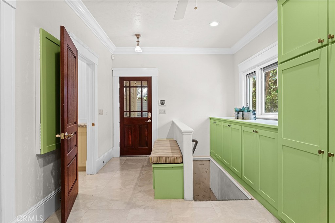
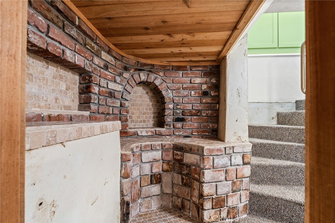
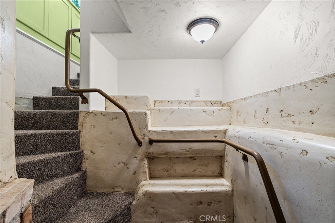
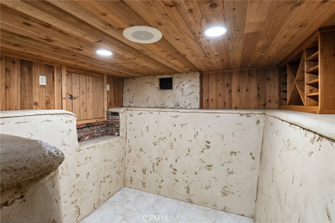
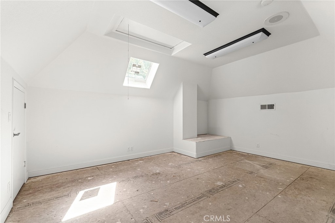
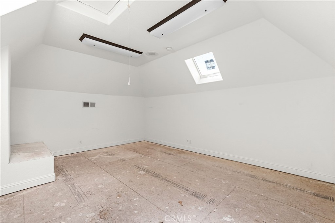
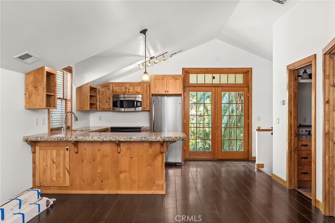
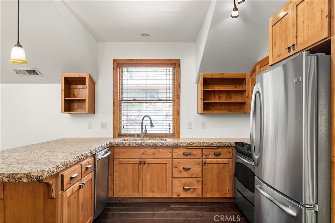
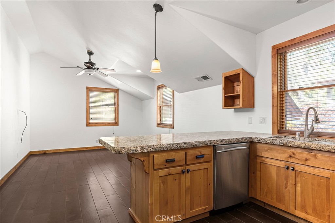
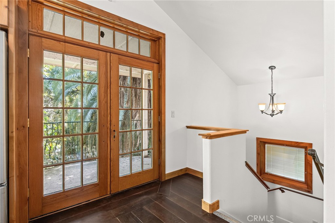
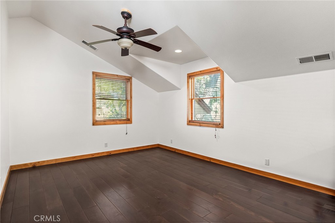
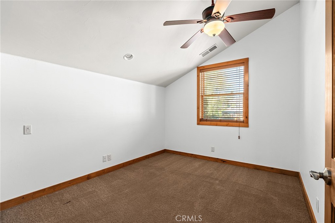
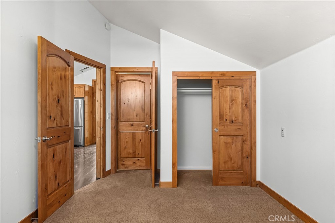
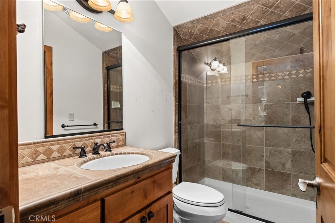
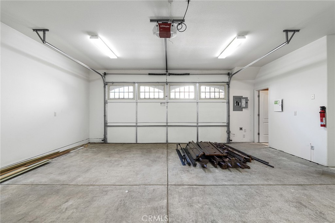
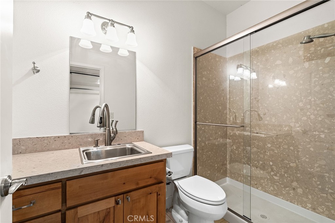
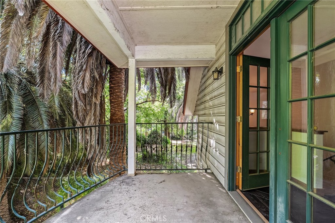
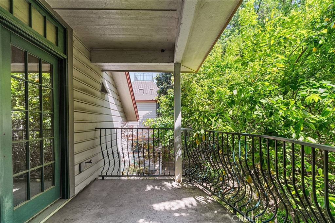
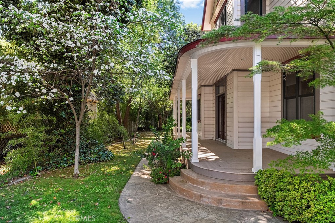
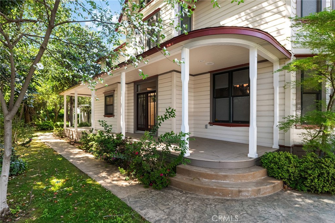
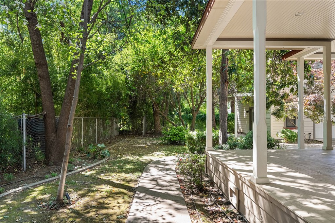
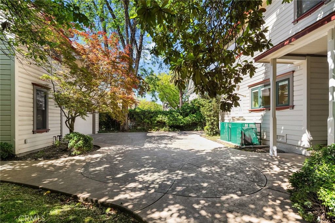
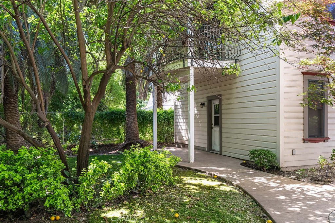
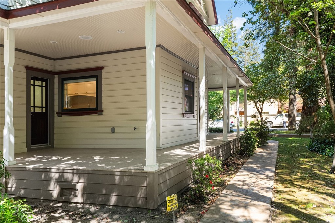
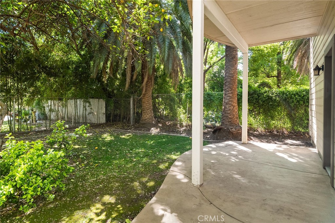
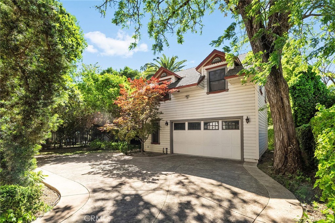
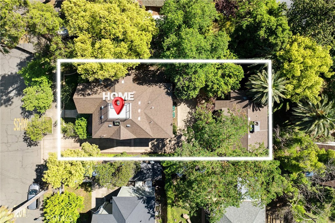
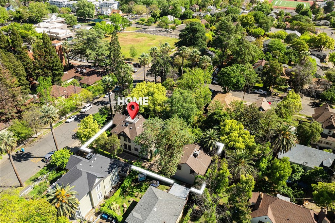
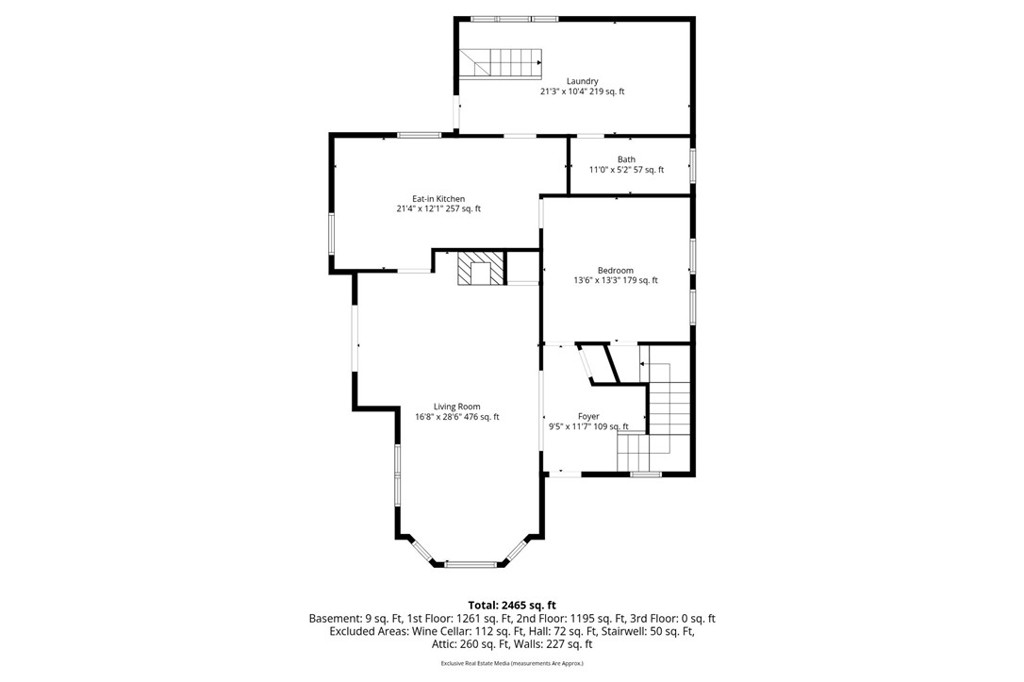
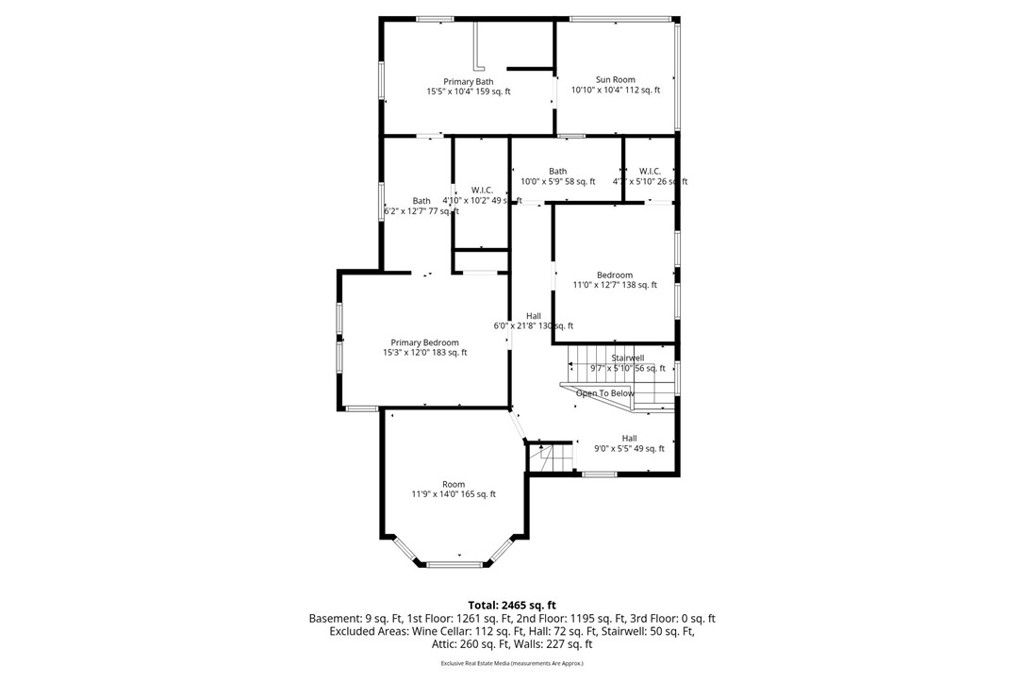
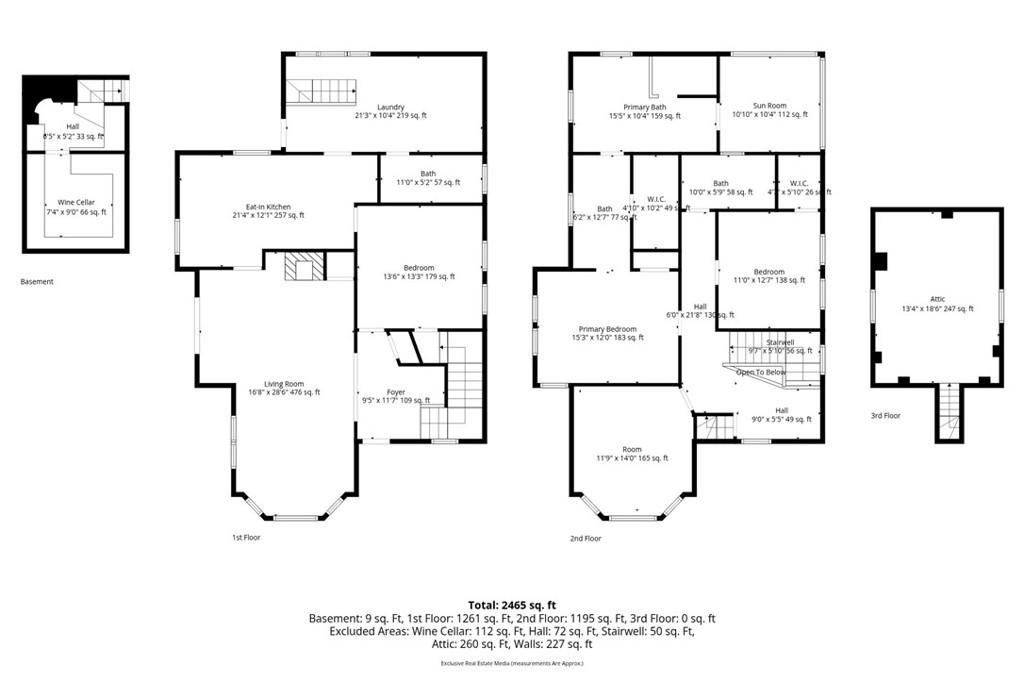
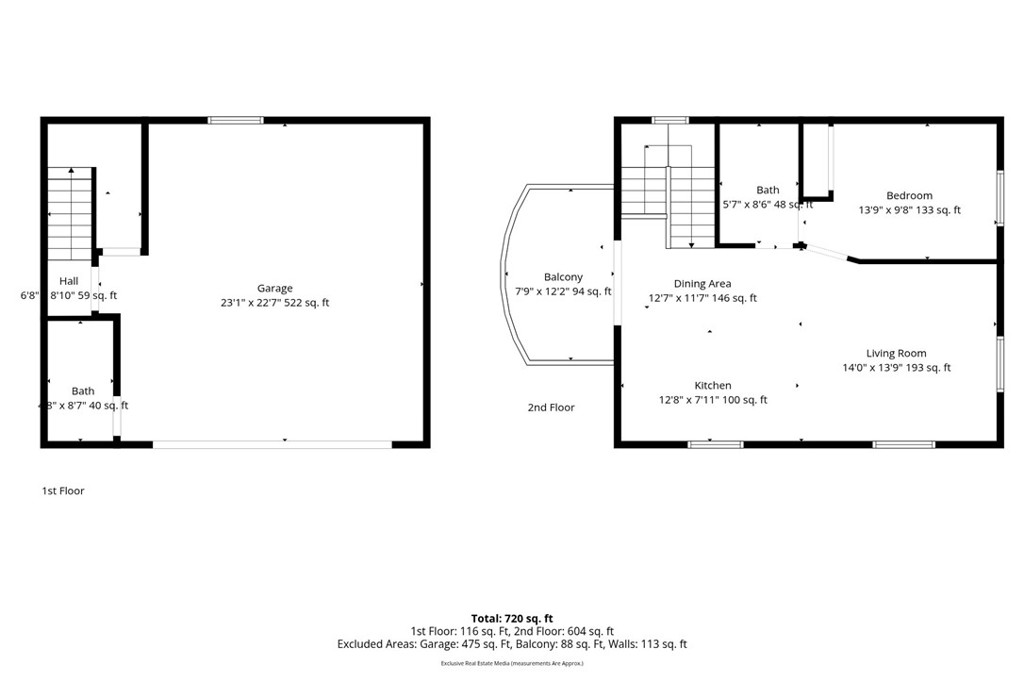
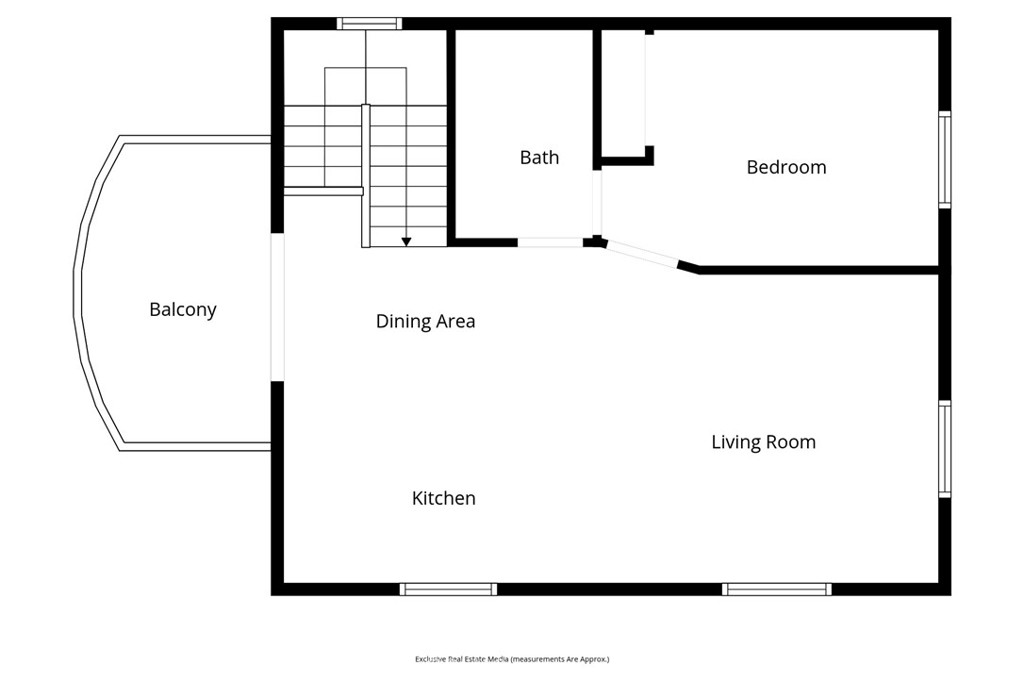
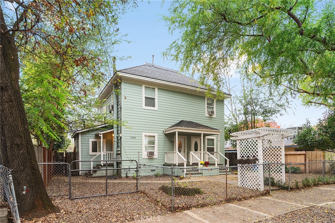
Step into timeless elegance with this beautifully restored 1895 upscale home, where historic charm meets modern convenience. Completely remodeled approximately 20 years ago, this residence features major upgrades including updated plumbing, electrical, roof, siding, premium Pella windows, rich custom woodwork and high-end finishes throughout. Inside, you’ll find a thoughtfully designed layout with a gourmet kitchen equipped with a built-in refrigerator, Monogram gas stove with a built in grill, and double ovensperfect for entertaining. The inviting living room anchored by a statement gas fireplace is one example of how the home’s character shines through in every detail. The primary suite provides is a true retreat, featuring a jetted tub, separate walk-in shower, and a bright sunroom for relaxing mornings or peaceful evenings. Additional highlights of the home include a finished attic space just needs flooring, ideal for a home office, creative studio, or guest area. This property also includes a separate 1 bed, 1 bath ADU above the garage, complete with its own private balconyperfect for guests, rental income, or extended living. The garage itself is uniquely equipped with a full bathroom. Enjoy outdoor living with a stamped concrete driveway, charming covered porches on two sides of the home, and a stunning wine cellar reminiscent of an Italian villa. Located within walking distance to the river and downtown Oroville, this one-of-a-kind property offers the perfect blend of luxury, history, and lifestyle. A rare opportunity to own a truly special home loaded with upgrades and characterdon’t miss it!
Details
| MLS # | OR26073964 |
|---|---|
| Listing Type | For Sale |
| Style | House |
| Sub-Type | Resale |
| Status | Active |
| Year | 1895 |
| Days On Site | 146 |
| Listing Provided By | eXp Realty of California Inc | Cindy Peebles |
Features
| Bed(s) | 4 |
|---|---|
| Bath(s) | 5 Total |
| SQ Feet | 3,060 |
| Garage | 2 |
| Story(s) | 2 |
| Units | 2 |
| Acreage | 0.21 |
| Property View | None |
Interior
| Cooling | Central Air, Dual |
|---|---|
| Heating | Central, Fireplaces |
| Heating Yes / No | Yes |
| Cooling Yes / No | Yes |
| Interior Features | Built In Features, Breakfast Area, Ceiling Fans, Granite Counters, High Ceilings, Attic, Primary Suite, Utility Room, Wine Cellar, Walk In Closets |
| Appliances | Double Oven, Dishwasher, Gas Cooktop, Disposal, Range Hood |
| Fireplace Yes / No | Yes |
Exterior
| Roof | Composition |
|---|---|
| Security Features | Security System |
| Construction Materials | Wood Siding |
| Foundation Details | Raised |
| Lot Features | Yard |
Parking
| Attached Garage Yes / No | No |
|---|---|
| Parking Features | Driveway, Garage |
| Garage Yes / No | Yes |
Utilities
| Utilities | Electricity Connected, Natural Gas Connected, Sewer Connected, Water Connected |
|---|---|
| Sewer | Public Sewer |
Location
| Community Features | Biking, Fishing, Hiking, Horse Trails, Lake, Sidewalks |
|---|
Area Information
| State | CA |
|---|---|
| County | Butte |
| City | Oroville |
| Zip Code | 95965 |
| Listing VS Median (in 95965) | |
Price: $630,000 low | high Med: $239,500 sqft: 3,060 low | high Med: 1,441 $ / sqft: $206 low | high Med: $179 On site: 146 low | high Med: 147 | |
Market Activity 95965
Request a showing
Request a showing
Contact
Learn More About This Property

| State | CA |
|---|---|
| County | Butte |
| City | Oroville |
| Zip Code | 95965 |
| Listing VS Median (in 95965) | |
Price: $630,000 low | high Med: $239,500 sqft: 3,060 low | high Med: 1,441 $ / sqft: $206 low | high Med: $179 On site: 146 low | high Med: 147 | |
 | $375,0001636 PineOroville, CA 95965 |