
Description
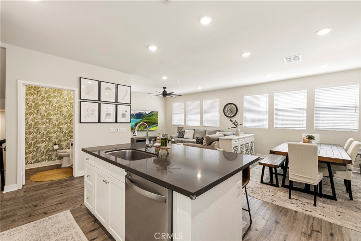
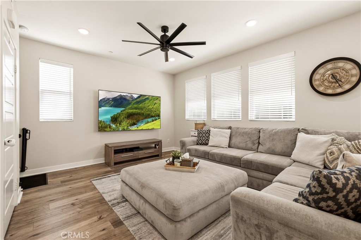
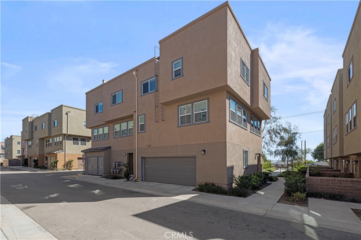
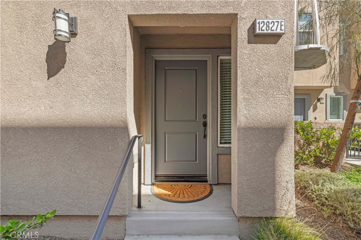
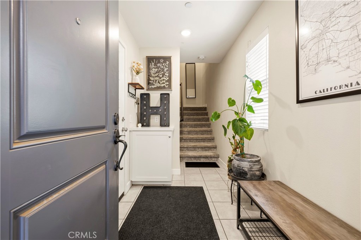
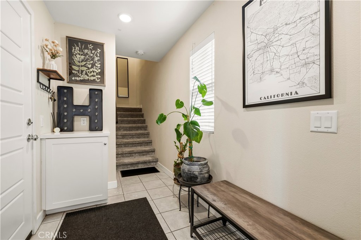
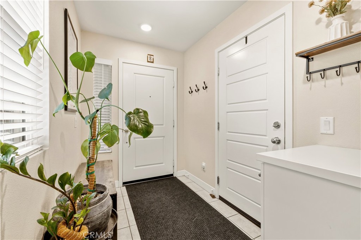
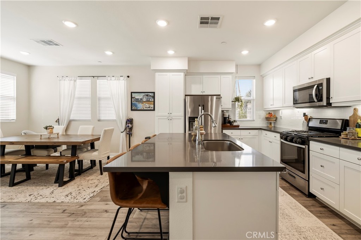
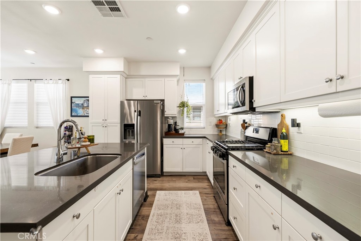
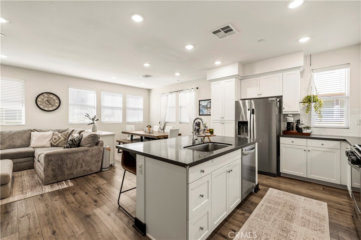
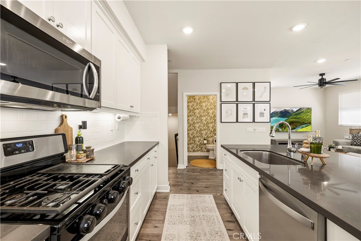
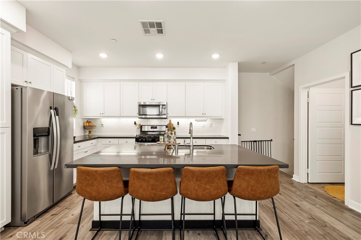
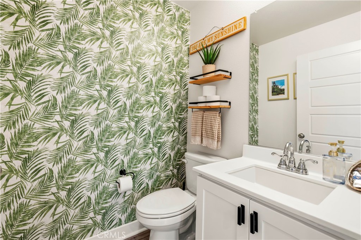
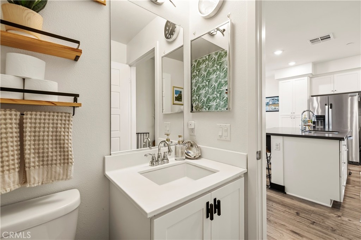
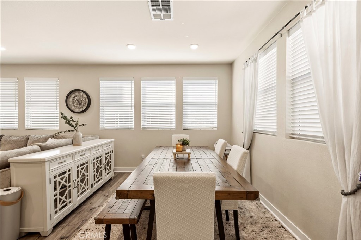
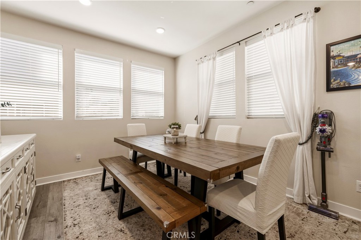
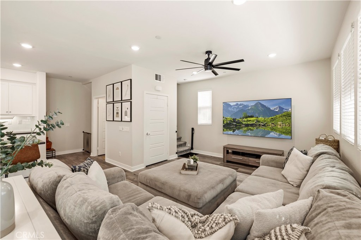
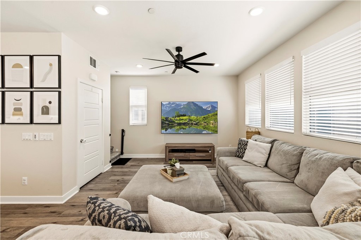
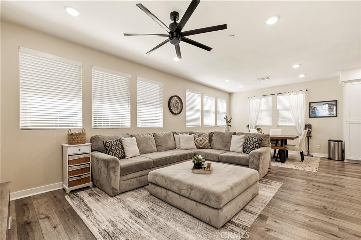
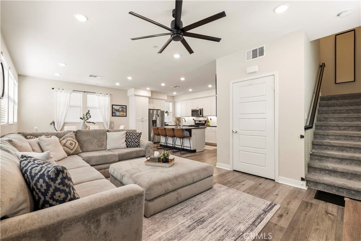
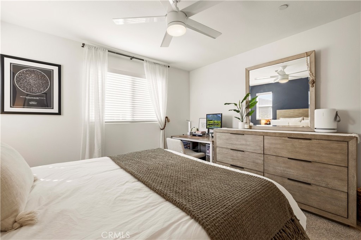
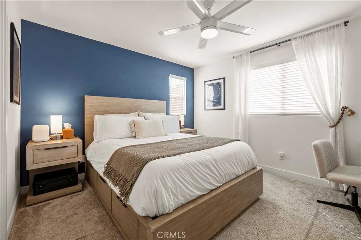
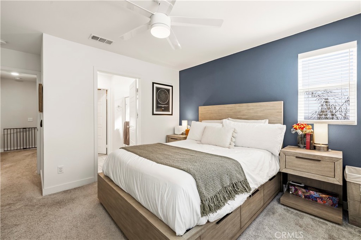
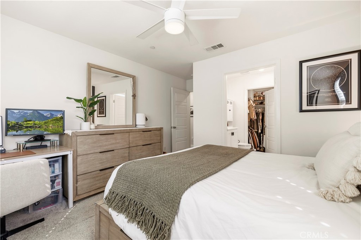
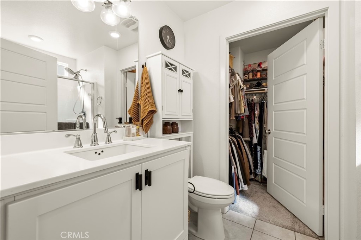
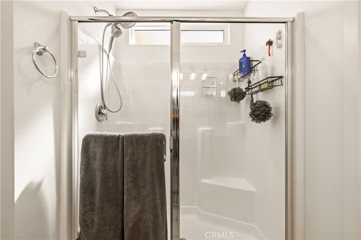
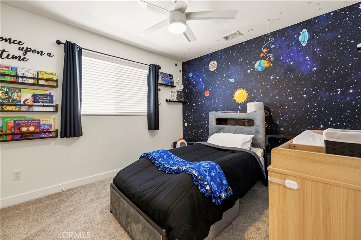
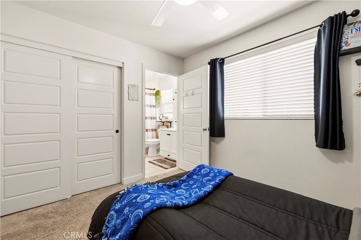
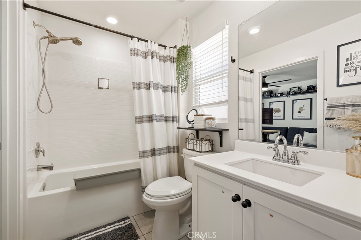
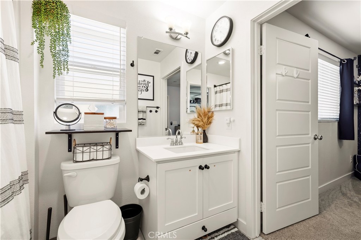
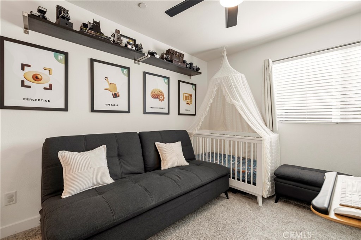
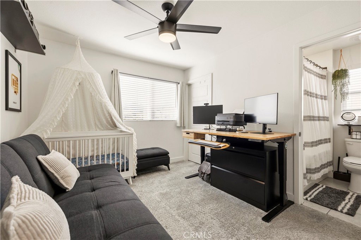
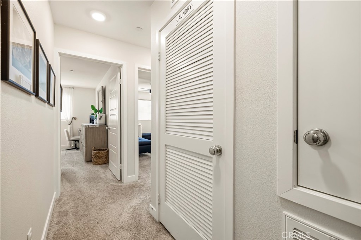
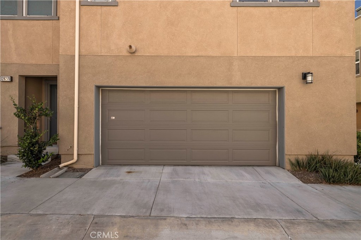
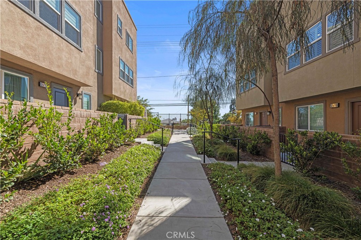
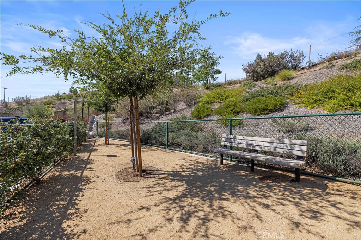
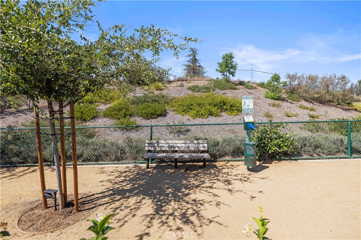
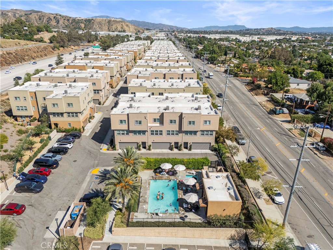
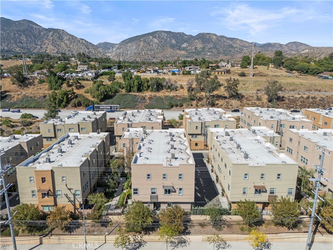
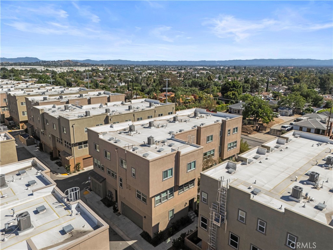
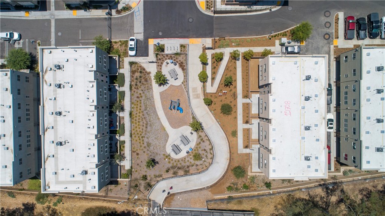
Welcome to one of the best-located and beautiful homes in the entire community! This stunning end-unit, 3-bedroom, 2.5-bath townhome offers the perfect combination of modern style, functional living, and an unbeatable location within the neighborhood. Spanning three thoughtfully designed levels, the first floor welcomes you with a private entry and direct access to the spacious attached two-car garage, providing both convenience and ample storage. Upstairs on the main living level, you'll find a bright and open-concept floor plan designed for today's lifestyle. The beautifully appointed kitchen serves as the centerpiece of the home, featuring white shaker cabinetry, sleek countertops, stainless steel appliances, subway tile backsplash, and a large center island that seamlessly flows into the dining and living spaces. Large windows fill the home with natural light, while upgraded wood blinds throughout provide both elegance and enhanced heat protection. The third level is dedicated to comfortable living, offering a spacious primary suite along with two additional bedrooms and full bathrooms, creating a flexible layout perfect for families, guests, or a home office. As a premium end-unit, this home enjoys added privacy, extra natural light, and one of the most desirable locations in the community. Residents enjoy resort-style amenities including a sparkling pool, dog park, and playground, all just steps from home. Commuters will appreciate the incredible location with quick and convenient freeway access, while shopping, dining, parks, and everyday conveniences are all nearby. Move-in ready and ideally situated, this exceptional townhome truly offers the best of community living.
Details
| MLS # | SR26136973 |
|---|---|
| Listing Type | For Sale |
| Style | Town House |
| HOA Dues | $350 |
| Sub-Type | Resale |
| Status | Active |
| Year | 2020 |
| Days On Site | 68 |
| Listing Provided By | RE/MAX of Santa Clarita | Nicholas Kirby |
Features
| Bed(s) | 3 |
|---|---|
| Bath(s) | 3 Total |
| SQ Feet | 1,440 |
| Garage | 2 |
| Story(s) | 3 |
| Units | 1 |
| Zoning | LARD1.5 |
| Acreage | 0.55 |
| Property View | None |
Interior
| Cooling | Central Air |
|---|---|
| Heating | Central |
| Heating Yes / No | Yes |
| Cooling Yes / No | Yes |
| Interior Features | Open Floorplan, All Bedrooms Down |
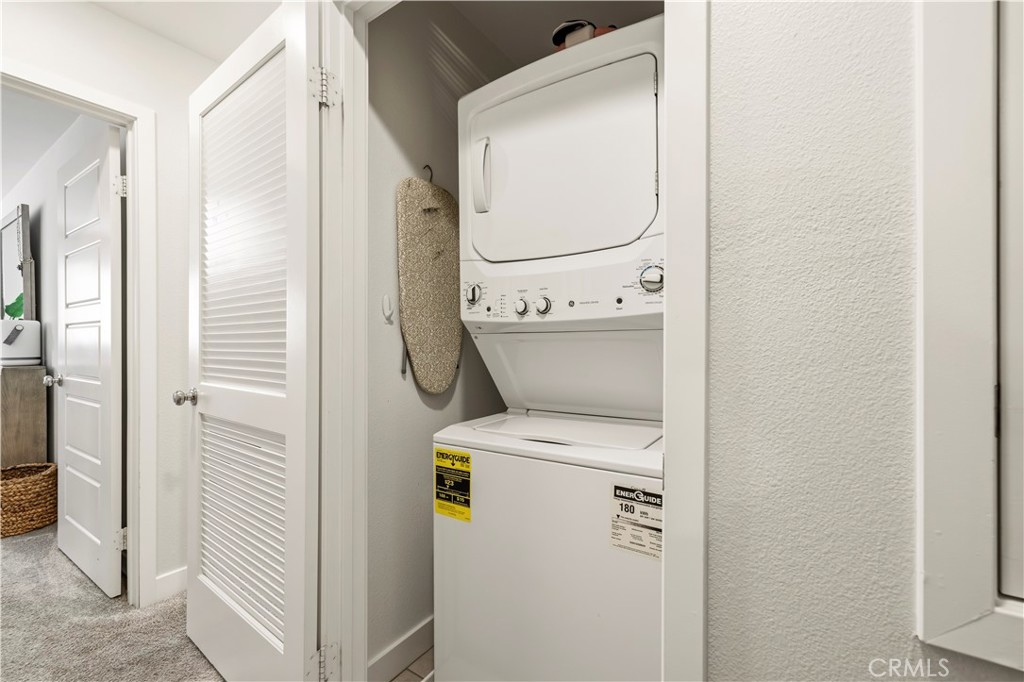
| Appliances | Dishwasher, Gas Range, Refrigerator, Dryer, Washer |
| Fireplace Yes / No | No |
Exterior
| Security Features | Carbon Monoxide Detectors, Smoke Detectors |
|---|---|
| Construction Materials | Stucco |
Parking
| Attached Garage Yes / No | Yes |
|---|---|
| Garage Yes / No | Yes |
Utilities
| Sewer | Public Sewer |
|---|
Location
| Community Features | Dog Park, Pool |
|---|
Area Information
| State | CA |
|---|---|
| County | Los Angeles |
| City | Sylmar |
| Zip Code | 91342 |
| Area | SYL Sylmar |
| Listing VS Median (in 91342) | |
Price: $594,900 low | high Med: $2,450,000 sqft: 1,440 low | high Med: 3,416 $ / sqft: $413 low | high Med: $757 On site: 68 low | high Med: 70 | |
Market Activity 91342
Request a showing
Request a showing
Contact
Learn More About This Property

| State | CA |
|---|---|
| County | Los Angeles |
| City | Sylmar |
| Zip Code | 91342 |
| Area | SYL Sylmar |
| Listing VS Median (in 91342) | |
Price: $594,900 low | high Med: $2,450,000 sqft: 1,440 low | high Med: 3,416 $ / sqft: $413 low | high Med: $757 On site: 68 low | high Med: 70 | |