 Price Reduced Listing
 In-Person: 08/23 1:00 PM - 4:00 PM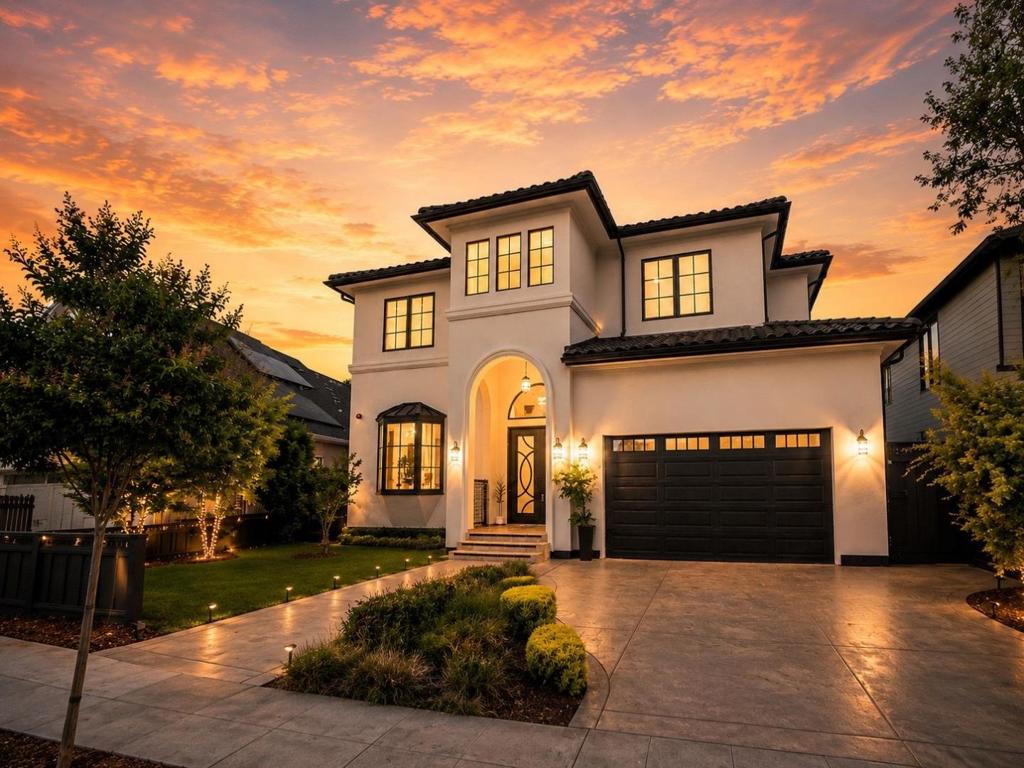
1238 Blewett Avenue,San Jose, CA 95125
San Jose, CA 95125

Description
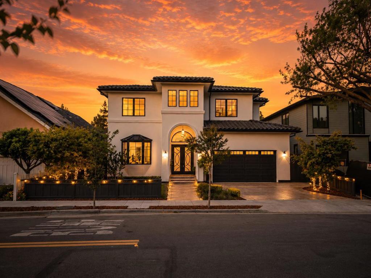
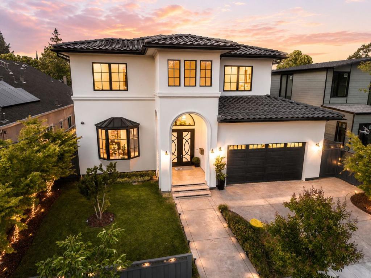
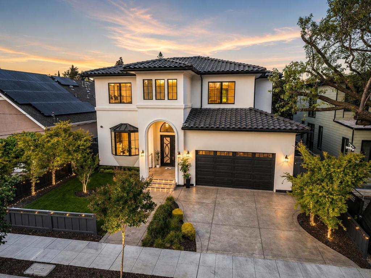
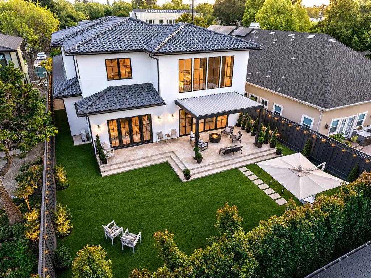
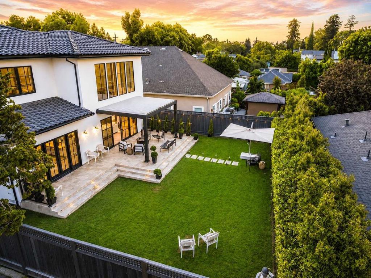
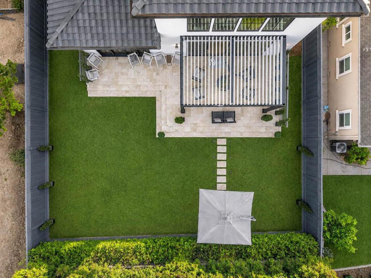
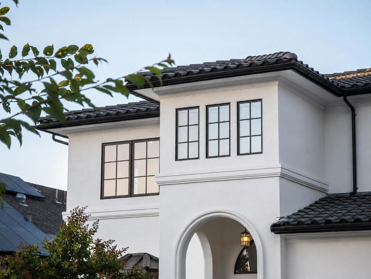
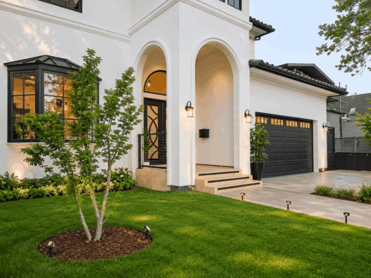
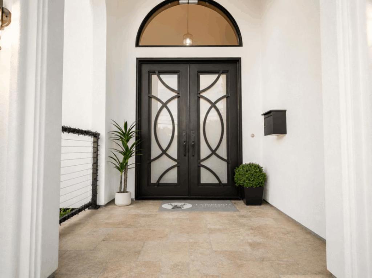
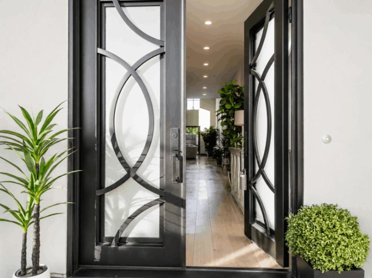
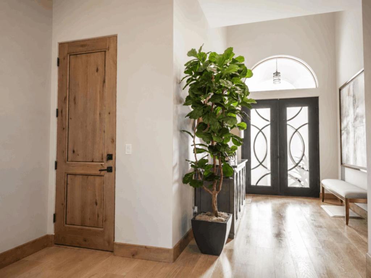
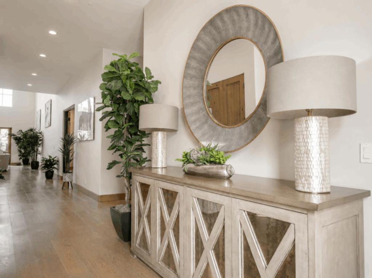
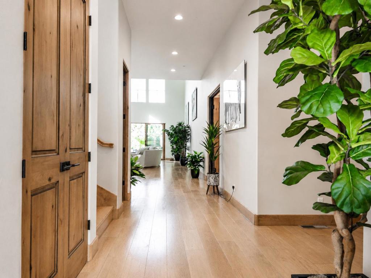
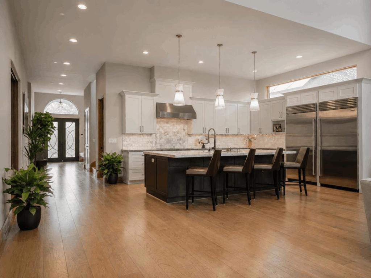
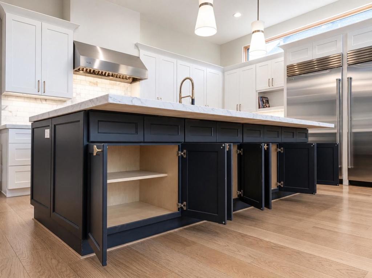
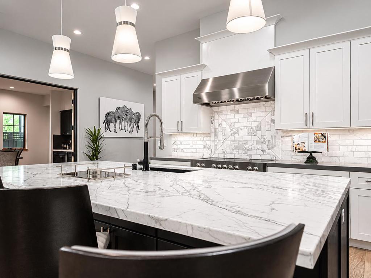
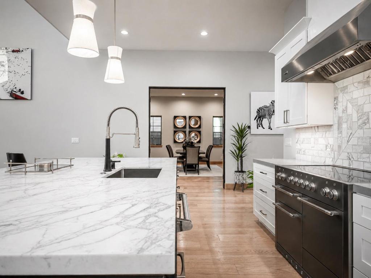
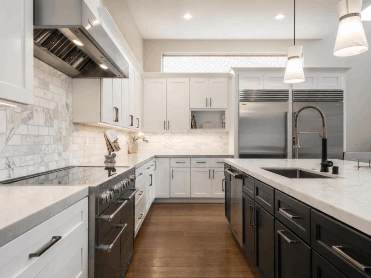
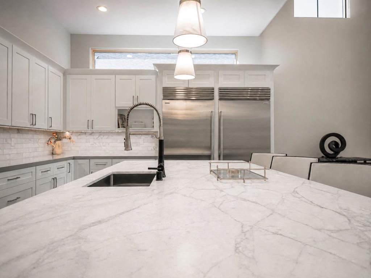
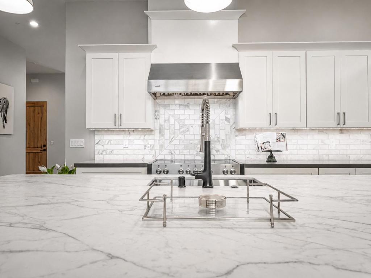
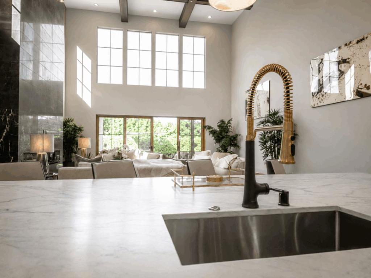
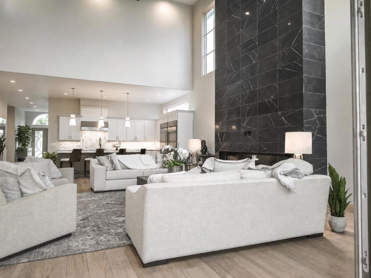
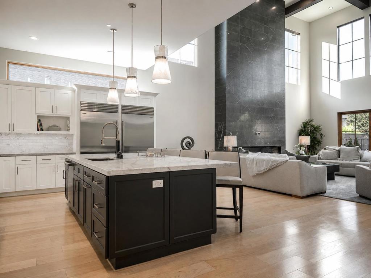
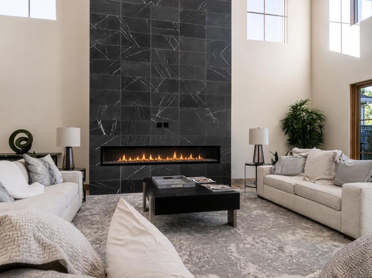
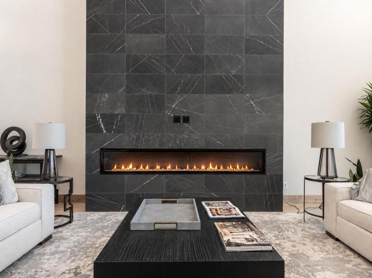
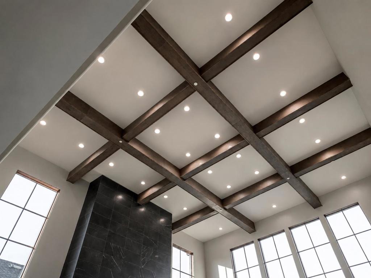
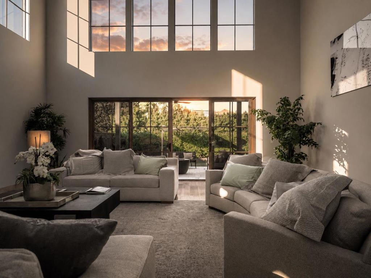
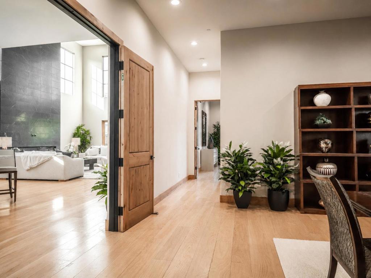
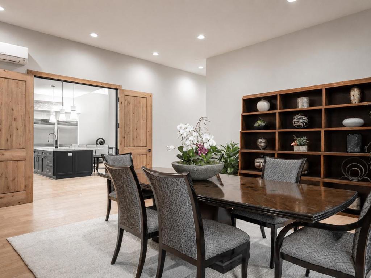
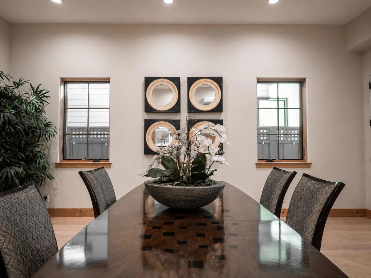
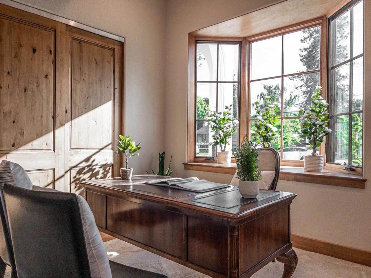
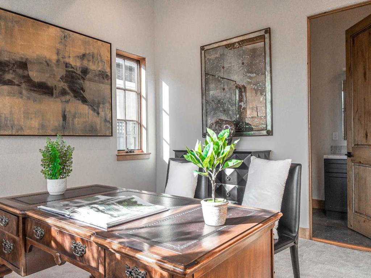
Modern Craftsmanship Meets Grand-Scale Living. Nestled mid-block just one street from Lincoln Avenue, offering a rare balance of Downtown Willow Glen walkability and serene residential living. Exceptional 6-bedroom residence, each with a private en-suite bath. Grand 672 SF living room with soaring double-height ceilings,28 dimmable LED recessed lights, (4) fixed windows 48"×96" above two 96"×96" sliding doors, filling the space with natural light. Dramatic floor-to-ceiling Dimplex 100" linear fireplace clad in large-format tile and architectural exposed beams. Flexible layout includes front main-level suite ideal for office and rear suite for guests or in-law living, supporting multi-generational lifestyles. Elegant 75 SF covered entry with custom heavy-duty wrought iron door. Thick-walled Type L copper plumbing throughout. Wide-plank white oak flooring, solid wood baseboards, quarter round corners and detailed trim. The chef's kitchen features 10'×5' Calacatta marble island, 48" AGA Mercury induction range, 2026 36" Sub-Zero refrigerator and 36" Sub-Zero freezer, Viking hood and dishwasher. Front office with 91"×60" double French casement windows. 420 SF formal dining room with 11' ceilings. Pre-wired for future security cameras, alarm systems, internet, and phone connectivity.
Details
| MLS # | ML82049506 |
|---|---|
| Listing Type | For Sale |
| Style | House |
| Sub-Type | Resale |
| Status | Active |
| Year | 2024 |
| Days On Site | 81 |
| Listing Provided By | AEST Realty | Arthur Lin |
Features
| Bed(s) | 6 |
|---|---|
| Bath(s) | 7 Total |
| SQ Feet | 4,501 |
| Garage | 2 |
| Story(s) | 2 |
| Zoning | R1-8 |
| Acreage | 0.18 |
| Property View | Yes |
Interior
| Cooling | Central Air |
|---|---|
| Heating | Electric, Forced Air |
| Heating Yes / No | Yes |
| Cooling Yes / No | Yes |
| Interior Features | Walk In Closets |
| Window Features | Bay Windows, Skylights |
| Appliances | Dishwasher, Freezer, Disposal, Microwave, Refrigerator, Range Hood |
| Fireplace Yes / No | Yes |
Exterior
| Roof | Concrete |
|---|---|
| Security Features | Fire Sprinkler System |
| Construction Materials | Stucco |
| Lot Features | Level |
| Fencing | Wood |
Parking
| Attached Garage Yes / No | Yes |
|---|---|
| Parking Features | Electric Vehicle Charging Stations |
| Garage Yes / No | Yes |
Utilities
| Sewer | Public Sewer |
|---|
Area Information
| State | CA |
|---|---|
| County | Santa Clara |
| City | San Jose |
| Zip Code | 95125 |
| Area | 699 Not Defined |
| Listing VS Median (in 95125) | |
Price: $4,495,000 low | high Med: $1,595,000 sqft: 4,501 low | high Med: 1,088 $ / sqft: $999 low | high Med: $1,466 On site: 81 low | high Med: 165 | |
Market Activity 95125
Request a showing
Request a showing
Contact
Learn More About This Property

| Open House |
|---|
| In-Person 08/23 1:00 PM - 4:00 PM |
| State | CA |
|---|---|
| County | Santa Clara |
| City | San Jose |
| Zip Code | 95125 |
| Area | 699 Not Defined |
| Listing VS Median (in 95125) | |
Price: $4,495,000 low | high Med: $1,595,000 sqft: 4,501 low | high Med: 1,088 $ / sqft: $999 low | high Med: $1,466 On site: 81 low | high Med: 165 | |