
Description
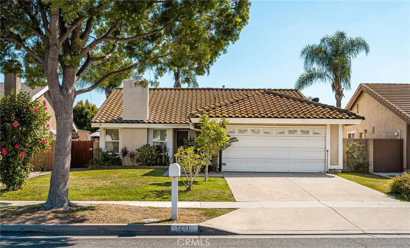
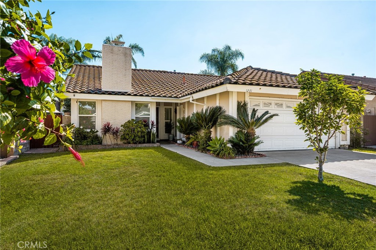
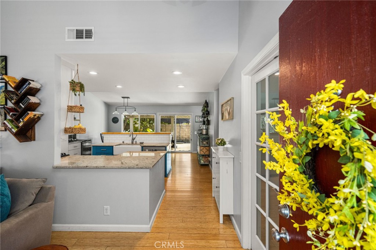
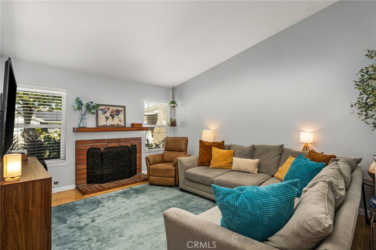
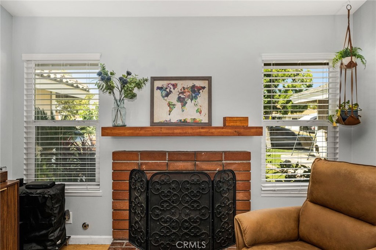
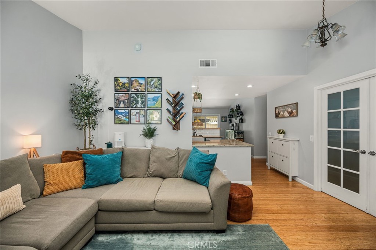
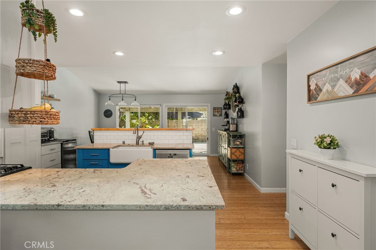
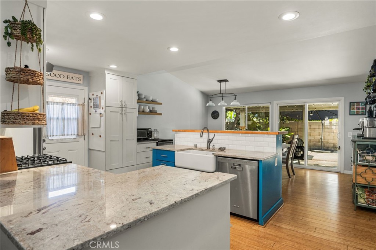
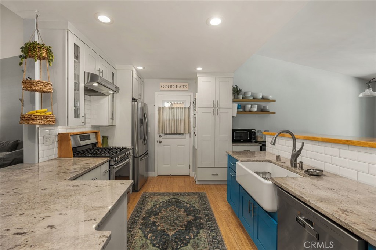
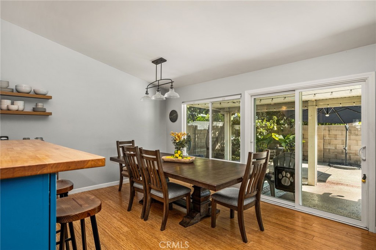
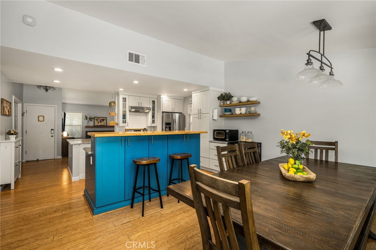
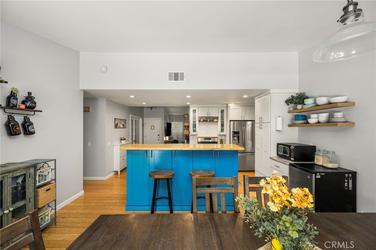
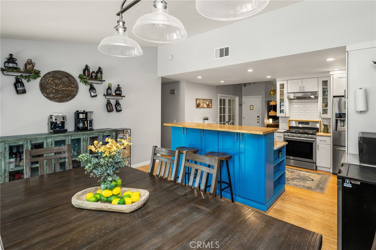
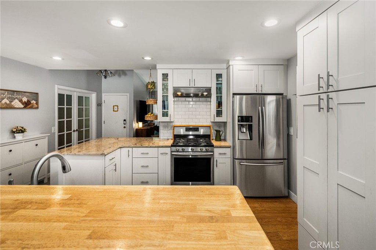
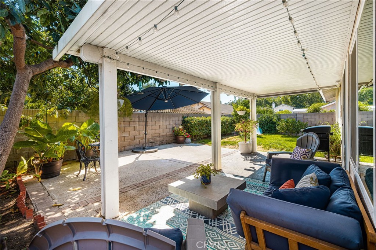
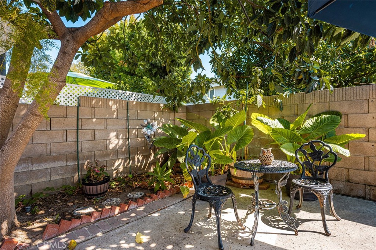
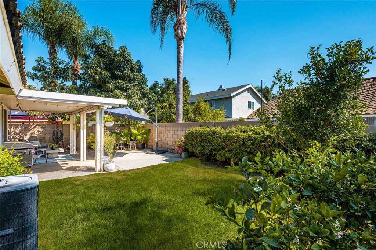
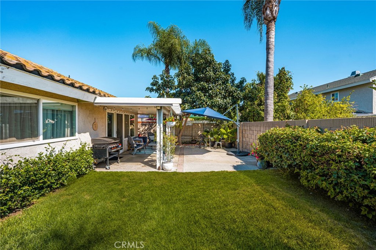
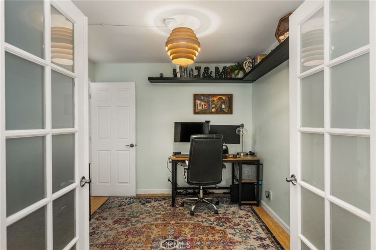
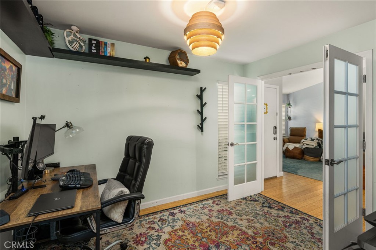
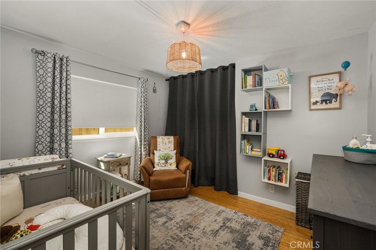
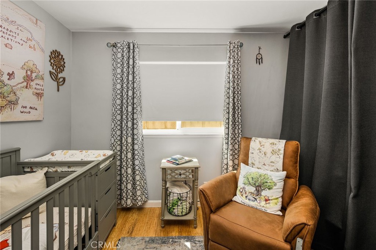
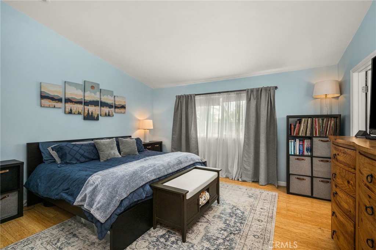
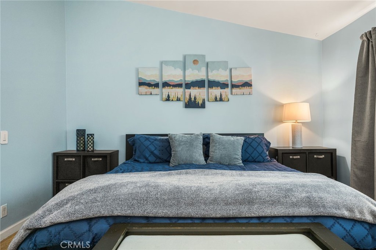
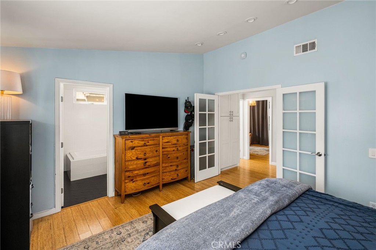
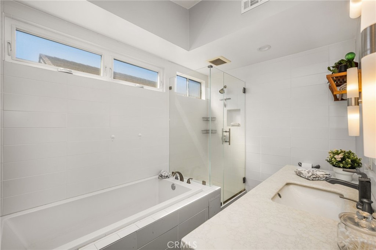
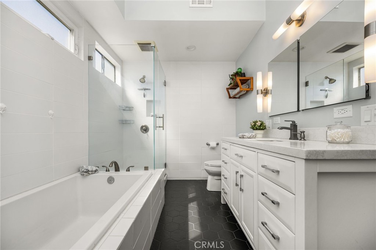
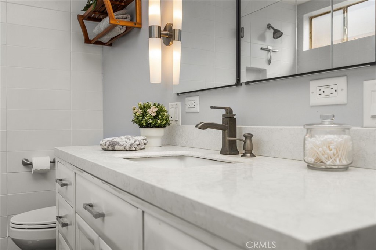
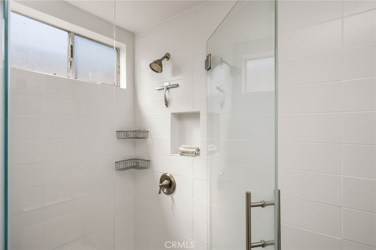
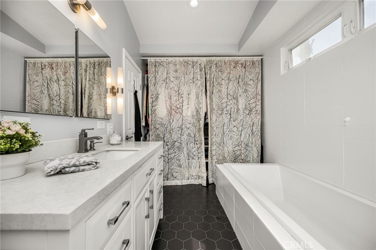
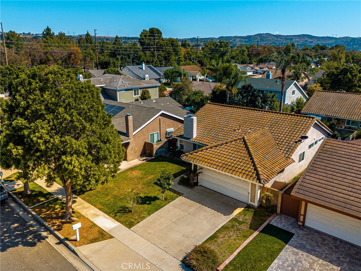
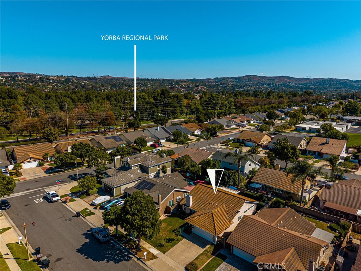
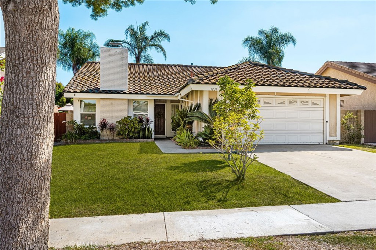
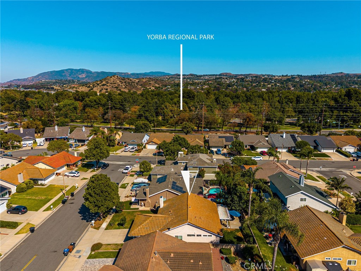
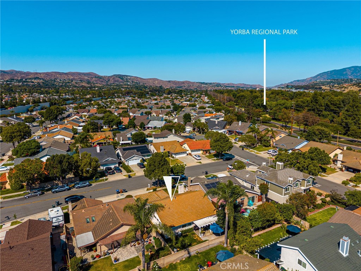
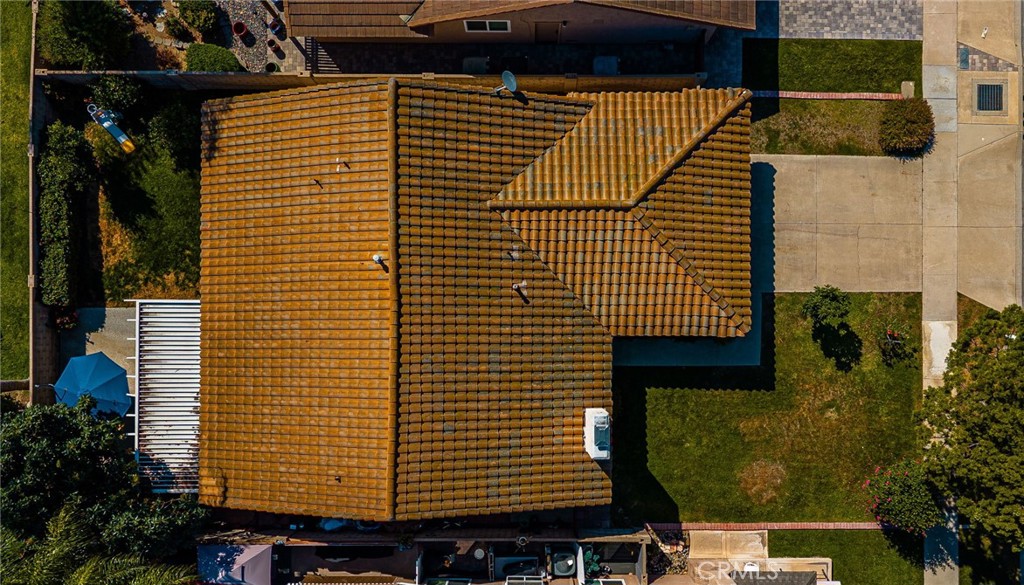
Welcome home to this beautifully upgraded 3 bedroom, 2 bath single-story home located in a highly desirable neighborhood within the award-winning Placentia-Yorba Linda Unified School District and just a short walk to Woodsboro Elementary School. Step inside to a spacious living room featuring vaulted ceilings, rich hardwood flooring, recessed lighting, and a cozy brick fireplace with a custom mantel. The remodeled kitchen is designed for both everyday living and entertaining, offering granite countertops, a white tile backsplash, stainless steel appliances, a farmhouse-style porcelain sink, pantry storage, and a center island with additional seating and storage. The kitchen opens to the family room or it could be a dining area, creating the space for everyday living and entertaining. The private primary suite serves as a relaxing retreat with vaulted cathedral ceilings, recessed lighting, and an upgraded ensuite bathroom featuring quartz countertops, designer light fixtures, a soaking tub, and a separate tiled walk-in shower. Additional improvements include an upgraded heater, soft water system, plus a spacious two-car garage with roll-up doors. Step outside through the sliding glass door to a covered Aluma wood patio overlooking a private backyard with grass area and mature fruit treesperfect for entertaining, outdoor dining, or simply relaxing. Ideally located near parks, shopping, dining, and commuter routes, this home combines modern upgrades, timeless charm, and an unbeatable location! Your home search is over!
Details
| MLS # | PW26134801 |
|---|---|
| Listing Type | For Sale |
| Style | House |
| Sub-Type | Resale |
| Status | Active |
| Year | 1977 |
| Days On Site | 67 |
| Listing Provided By | First Team Real Estate | Denise Tash |
Features
| Bed(s) | 3 |
|---|---|
| Bath(s) | 2 Total |
| SQ Feet | 1,325 |
| Garage | 2 |
| Story(s) | 1 |
| Units | 1 |
| Acreage | 0.11 |
| Property View | None |
Interior
| Cooling | Central Air |
|---|---|
| Heating | Central, Fireplaces |
| Heating Yes / No | Yes |
| Cooling Yes / No | Yes |
| Interior Features | Breakfast Bar, Built In Features, Cathedral Ceilings, Eat In Kitchen, Granite Counters, Open Floorplan, Pantry, Quartz Counters, Recessed Lighting, All Bedrooms Down |
| Window Features | Blinds, Double Pane Windows, Drapes, Screens |
| Appliances | Dishwasher, Gas Cooktop, Disposal, Microwave, Vented Exhaust Fan, Water To Refrigerator |
| Fireplace Yes / No | Yes |
Exterior
| Exterior Features | Lighting |
|---|---|
| Roof | Tile |
| Security Features | Carbon Monoxide Detectors, Smoke Detectors |
| Construction Materials | Concrete, Stucco |
| Foundation Details | Slab |
| Lot Features | Front Yard, Sprinklers In Rear, Sprinklers In Front, Lawn, Near Park, Paved, Sprinklers Timer, Sprinkler System |
| Fencing | Average Condition, Block |
Parking
| Attached Garage Yes / No | Yes |
|---|---|
| Parking Features | Door Multi, Direct Access, Driveway, Garage, Garage Door Opener, Paved |
| Garage Yes / No | Yes |
Utilities
| Utilities | Cable Connected, Electricity Available, Natural Gas Available, Phone Available, Sewer Connected, Water Connected |
|---|---|
| Sewer | Public Sewer |
Location
| Community Features | Curbs, Fishing, Gutters, Storm Drains, Street Lights, Sidewalks, Park |
|---|
Area Information
| State | CA |
|---|---|
| County | Orange |
| City | Anaheim |
| Zip Code | 92807 |
| Area | 77 Anaheim Hills |
| Community Name | Anaheim Hills Estates (ANHI) |
| Listing VS Median (in Anaheim Hills Estates (ANHI)) | |
Price: $1,039,000 low | high Med: $0 On site: 67 low | high Med: | |
Market Activity 92807
Request a showing
Request a showing
Contact
Learn More About This Property

| State | CA |
|---|---|
| County | Orange |
| City | Anaheim |
| Zip Code | 92807 |
| Area | 77 Anaheim Hills |
| Community Name | Anaheim Hills Estates (ANHI) |
| Listing VS Median (in Anaheim Hills Estates (ANHI)) | |
Price: $1,039,000 low | high Med: $0 On site: 67 low | high Med: | |