1212 Olive Hill Road,Paso Robles, CA 93446
Paso Robles, CA 93446

Description
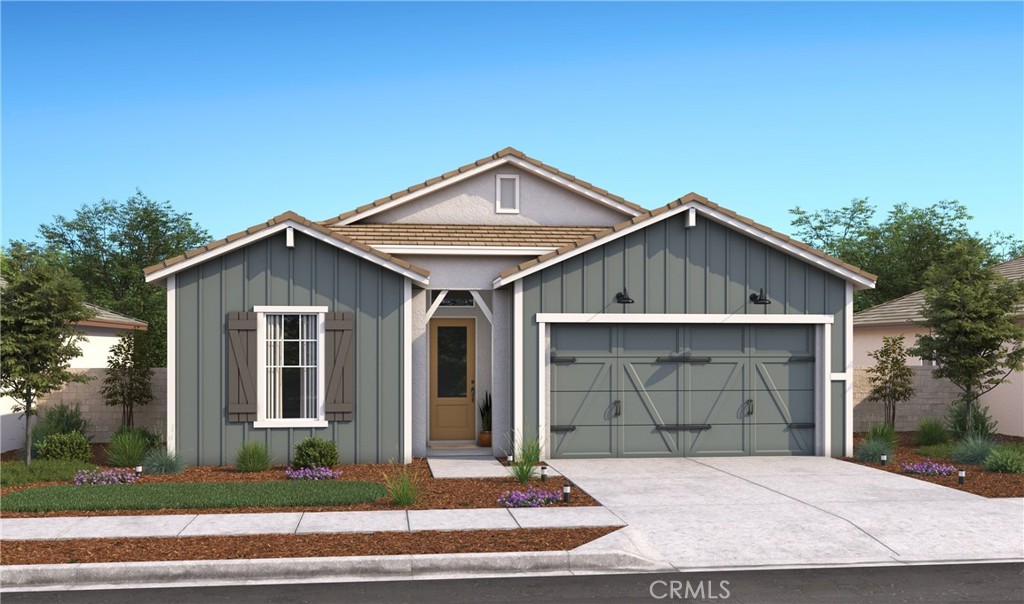
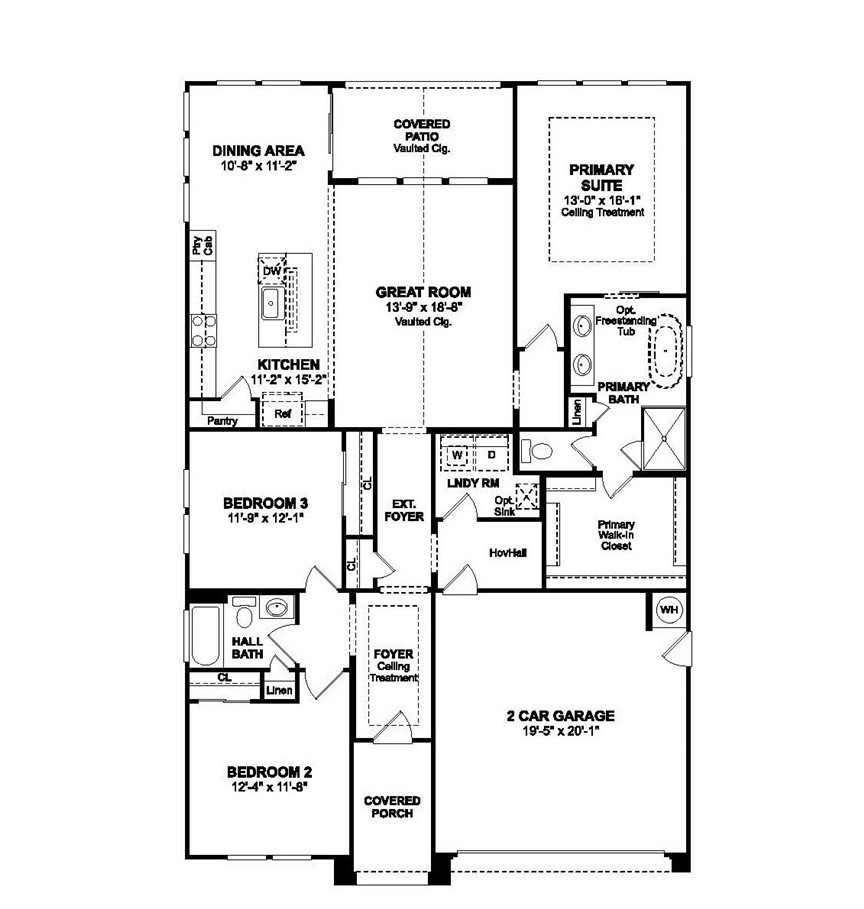
Welcome to Mirabella, Paso Robles’ premier master-planned community where luxury, comfort, and everyday convenience blend seamlessly. Residents enjoy a vibrant, resort-style lifestyle with amenities including a sparkling pool, pickleball courts, and scenic walking trails, all ideally located near major commuter routes such as US-101, SR-1, SR-46, and SR-99, as well as Paso Robles Municipal Airport. The beautifully crafted Asheville plan offers the ease of single-story living with 3 spacious bedrooms and 2 baths, thoughtfully designed to balance style and functionality. A welcoming foyer opens into a bright and airy great room that flows effortlessly into the dining area and gourmet kitchen, creating an inviting space perfect for both entertaining and everyday living. Large windows fill the home with natural light, enhancing its warm and open feel. The chef-inspired kitchen is designed to impress, featuring rich Quill-stained cabinetry, elegant marble-look quartz countertops, a generous island ideal for gathering, and premium GE Profile stainless-steel appliances. Whether preparing meals or hosting guests, this kitchen delivers both beauty and performance. The private primary suite serves as a relaxing retreat, offering a spa-like bath with dual vanities, an oversized walk-in shower, a freestanding soaking tub, and a spacious walk-in closet. Secondary bedrooms are well-appointed, providing flexibility for guests, family, or a home office. Experience refined design, modern comfort, and an exceptional community setting at Mirabella. Plan your private tour today and discover the best of Paso Robles living in this stunning Asheville plan. *Price subject to change.
Details
| MLS # | SW26073438 |
|---|---|
| Listing Type | For Sale |
| Style | House |
| HOA Dues | $240 |
| Sub-Type | New Construction |
| Status | Pending |
| Year | 2026 |
| Days On Site | 143 |
| Listing Provided By | K. Hovnanian Companies of CA | Michelle Nguyen |
Features
| Bed(s) | 3 |
|---|---|
| Bath(s) | 2 Total |
| SQ Feet | 1,774 |
| Garage | 2 |
| Story(s) | 1 |
| Units | 172 |
| Acreage | 0.15 |
| Property View | None |
Interior
| Cooling | Central Air |
|---|---|
| Heating | Central, Natural Gas |
| Heating Yes / No | Yes |
| Cooling Yes / No | Yes |
| Interior Features | Breakfast Bar, High Ceilings, Open Floorplan, Pantry, Quartz Counters, Entrance Foyer, Primary Suite, Walk In Pantry, Walk In Closets |
| Window Features | Double Pane Windows, Screens |
| Appliances | Double Oven, Dishwasher, Disposal, Gas Range, Microwave, Self Cleaning Oven |
| Fireplace Yes / No | No |
Exterior
| Roof | Tile |
|---|---|
| Security Features | Carbon Monoxide Detectors, Fire Sprinkler System, Smoke Detectors |
| Construction Materials | Frame, Stucco |
| Foundation Details | Slab |
| Fencing | New Condition |
Parking
| Attached Garage Yes / No | Yes |
|---|---|
| Parking Features | Direct Access, Garage, Garage Door Opener |
| Garage Yes / No | Yes |
Utilities
| Utilities | Electricity Connected, Natural Gas Connected, Sewer Connected |
|---|---|
| Electric | Standard |
| Sewer | Public Sewer |
Location
| Community Features | Suburban, Sidewalks, Pool |
|---|
Area Information
| State | CA |
|---|---|
| County | San Luis Obispo |
| City | Paso Robles |
| Zip Code | 93446 |
| Area | PSOR Paso Robles |
| Listing VS Median (in 93446) | |
Price: $781,990 low | high Med: $2,400,000 sqft: 1,774 low | high Med: 15,741 $ / sqft: $441 low | high Med: $152 On site: 143 low | high Med: 83 | |
Market Activity 93446
Request a showing
Request a showing
Contact
Learn More About This Property

| State | CA |
|---|---|
| County | San Luis Obispo |
| City | Paso Robles |
| Zip Code | 93446 |
| Area | PSOR Paso Robles |
| Listing VS Median (in 93446) | |
Price: $781,990 low | high Med: $2,400,000 sqft: 1,774 low | high Med: 15,741 $ / sqft: $441 low | high Med: $152 On site: 143 low | high Med: 83 | |