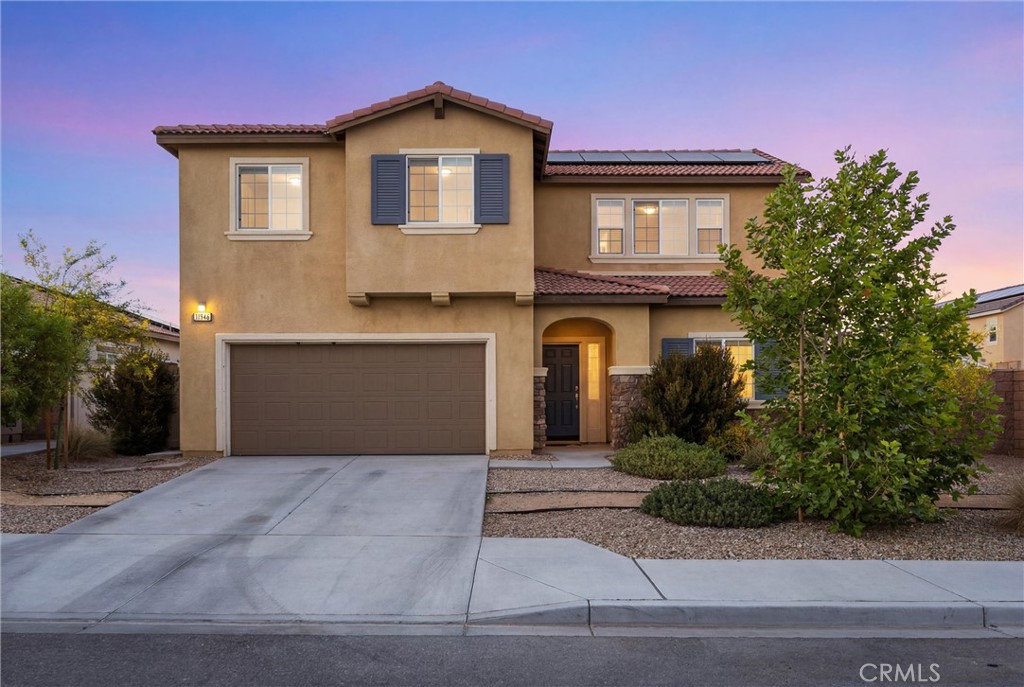
11946 Peaceful Valley Lane,Victorville, CA 92392
Victorville, CA 92392












Description
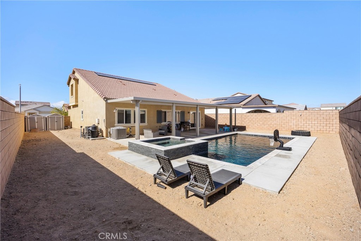
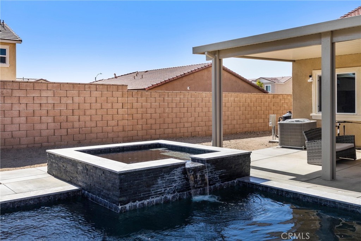
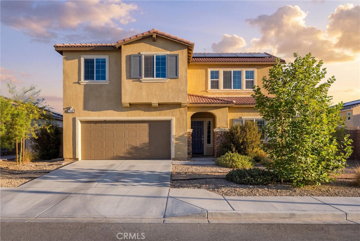
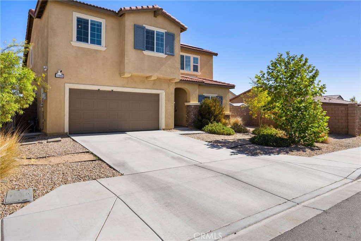
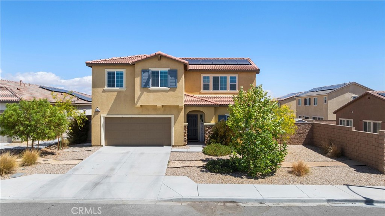
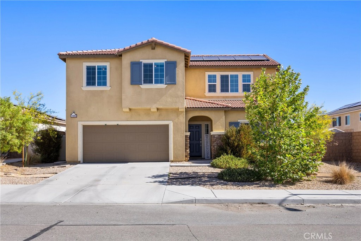
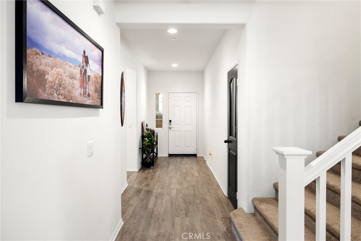
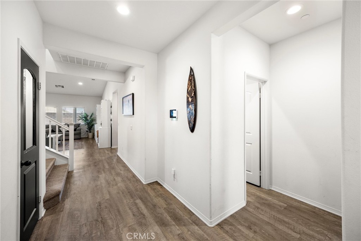
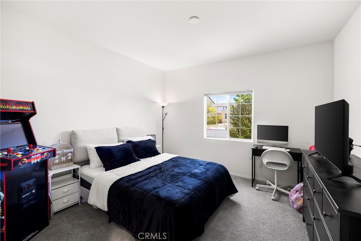
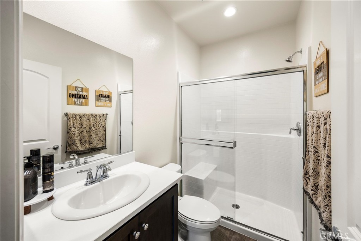
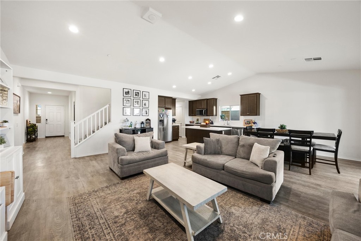
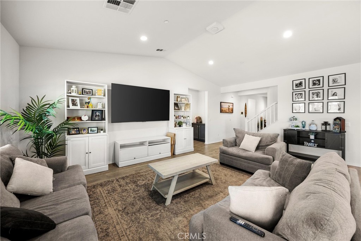
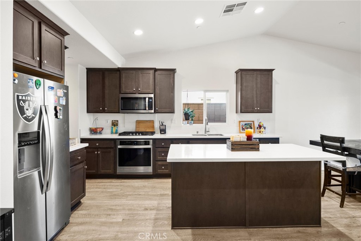
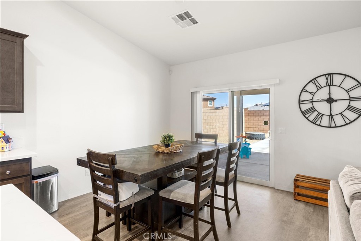
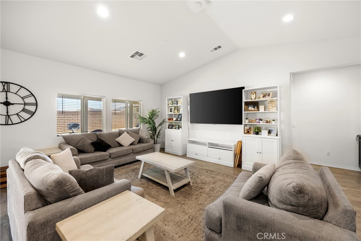
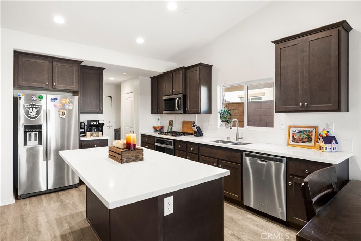
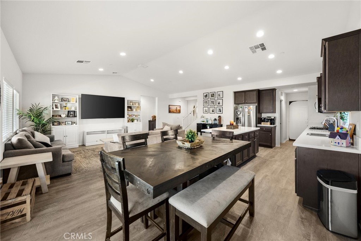
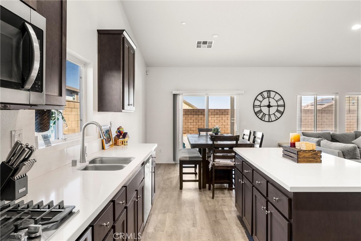
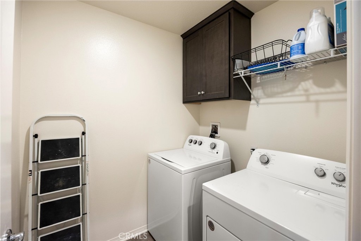
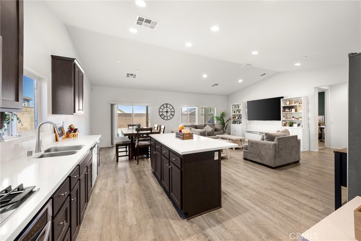
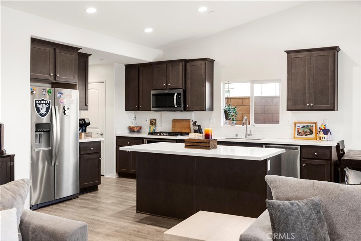
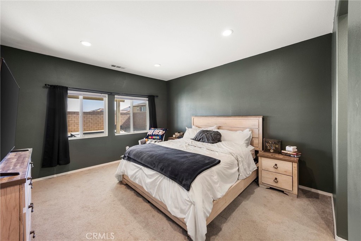
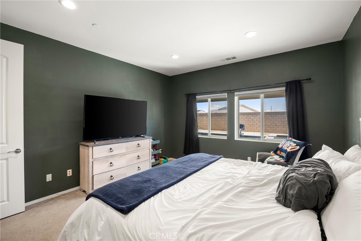
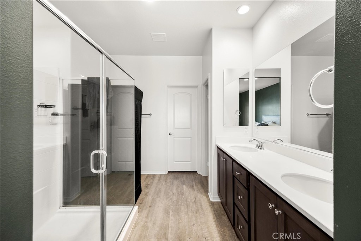
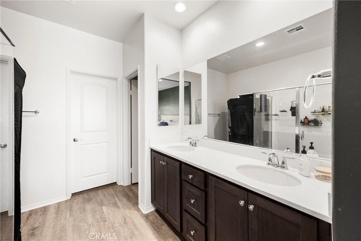
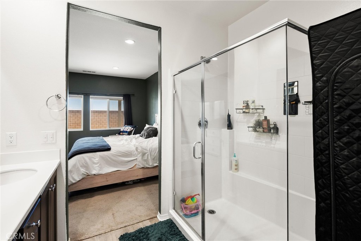
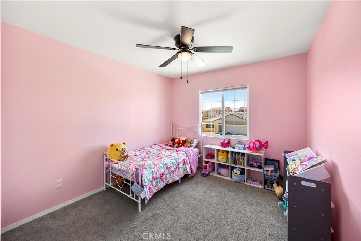
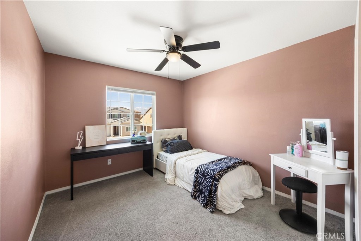
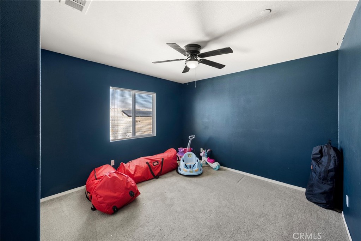
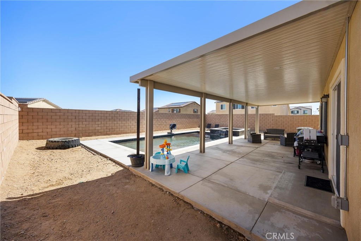
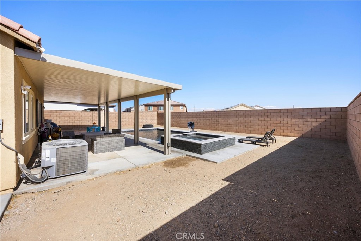
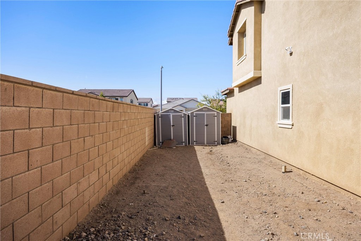
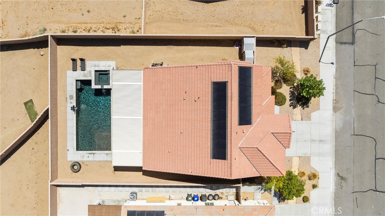
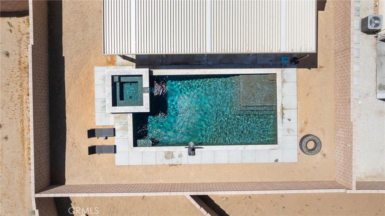
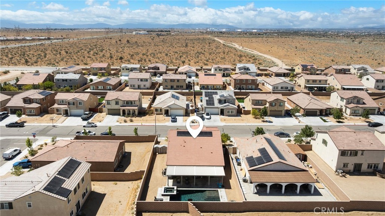
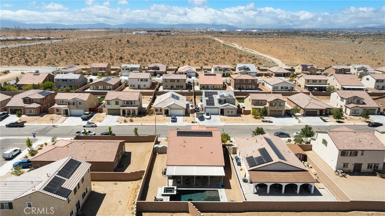
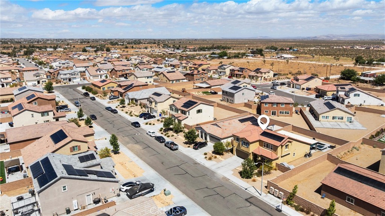
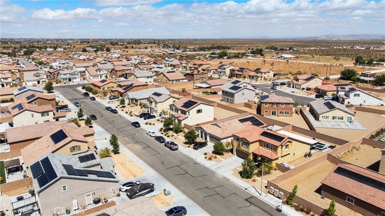
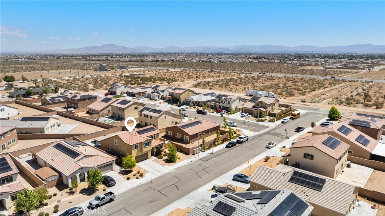
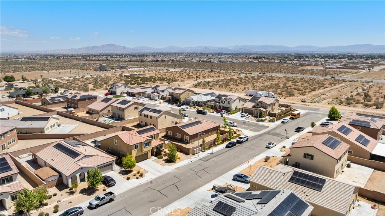
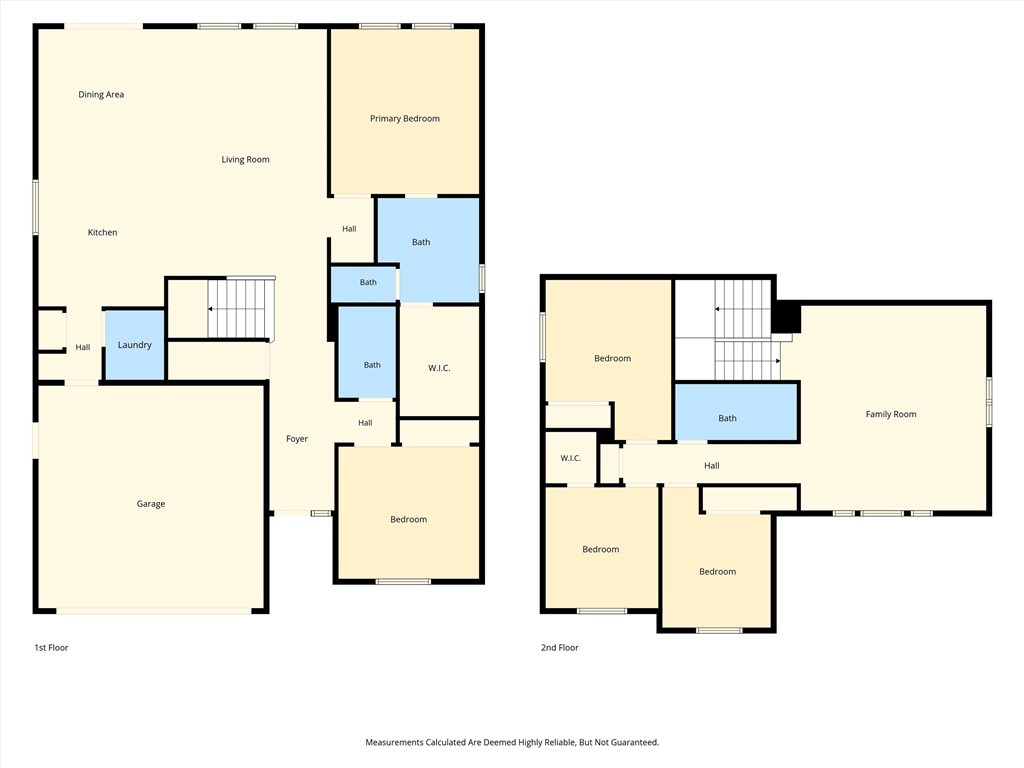
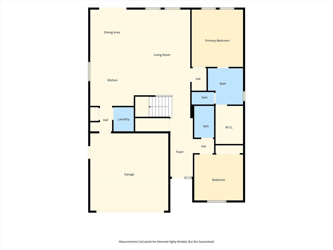
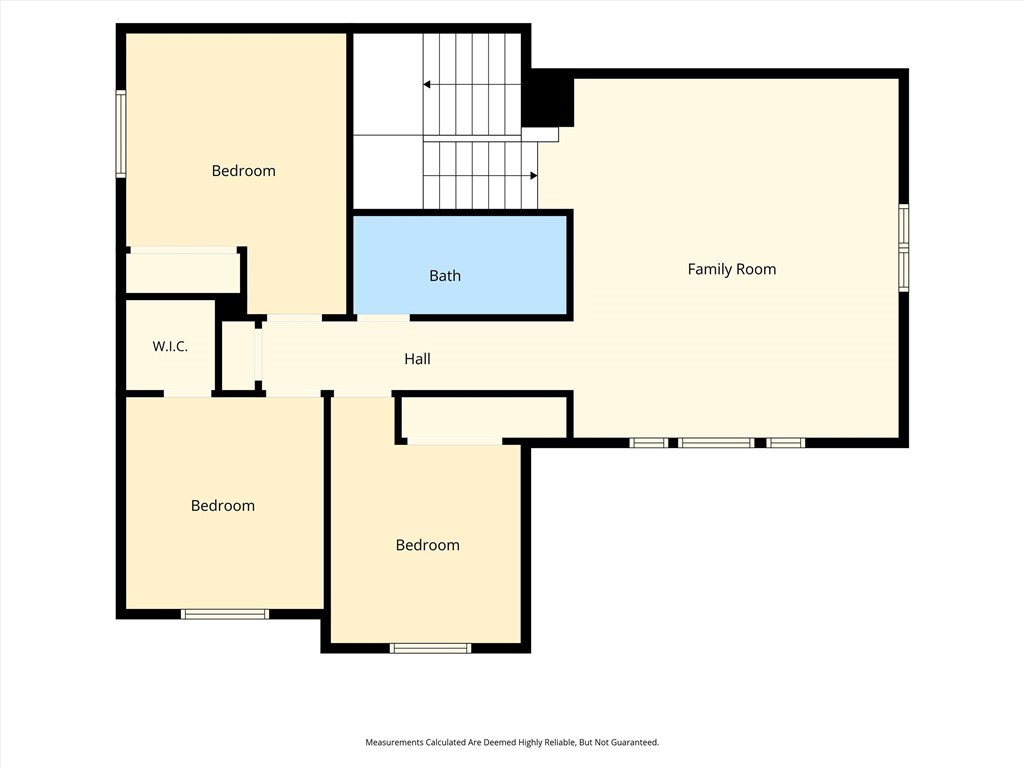
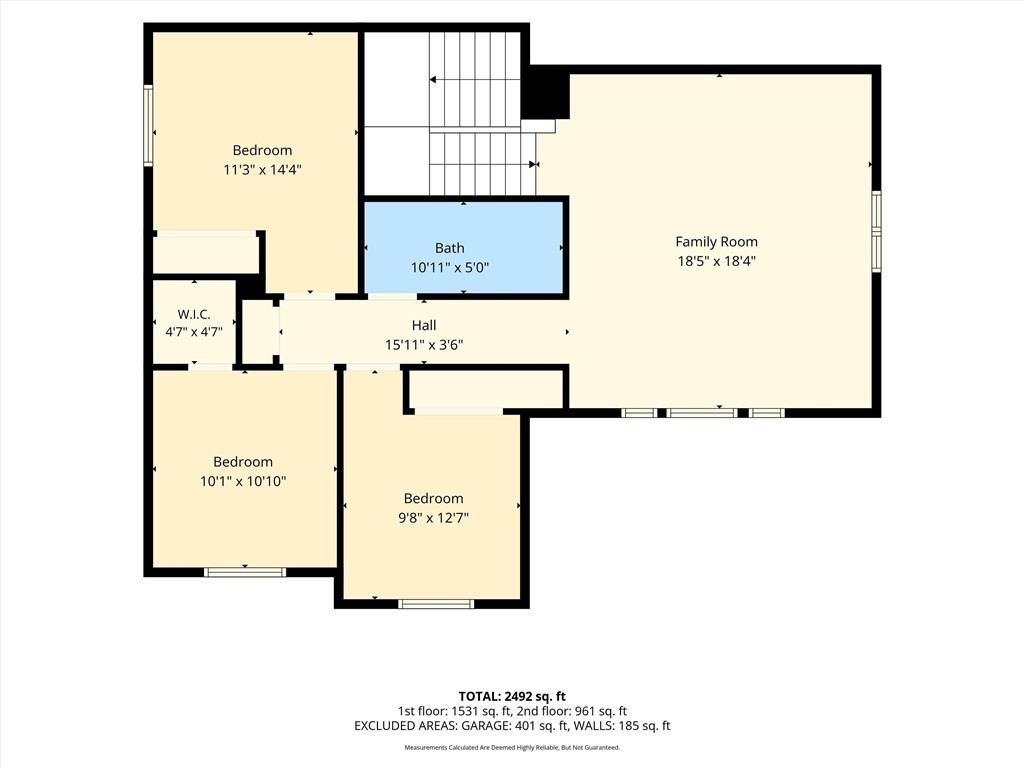
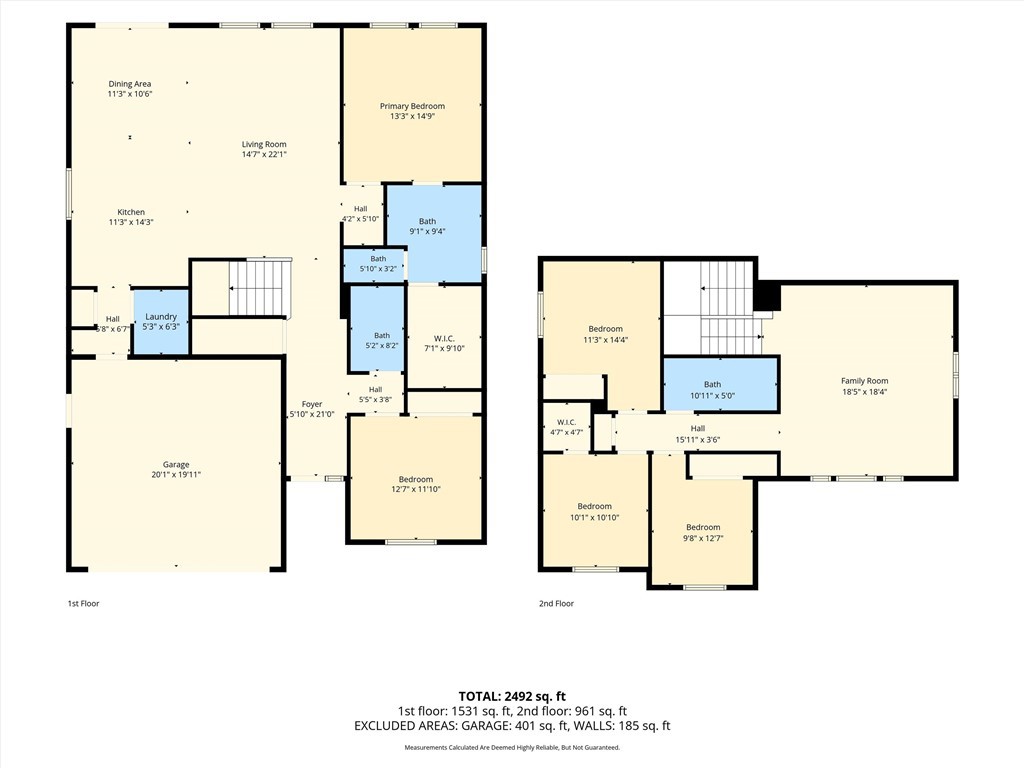
Welcome to this beautifully maintained Victorville home, built in 2022 and designed with modern living in mind. Featuring a highly desirable floor plan, the main level offers a spacious primary suite complete with a private bathroom, along with an additional bedroom and full bathroomperfect for guests, multigenerational living, or a home office. The open-concept layout seamlessly connects the kitchen, dining, and living areas, creating an ideal space for both everyday living and entertaining. Upstairs, you’ll find a large loft offering endless possibilities as a second living area, game room, media space, or home office. Step outside to your private backyard retreat featuring a sparkling saltwater pool and a durable Alumawood patio cover, providing the perfect setting for relaxing or hosting gatherings year-round. Additional highlights include paid-off solar for energy efficiency and long-term savings, modern finishes throughout, and the peace of mind that comes with owning a newer home. This move-in-ready property combines comfort, functionality, and resort-style outdoor livingall in one exceptional package.
Details
| MLS # | CV26125524 |
|---|---|
| Listing Type | For Sale |
| Style | House |
| Sub-Type | Resale |
| Status | Active |
| Year | 2022 |
| Days On Site | 77 |
| Listing Provided By | OMEGA REAL ESTATE | Alyssa O'Connor |
Features
| Bed(s) | 5 |
|---|---|
| Bath(s) | 3 Total |
| SQ Feet | 2,537 |
| Garage | 2 |
| Pool | Yes |
| Story(s) | 2 |
| Units | 1 |
| Acreage | 0.17 |
| Property View | Yes |
Interior
| Cooling | Central Air |
|---|---|
| Heating | Central |
| Heating Yes / No | Yes |
| Cooling Yes / No | Yes |
| Interior Features | Block Walls, Ceiling Fans, Separate Formal Dining Room, Eat In Kitchen, High Ceilings, Open Floorplan, Pantry, Quartz Counters, Recessed Lighting, Bedroom On Main Level, Loft, Main Level Primary, Primary Suite, Walk In Closets |
| Window Features | Blinds, Double Pane Windows |
| Appliances | Built In Range, Dishwasher, Gas Cooktop, Disposal, Gas Oven, Gas Water Heater, Microwave, Tankless Water Heater |
| Fireplace Yes / No | No |
Exterior
| Exterior Features | Rain Gutters |
|---|---|
| Roof | Tile |
| Security Features | Security System, Carbon Monoxide Detectors, Smoke Detectors |
| Construction Materials | Block, Drywall, Glass, Concrete, Stucco |
| Foundation Details | Slab |
| Lot Features | Zero To One Unit Acre, Back Yard, Front Yard |
| Fencing | Block |
Parking
| Attached Garage Yes / No | Yes |
|---|---|
| Parking Features | Driveway, Garage Faces Front, Garage |
| Garage Yes / No | Yes |
Utilities
| Utilities | Cable Connected, Electricity Connected, Natural Gas Connected, Sewer Connected, Water Connected |
|---|---|
| Electric | Standard |
| Sewer | Public Sewer |
Location
| Community Features | Curbs, Gutters, Street Lights, Sidewalks |
|---|
Area Information
| State | CA |
|---|---|
| County | San Bernardino |
| City | Victorville |
| Zip Code | 92392 |
| Area | VIC Victorville |
| Listing VS Median (in 92392) | |
Price: $615,000 low | high Med: $485,000 sqft: 2,537 low | high Med: 3,336 $ / sqft: $242 low | high Med: $145 On site: 77 low | high Med: 114 | |
Market Activity 92392
Request a showing
Request a showing
Contact
Learn More About This Property

| State | CA |
|---|---|
| County | San Bernardino |
| City | Victorville |
| Zip Code | 92392 |
| Area | VIC Victorville |
| Listing VS Median (in 92392) | |
Price: $615,000 low | high Med: $485,000 sqft: 2,537 low | high Med: 3,336 $ / sqft: $242 low | high Med: $145 On site: 77 low | high Med: 114 | |