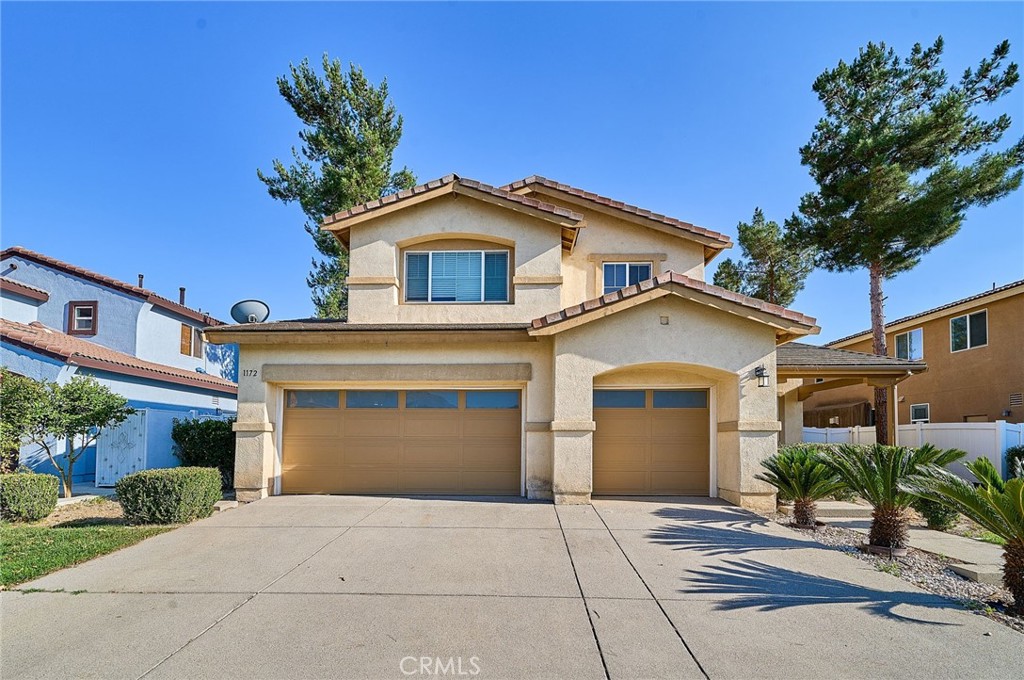
1172 Sandy Nook,San Jacinto, CA 92582
San Jacinto, CA 92582






Description
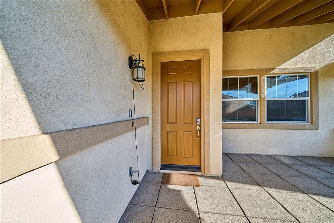
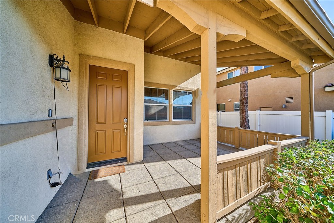
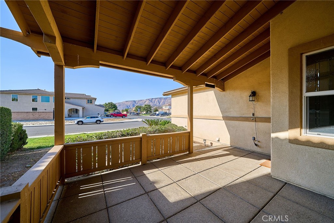
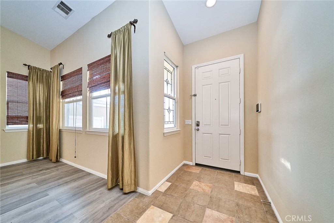
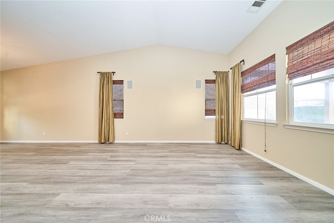

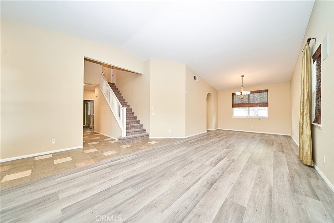
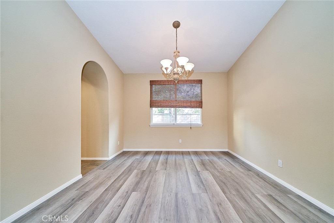
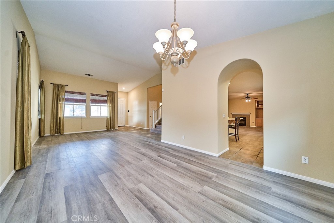
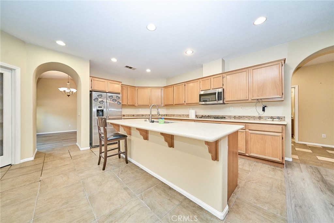
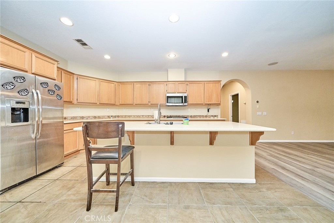
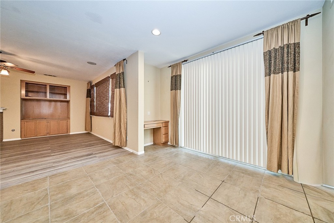
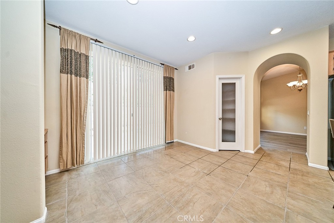
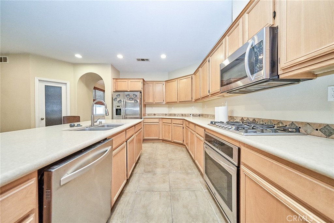
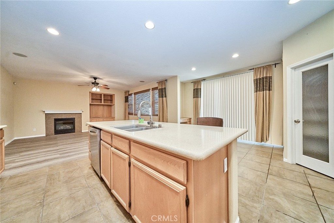
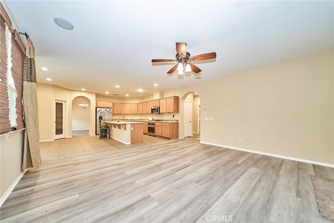
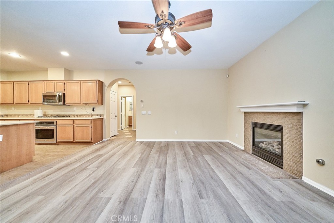
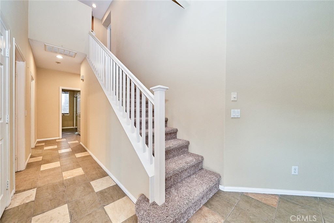
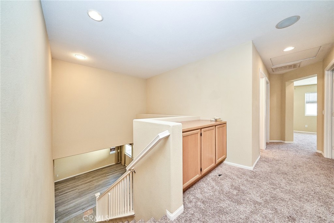
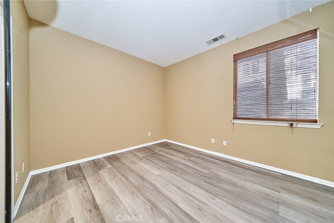
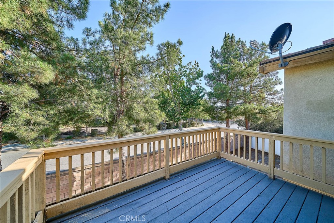
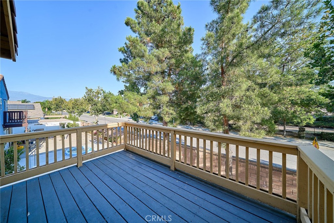
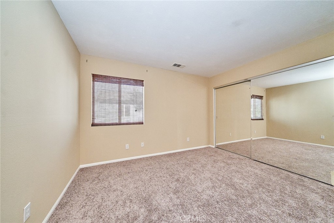
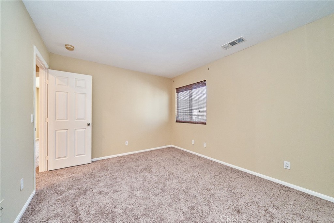
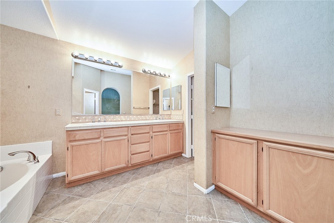
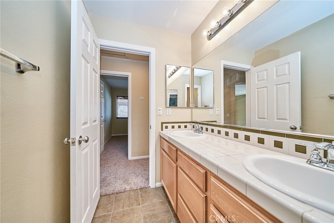
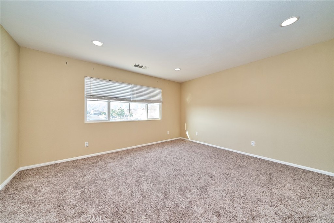
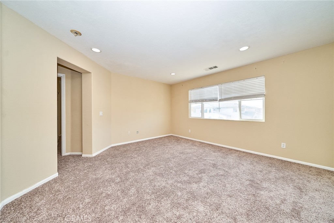
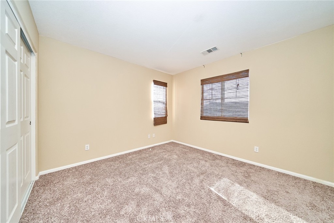
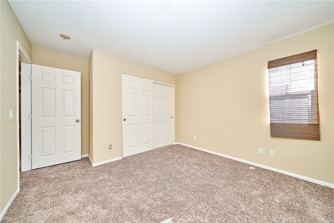
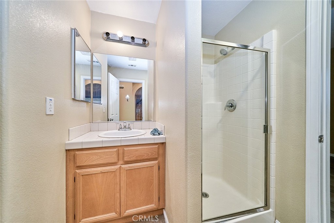
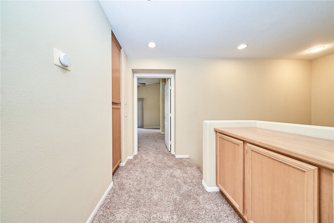
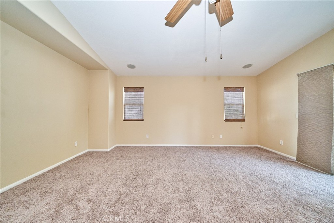
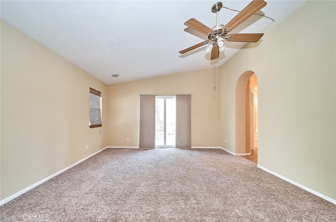
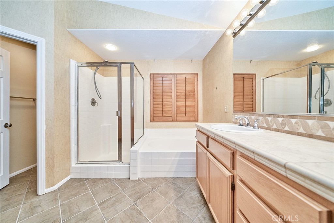
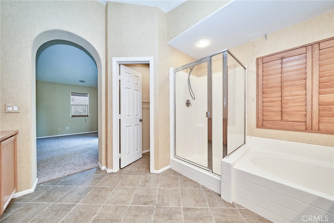
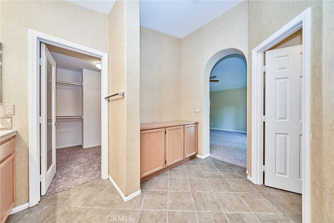
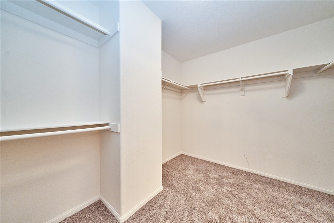
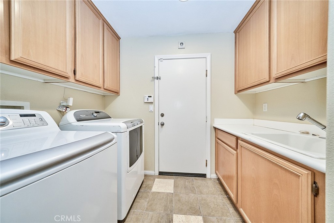
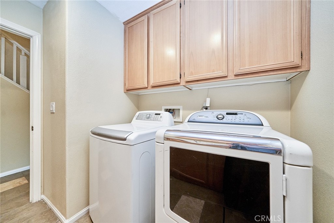
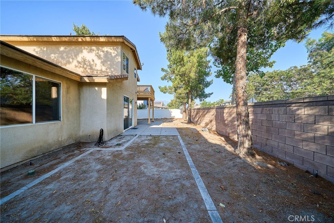
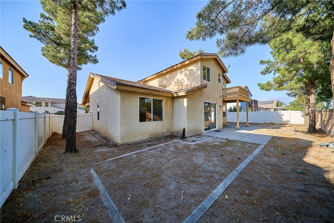
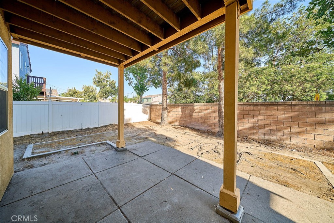
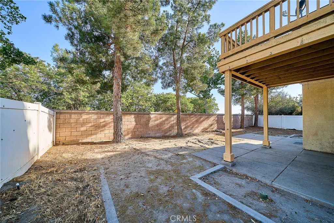
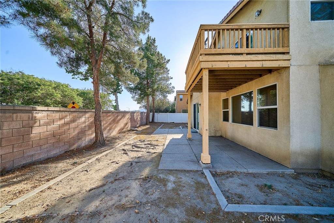
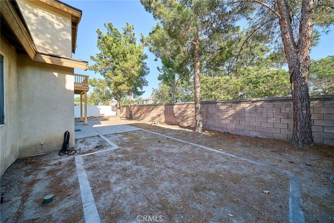
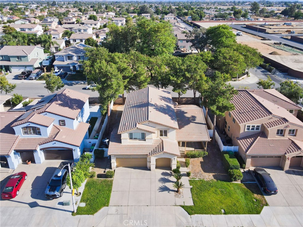
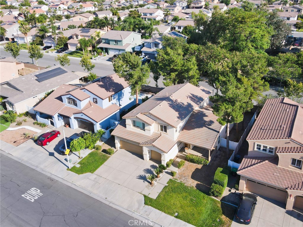
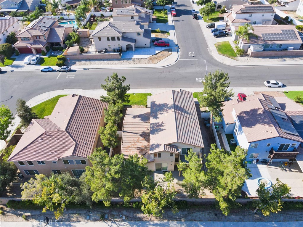
Originally the builder's model home, this highly upgraded residence continues to showcase exceptional quality, thoughtful design, and pride of ownership. Offering a desirable open-concept floor plan, the home features a convenient main-floor bedroom and full bathroom, making it ideal for guests, multi-generational living, or a home office. The gourmet kitchen is designed for both everyday living and entertaining, featuring Silestone countertops, a spacious center island with bar seating, recessed lighting, a large walk-in pantry, and abundant cabinetry. The kitchen opens seamlessly to the informal dining area, complete with a built-in workstation, and the expansive family room, which offers a cozy fireplace, custom built-in cabinetry, in-ceiling speakers, and a ceiling fan. Upstairs, the spacious primary suite enjoys beautiful mountain views, vaulted ceilings, a private balcony, in-ceiling speakers, and a ceiling fan. The luxurious primary bathroom includes dual vanities, built-in linen storage, and an oversized walk-in closet. The upper level also features two generously sized secondary bedrooms, a versatile fifth bedroom currently configured as a den with custom built-in cabinetry and recessed lighting, and a well-appointed hall bathroom with dual sinks and a separate shower/toilet area for added convenience. Technology and comfort come together with modern smart home features including a video doorbell, Wi-Fi-enabled thermostats controllable from your smartphone, and a security system. Additional highlights include an indoor laundry room with utility sink and built-in cabinets, covered front porch, dual-zone air conditioning, flat tile roof, dual-pane windows, high ceilings, mirrored wardrobe doors, block walls with vinyl fencing, and newly installed front yard sprinklers. Recent updates include fresh paint in select areas, brand-new carpet, and new flooring, providing a move-in-ready experience. Conveniently located near highly rated schools, parks, shopping, dining, and major commuter routes, this exceptional home offers the perfect combination of luxury, functionality, and location.
Details
| MLS # | TR26139482 |
|---|---|
| Listing Type | For Sale |
| Style | House |
| Sub-Type | Resale |
| Status | Active Under Contract |
| Year | 2006 |
| Days On Site | 59 |
| Listing Provided By | Star Max Realty | Pak Leung |
Features
| Bed(s) | 4 |
|---|---|
| Bath(s) | 3 Total |
| SQ Feet | 2,778 |
| Garage | 3 |
| Story(s) | 2 |
| Units | 1 |
| Acreage | 0.17 |
| Property View | Yes |
Interior
| Cooling | Central Air |
|---|---|
| Heating | Central |
| Heating Yes / No | Yes |
| Cooling Yes / No | Yes |
| Interior Features | Bedroom On Main Level, Jack And Jill Bath, Primary Suite, Walk In Pantry |
| Fireplace Yes / No | Yes |
Exterior
| Lot Features | Rectangular Lot |
|---|
Parking
| Attached Garage Yes / No | Yes |
|---|---|
| Garage Yes / No | Yes |
Utilities
| Sewer | Public Sewer |
|---|
Location
| Community Features | Storm Drains, Street Lights, Sidewalks |
|---|
Area Information
| State | CA |
|---|---|
| County | Riverside |
| City | San Jacinto |
| Zip Code | 92582 |
| Area | SRCAR Southwest Riverside County |
| Listing VS Median (in 92582) | |
Price: $525,000 low | high Med: $3,624,950 sqft: 2,778 low | high Med: 4,738 $ / sqft: $189 low | high Med: $1,110 On site: 59 low | high Med: 185.5 | |
Market Activity 92582
Request a showing
Request a showing
Contact
Learn More About This Property

| State | CA |
|---|---|
| County | Riverside |
| City | San Jacinto |
| Zip Code | 92582 |
| Area | SRCAR Southwest Riverside County |
| Listing VS Median (in 92582) | |
Price: $525,000 low | high Med: $3,624,950 sqft: 2,778 low | high Med: 4,738 $ / sqft: $189 low | high Med: $1,110 On site: 59 low | high Med: 185.5 | |