
1170 Crestwood,Big Bear City, CA 92314
Big Bear City, CA 92314










Description
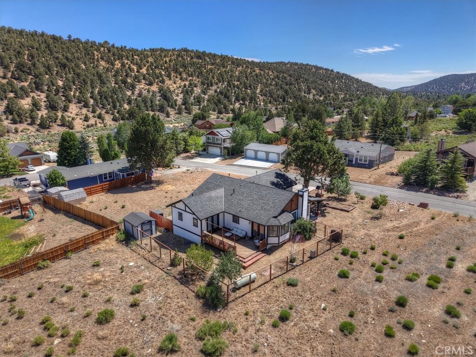
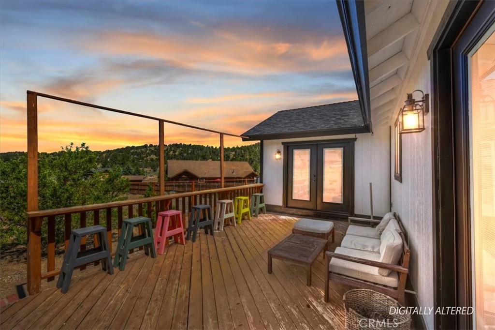
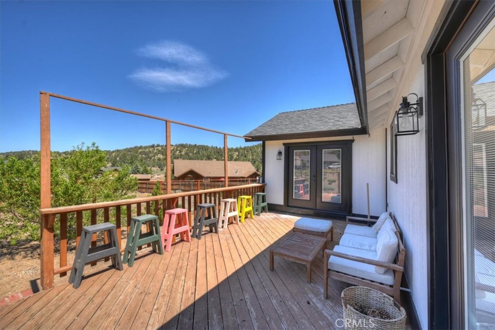
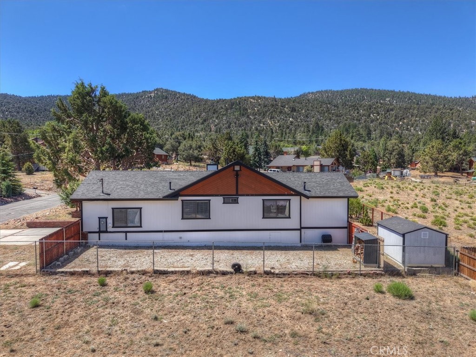
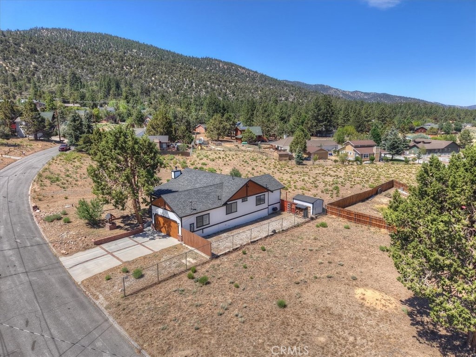
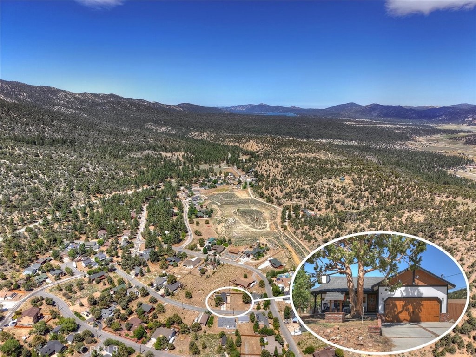
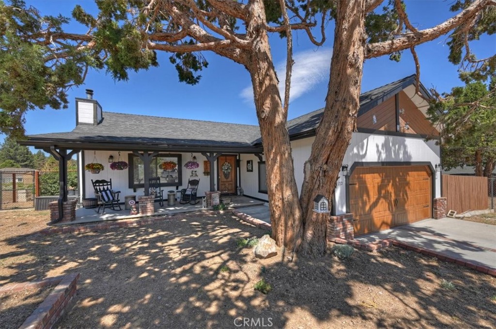
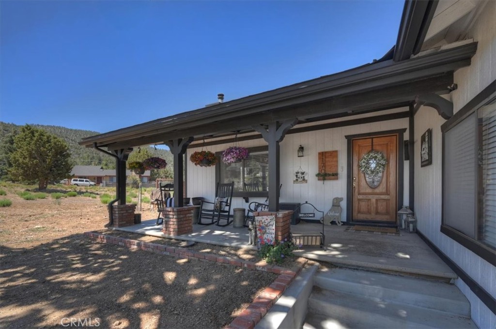
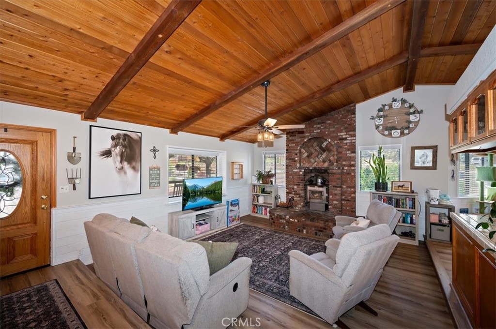
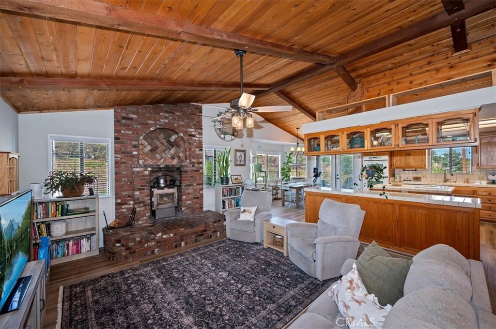
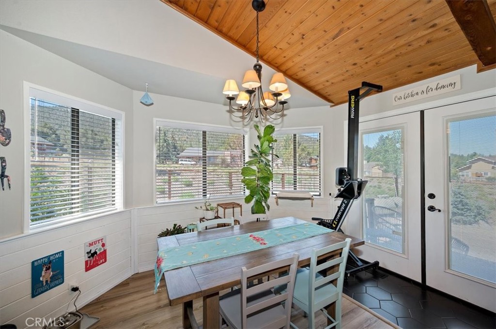
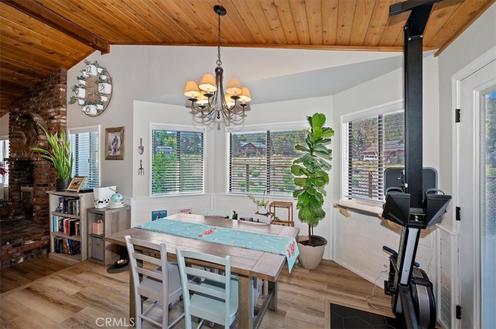
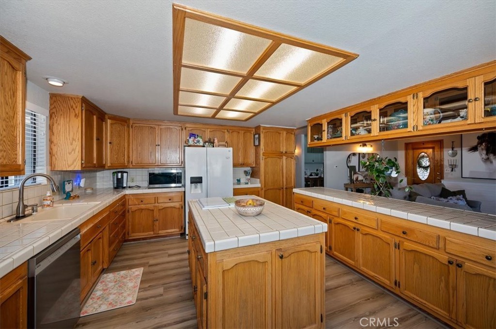
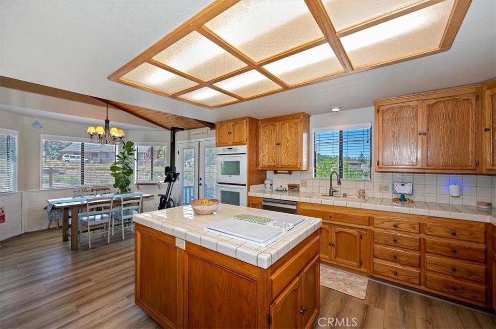
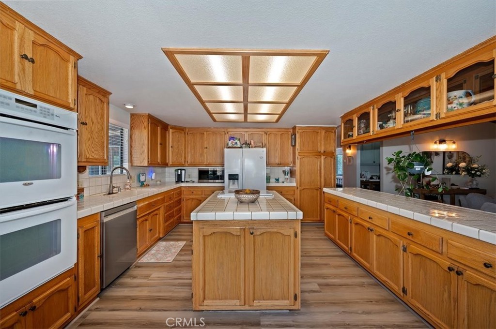
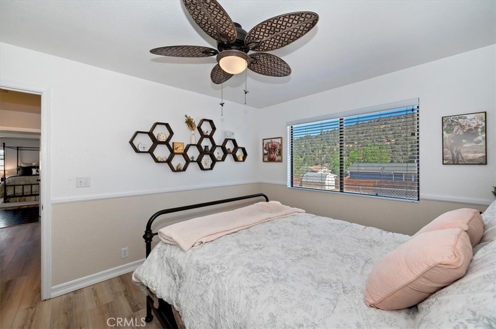
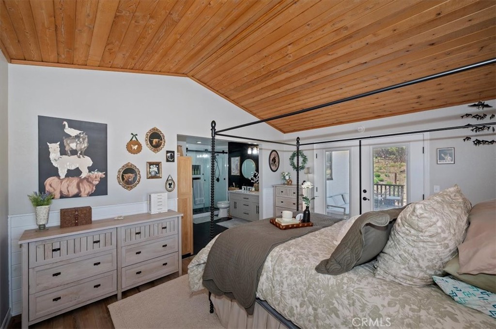
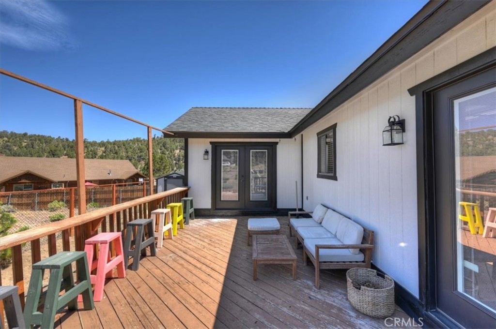
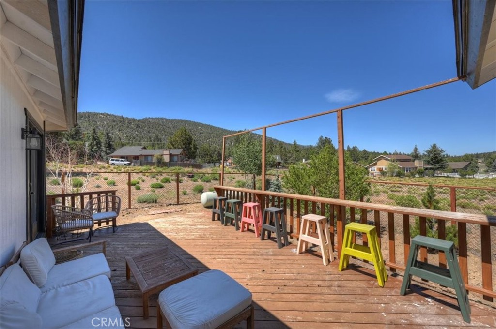
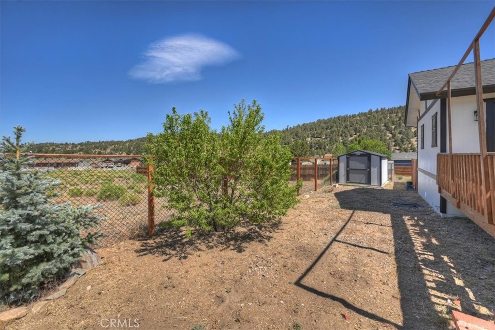
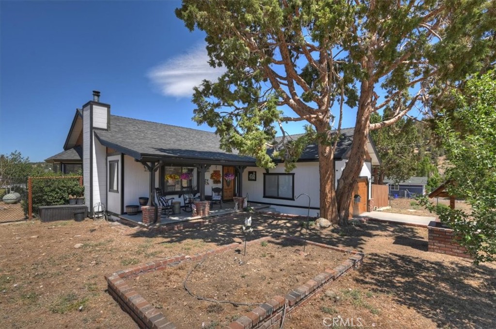
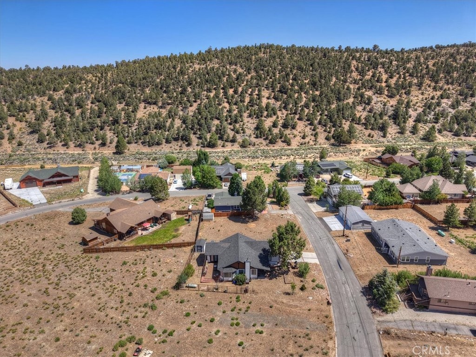
Mountain living meets modern comfort in this beautifully updated 3-bedroom, 2-bath home nestled in the Lake Williams neighborhood. Built in 1991 and offering 1,506 square feet of thoughtfully designed living space. Inside, soaring vaulted tongue-and-groove wood ceilings and a stunning floor-to-ceiling brick fireplace with a wood-burning stove create a warm, inviting atmosphere, while helping keep propane costs to a minimum. The open-concept floor plan flows seamlessly into the spacious kitchen, featuring abundant cabinetry, generous counter space, a center island, and all-electric appliances to again, help keep the propane costs to a minimum. Recent upgrades add both style and peace of mind, including updated flooring, beautifully remodeled bathrooms, a new roof, new blinds, French doors, and a new garage door. The spacious primary suite offers direct access to the deck and features a beautifully renovated ensuite bathroom with dual vanities and a custom walk-in shower. Step outside to enjoy the expansive backyard, mountain views, a large storage shed, and endless possibilities made possible by the additional parcel. Whether you envision extra space for outdoor entertaining, gardening, parking your recreational vehicles, or simply enjoying the privacy, opportunities like this are increasingly hard to find. _________________________
Details
| MLS # | IG26138279 |
|---|---|
| Listing Type | For Sale |
| Style | House |
| Sub-Type | Resale |
| Status | Active Under Contract |
| Year | 1991 |
| Days On Site | 67 |
| Listing Provided By | RE/MAX BIG BEAR | SARAH BENSON |
Features
| Bed(s) | 3 |
|---|---|
| Bath(s) | 2 Total |
| SQ Feet | 1,506 |
| Garage | 2 |
| Story(s) | 1 |
| Units | 1 |
| Acreage | 0.35 |
| Property View | Yes |
Interior
| Cooling | None |
|---|---|
| Heating | Central |
| Heating Yes / No | Yes |
| Cooling Yes / No | No |
| Interior Features | Beamed Ceilings, Ceiling Fans, Cathedral Ceilings, Eat In Kitchen, Living Room Deck Attached, Storage, Tile Counters, Primary Suite |
| Window Features | Double Pane Windows |
| Appliances | Double Oven, Dishwasher, Electric Cooktop, Electric Oven, Disposal, Refrigerator |
| Fireplace Yes / No | Yes |
Exterior
| Roof | Composition |
|---|---|
| Lot Features | Front Yard, Street Level |
| Fencing | Chain Link |
Parking
| Attached Garage Yes / No | Yes |
|---|---|
| Parking Features | Concrete, Garage Faces Front, Garage, Garage Door Opener, Rv Potential |
| Garage Yes / No | Yes |
Utilities
| Utilities | Cable Available, Electricity Connected, Propane, Water Connected |
|---|---|
| Sewer | Private Sewer, Septic Type Unknown |
Location
| Community Features | Biking, Hiking, Horse Trails, Mountainous |
|---|
Area Information
| State | CA |
|---|---|
| County | San Bernardino |
| City | Big Bear City |
| Zip Code | 92314 |
| Area | BBC Big Bear City |
| Listing VS Median (in 92314) | |
Price: $469,000 low | high Med: $675,000 sqft: 1,506 low | high Med: 1,987 $ / sqft: $311 low | high Med: $342 On site: 67 low | high Med: 58 | |
Market Activity 92314
Request a showing
Request a showing
Contact
Learn More About This Property

| State | CA |
|---|---|
| County | San Bernardino |
| City | Big Bear City |
| Zip Code | 92314 |
| Area | BBC Big Bear City |
| Listing VS Median (in 92314) | |
Price: $469,000 low | high Med: $675,000 sqft: 1,506 low | high Med: 1,987 $ / sqft: $311 low | high Med: $342 On site: 67 low | high Med: 58 | |