
1166 Lassen Court,San Dimas, CA 91773
San Dimas, CA 91773














Description
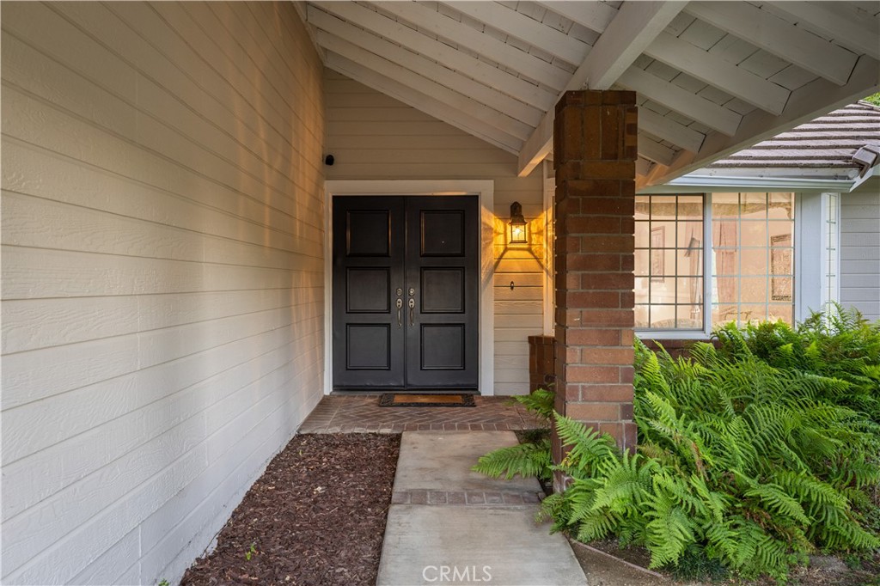
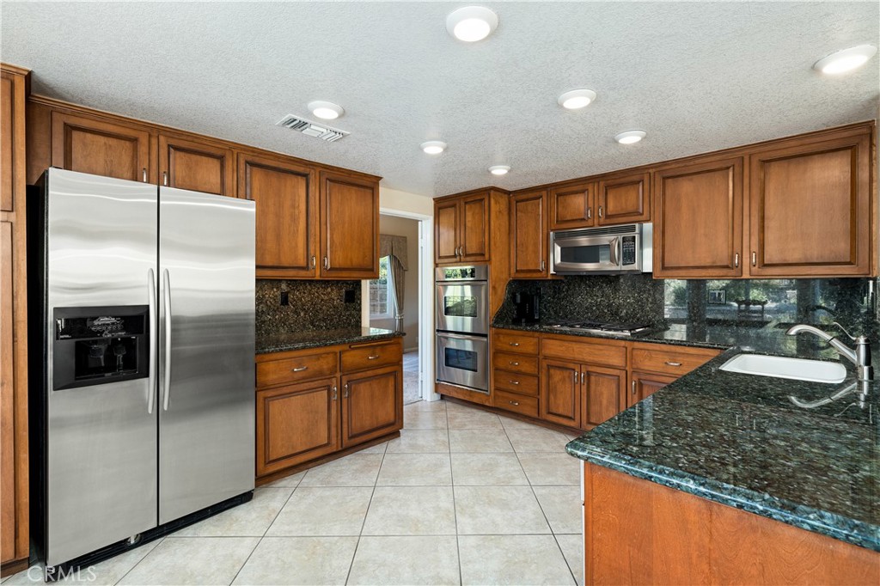
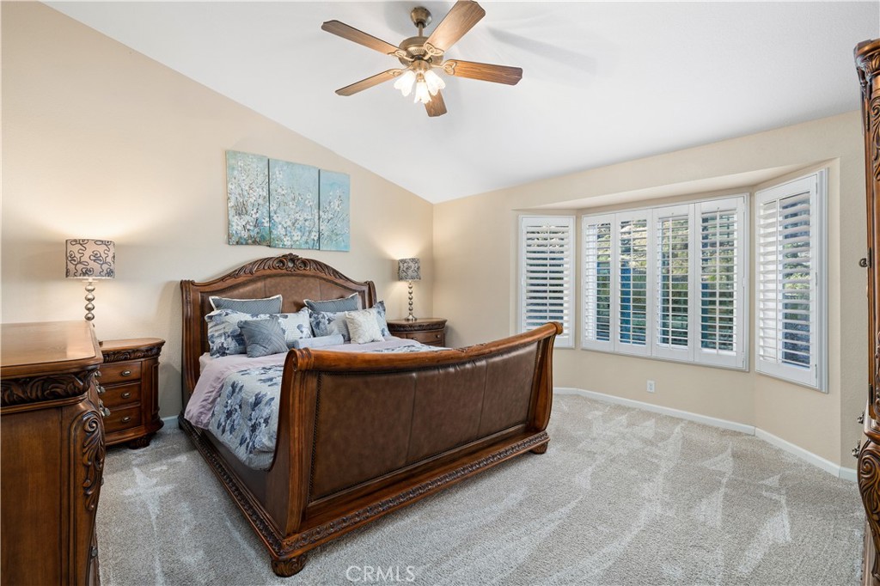
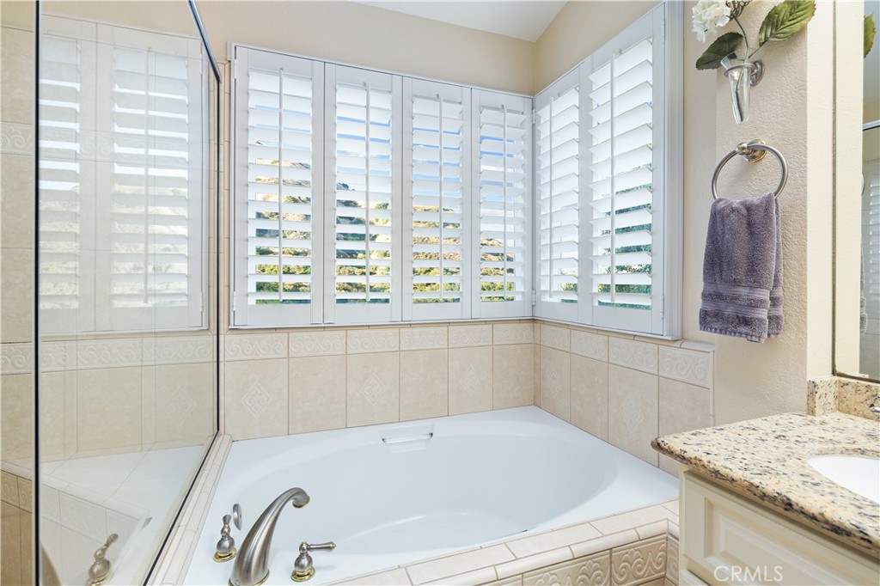
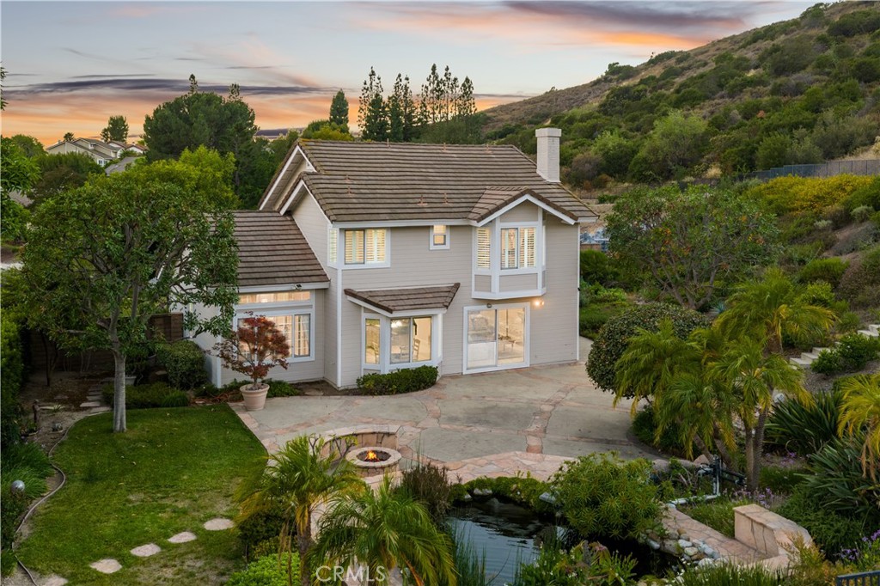
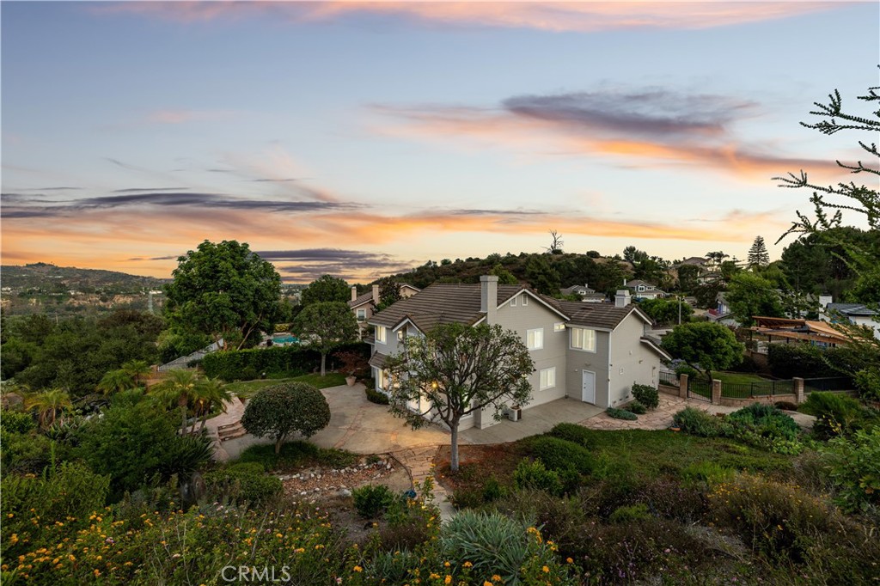
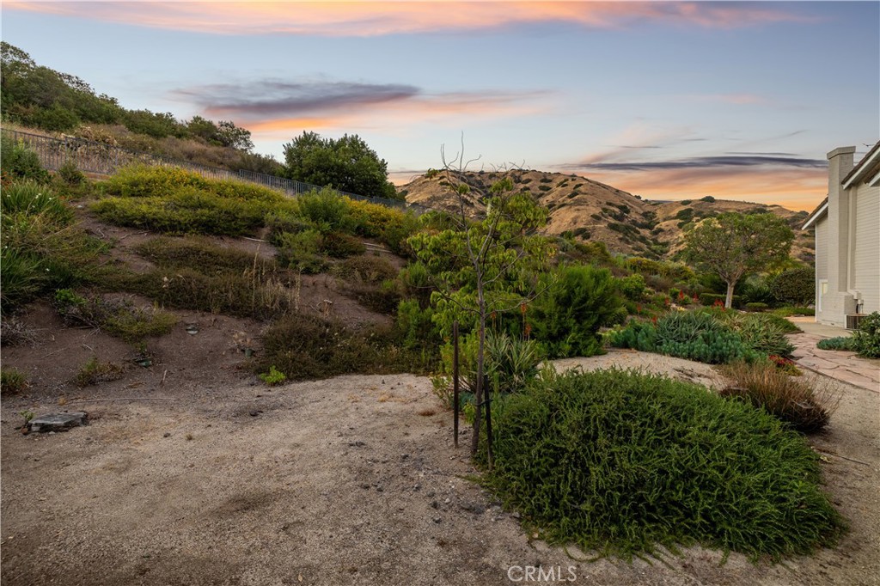
Perched at the edge of a quiet cul-de-sac with unobstructed mountain and canyon views, this two-story residence occupies an expansive 3.65 acre hillside lot. Mature trees, agapanthus, flowering shrubs, ferns, and brick-bordered landscaping line the front approach, leading to a covered entry with vaulted exposed beam ceiling, brick column detail, herringbone brick landing, and double front doors. Inside, the two-story foyer features tile flooring, a sweeping staircase with oak handrails and white balusters and a wrought iron chandelier. The formal living room offers vaulted ceilings and a bay window while the adjoining dining room offers a chandelier, chair rail detail, and mountain views with access to the kitchen. The kitchen features raised-panel wood cabinetry, granite countertops and full backsplash, stainless steel appliances, and a peninsulaE open to the family room. A breakfast nook captures direct mountain and backyard views. The family room connects to the kitchen with crown molding, a brick fireplace, and sliding glass doors opening to the yard and hillside. The main level includes a bedroom with shutters, a full bath with granite vanity with a shower/tub, and an indoor laundry rm with direct garage access. The curved staircase leads to an upper landing. A bonus room offers vaulted ceilings, plantation shutters, a brick fireplace, and built-in cabinetry. The primary suite is accessed through double doors and includes vaulted ceilings, a bay window with plantation shutters, ceiling fan, and a walk-in closet with multi-level hanging rods. The primary bath features dual granite vanities with white cabinetry, skylight, a soaking tub beneath plantation shuttered windows with mountain views, a separate glass-enclosed shower with tile surround and built-in niche, and a private water closet. Two additional bedrooms with plantation shutters, ceiling fans, and mirrored closet doors share a hall bath with shower/tub with a glass enclosure. The backyard wraps around the home on an expansive hillside lot with flagstone hardscape, a stone-clad fire pit with built-in seating, and a natural koi pond bordered by boulders and tropical plantings. Tiered landscaping extends into the hillside with drought-tolerant plantings, palms, mature landscaping, and a concrete staircase leading to an upper view terrace with iron railing and unobstructed panoramic mountain and canyon views. Lawn areas, a Japanese maple, garden path, and layered hedging provide complete privacy.
Details
| MLS # | CV26130724 |
|---|---|
| Listing Type | For Sale |
| Style | House |
| Sub-Type | Resale |
| Status | Active |
| Year | 1986 |
| Days On Site | 65 |
| Listing Provided By | RE/MAX MASTERS REALTY | Nicholas Abbadessa |
Features
| Bed(s) | 4 |
|---|---|
| Bath(s) | 3 Total |
| SQ Feet | 2,660 |
| Garage | 3 |
| Story(s) | 2 |
| Units | 1 |
| Acreage | 3.65 |
| Property View | Yes |
Interior
| Cooling | Central Air |
|---|---|
| Heating | Central |
| Heating Yes / No | Yes |
| Cooling Yes / No | Yes |
| Interior Features | Breakfast Area, Separate Formal Dining Room, Granite Counters, Open Floorplan, Recessed Lighting, Bedroom On Main Level, Walk In Closets |
| Window Features | Double Pane Windows, Drapes |
| Appliances | Double Oven, Dishwasher, Gas Cooktop, Disposal, Microwave, Trash Compactor |
| Fireplace Yes / No | Yes |
Exterior
| Exterior Features | Rain Gutters |
|---|---|
| Roof | Tile |
| Security Features | Carbon Monoxide Detectors, Smoke Detectors |
| Construction Materials | Drywall, Stucco, Copper Plumbing |
| Foundation Details | Slab |
| Lot Features | Back Yard, Cul De Sac, Front Yard, Lot Over40000Sqft, Sprinkler System |
| Fencing | Block, Wrought Iron |
Parking
| Attached Garage Yes / No | Yes |
|---|---|
| Parking Features | Concrete, Direct Access, Driveway, Garage Faces Front, Garage, Garage Door Opener, Rv Potential |
| Garage Yes / No | Yes |
Utilities
| Utilities | Electricity Connected, Natural Gas Connected, Sewer Connected, Water Connected |
|---|---|
| Sewer | Public Sewer |
Location
| Community Features | Curbs, Street Lights, Sidewalks |
|---|
Area Information
| State | CA |
|---|---|
| County | Los Angeles |
| City | San Dimas |
| Zip Code | 91773 |
| Area | 689 San Dimas |
| Listing VS Median (in 91773) | |
Price: $1,398,000 low | high Med: $457,615 sqft: 2,660 low | high Med: 6,968 $ / sqft: $526 low | high Med: $145 On site: 65 low | high Med: 147 | |
Market Activity 91773
Request a showing
Request a showing
Contact
Learn More About This Property

| State | CA |
|---|---|
| County | Los Angeles |
| City | San Dimas |
| Zip Code | 91773 |
| Area | 689 San Dimas |
| Listing VS Median (in 91773) | |
Price: $1,398,000 low | high Med: $457,615 sqft: 2,660 low | high Med: 6,968 $ / sqft: $526 low | high Med: $145 On site: 65 low | high Med: 147 | |