 Price Reduced Listing
 In-Person: 08/23 12:00 PM - 3:00 PM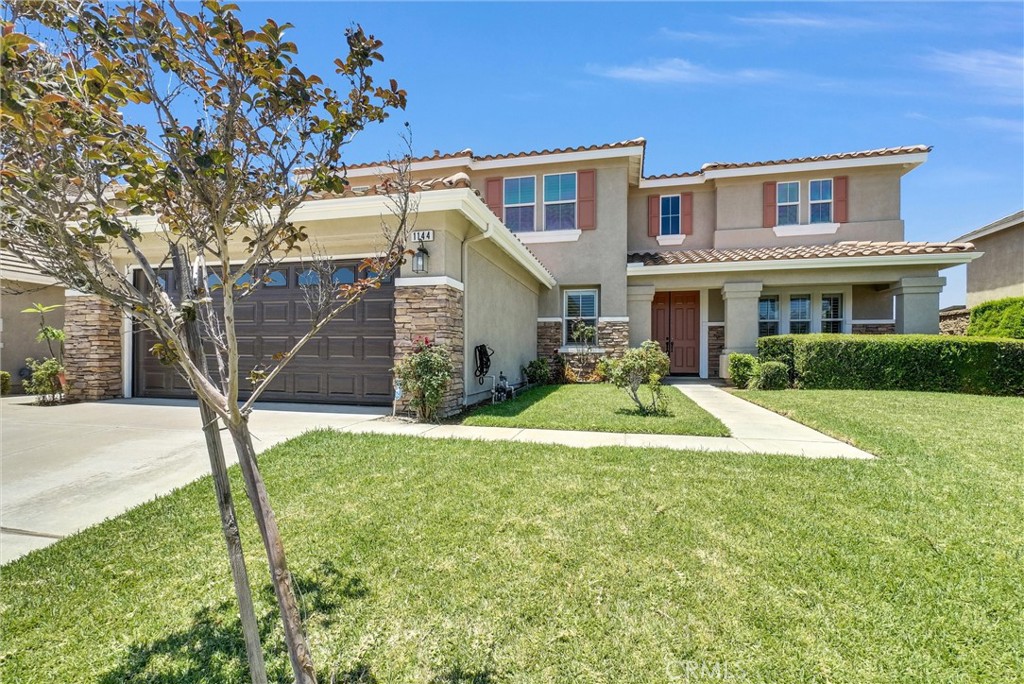

Description
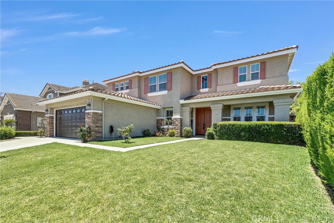
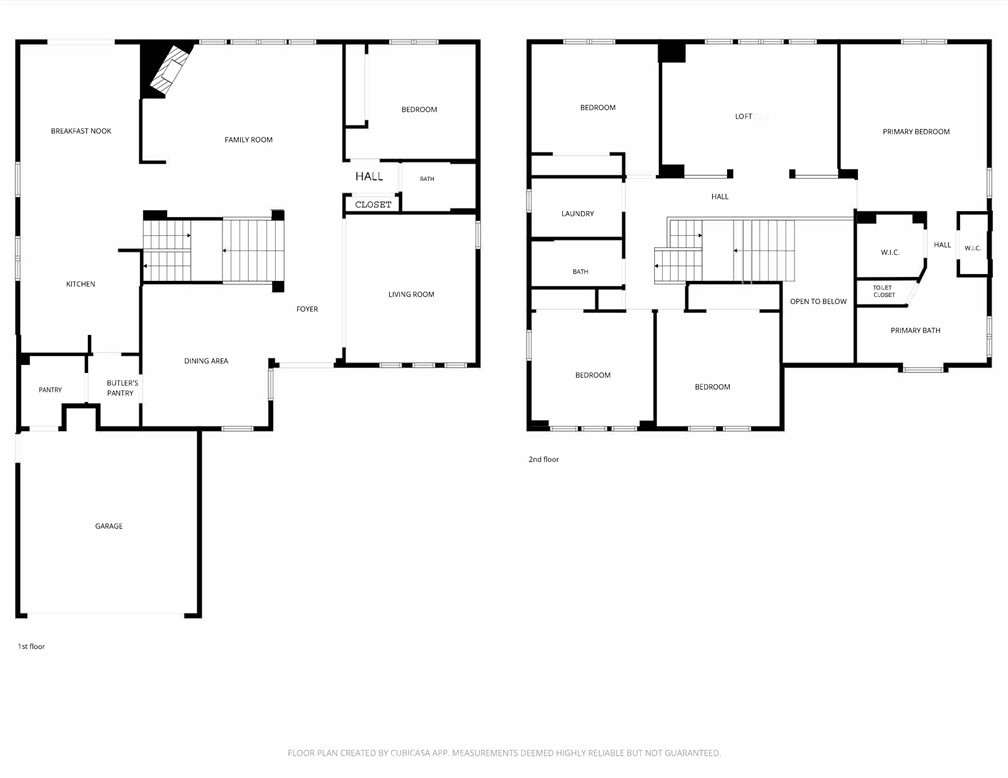
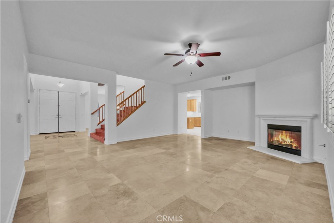
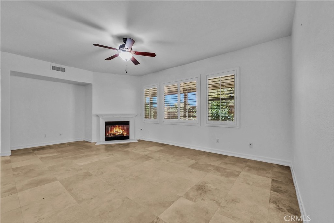
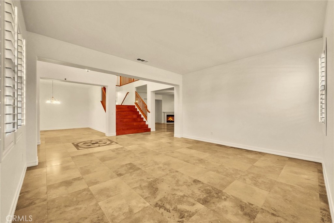
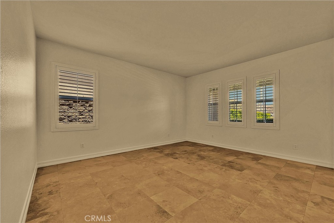
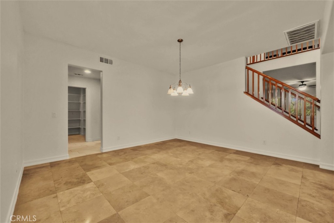
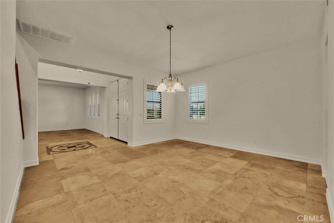
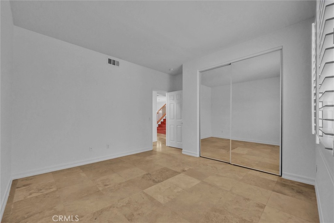
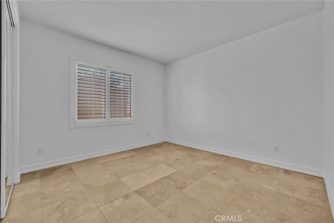
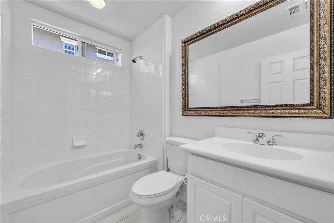
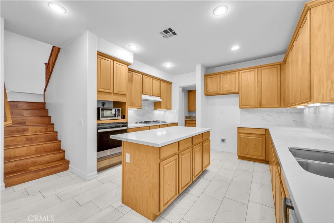
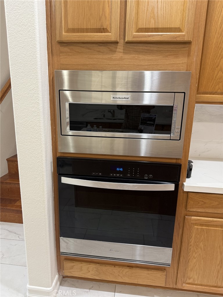
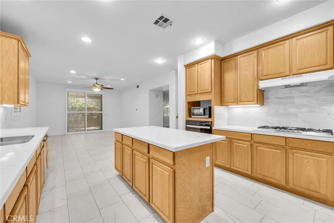
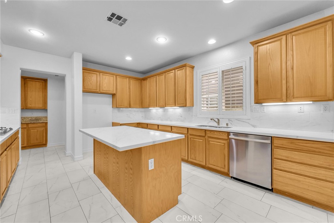
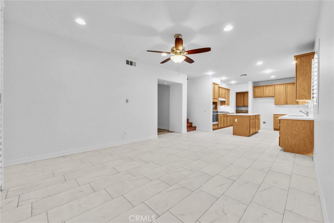
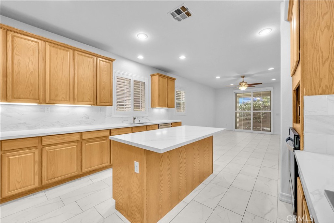
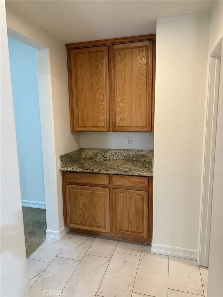
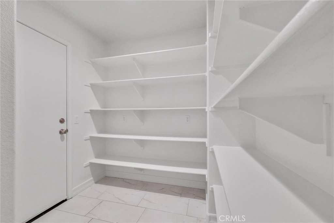
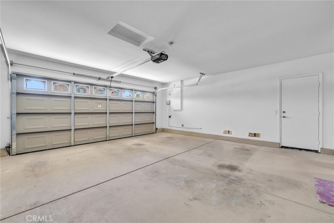
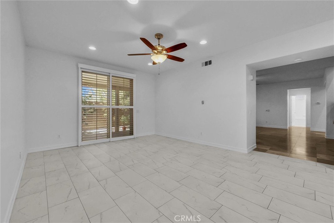
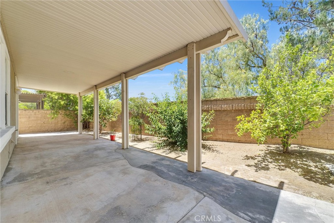
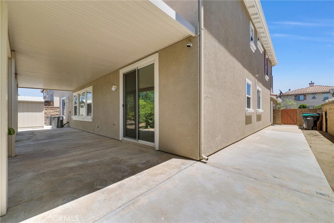
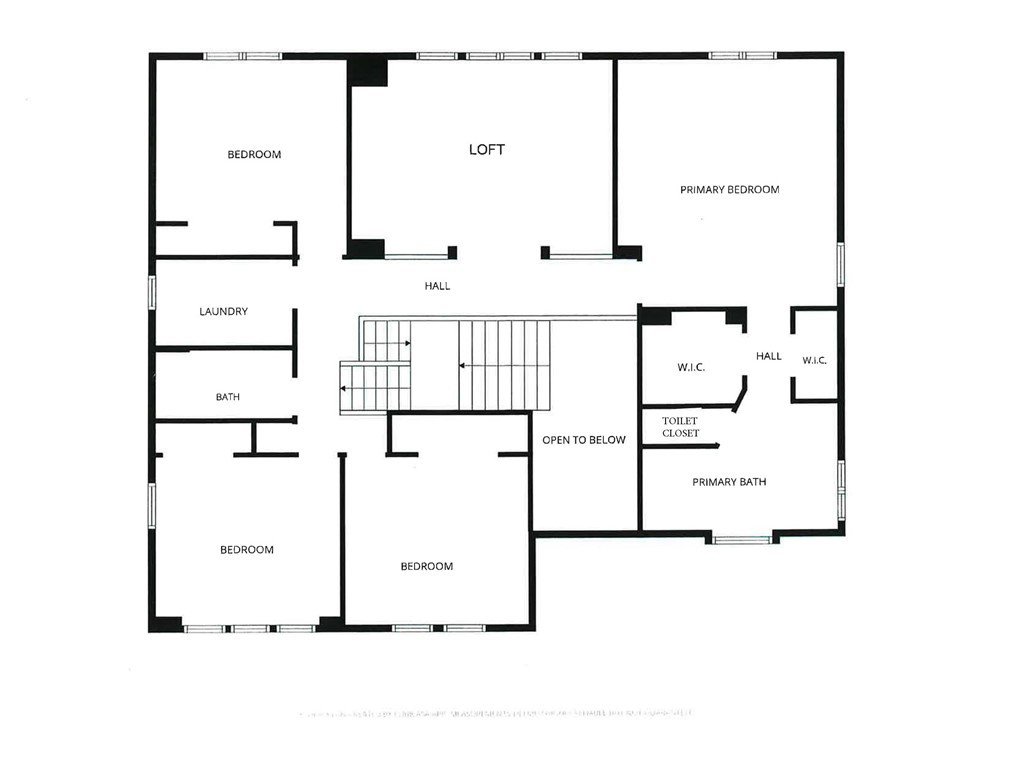
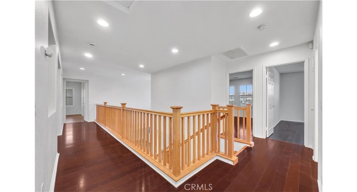
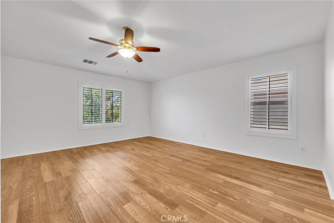
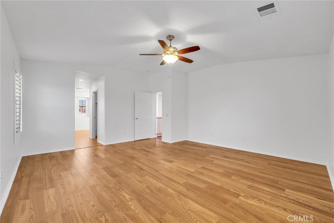
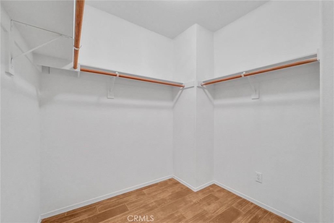
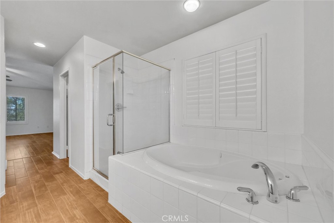
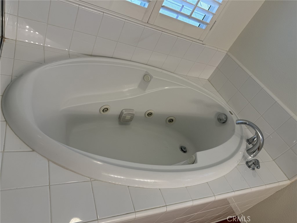
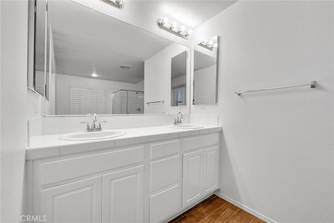
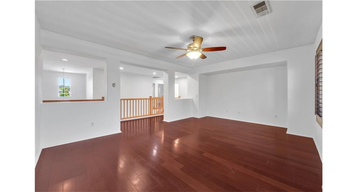
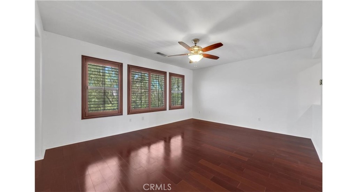
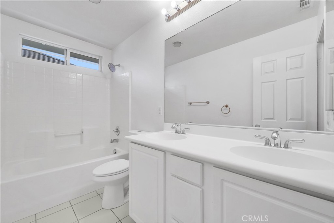
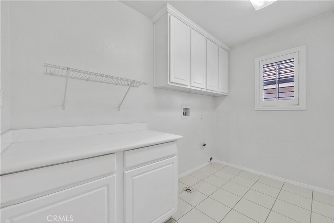
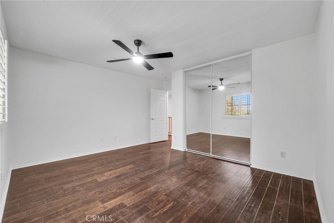
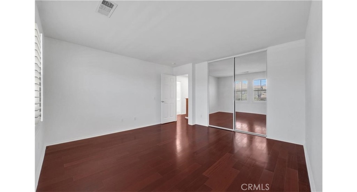
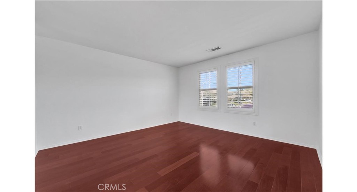
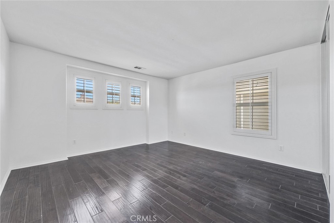
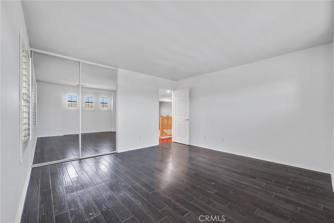
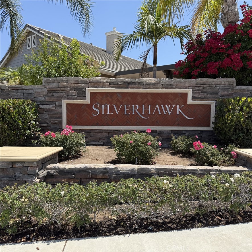
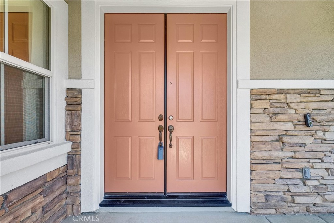
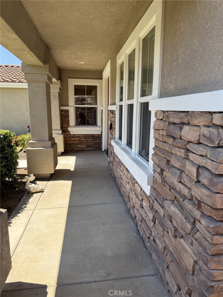
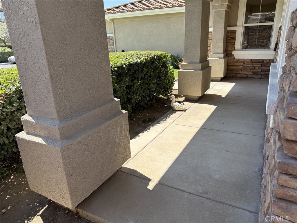
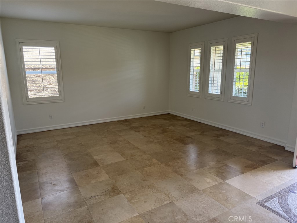
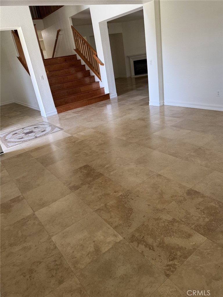
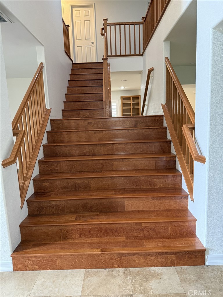
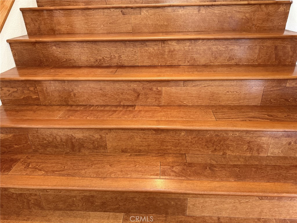
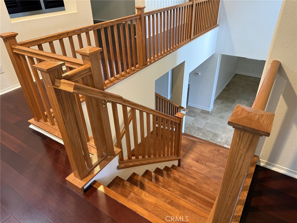
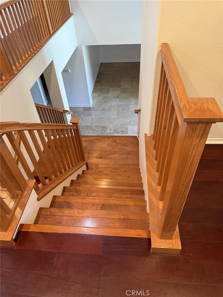
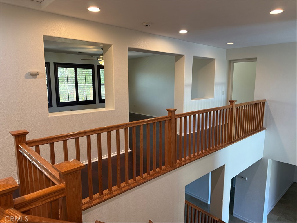
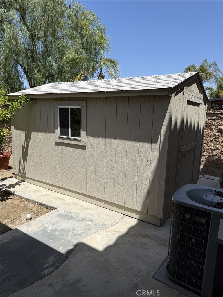
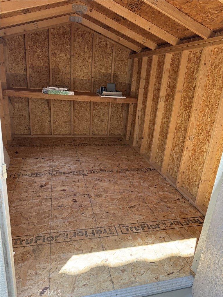
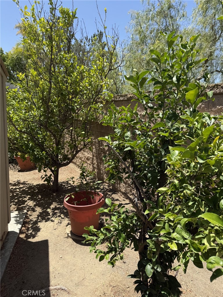
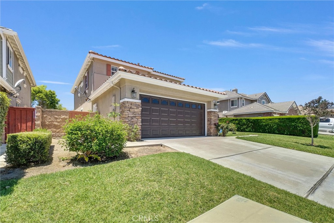
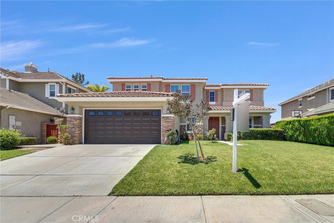
Spacious Silverhawk Estates Home - 3640 square feet - multi-generational - 5 Bedrooms - 3 Bathrooms - Loft! Beautifully designed home offering exceptional space and flexibility, including a highly desirable downstairs bedroom and full bath - perfect for guests or multigenerational living. The open floor plan features formal living and dining areas, a central hallway layout, and a remodeled kitchen with quartz countertops, large island, abundant cabinetry, built-in gas cooktop and oven, microwave, and a breakfast nook that opens to the backyard. A butler's pantry, oversized walk-in pantry, and direct garage access add convenience and storage. The family room offers a comfortable gathering space with a fireplace, natural light from multiple windows, a media niche, and wood flooring. Upstairs includes a private primary suite with upgraded flooring, dual walk-in closets, and a spacious bath with separate shower and jetted tub. Additional bedrooms, a loft, full bath, laundry room, and linen storage complete the second level. The backyard is low maintenance and ideal for entertaining with a full length covered patio, concrete decking, fruit trees, and a storage shed. Additional features include plantation shutters and upgraded hard surface flooring throughout. Also, included are rain gutters, drainage systems, sprinklers, and HOA - maintained community amenities. Conveniently located near shopping, dining, and freeway access in the desirable Silverhawk Estates community.
Details
| MLS # | SW26120884 |
|---|---|
| Listing Type | For Sale |
| Style | House |
| HOA Dues | $110 |
| Sub-Type | Resale |
| Status | Active |
| Year | 2005 |
| Days On Site | 80 |
| Listing Provided By | Realty ONE Group West | Roger Wilson |
Features
| Bed(s) | 5 |
|---|---|
| Bath(s) | 3 Total |
| SQ Feet | 3,640 |
| Garage | 2 |
| Story(s) | 2 |
| Units | 1 |
| Acreage | 0.23 |
| Property View | Yes |
Interior
| Cooling | Central Air, Dual |
|---|---|
| Heating | Central, Forced Air, Fireplaces |
| Heating Yes / No | Yes |
| Cooling Yes / No | Yes |
| Interior Features | Built In Features, Breakfast Area, Block Walls, Ceiling Fans, Separate Formal Dining Room, Multiple Staircases, Pantry, Quartz Counters, Recessed Lighting, Storage, Bedroom On Main Level, Entrance Foyer, Loft, Walk In Pantry, Walk In Closets |
| Window Features | Plantation Shutters, Screens |
| Appliances | Built In Range, Dishwasher, Gas Cooktop, Disposal, Gas Oven, Gas Water Heater, Microwave, Range Hood, Water Heater |
| Fireplace Yes / No | Yes |
Exterior
| Exterior Features | Rain Gutters |
|---|---|
| Roof | Tile |
| Security Features | Carbon Monoxide Detectors, Smoke Detectors |
| Construction Materials | Stucco |
| Foundation Details | Slab |
| Lot Features | Back Yard, Front Yard, Sprinklers In Front, Lawn, Landscaped, Sprinkler System, Street Level, Walkstreet |
| Fencing | Block |
Parking
| Attached Garage Yes / No | Yes |
|---|---|
| Parking Features | Concrete, Direct Access, Driveway Level, Door Single, Driveway, Garage Faces Front, Garage, Garage Door Opener |
| Garage Yes / No | Yes |
Utilities
| Utilities | Electricity Connected, Natural Gas Connected, Sewer Connected |
|---|---|
| Sewer | Public Sewer |
Location
| Community Features | Curbs, Gutters, Storm Drains, Street Lights, Sidewalks |
|---|
Area Information
| State | CA |
|---|---|
| County | Riverside |
| City | Corona |
| Zip Code | 92879 |
| Area | 248 Corona |
| Community Name | Silverhawk Estates |
| Listing VS Median (in Silverhawk Estates) | |
Price: $982,500 low | high Med: $0 On site: 80 low | high Med: | |
Market Activity 92879
Request a showing
Request a showing
Contact
Learn More About This Property

| Open House |
|---|
| In-Person 08/23 12:00 PM - 3:00 PM |
| State | CA |
|---|---|
| County | Riverside |
| City | Corona |
| Zip Code | 92879 |
| Area | 248 Corona |
| Community Name | Silverhawk Estates |
| Listing VS Median (in Silverhawk Estates) | |
Price: $982,500 low | high Med: $0 On site: 80 low | high Med: | |