1066 Trail View Place,Nipomo, CA 93444
Nipomo, CA 93444

Description
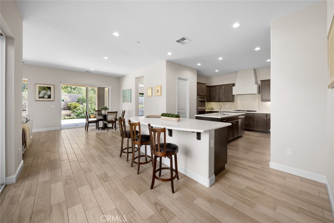
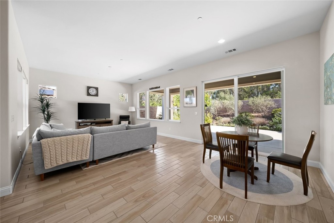
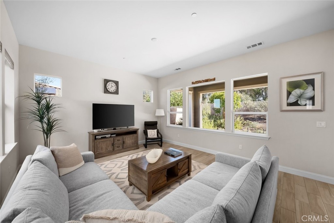
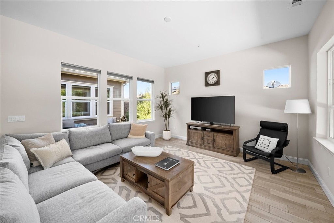
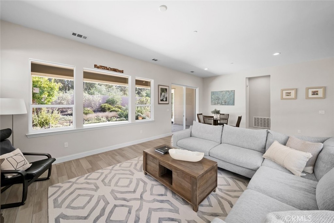
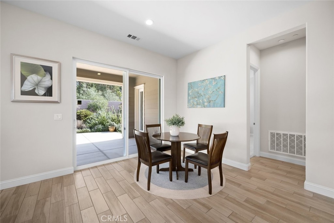
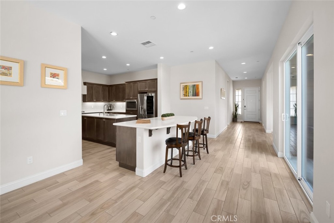
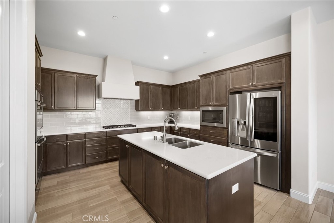
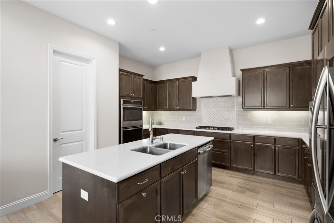
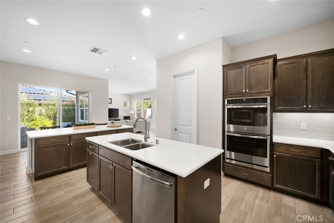
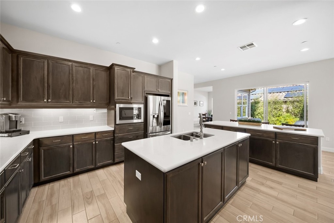
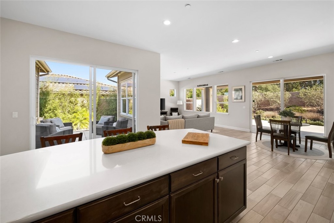
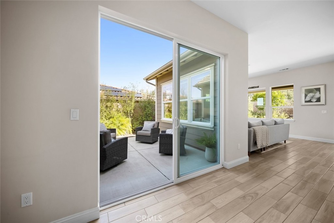
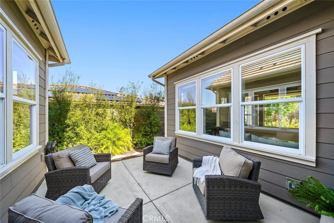
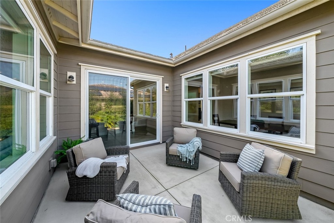
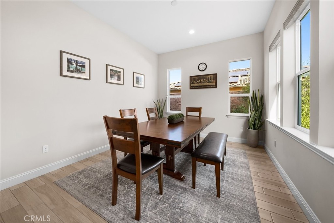
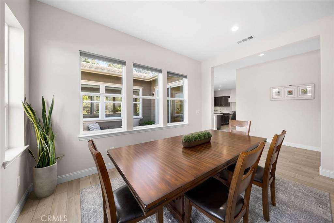
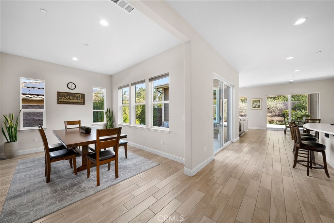
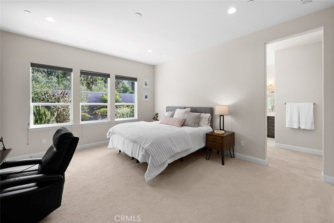
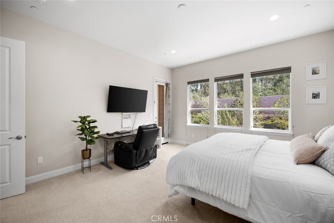
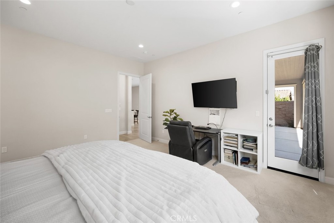
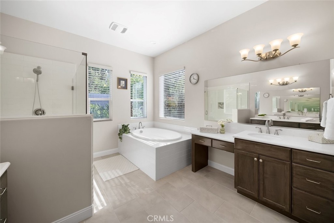
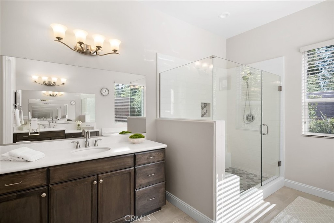
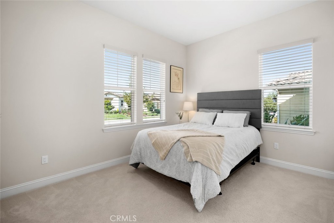
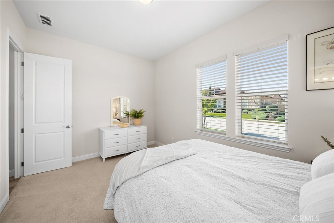
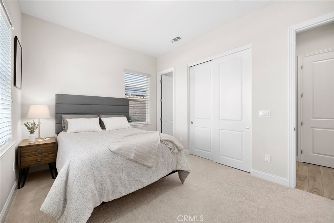
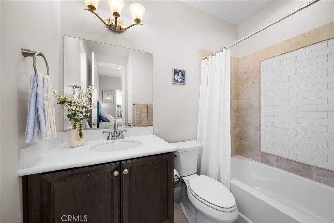
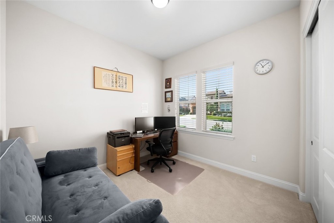
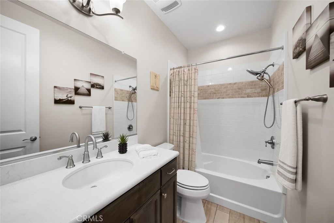
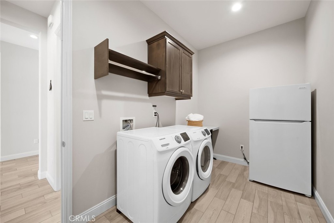
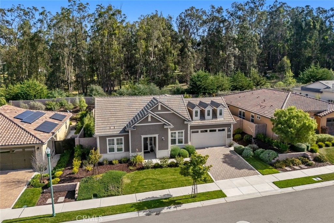
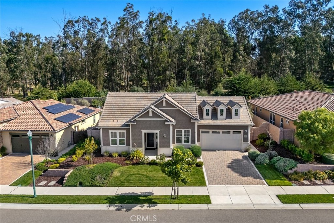
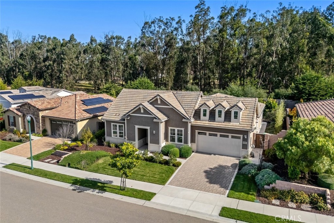
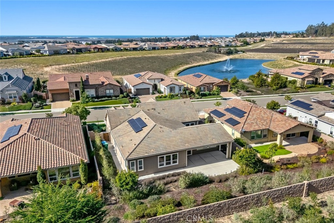
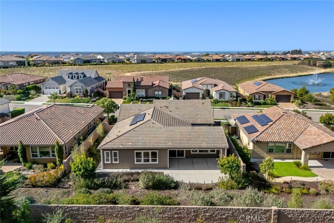
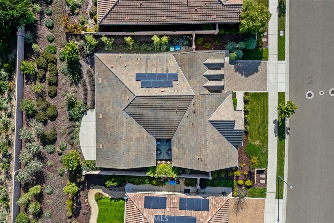
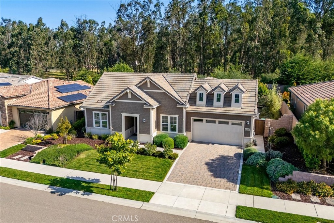
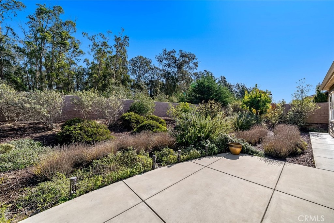
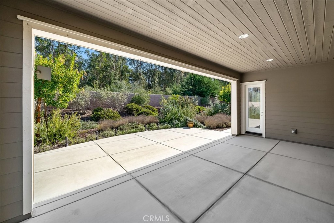
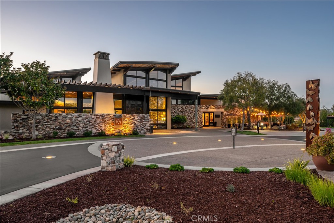
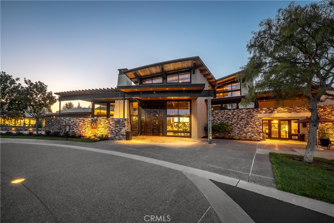
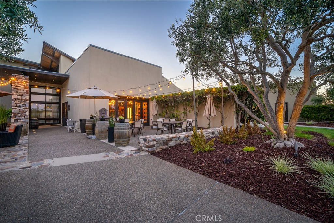
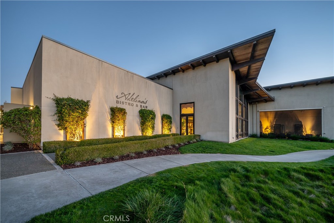
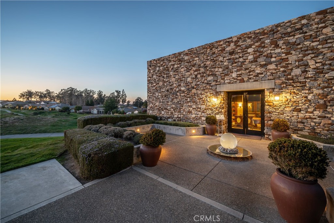
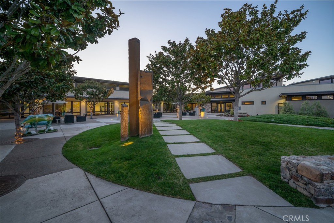
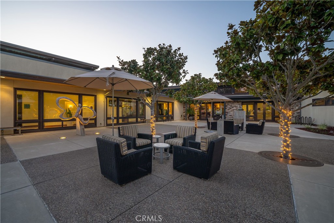
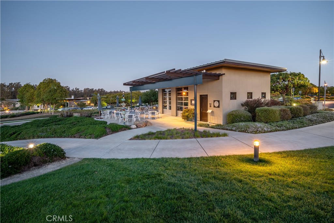
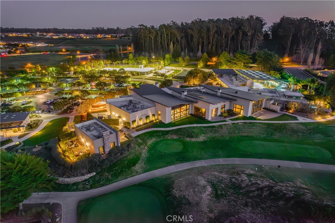
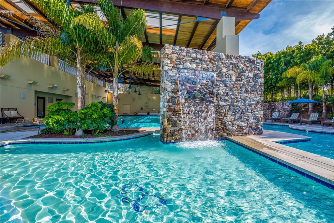
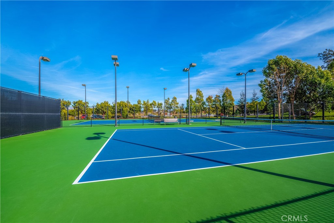
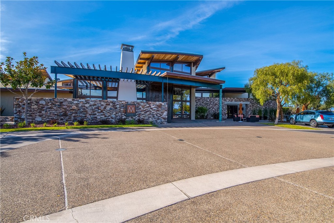
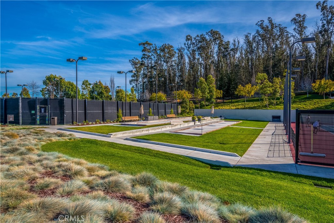
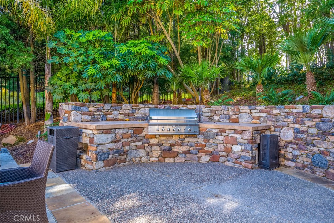
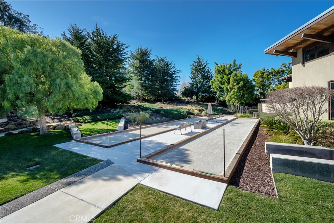
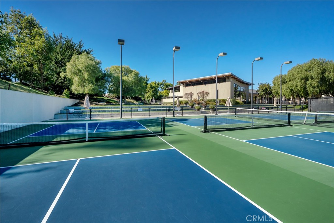
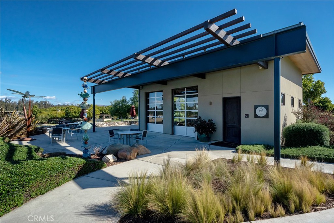
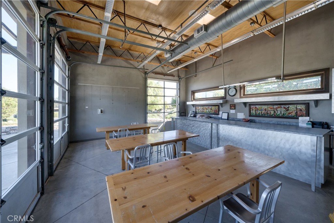
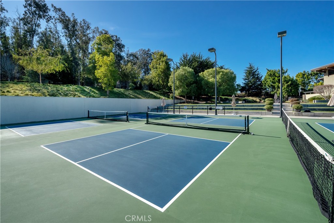
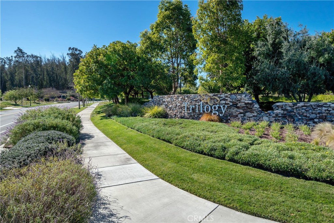
The newest Avila floor plan, this exceptionally well-maintained home is impeccably clean and shows like new. Featuring three bedrooms and three bathrooms, the thoughtfully designed layout offers comfort, functionality, and exceptional flexibility, whether you’re looking for a formal dining space or prefer additional den, office, or hobby areas. The kitchen is designed for both everyday living and entertaining, featuring quartz countertops, an upgraded tile backsplash, two islands with abundant storage, a large pantry, and extensive cabinetry throughout. A charming courtyard off the kitchen provides a relaxing space to enjoy morning coffee or unwind.The spacious primary suite features a private door leading to the backyard and a custom California Closets-designed walk-in closet, creating a peaceful and well-appointed retreat. Off the living room, step into the backyard with a covered patio, perfectly positioned to enjoy views of the beautiful trees and surrounding nature.Tile flooring through most of the home offers both durability and ease of maintenance, making it ideal for everyday living while maintaining a clean, cohesive look. The tandem three-car garage provides generous space for parking, storage, or hobbies, adding flexibility rarely found in similar homes. A large, well-designed laundry room offers abundant storage space, keeping household tasks organized and efficient. The home also benefits from a prepaid solar lease, helping to reduce energy costs and enhance overall efficiency. Best of all, this designer home is located within the sought-after Trilogy at Monarch Dunes community, where residents enjoy access to exceptional lifestyle amenities including a clubhouse, fitness center, social activities, dining options, and resort-style recreationoffering a truly vibrant and active living experience.
Details
| MLS # | PI26136957 |
|---|---|
| Listing Type | For Sale |
| Style | House |
| HOA Dues | $525 |
| Sub-Type | Resale |
| Status | Active Under Contract |
| Year | 2018 |
| Days On Site | 62 |
| Listing Provided By | Compass | Molly Murphy |
Features
| Bed(s) | 3 |
|---|---|
| Bath(s) | 3 Total |
| SQ Feet | 2,476 |
| Garage | 3 |
| Story(s) | 1 |
| Units | 1 |
| Acreage | 0.19 |
| Golf Course | Yes |
| Property View | Yes |
Interior
| Cooling | None |
|---|---|
| Heating | Central |
| Heating Yes / No | Yes |
| Cooling Yes / No | No |
| Interior Features | Eat In Kitchen, Pantry, Recessed Lighting, Wired For Data, All Bedrooms Down, Bedroom On Main Level, Main Level Primary, Walk In Pantry, Walk In Closets |
| Appliances | Double Oven, Dishwasher, Microwave, Refrigerator, Tankless Water Heater |
| Fireplace Yes / No | No |
Exterior
| Foundation Details | Slab |
|---|---|
| Lot Features | Back Yard, Front Yard |
Parking
| Attached Garage Yes / No | Yes |
|---|---|
| Parking Features | Garage |
| Garage Yes / No | Yes |
Utilities
| Sewer | Private Sewer |
|---|
Location
| Community Features | Curbs, Golf, Park, Storm Drains, Street Lights, Sidewalks |
|---|
Area Information
| State | CA |
|---|---|
| County | San Luis Obispo |
| City | Nipomo |
| Zip Code | 93444 |
| Area | NPMO Nipomo |
| Community Name | Trilogy(600) |
| Listing VS Median (in Trilogy(600)) | |
Price: $1,449,000 low | high Med: $0 On site: 62 low | high Med: | |
Market Activity 93444
Request a showing
Request a showing
Contact
Learn More About This Property

| State | CA |
|---|---|
| County | San Luis Obispo |
| City | Nipomo |
| Zip Code | 93444 |
| Area | NPMO Nipomo |
| Community Name | Trilogy(600) |
| Listing VS Median (in Trilogy(600)) | |
Price: $1,449,000 low | high Med: $0 On site: 62 low | high Med: | |