10379 Mcmahon Road,Coulterville, CA 95311
Coulterville, CA 95311



Description
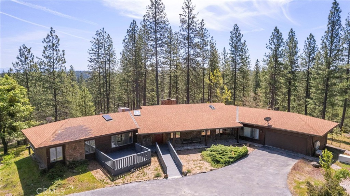
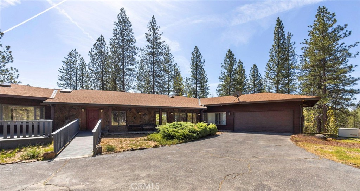
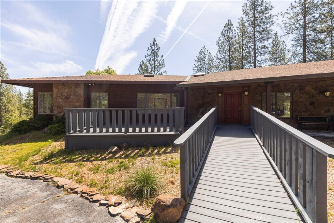
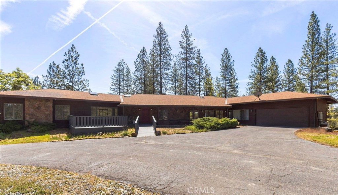
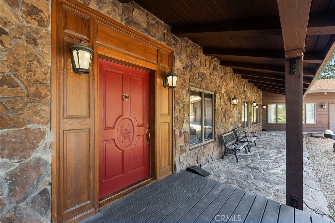
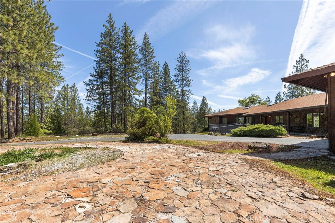
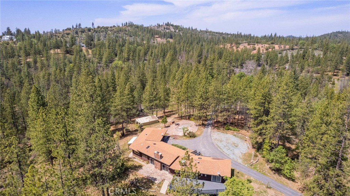
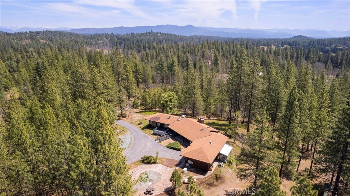
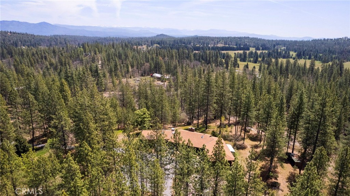
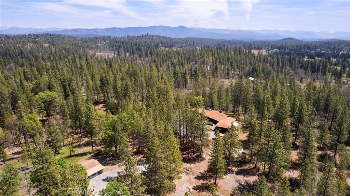
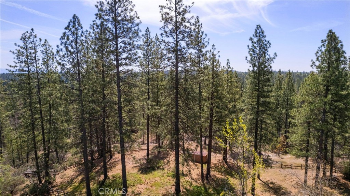
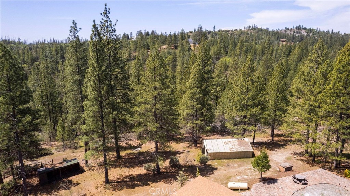
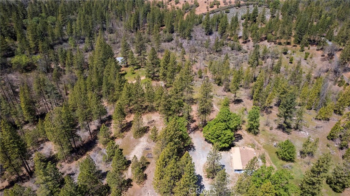
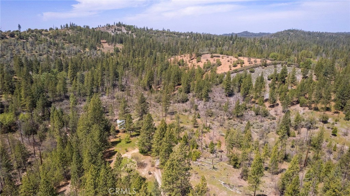
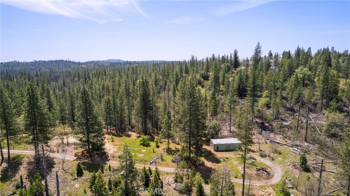
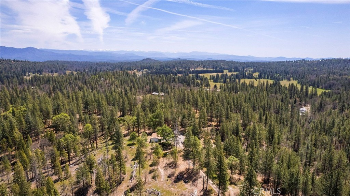
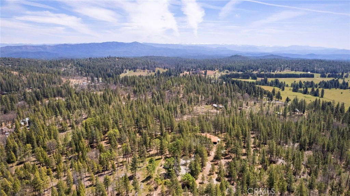
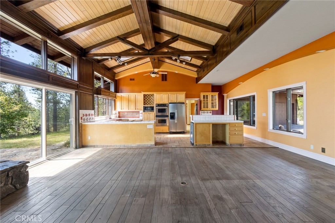
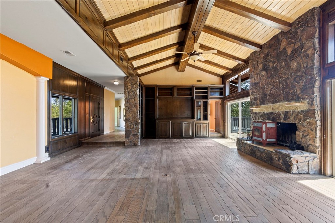
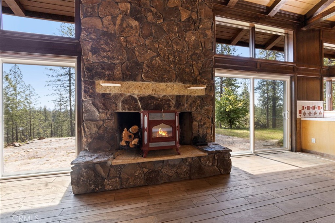
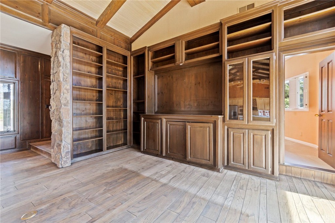
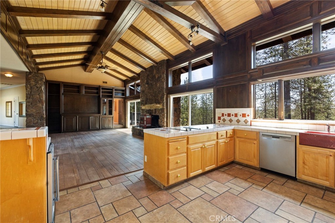
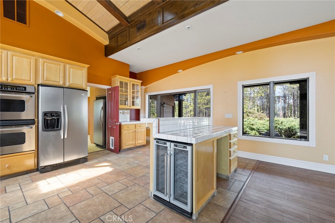
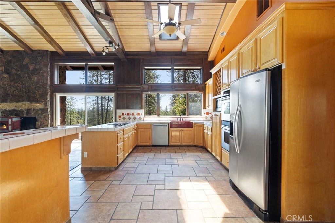
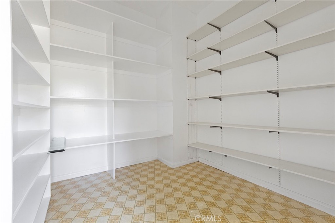
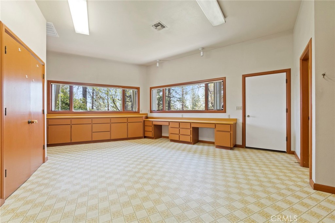
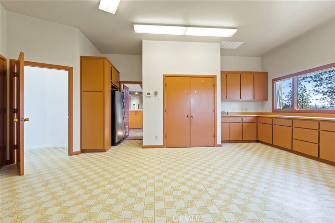
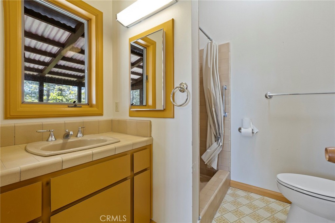
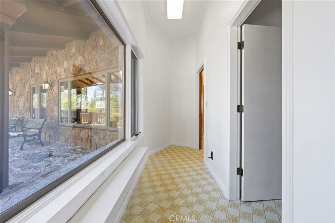
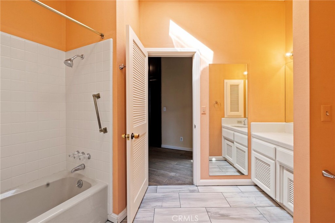
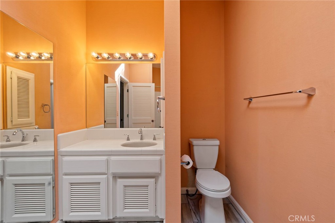
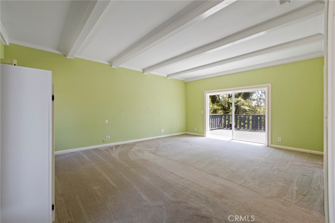
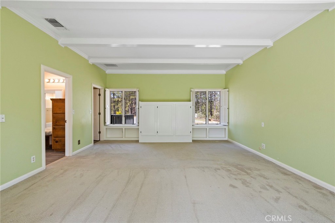
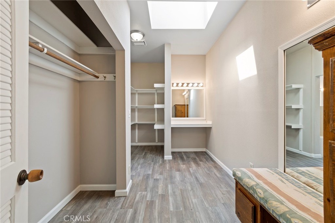
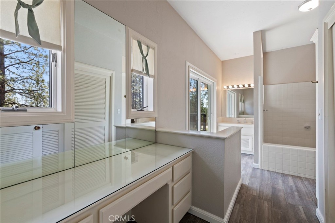
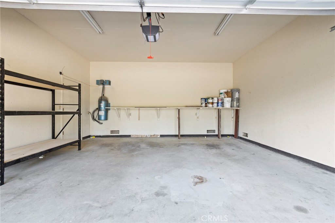
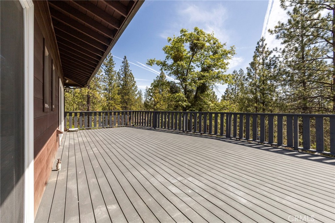
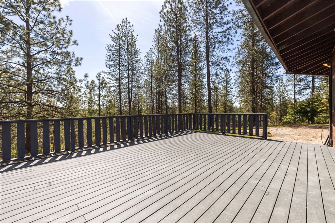
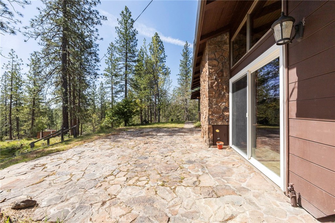
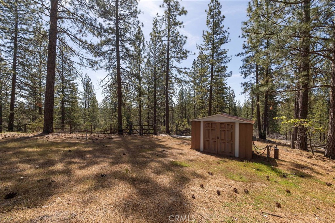
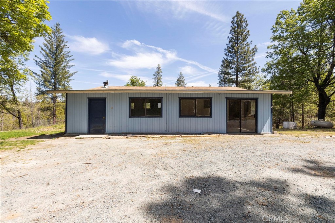
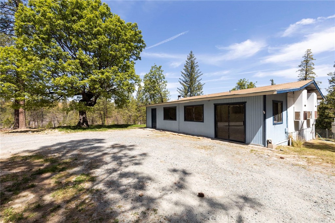
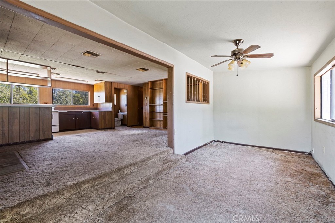
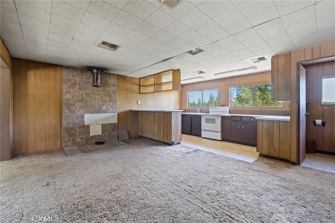
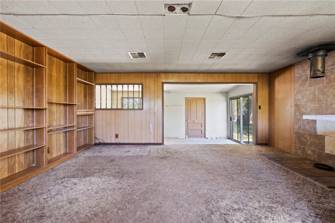
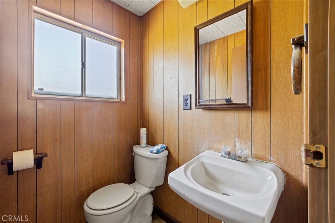
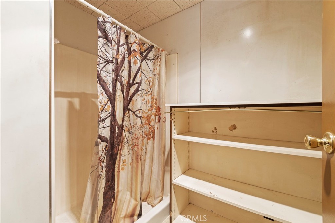
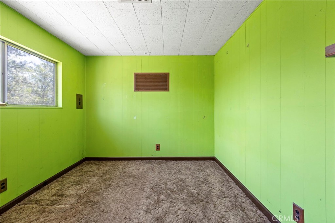
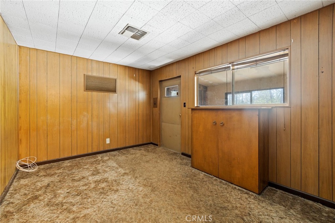
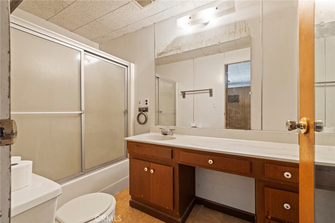
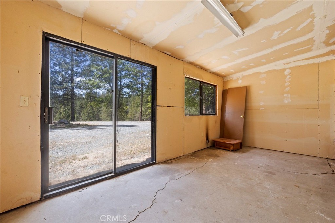
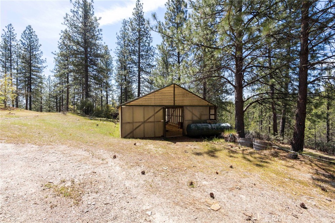
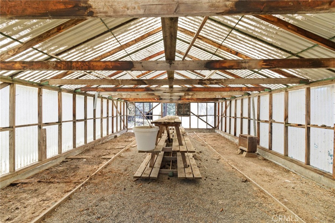
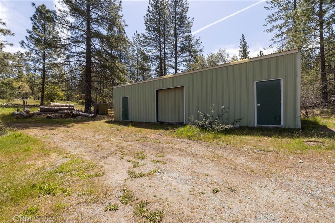
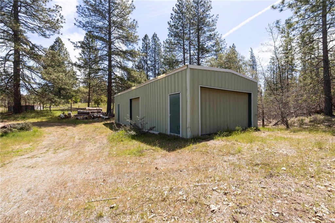
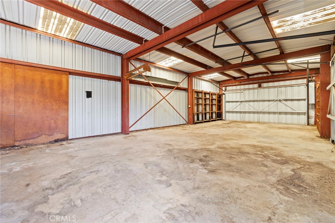
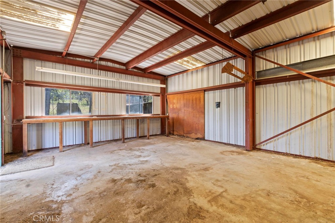
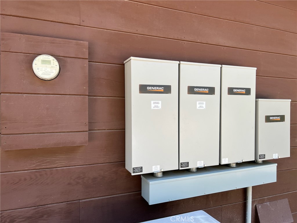
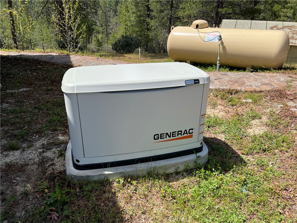
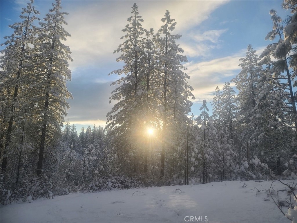
This home is a custom-built home in the heart of Greeley Hill. The home is an open floor plan that features 2857 sf. with two bedrooms, one is a master suite with a large bathroom and a walk-in closet. There is a large Sunroom off the kitchen with a full bathroom that could be made into another master suite with its own entrance. The second bedroom has an entrance to the bathroom and one from the hallway. Wood floors are in most of the home and tile is in the kitchen. There is a floor-to-ceiling fireplace in the family room with sliding glass doors on each side of the fireplace. The kitchen is large with an abundance of cabinets, double ovens, a wine cooler, and a large walk-in pantry, along with an inside laundry room. The deck has been added in the front yard and has been extended around the back of the home, so you have a beautiful deck off the family room and master bedroom. The home is equipped with a new propane generator so you will never be without electricity in this home. The area is updated with excellent internet service if you are wanting a place to relax or work remotely from home this is a great Get-A-Way place to live. The property is on 56 + acres with room for long walks. There is a seasonal stream on the property also. There is a smaller second home on the property with its own new propane generator and a metal warehouse with a concrete foundation to store all your toys, RV, boat, motorcycles, or to use as a shop. Did I mention it has a water softener, whole house vacuum, and central heater and AC? This is a one-of-a-kind home, with too many features to list.
Details
| MLS # | MC22084174 |
|---|---|
| Listing Type | For Sale |
| Style | House |
| Sub-Type | Resale |
| Status | Active |
| Year | 1982 |
| Days On Site | 1577 |
| Listing Provided By | Realty Executives Of Northern California | Helen Esparza |
Features
| Bed(s) | 2 |
|---|---|
| Bath(s) | 3 Total |
| SQ Feet | 2,857 |
| Garage | 2 |
| Story(s) | 1 |
| Units | 1 |
| Zoning | 230 |
| Acreage | 57.67 |
| Property View | Yes |
Interior
| Cooling | Central Air, Electric |
|---|---|
| Heating | Central, Electric, Fireplaces, Propane, Wood Stove |
| Heating Yes / No | Yes |
| Cooling Yes / No | Yes |
| Interior Features | Beamed Ceilings, Breakfast Bar, Ceiling Fans, Central Vacuum, Living Room Deck Attached, Open Floorplan, Pantry, Recessed Lighting, Tile Counters, All Bedrooms Down, Walk In Closets, Workshop |
| Window Features | Blinds, Screens |
| Appliances | Dishwasher, Electric Cooktop, Electric Oven, Disposal, Microwave, Refrigerator, Water Softener, Water Heater |
| Fireplace Yes / No | Yes |
Exterior
| Exterior Features | Rain Gutters |
|---|---|
| Security Features | Carbon Monoxide Detectors, Smoke Detectors |
| Construction Materials | Stone, Wood Siding |
| Foundation Details | Raised |
| Lot Features | Thirty Six To Forty Units Acre, Irregular Lot, Over40Units Acre, Rolling Slope |
Parking
| Attached Garage Yes / No | Yes |
|---|---|
| Parking Features | Door Multi, Garage Faces Front, Garage, Garage Door Opener, Gravel, Paved, Rv Access Parking |
| Garage Yes / No | Yes |
Utilities
| Utilities | Cable Available, Propane, Phone Available |
|---|---|
| Electric | Electricity On Property, Volts220In Laundry |
| Sewer | Private Sewer |
Location
| Community Features | Mountainous |
|---|
Area Information
| State | CA |
|---|---|
| County | Mariposa |
| City | Coulterville |
| Zip Code | 95311 |
| Area | MP6 Mariposa 6 |
Request a showing
Request a showing
Contact
Learn More About This Property

| State | CA |
|---|---|
| County | Mariposa |
| City | Coulterville |
| Zip Code | 95311 |
| Area | MP6 Mariposa 6 |