
Description
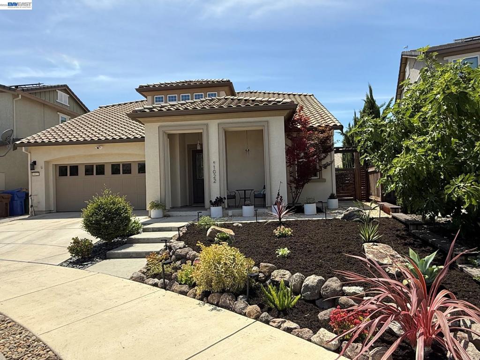
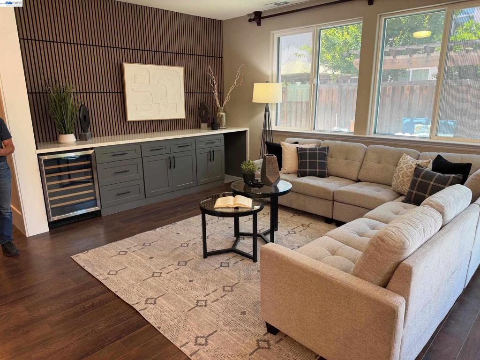
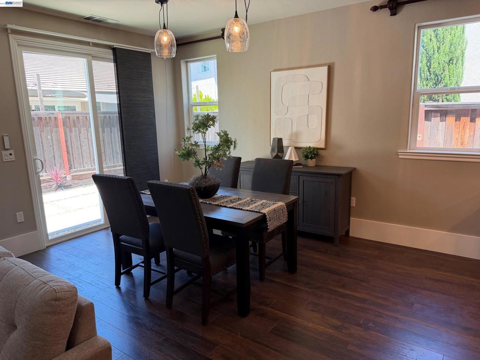
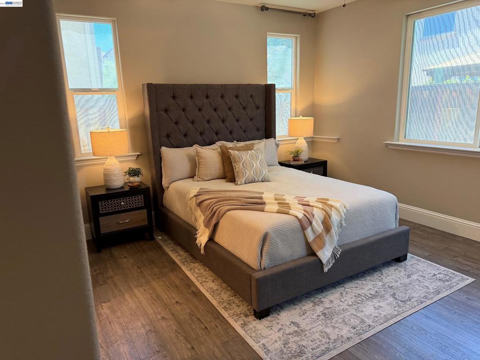
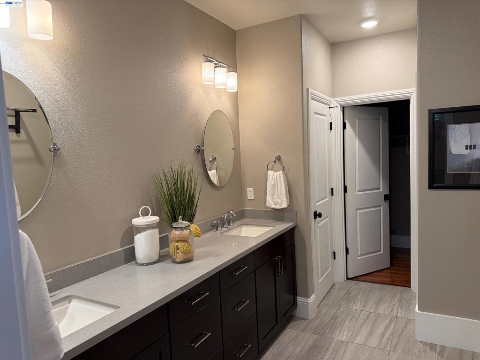
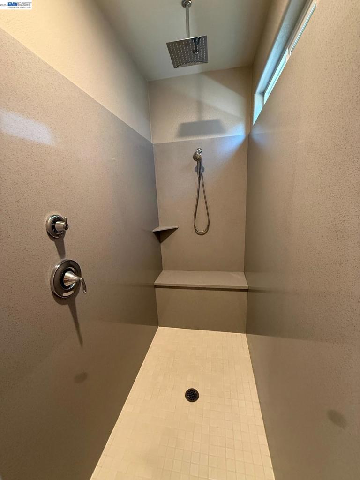
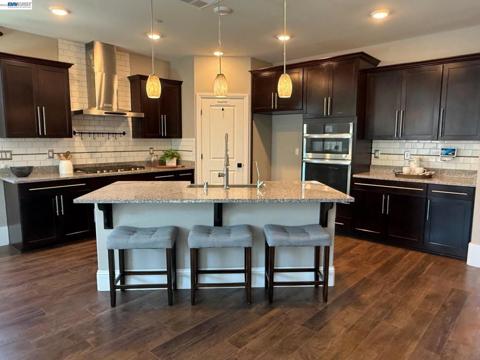
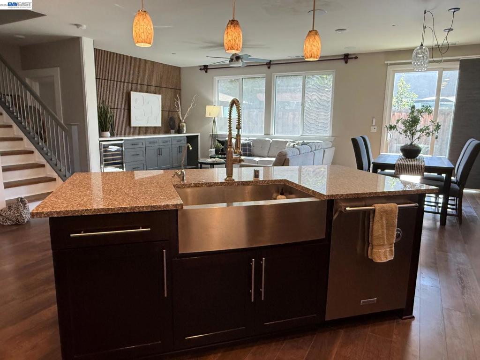
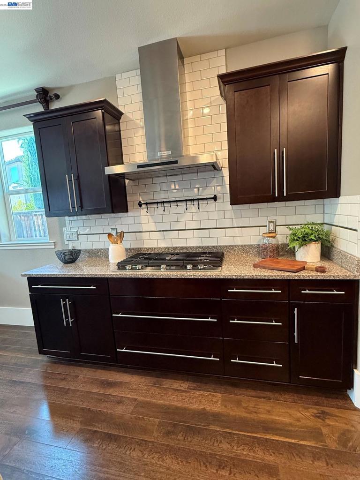
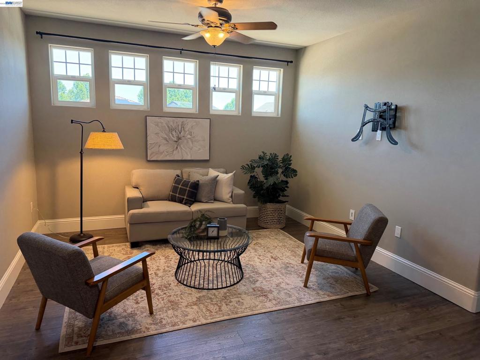
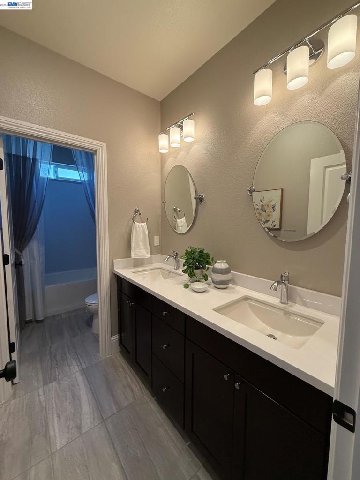
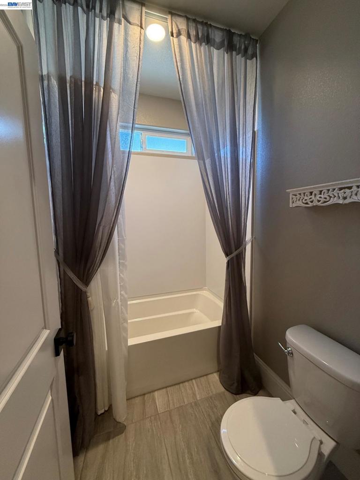
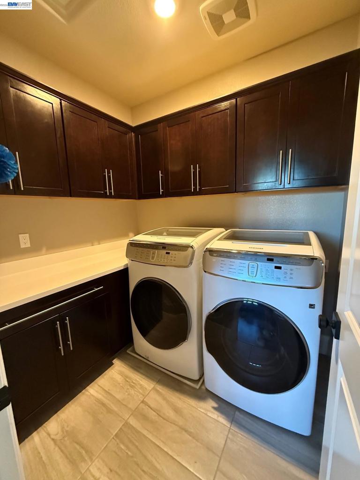
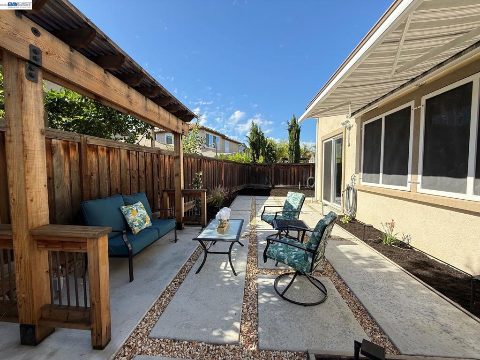
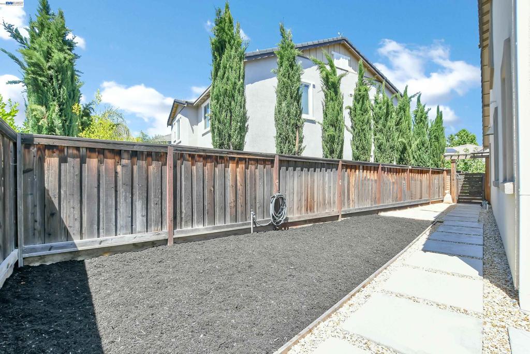
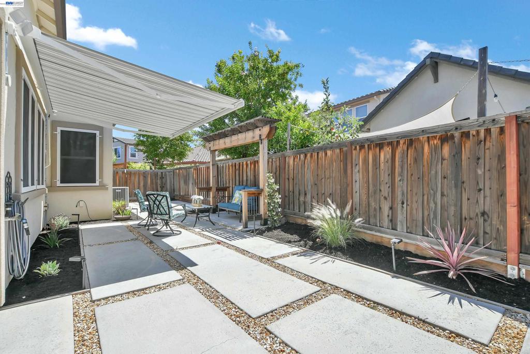
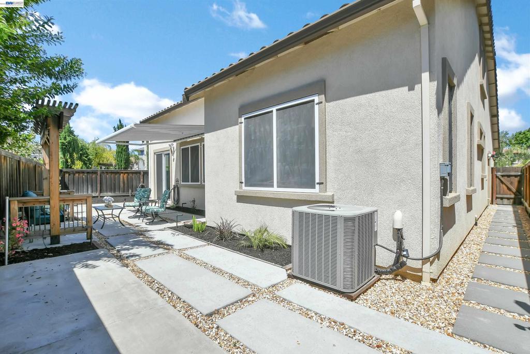
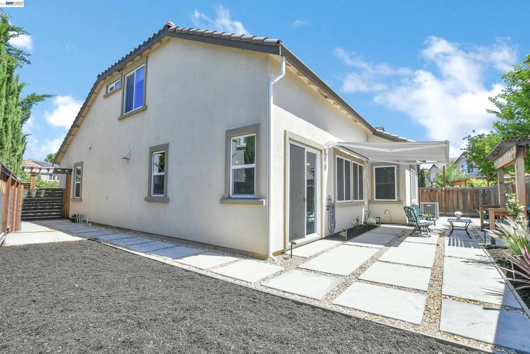
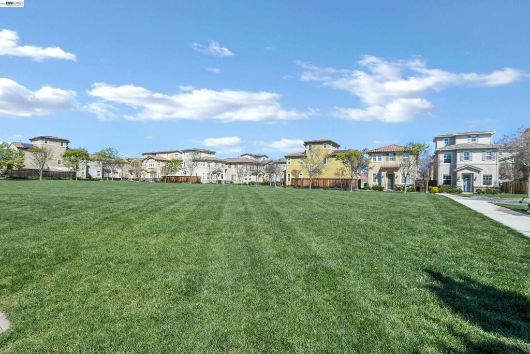
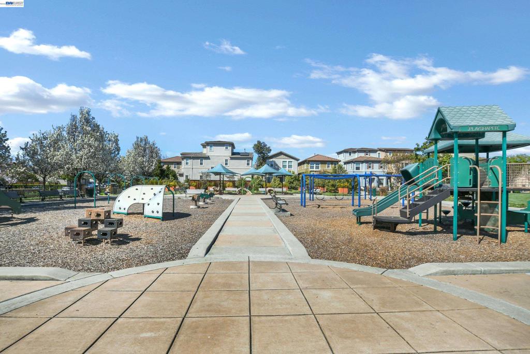
OPEN HOUSE SAT 8-15 1:30-4 & SUN 8-16 2-4 PRICE IMPROVEMENT $775,000 with VA assumable loan provided buyers meet the requirements. Rare opportunity to own a beautifully maintained home featuring a highly sought-after floor plan with both the Primary Suite and a Guest Bedroom with a nearby full bath on the main level. Offered by the original owners, this 4-bedroom, 3-bath home offers 2,338± square feet and is ideally situated at the end of a quiet court with ample guest parking. The spacious primary suite serves as a private retreat and features a stunning custom walk-in shower with dual shower heads. Engineered hardwood flooring enhances the main living areas downstairs, while luxury vinyl plank flooring extends throughout most of the home. The inviting family room features custom built-in cabinetry, a wine refrigerator, and dedicated connections for audio/video components, creating the perfect space for entertaining and media enjoyment. Upstairs you'll find two additional bedrooms, a full bath, convenient laundry room, and a versatile loft ideal for a home office, media room, exercise space, or playroom. Enjoy beautifully landscaped front and back yards designed for relaxing and entertaining. Energy-efficient Tesla leased solar helps offset utility costs with low payments. Located within walking distance to schools, shopping, dining, and everyday conveniences, this home offers both comfort and convenience. With NO HOA, a desirable court location, flexible living spaces, and thoughtful upgrades throughout, 1022 Ginger Court is an exceptional place to call home.
Details
| MLS # | 41136668 |
|---|---|
| Listing Type | For Sale |
| Style | House |
| Sub-Type | Resale |
| Status | Pending |
| Year | 2017 |
| Days On Site | 80 |
| Listing Provided By | Coldwell Banker Realty | Deborah Levine |
Features
| Bed(s) | 4 |
|---|---|
| Bath(s) | 3 Total |
| SQ Feet | 2,338 |
| Garage | 2 |
| Story(s) | 2 |
| Acreage | 0.11 |
Interior
| Cooling | Central Air, Whole House Fan |
|---|---|
| Heating | Forced Air, Natural Gas |
| Heating Yes / No | Yes |
| Cooling Yes / No | Yes |
| Interior Features | Breakfast Bar, Eat In Kitchen |
| Window Features | Screens |
| Appliances | Gas Water Heater, Water Softener, Dryer, Washer |
| Fireplace Yes / No | No |
Exterior
| Roof | Tile |
|---|---|
| Construction Materials | Stucco |
| Foundation Details | Slab |
| Lot Features | Back Yard, Sprinklers In Rear, Sprinklers In Front, Sprinklers Timer, Street Level |
Parking
| Attached Garage Yes / No | Yes |
|---|---|
| Parking Features | Garage, Garage Door Opener |
| Garage Yes / No | Yes |
Area Information
| State | CA |
|---|---|
| County | Contra Costa |
| City | Brentwood |
| Zip Code | 94513 |
| Community Name | Other |
| Listing VS Median (in Other) | |
Price: $775,000 low | high Med: $2,049,000 sqft: 2,338 low | high Med: 2,280 $ / sqft: $331 low | high Med: $899 On site: 80 low | high Med: 19 | |
Market Activity 94513
Request a showing
Request a showing
Contact
Learn More About This Property

| State | CA |
|---|---|
| County | Contra Costa |
| City | Brentwood |
| Zip Code | 94513 |
| Community Name | Other |
| Listing VS Median (in Other) | |
Price: $775,000 low | high Med: $2,049,000 sqft: 2,338 low | high Med: 2,280 $ / sqft: $331 low | high Med: $899 On site: 80 low | high Med: 19 | |