1018 Feather Mountain Drive,Big Bear, CA 92314
Big Bear, CA 92314

Description
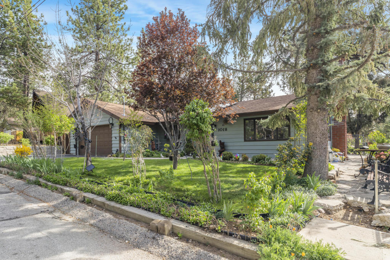
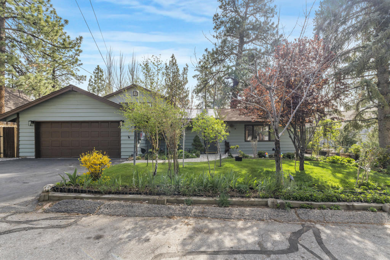
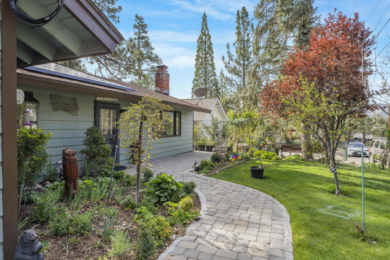
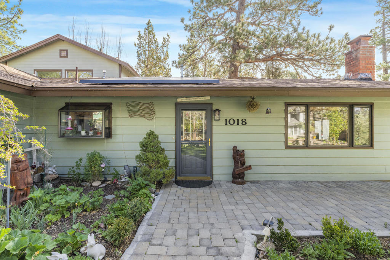
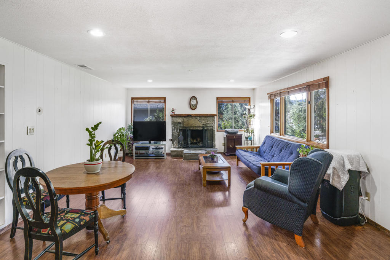
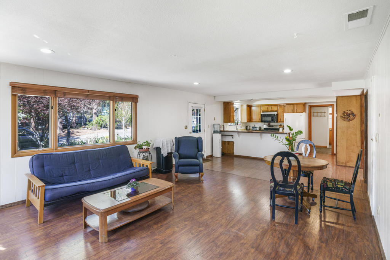
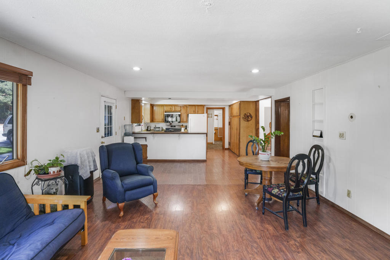
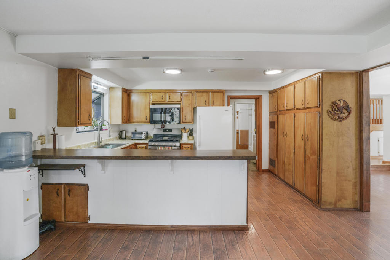
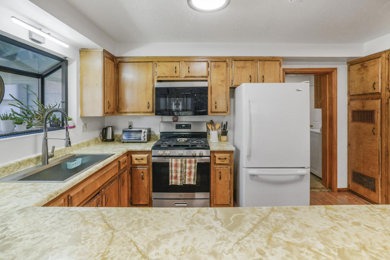
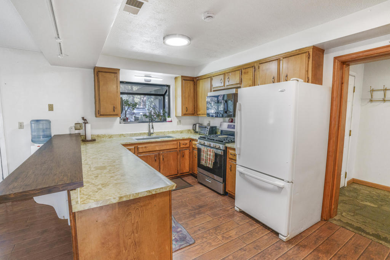
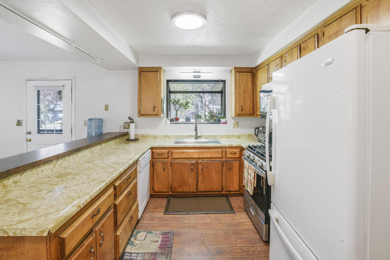
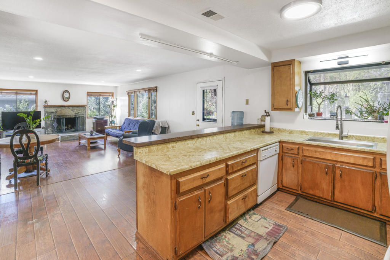
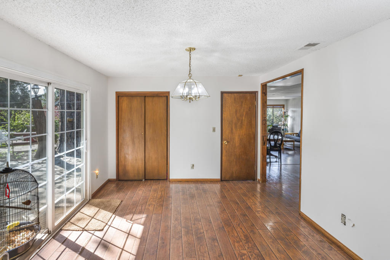
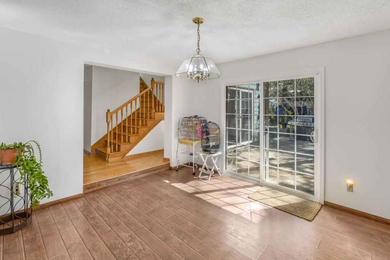
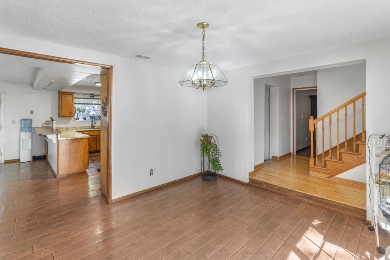
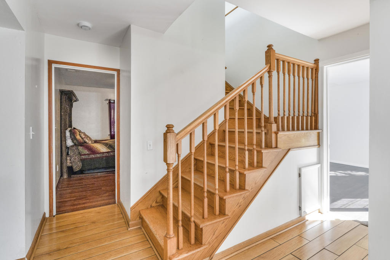
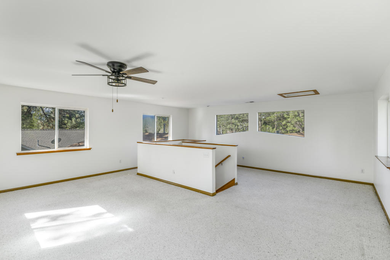
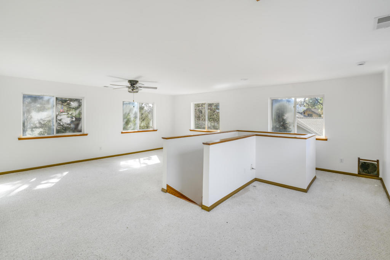
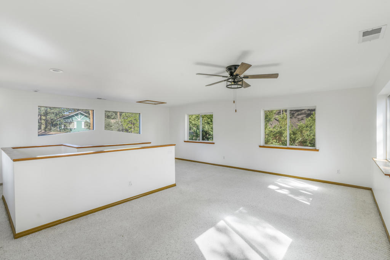
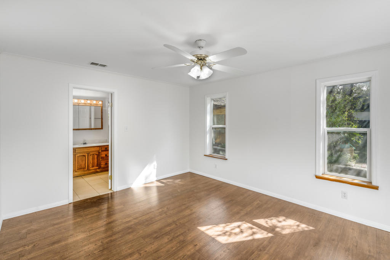
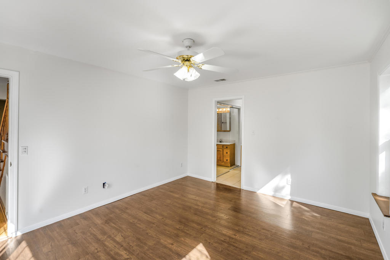
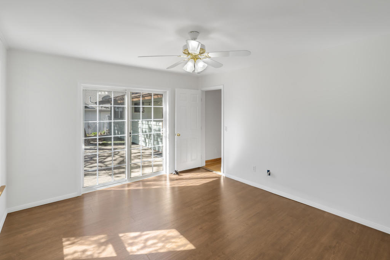
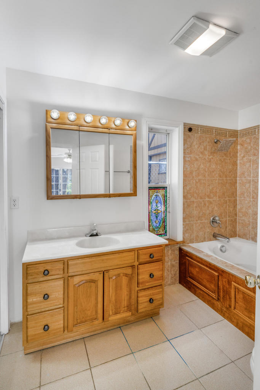
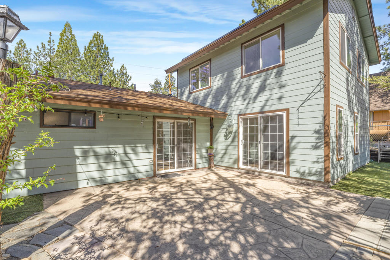
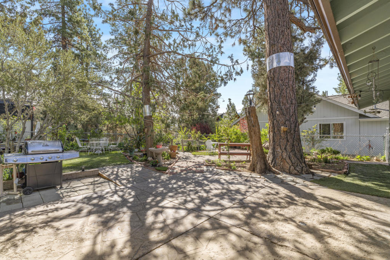
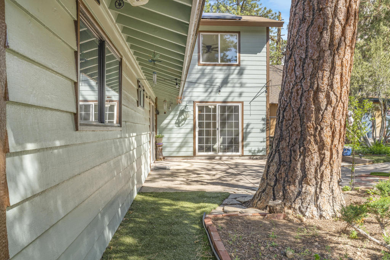
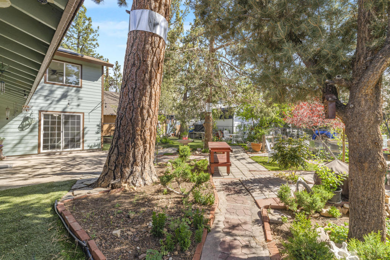
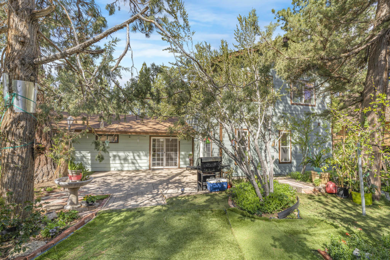
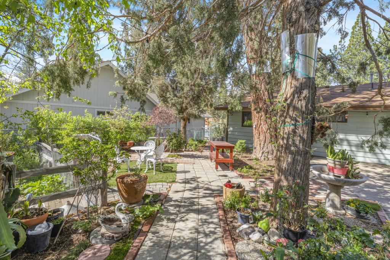
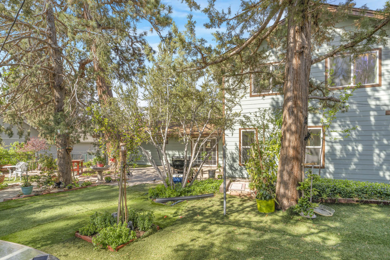
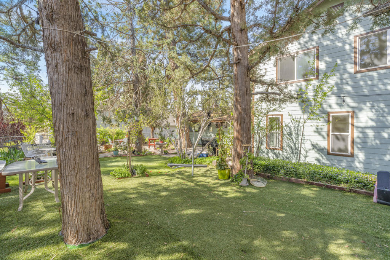
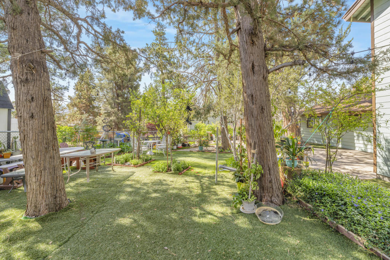
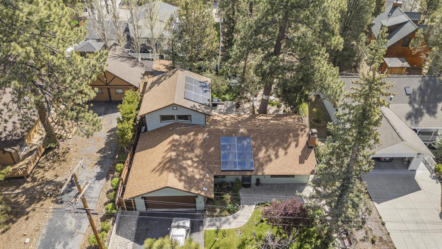
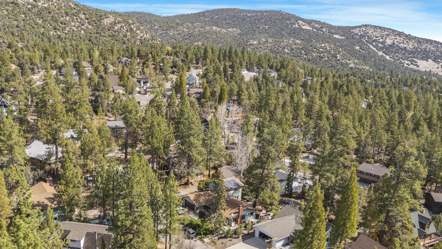
The fixer you've been dreaming about is here. A rare opportunity to create your own mountain retreat masterpiece. This home features an open-concept living area with a wood-burning fireplace, seamlessly connecting to a spacious kitchen with an eating bar, ample storage, and plenty of room to prepare anything from a quick meal to hosting lively gatherings. Entertain with ease in the formal dining room, which offers direct access to a forest-like backyard complete with outbuildings, garden space, and a patio - an ideal setting for outdoor enjoyment.The primary en-suite is thoughtfully tucked away on the main level that includes a spacious bathroom and a private patio entrance. Wake up to the sounds of nature and enjoy your morning coffee surrounded by trees in a peaceful natural setting. Upstairs, you'll find an extra-large family room filled with natural light--perfect for movie nights, cozy evenings in, or additional sleeping space for guests eager to hit the slopes early.With three full bathrooms, there's no need to compete for space, making extended visits from friends and family comfortable and convenient. At its core, this property is a true DIY dream: a blank canvas ready for your vision and creativity. Showcase your designer style while creating lasting memories, all while enjoying the beauty of nature right in your own backyard.Additional features include a two-car garage, solar panels, wood shed and a three-bedroom, three-bath layout. While the property does need updating, the potential is undeniable. Located just minutes from the slopes, a mile or two from parks, and lake access just down the street, this home offers an unbeatable setting for your future mountain escape.
Details
| MLS # | 219146547PS |
|---|---|
| Listing Type | For Sale |
| Style | House |
| Sub-Type | Resale |
| Status | Active |
| Year | 1972 |
| Days On Site | 134 |
| Listing Provided By | Realty Trust | Stacey Nelson |
Features
| Bed(s) | 3 |
|---|---|
| Bath(s) | 3 Total |
| SQ Feet | 2,064 |
| Garage | 2 |
| Story(s) | 1 |
| Acreage | 0.17 |
Interior
| Cooling | Central Air |
|---|---|
| Heating | Central, Forced Air |
| Heating Yes / No | Yes |
| Cooling Yes / No | Yes |
| Interior Features | Breakfast Bar, Separate Formal Dining Room, Bedroom On Main Level, Main Level Primary, Primary Suite |
| Window Features | Blinds, Double Pane Windows |
| Appliances | Dishwasher, Disposal, Microwave, Refrigerator, Range Hood |
| Fireplace Yes / No | Yes |
Exterior
| Roof | Composition |
|---|---|
| Lot Features | Back Yard, Lawn, Landscaped, Level, Yard |
Parking
| Attached Garage Yes / No | Yes |
|---|---|
| Parking Features | Driveway, Garage, Garage Door Opener |
| Garage Yes / No | Yes |
Utilities
| Sewer | Unknown |
|---|
Area Information
| State | CA |
|---|---|
| County | San Bernardino |
| City | Big Bear |
| Zip Code | 92314 |
| Area | BBC Big Bear City |
| Community Name | Not Applicable 1 |
| Listing VS Median (in Not Applicable 1) | |
Price: $459,900 low | high Med: $0 On site: 134 low | high Med: | |
Market Activity 92314
Request a showing
Request a showing
Contact
Learn More About This Property

| State | CA |
|---|---|
| County | San Bernardino |
| City | Big Bear |
| Zip Code | 92314 |
| Area | BBC Big Bear City |
| Community Name | Not Applicable 1 |
| Listing VS Median (in Not Applicable 1) | |
Price: $459,900 low | high Med: $0 On site: 134 low | high Med: | |