


Description
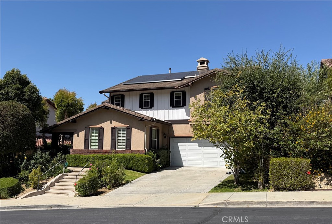
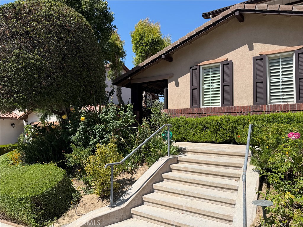
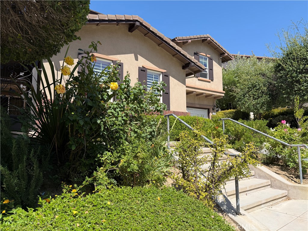
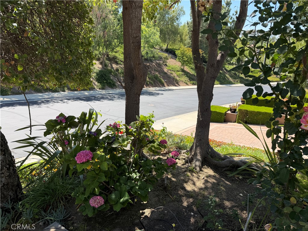
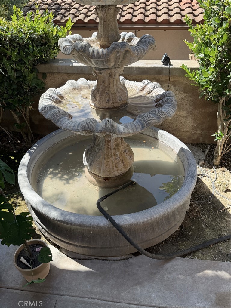
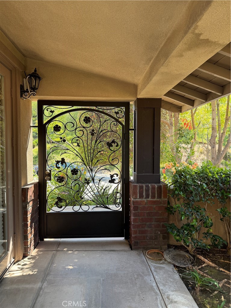
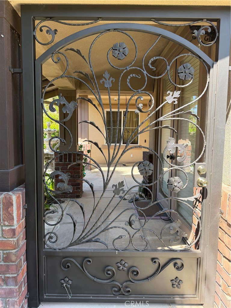
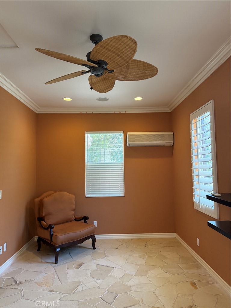
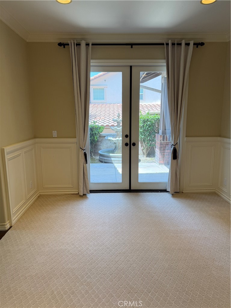
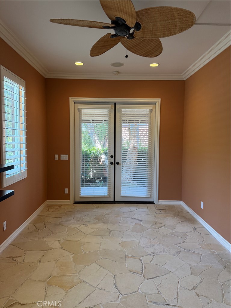
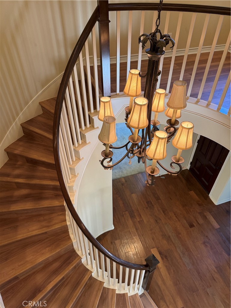
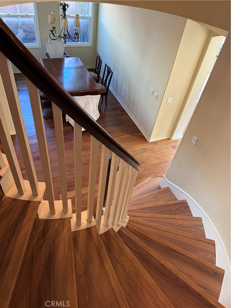
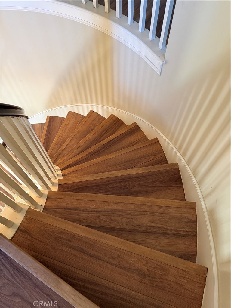
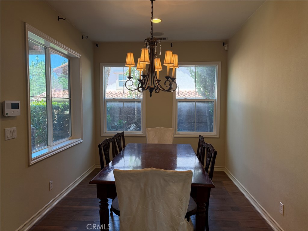
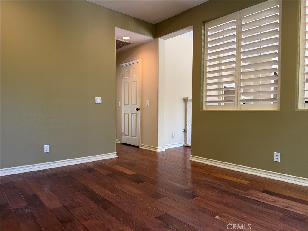
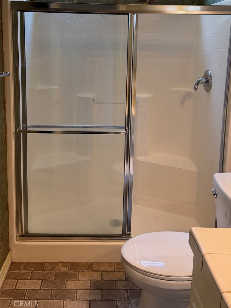
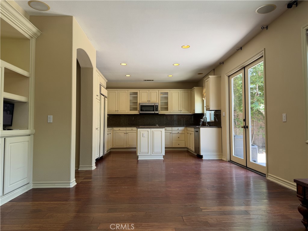
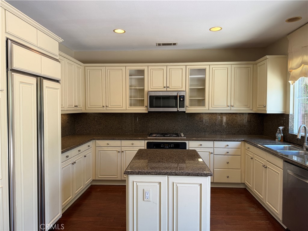
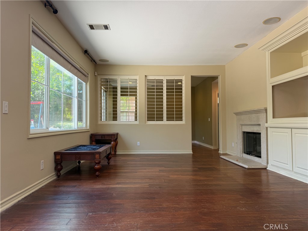
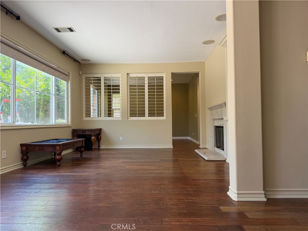
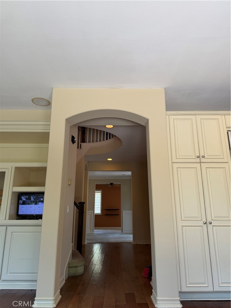
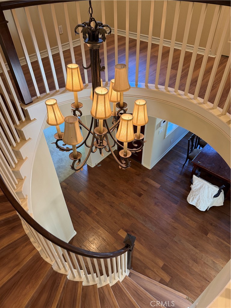
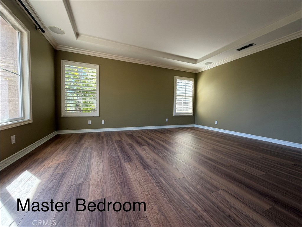
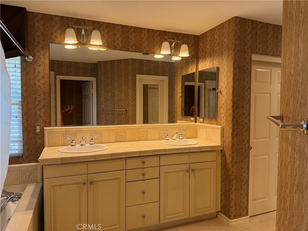
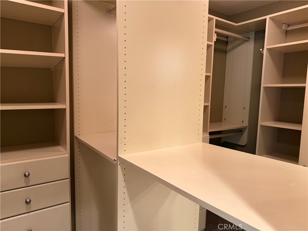
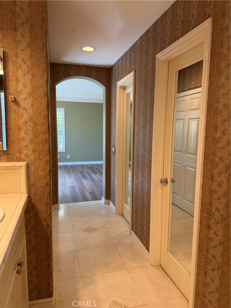
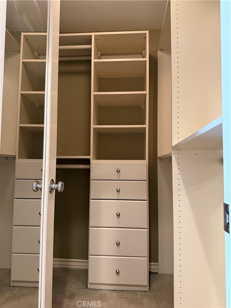
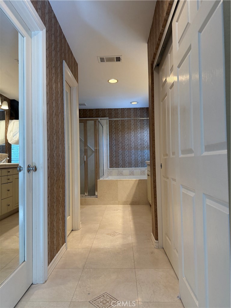
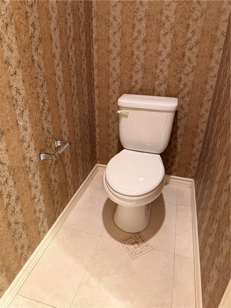
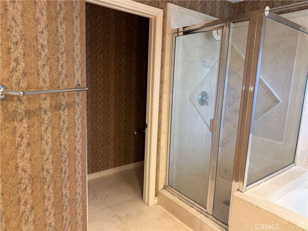
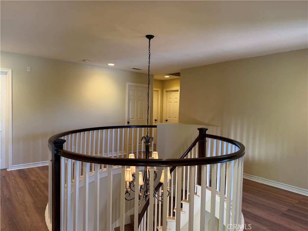
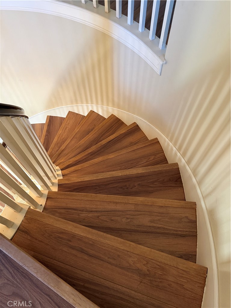
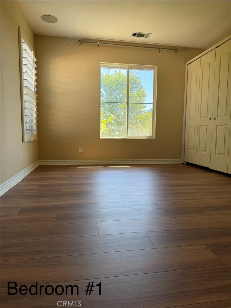
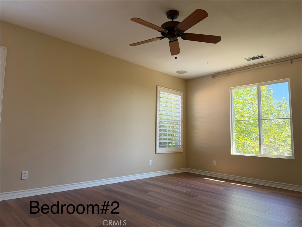
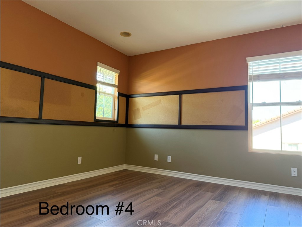
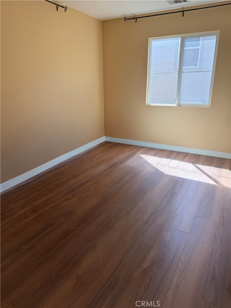
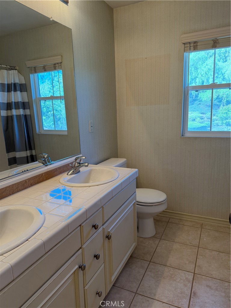
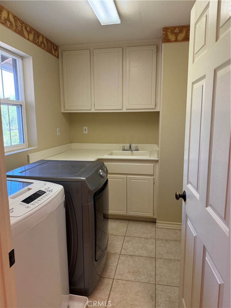
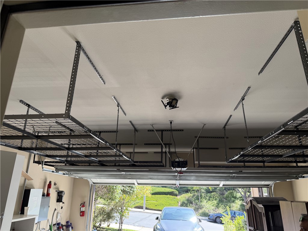
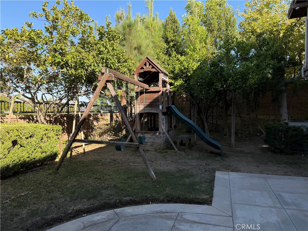
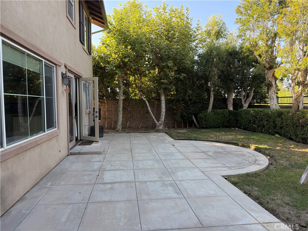
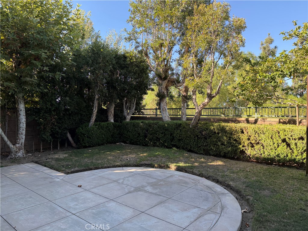
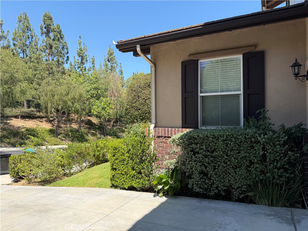
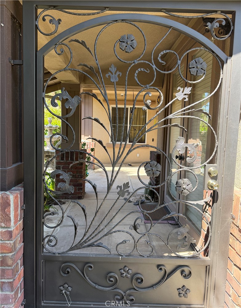
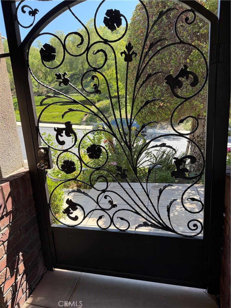
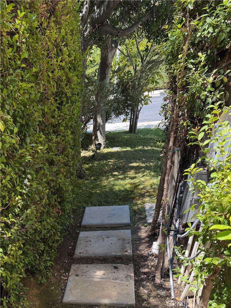
This stunning former builder's model home, with fresh new pain and upstairs floor. It offers the perfect blend of elegance and modern functionality. Featuring 4 bedrooms 3 bathrooms and office and a specious bonus room, this residence provides premium upgrades and versatile living spaces throughout. The grand entry showcases a breathtaking curved staircase illuminated by a classic tiered chandelier. formal living and dining rooms create an ideal setting for entertaining, while the expansive bonus room is perfect for a media room, bedroom, library or playroom. On the second floor, there are total of five bedroom and Laundry room, the luxurious primary suite includes a spacious bedroom, an upgraded spa-style bathroom, and separate his and hers walk-in closets, providing exceptional comfort and convenience. There are total of five bedroom and laundry room on the The gourmet kitchen boasts custom built-in cabinetry and high-end integrated appliances including a built-in refrigerator, and microwave and dishwasher The beautifully landscaped backyard features a private playground setup, complemented by well-maintained front and rear outdoor spaces. Additional highlights included a paid solar system and convenient freeway access.
Details
| MLS # | TR26124013 |
|---|---|
| Listing Type | For Lease |
| Style | House |
| HOA Dues | $225 |
| Status | Active |
| Year | 2003 |
| Days On Site | 55 |
| Listing Provided By | First Team Real Estate | Peggy Sun |
Features
| Bed(s) | 4 |
|---|---|
| Bath(s) | 3 Total |
| SQ Feet | 2,764 |
| Garage | 3 |
| Story(s) | 2 |
| Units | 1 |
| Acreage | 0.15 |
| Property View | Yes |
Interior
| Cooling | Central Air, Wall Window Units |
|---|---|
| Heating | Central |
| Heating Yes / No | Yes |
| Cooling Yes / No | Yes |
| Interior Features | Built In Features, Ceiling Fans, Cathedral Ceilings, Coffered Ceilings, Granite Counters, Partially Furnished, Recessed Lighting, Dressing Area, Primary Suite, Walk In Closets |
| Window Features | Double Pane Windows, Screens |
| Furnished | Partially |
| Appliances | Dishwasher, Free Standing Range, Gas Cooktop, Gas Water Heater, Microwave, Refrigerator |
| Fireplace Yes / No | Yes |
Exterior
| Exterior Features | Lighting |
|---|---|
| Security Features | Fire Sprinkler System, Smoke Detectors |
| Lot Features | Back Yard, Front Yard, Lawn, Lot Over40000Sqft, Landscaped, Sprinkler System, Walkstreet, Yard |
| Fencing | Brick |
Parking
| Attached Garage Yes / No | Yes |
|---|---|
| Garage Yes / No | Yes |
Utilities
| Electric | Standard, Volts220 |
|---|---|
| Sewer | Public Sewer |
Location
| Community Features | Street Lights |
|---|
Area Information
| State | CA |
|---|---|
| County | San Bernardino |
| City | Chino Hills |
| Zip Code | 91709 |
| Area | 682 Chino Hills |
| Listing VS Median (in 91709) | |
Price: $4,500 low | high Med: $1,150 sqft: 2,764 low | high Med: 4,412 $ / sqft: $2 low | high Med: $0 On site: 55 low | high Med: 178 | |
Market Activity 91709
Request a showing
Request a showing
Contact
Learn More About This Property

| State | CA |
|---|---|
| County | San Bernardino |
| City | Chino Hills |
| Zip Code | 91709 |
| Area | 682 Chino Hills |
| Listing VS Median (in 91709) | |
Price: $4,500 low | high Med: $1,150 sqft: 2,764 low | high Med: 4,412 $ / sqft: $2 low | high Med: $0 On site: 55 low | high Med: 178 | |