1124 W Woodcrest Avenue,Fullerton, CA 92833
Fullerton, CA 92833




Description
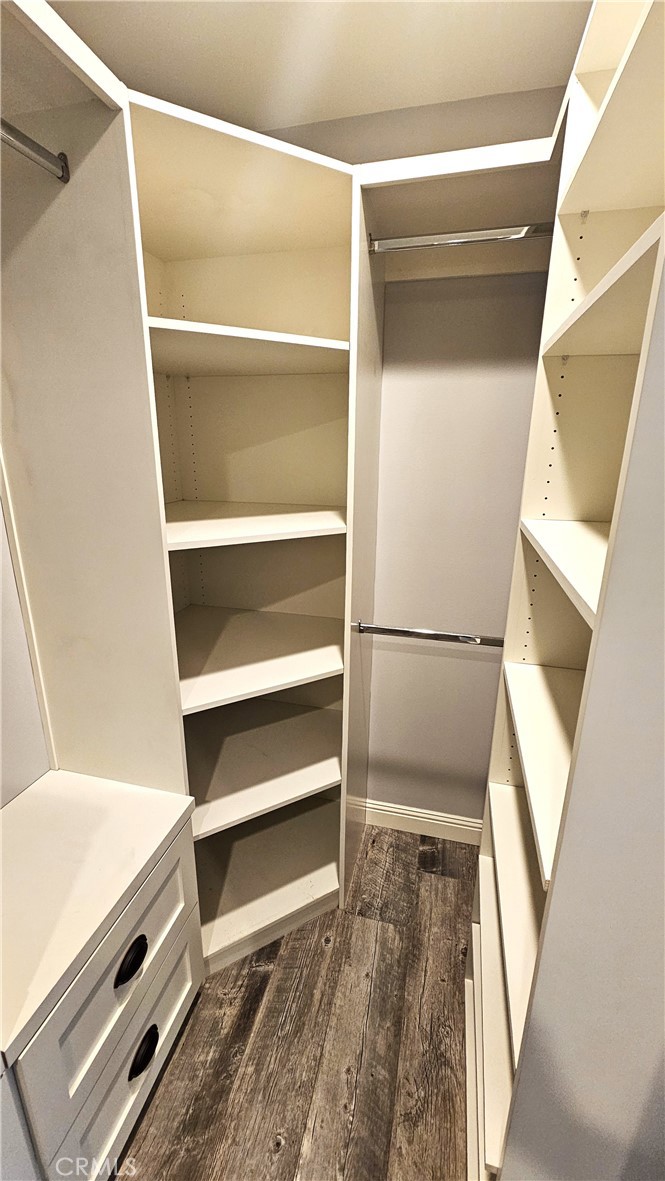
Beautifully completely remodeled from the ground up 3 Bedroom 2 Bath single family home with a large RV parking area in the front. The oversize remodeled kitchen features quart counter tops, induction cooktop, French door refrigerator, two convection ovens, pantry, microwave, a huge amount of counter space and storage and a nice view of the spacious backyard from the kitchen sink. There is wood look tile in the whole house, dual pane windows, French Doors in the the family room, double doors in the primary bedroom and all of the walls inside and out, the floor and ceiling have insulation saving you money and making the home very quiet. All of the bedrooms have built in storage with the primary bedroom featuring a walk in closet with storage and a barn door entry. The remodeled primary bathroom features a walk in shower with a regular and rain shower head, dual sinks and lots of storage. The remodeled hall bathroom has both a tub and shower with a pedestal sink. The backyard has a huge full house length covered patio for entertaining along with lush greenery, planters and a putting green. The oversize garage has lockable metal storage cabinets, a large utility sink, washer and dryer and epoxy flooring. There is also a shed for storage on the side of the house. A DVD video camera system is available along with a ring doorbell. You will not be disappointed in this home.
Details
| MLS # | PW26128215 |
|---|---|
| Listing Type | For Lease |
| Style | House |
| Status | Pending |
| Year | 1956 |
| Days On Site | 69 |
| Listing Provided By | Terence L. Ahlgren | Terence Ahlgren |
Features
| Bed(s) | 3 |
|---|---|
| Bath(s) | 2 Total |
| SQ Feet | 1,476 |
| Garage | 2 |
| Story(s) | 1 |
| Units | 1 |
| Acreage | 0.16 |
| Property View | None |
Interior
| Cooling | Central Air |
|---|---|
| Heating | Central |
| Heating Yes / No | Yes |
| Cooling Yes / No | Yes |
| Interior Features | Breakfast Bar, Ceiling Fans, Open Floorplan, All Bedrooms Down, Bedroom On Main Level, Main Level Primary, Walk In Pantry, Walk In Closets |
| Furnished | Partially |
| Appliances | Convection Oven, Double Oven, Dishwasher, Electric Cooktop, Disposal, Microwave, Refrigerator, Water Softener |
| Fireplace Yes / No | No |
Exterior
| Exterior Features | Rain Gutters |
|---|---|
| Security Features | Carbon Monoxide Detectors, Smoke Detectors |
| Foundation Details | Raised |
| Lot Features | Back Yard, Front Yard, Landscaped, Sprinkler System |
| Fencing | Vinyl |
Parking
| Attached Garage Yes / No | Yes |
|---|---|
| Parking Features | Door Multi, Garage |
| Garage Yes / No | Yes |
Utilities
| Utilities | Electricity Connected, Natural Gas Connected, Phone Available, Sewer Connected, Water Connected |
|---|---|
| Sewer | Public Sewer |
Location
| Community Features | Curbs, Gutters, Sidewalks |
|---|
Area Information
| State | CA |
|---|---|
| County | Orange |
| City | Fullerton |
| Zip Code | 92833 |
| Area | 83 Fullerton |
| Community Name | Unknown |
| Listing VS Median (in Unknown) | |
Price: $4,500 low | high Med: $1,849,500 sqft: 1,476 low | high Med: 3,533 $ / sqft: $3 low | high Med: $550 On site: 69 low | high Med: 361.5 | |
Market Activity 92833
Request a showing
Request a showing
Contact
Learn More About This Property

| State | CA |
|---|---|
| County | Orange |
| City | Fullerton |
| Zip Code | 92833 |
| Area | 83 Fullerton |
| Community Name | Unknown |
| Listing VS Median (in Unknown) | |
Price: $4,500 low | high Med: $1,849,500 sqft: 1,476 low | high Med: 3,533 $ / sqft: $3 low | high Med: $550 On site: 69 low | high Med: 361.5 | |